1 / 20
VIRTUAL TOUR
$799,000FOR SALE
5 beds · 3 baths · 2,953 sqft
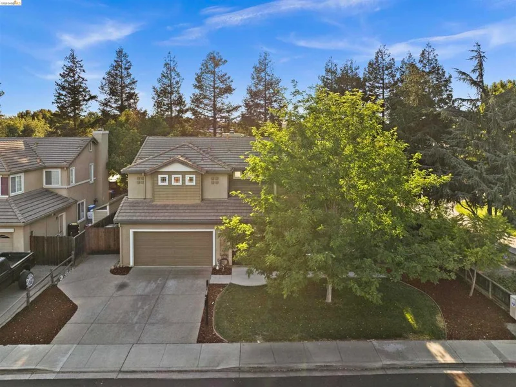
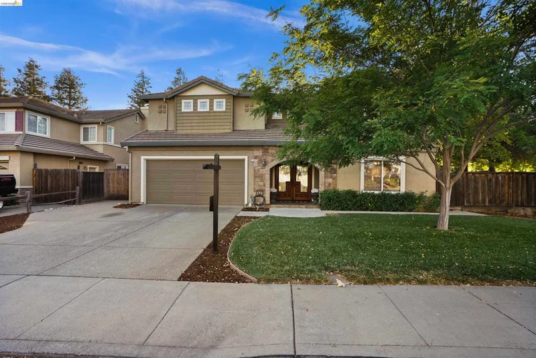
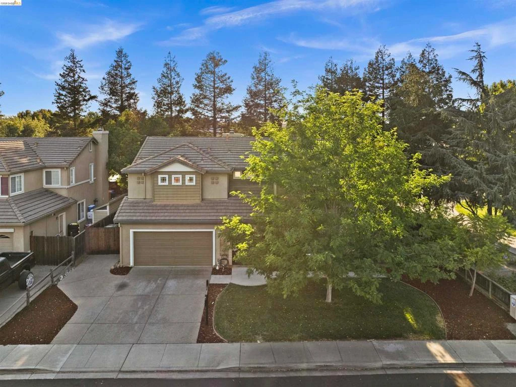
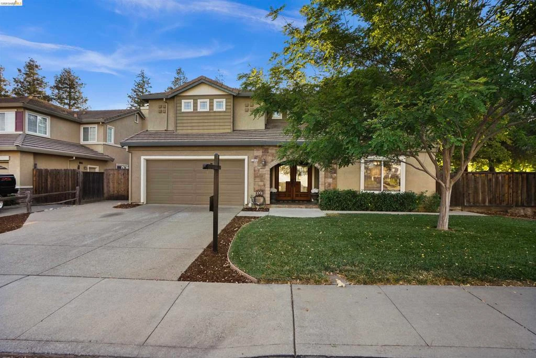
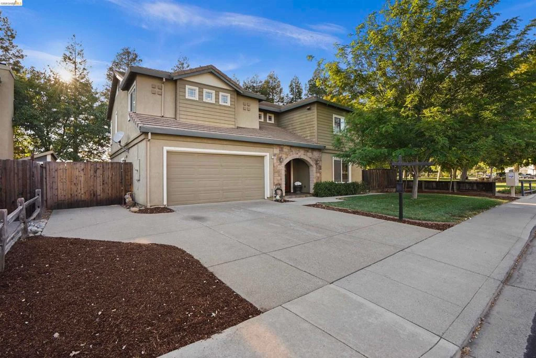
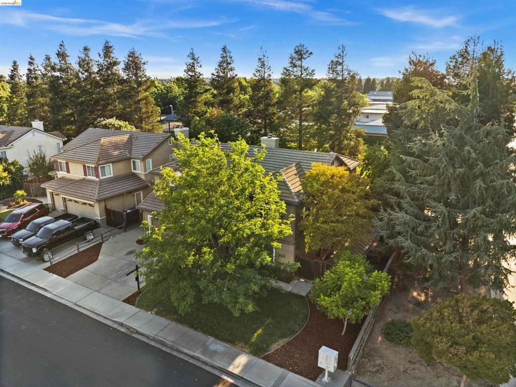
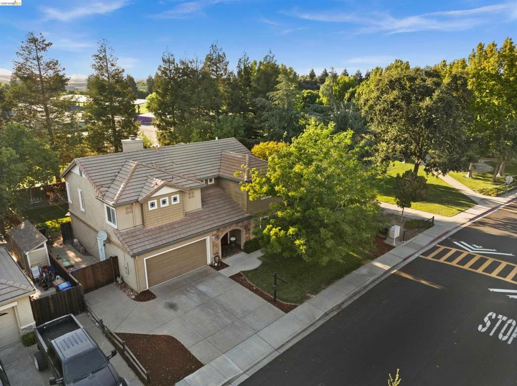
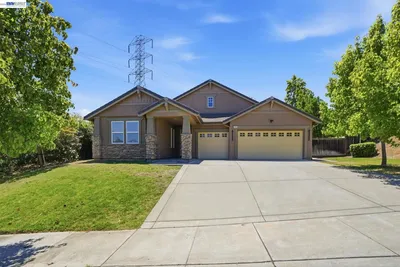
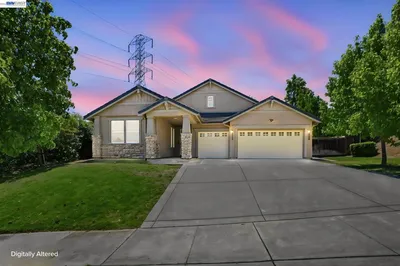
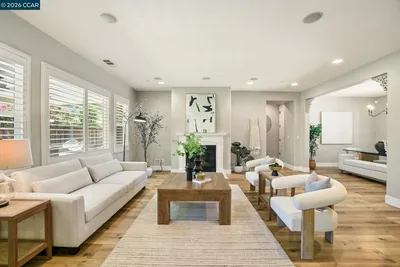
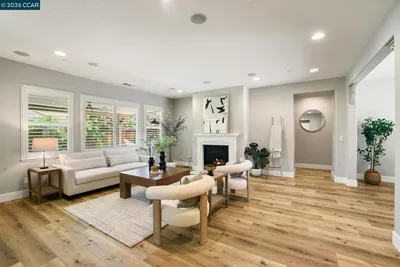
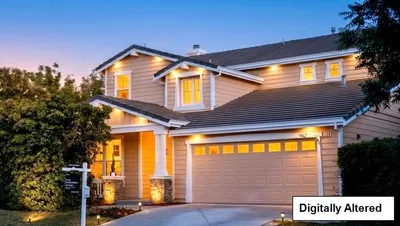
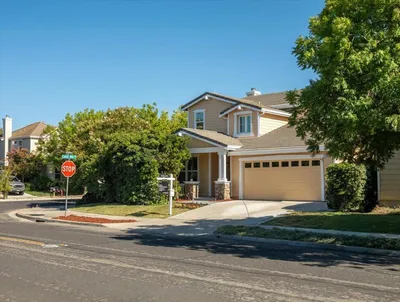
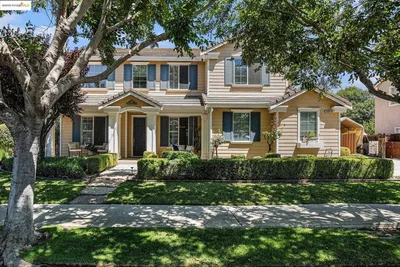
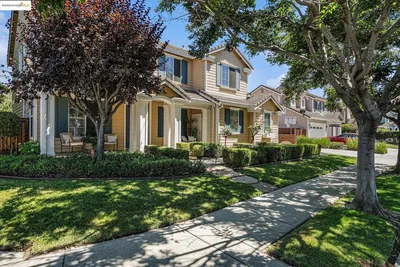
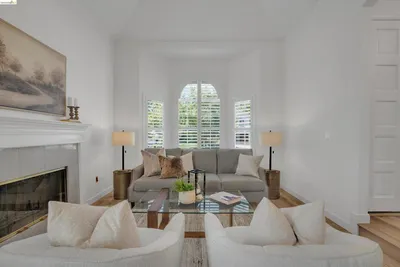
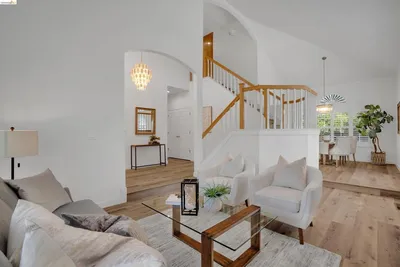
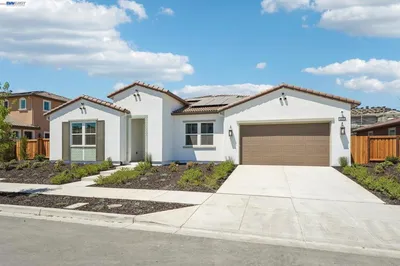
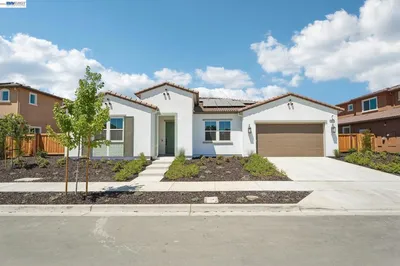

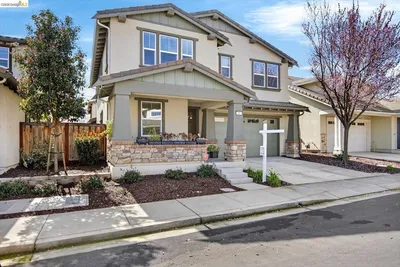
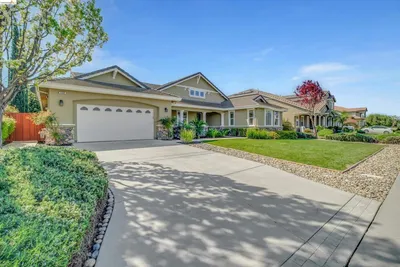
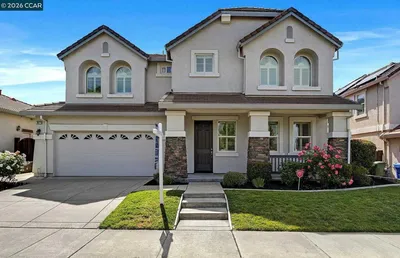
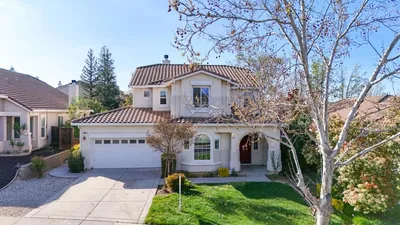
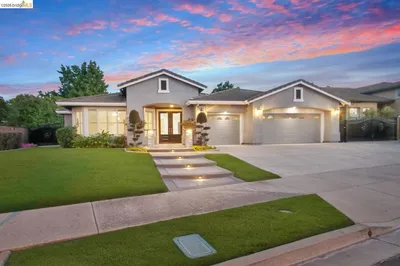
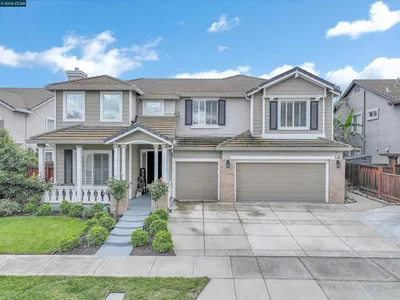
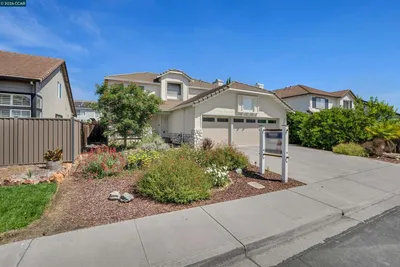
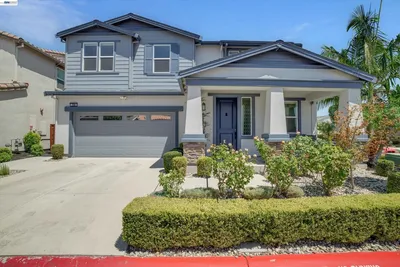
Welcome to this contemporary masterpiece at 1049 Meadowgate Way in Brentwood. A beautifully remodeled and designed 5-bedroom, 2.5-bathroom home offering an exceptional combination of space, privacy, comfort, and versatility. The heart of the home is the gourmet kitchen with a large center island offering granite countertops, a designer travertine backsplash, custom Knotty Alder cherry cabinetry, and a five-burner gas stove. This expansive remodeled kitchen was thoughtfully designed for those who love baking, cooking, and entertaining. In addition to the beautiful living and dining spaces that create an inviting atmosphere for everyday living as well as gatherings with family and friends. The primary suite, just recently painted, is privately situated away from the other bedrooms, creating a peaceful retreat where you can relax and unwind. The upper level offers a custom-built balcony off the dining area that overlooks the meticulously manicured backyard, providing the perfect setting for morning coffee, evening relaxation, or simply enjoying the beautiful surroundings. Step outside and discover an oversized backyard sanctuary filled with lush landscaping and plenty of room to entertain, garden, relax, and enjoy the outdoors. This private setting with beautiful, mature trees, truly feels like your own personal escape. One of the home’s most impressive features is its flexible layout. Four full bedrooms are located on the first level, along with a separate living area and laundry room, creating an incredible opportunity for multigenerational or extended-family living, guests, or additional private living space. With its contemporary décor, spacious living areas, private bedroom arrangements, gorgeous outdoor setting, and thoughtful floor plan, 1049 Meadowgate Way offers a rare opportunity to enjoy both luxury and functionality in beautiful Brentwood. This fabulous location offers nearby shopping centers, restaurants, schools, parks, beautiful golf courses, and easy freeway access for commuters. Turnkey ready.
Listed by Misty Duran • WR Properties
Bedrooms
5
Bathrooms
3
Square Feet
2,771
Lot Size
7,700 sqft
Year Built
1997
Property Type
Single Family Residence
Days on Market
0
Garage Total
2
MLS #
41146345
Interior Features
Breakfast Bar, Eat In Kitchen
Flooring
Carpet, Tile, Wood
Fireplace
Living Room, Wood Burning
Appliances
Gas Water Heater
Cooling
Central Air
Heating
Forced Air
Total Parking Spaces
2
Garage Spaces
2
Attached Garage
Yes
Parking Features
Garage, Garage Door Opener, Rv Access Parking
Patio & Porch
Patio
Construction
Stucco
Roof
Tile
Lot Features
Back Yard, Garden, Sprinklers In Front, Sprinklers Timer, Sprinklers On Side, Street Level
$0
| Rating | School Name |
|---|---|
9 | Loma Vista Elementary Elementary School |
8 | Ron Nunn Elementary Elementary School |
7 | Pioneer Elementary Elementary School |
6 | William B. Bristow Middle Middle School |
N/A | Golden Hills Christian School Private School |
Balanced market
Avg. time on market
This is a Balanced Market. Homes are selling at a moderate pace.

Get expert support from a local agent today.
Based on price, location, and features