Topfind Realty
Renting

Search Rentals

Houses for RentTownhomes for RentCondos for RentView All Rentals →

Renting Resources

Why Rent With UsRenter GuideRent vs Buy Calculator

Renter Articles

How to Negotiate RentUnderstanding Your LeaseMoving Checklist for RentersAll Renter Articles
Buying

Search Homes

Houses for SaleTownhomes for SaleCondos for SaleView All Homes →

Buying Resources

Why Buy With UsBuyer GuideAffordability CalculatorInvestment CalculatorProperty Tax Calculator

Buyer Articles

Home Inspection TipsFirst-Time Buyer ChecklistPacking Secrets
Selling

Selling Tools

Home ValuationFind a Seller's Agent

Selling Resources

Why Sell With UsSeller GuideNet Sheet CalcHELOC Calculator

Seller Articles

Strategic PricingMaximize Profit When SellingSell While Buying Your Next Home
Mortgage Rates

Today's Rates

Mortgage RatesRefinance RatesLoan ComparisonHELOC Calculator

Mortgage Resources

Understanding Mortgage RatesFirst-Time Homebuyer GuideWhen to Refinance Your Mortgage
Realtors
Topfind
Houses for RentTownhomes for RentCondos for RentView All Rentals →
Why Rent With UsRenter GuideRent vs Buy Calculator
How to Negotiate RentUnderstanding Your LeaseMoving Checklist for Renters
Houses for SaleTownhomes for SaleCondos for SaleView All Homes →
Why Buy With UsBuyer GuideAffordability CalculatorInvestment CalculatorProperty Tax Calculator
Home Inspection TipsFirst-Time Buyer ChecklistPacking Secrets
Home ValuationFind a Seller's Agent
Why Sell With UsSeller GuideNet Sheet CalcHELOC Calculator
Strategic PricingMaximize Profit When SellingSell While Buying Your Next Home
Mortgage RatesRefinance RatesLoan ComparisonHELOC Calculator
Understanding Mortgage RatesFirst-Time Homebuyer GuideWhen to Refinance Your Mortgage
groupRealtorsinfoAbout Us
Continue with Google
Sign InSign Up
Topfind Realty
Renting

Search Rentals

Houses for RentTownhomes for RentCondos for RentView All Rentals →

Renting Resources

Why Rent With UsRenter GuideRent vs Buy Calculator

Renter Articles

How to Negotiate RentUnderstanding Your LeaseMoving Checklist for RentersAll Renter Articles
Buying

Search Homes

Houses for SaleTownhomes for SaleCondos for SaleView All Homes →

Buying Resources

Why Buy With UsBuyer GuideAffordability CalculatorInvestment CalculatorProperty Tax Calculator

Buyer Articles

Home Inspection TipsFirst-Time Buyer ChecklistPacking Secrets
Selling

Selling Tools

Home ValuationFind a Seller's Agent

Selling Resources

Why Sell With UsSeller GuideNet Sheet CalcHELOC Calculator

Seller Articles

Strategic PricingMaximize Profit When SellingSell While Buying Your Next Home
Mortgage Rates

Today's Rates

Mortgage RatesRefinance RatesLoan ComparisonHELOC Calculator

Mortgage Resources

Understanding Mortgage RatesFirst-Time Homebuyer GuideWhen to Refinance Your Mortgage
Realtors
Topfind
Houses for RentTownhomes for RentCondos for RentView All Rentals →
Why Rent With UsRenter GuideRent vs Buy Calculator
How to Negotiate RentUnderstanding Your LeaseMoving Checklist for Renters
Houses for SaleTownhomes for SaleCondos for SaleView All Homes →
Why Buy With UsBuyer GuideAffordability CalculatorInvestment CalculatorProperty Tax Calculator
Home Inspection TipsFirst-Time Buyer ChecklistPacking Secrets
Home ValuationFind a Seller's Agent
Why Sell With UsSeller GuideNet Sheet CalcHELOC Calculator
Strategic PricingMaximize Profit When SellingSell While Buying Your Next Home
Mortgage RatesRefinance RatesLoan ComparisonHELOC Calculator
Understanding Mortgage RatesFirst-Time Homebuyer GuideWhen to Refinance Your Mortgage
groupRealtorsinfoAbout Us
Continue with Google
Sign InSign Up
Real Estate/CA/Brentwood/2742 St Andrews Dr
view_in_arVirtual Tour
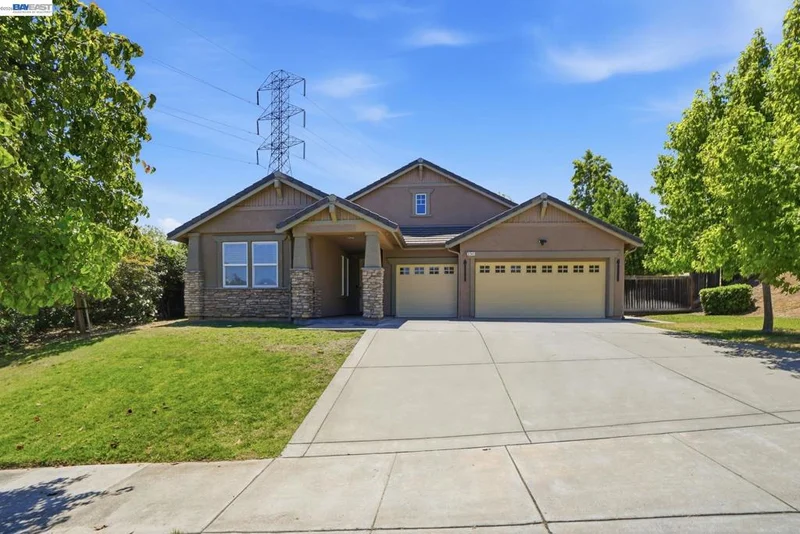
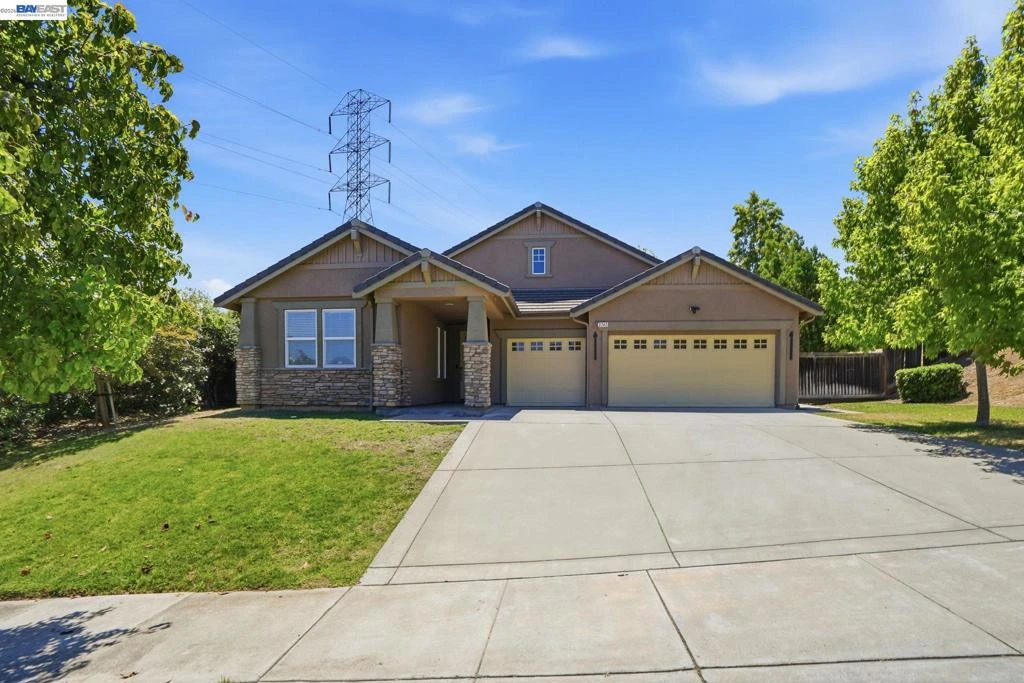
Photo 1 of 2742 St Andrews Dr
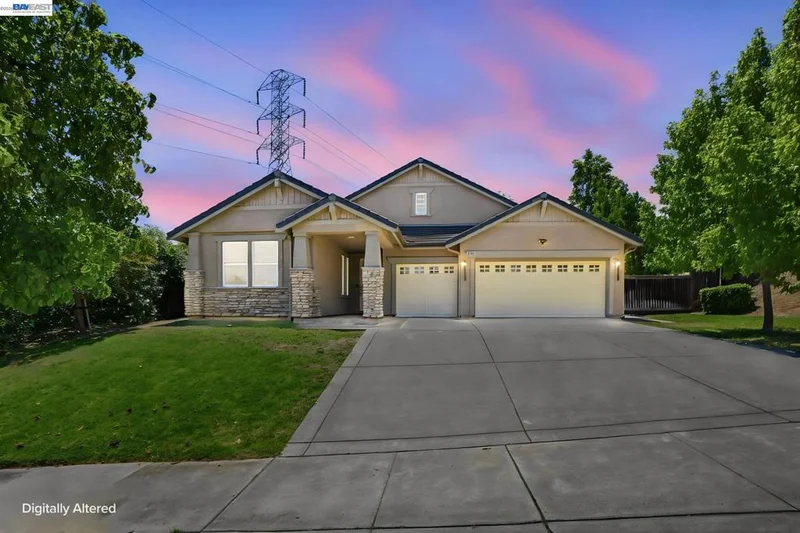
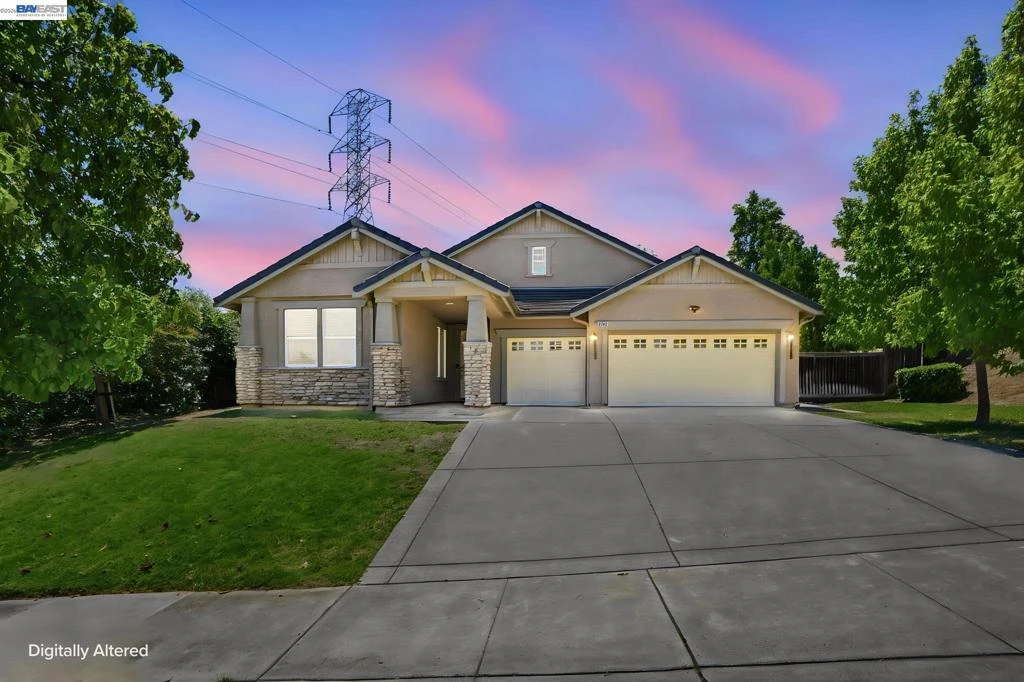
Photo 2 of 2742 St Andrews Dr
1 / 50
Main
Interior 1
Interior 2
Interior 3
Interior 4
imagesmode View 50 photos
For Sale
$879,999
Est. $4,928/mo

2742 St Andrews Dr, Brentwood, CA 94513

bed
4
Bedrooms
bathtub
3
Bathrooms
square_foot
2,444
Sq Ft

About this home

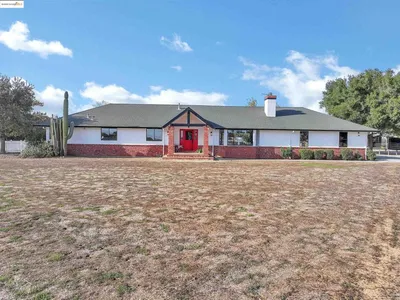
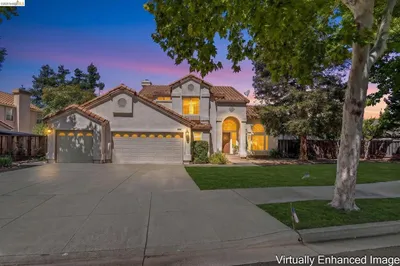
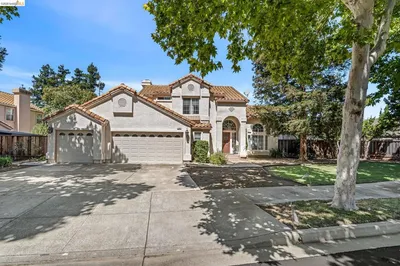
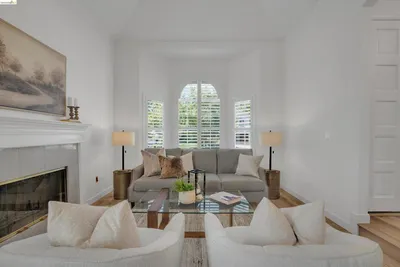
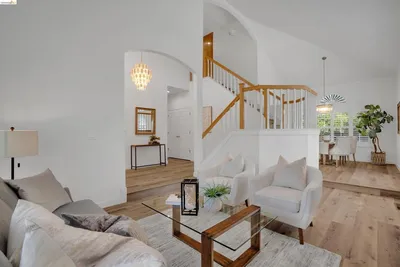
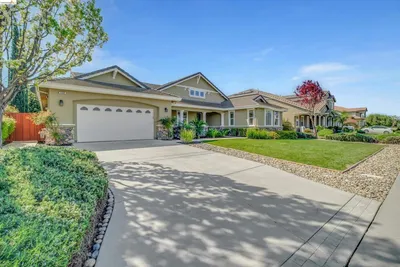
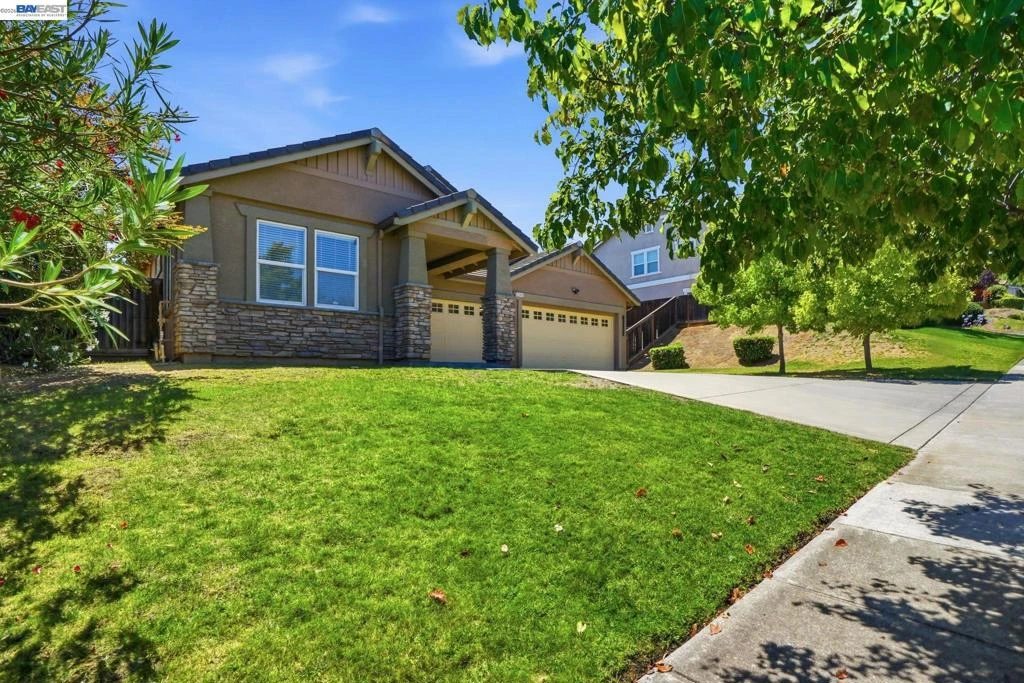
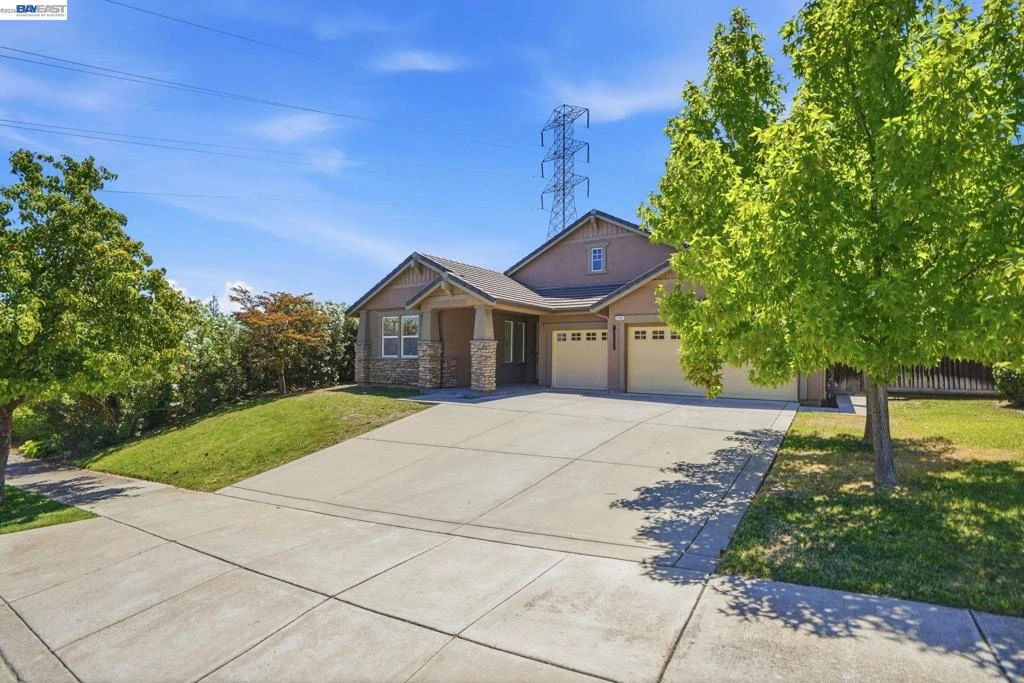
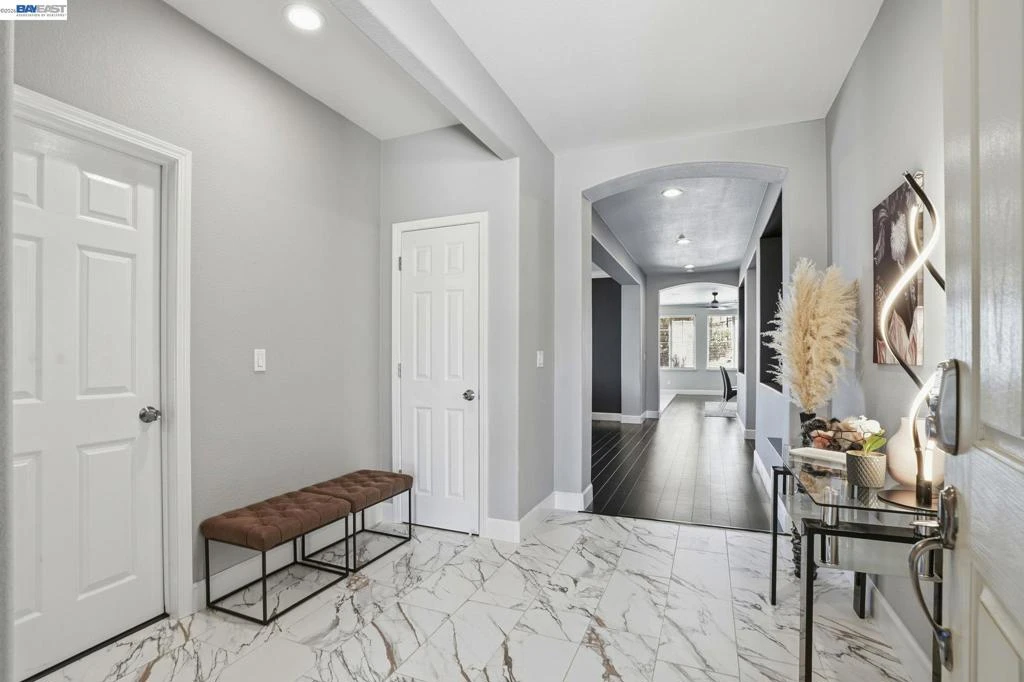
Spacious single-story home located in the desirable Deer Ridge golf community. Situated on a premium 12,497 sq. ft. lot with an impressive front-yard entrance, this exceptional residence blends timeless elegance, modern comfort, and sophisticated living. This 2,444 sq. ft. stunning 4-bedroom, 3-bath home showcases quality craftsmanship and luxury upgrades throughout. Fully remodeled in 2021, the home was thoughtfully designed for both everyday comfort and grand-scale entertaining. The spectacular reimagined chef's kitchen serves as the centerpiece of the home, featuring a professional Frigidaire 5-burner range with dual ovens, a commercial-capacity stainless steel hood insert with heavy-duty baffle filters, built-in Frigidaire refrigerator and microwave/wall oven combination, a wall-mounted pot filler faucet, and an expansive quartz island perfect for entertaining family and guests. Additional upgrades include beautiful engineered hardwood and tile flooring throughout — including the kitchen, entry, patio access areas, and bathrooms — along with fresh interior paint. All bedroom closets have been thoughtfully updated with custom built-ins. The spacious primary suite offers a relaxing soaking tub, separate stall shower, dual vanities, and ample closet space. Additional highlights include an indoor laundry room with storage, an attached 3-car garage, and a spacious backyard ready for your personal vision, complete with a storage shed and Solar owned.

Property Facts

bed

Bedrooms

4

bathtub

Bathrooms

3

square_foot

Square Feet

2,444

landscape

Lot Size

12,497 sqft

calendar_month

Year Built

2005

home_work

Property Type

Single Family Residence

timer

Days on Market

0

garage

Garage Total

3

fingerprint

MLS #

41145837

Interior Details

General Interior

Interior Features

Breakfast Bar, Breakfast Area, Eat In Kitchen

Flooring

Tile

Fireplace

Family Room, Gas

Kitchen & Appliances

Appliances

Gas Water Heater

Climate Control

Cooling

Central Air

Heating

Forced Air

Parking

Total Parking Spaces

3

Garage Spaces

3

Attached Garage

Yes

Parking Features

Garage, Garage Door Opener

Exterior & Lot

Building & Construction

Foundation

Slab

Roof

Tile

Lot & Grounds

Lot Features

Back Yard, Street Level

Mortgage Calculator

Total Monthly

$0

Principal & Interest:
$0
Property Tax:
$0
Home Insurance:
$0
HOA Fees:
$0
$
$
%

Nearby Schools

RatingSchool NameGradesDistance
9
Heritage High
High School
9-120.5 mi
8
R. Paul Krey Elementary
Elementary School
K-50.6 mi
9
Adams (J. Douglas) Middle
Middle School
6-80.7 mi
8
Ron Nunn Elementary
Elementary School
K-51.4 mi
9
Loma Vista Elementary
Elementary School
K-51.8 mi

Convenience Score

Market Insights

94513|Brentwood

Estimated Value

Calculating...
No change vs. last year
Value history is still building for this area.

Market Temperature

Seller'sBalancedBuyer's
0d30d60d180d
Balanced

Balanced market

30 Days

Avg. time on market

This is a Balanced Market. Homes are selling at a moderate pace.

Flood & Climate Risk

Noise Levels

Location

2742 St Andrews Dr

Brentwood, CA 94513

Open in Mapsopen_in_new
Topfind Realty

Ready to Take the Next Step?

Get expert support from a local agent today.

call
(800)-330-9306Available 9AM - 7PM

Similar Homes You Might Like

Based on price, location, and features
23701 Marsh Creek Rd
23701 Marsh Creek Rd photo 2
1 / 54
VIDEO TOUR

$1,959,000

FOR SALE

23701 Marsh Creek Rd, Brentwood, CA 94513

3 beds · 2 baths · 2,141 sqft

195 Payne Ave
195 Payne Ave photo 2
1 / 53
NEW 11 HRS AGO
VIRTUAL TOUR

$1,799,900

FOR SALE

195 Payne Ave, Brentwood, CA 94513

3 beds · 4 baths · 2,637 sqft

195 Payne Ave
195 Payne Ave photo 2
1 / 20
VIRTUAL TOUR

$1,999,900

FOR SALE

195 Payne Ave, Brentwood, CA 94513

3 beds · 4 baths · 2,637 sqft

1281 Sea Vista Dr
1281 Sea Vista Dr photo 2
1 / 20
3D TOUR

$809,900

FOR SALE

1281 Sea Vista Dr, Brentwood, CA 94513

3 beds · 3 baths · 2,008 sqft

206 Kayla Place
206 Kayla Place photo 2
1 / 20
OPEN AUG 22, 9PM - 11PM
VIDEO TOUR

$739,000

FOR SALE

206 Kayla Place, Brentwood, CA 94513

5 beds · 3 baths · 2,403 sqft

4229 Briones Valley Rd
4229 Briones Valley Rd photo 2
1 / 39
VIDEO TOUR

$1,290,000

FOR SALE

4229 Briones Valley Rd, Brentwood, CA 94513

4 beds · 2 baths · 2,390 sqft

2986 Atherton Pl
2986 Atherton Pl photo 2
1 / 59
VIRTUAL TOUR

$928,000

FOR SALE

2986 Atherton Pl, Brentwood, CA 94513

5 beds · 4 baths · 2,812 sqft

805 Devonshire Loop
805 Devonshire Loop photo 2
1 / 20
OPEN AUG 23, 8PM - 10PM
VIRTUAL TOUR

$899,900

FOR SALE

805 Devonshire Loop, Brentwood, CA 94513

4 beds · 3 baths · 2,755 sqft

Recently Sold

820 Nicholas Ct
3D TOUR

$680,000

820 Nicholas Ct, Brentwood, CA 94513

4 beds · 3 baths · 2,312 sqft

85 Baird Cir
VIRTUAL TOUR

$750,000

85 Baird Cir, Brentwood, CA 94513

4 beds · 3 baths · 2,560 sqft

608 Big Basin Dr
VIDEO TOUR

$1,040,000

608 Big Basin Dr, Brentwood, CA 94513

4 beds · 3 baths · 2,722 sqft

2701 Serene Ct
3D TOUR

$860,000

2701 Serene Ct, Brentwood, CA 94513

3 beds · 3 baths · 2,366 sqft

955 Woodsong Ln
VIRTUAL TOUR

$779,000

955 Woodsong Ln, Brentwood, CA 94513

4 beds · 3 baths · 2,305 sqft

1600 Amber Ln
VIRTUAL TOUR

$950,000

1600 Amber Ln, Brentwood, CA 94513

4 beds · 3 baths · 2,787 sqft

1269 Lagoon Ct
VIRTUAL TOUR

$775,000

1269 Lagoon Ct, Brentwood, CA 94513

4 beds · 3 baths · 2,639 sqft

2571 Anderson Ln
VIRTUAL TOUR

$1,225,000

2571 Anderson Ln, Brentwood, CA 94513

4 beds · 2 baths · 2,425 sqft

$879,999
4 bd | 3 ba | 2,444 sqft
call
Topfind Realty

Company

  • About Us
  • Careers
  • Articles
  • Home Estimate

Explore

  • Renting
  • Buying
  • Selling
  • Realtors

Support

  • Help Center
  • Contact Us
  • Terms & Conditions
  • Privacy Policy

Topfind Realty, DRE # 02240815, is a licensed real estate broker in California. Topfind Realty pledges to support the Fair Housing Act and adhere to Equal Housing Opportunity laws.

Copyright © 2026 Topfind Realty. All Rights Reserved.