Topfind Realty
Renting

Search Rentals

Houses for RentTownhomes for RentCondos for RentView All Rentals →

Renting Resources

Why Rent With UsRenter GuideRent vs Buy Calculator

Renter Articles

How to Negotiate RentUnderstanding Your LeaseMoving Checklist for Renters
Buying

Search Homes

Houses for SaleTownhomes for SaleCondos for SaleView All Homes →

Buying Resources

Why Buy With UsBuyer GuideAffordability CalculatorInvestment CalculatorProperty Tax Calculator

Buyer Articles

Master Your New Home BudgetBeat Moving StressPacking Secrets
Selling

Selling Tools

Home ValuationFind a Seller's Agent

Selling Resources

Why Sell With UsSeller GuideNet Sheet CalcHELOC Calculator

Seller Articles

Strategic PricingDownsizing Tips
Mortgage Rates

Today's Rates

Mortgage RatesRefinance RatesLoan ComparisonHELOC Calculator

Mortgage Resources

Understanding Mortgage RatesFirst-Time Homebuyer GuideWhen to Refinance Your Mortgage
Realtors
Topfind
Houses for RentTownhomes for RentCondos for RentView All Rentals →
Why Rent With UsRenter GuideRent vs Buy Calculator
How to Negotiate RentUnderstanding Your LeaseMoving Checklist for Renters
Houses for SaleTownhomes for SaleCondos for SaleView All Homes →
Why Buy With UsBuyer GuideAffordability CalculatorInvestment CalculatorProperty Tax Calculator
Master Your New Home BudgetBeat Moving StressPacking Secrets
Home ValuationFind a Seller's Agent
Why Sell With UsSeller GuideNet Sheet CalcHELOC Calculator
Strategic PricingDownsizing Tips
Mortgage RatesRefinance RatesLoan ComparisonHELOC Calculator
Understanding Mortgage RatesFirst-Time Homebuyer GuideWhen to Refinance Your Mortgage
groupRealtorsinfoAbout Us
Continue with Google
Sign InSign Up
Topfind Realty
Renting

Search Rentals

Houses for RentTownhomes for RentCondos for RentView All Rentals →

Renting Resources

Why Rent With UsRenter GuideRent vs Buy Calculator

Renter Articles

How to Negotiate RentUnderstanding Your LeaseMoving Checklist for Renters
Buying

Search Homes

Houses for SaleTownhomes for SaleCondos for SaleView All Homes →

Buying Resources

Why Buy With UsBuyer GuideAffordability CalculatorInvestment CalculatorProperty Tax Calculator

Buyer Articles

Master Your New Home BudgetBeat Moving StressPacking Secrets
Selling

Selling Tools

Home ValuationFind a Seller's Agent

Selling Resources

Why Sell With UsSeller GuideNet Sheet CalcHELOC Calculator

Seller Articles

Strategic PricingDownsizing Tips
Mortgage Rates

Today's Rates

Mortgage RatesRefinance RatesLoan ComparisonHELOC Calculator

Mortgage Resources

Understanding Mortgage RatesFirst-Time Homebuyer GuideWhen to Refinance Your Mortgage
Realtors
Topfind
Houses for RentTownhomes for RentCondos for RentView All Rentals →
Why Rent With UsRenter GuideRent vs Buy Calculator
How to Negotiate RentUnderstanding Your LeaseMoving Checklist for Renters
Houses for SaleTownhomes for SaleCondos for SaleView All Homes →
Why Buy With UsBuyer GuideAffordability CalculatorInvestment CalculatorProperty Tax Calculator
Master Your New Home BudgetBeat Moving StressPacking Secrets
Home ValuationFind a Seller's Agent
Why Sell With UsSeller GuideNet Sheet CalcHELOC Calculator
Strategic PricingDownsizing Tips
Mortgage RatesRefinance RatesLoan ComparisonHELOC Calculator
Understanding Mortgage RatesFirst-Time Homebuyer GuideWhen to Refinance Your Mortgage
groupRealtorsinfoAbout Us
Continue with Google
Sign InSign Up
Real Estate/CA/Brea/518 N Belridge Terrace
Interior
For Sale
$2,599,900
Est. $14,559/mo

518 N Belridge Terrace, Brea, CA 92821

bed
4
Bedrooms
bathtub
5
Bathrooms
square_foot
4,000
Square Feet

About this home

Luxury Living with Breathtaking Panoramic Views! Welcome to this exquisitely upgraded approximately 4,000-square-foot residence offering 4 spacious bedrooms and 4.5 luxurious bathrooms, perfectly positioned on one of the community’s most desirable lots. Showcasing breathtaking panoramic mountain views by day and sparkling city-light views by night, this exceptional home offers a rare combination of luxury, privacy, and an outstanding location that is seldom available within the neighborhood. Thoughtfully designed with quality craftsmanship throughout, the home features extensive custom built-in cabinetry that enhances both beauty and functionality. A rare and highly desirable floor plan featuring a spacious secondary Main Level Master suite offering flexibility for multi-generational living, extended family, guests, or a private home office.Elegant built-ins grace the living room and family room, while the formal dining area showcases a beautifully designed custom buffet with a built-in wine rack, creating the perfect space for entertaining. Natural light pours through expansive windows adorned with a combination of Hunter Douglas window treatments and motorized remote-controlled window blinds and salt free electronic water softening system providing both sophistication and everyday convenience. Every detail reflects pride of ownership, with extensive upgrades throughout that create a refined yet comfortable living experience. The spacious floor plan flows seamlessly to the beautifully landscaped backyard, where you’ll enjoy a private pool, BBQ entertaining area, generous lot size, and professionally designed landscaping—all framed by spectacular panoramic views. One of the tandem garage space converted into a storage with built in cabinets. While many homes within the community offer similar floor plans, this home truly stands apart thanks to its premium location, exceptional upgrades, and one-of-a-kind setting. Whether you’re hosting unforgettable gatherings or simply relaxing while taking in the breathtaking scenery, this home delivers an extraordinary lifestyle rarely found. A rare opportunity to own one of the community’s finest homes—where luxury, comfort, and unforgettable views come together in perfect harmony.

Property Facts

bed

Bedrooms

4

bathtub

Bathrooms

5

square_foot

Square Feet

4,000

landscape

Lot Size

7,399 sqft

calendar_month

Year Built

2014

home_work

Property Type

Single Family Residence

timer

Days on Market

0

payments

HOA Fee

$299/mo

garage

Garage Total

2

fingerprint

MLS #

PW26160857

Interior Details

General Interior

Interior Features

Built In Features, Balcony, Breakfast Area, Ceiling Fans, Crown Molding, Cathedral Ceilings, Separate Formal Dining Room, Eat In Kitchen, Granite Counters, High Ceilings, Open Floorplan, Pantry, Quartz Counters, Recessed Lighting, Tandem, Bar, Bedroom On Main Level, Entrance Foyer, Primary Suite, Walk In Pantry, Walk In Closets

Flooring

Carpet, Wood

Fireplace

Outside

Kitchen & Appliances

Appliances

Six Burner Stove, Built In Range, Dishwasher, Gas Cooktop, Disposal, Microwave, Refrigerator, Water Softener, Tankless Water Heater, Dryer, Washer

Laundry

Laundry Room, Upper Level

Bed & Bath

Main Level Bedrooms

1

Main Level Bathrooms

2

Climate Control

Cooling

Central Air, Attic Fan

Heating

Central

Parking

Total Parking Spaces

2

Garage Spaces

2

Attached Garage

Yes

Parking Features

Driveway, Garage

Exterior & Lot

Building & Construction

Patio & Porch

Covered, Open, Patio

Security

Security System, Carbon Monoxide Detectors, Fire Sprinkler System, Smoke Detectors

Lot & Grounds

Lot Features

Zero To One Unit Acre

Pool Features

Private, Association

Spa Features

Association, Private

Sewer

Public Sewer

Water Source

Public

Community & HOA

Association Info

HOA Fee$299
FrequencyMonthly

HOA Amenities

Barbecue, Picnic Area, Playground, Pool, Spa Hot Tub

Community Features

Biking, Dog Park, Park, Street Lights, Suburban, Sidewalks

Mortgage Calculator

Total Monthly

$0

Principal & Interest:
$0
Property Tax:
$0
Home Insurance:
$0
HOA Fees:
$0
$
$
%

Nearby Schools

RatingSchool NameGradesDistance
No school data available for this area.

Convenience Score

Market Insights

92821|Brea
analytics

Estimated Value

Calculating...
trending_up0%vs. last year
202120222023202420252026

Market Temperature

Seller'sBalancedBuyer's
0d30d60d180d
Balanced

Balanced market

30 Days

Avg. time on market

This is a Balanced Market. Homes are selling at a moderate pace.

flood

Flood & Climate Risk

Flood Risk

Minimal — not in a FEMA flood zone

Low

Wildfire Risk

Moderate — near wildland-urban interface

Moderate

Heat Risk

Low — moderate summer temperatures

Low

Earthquake Risk

Southern California seismic zone

Moderate
volume_up

Noise Levels

TrafficQuiet residential street
AirportMinimal airport noise
CommercialLow commercial activity nearby
streetview

Street View

Open Full Street Viewopen_in_new
Topfind Realty

Ready to Take the Next Step?

Get expert support from a local agent today.

call
(800)-330-9306Available 9AM - 7PM

Similar Homes You Might Like

Based on price, location, and features
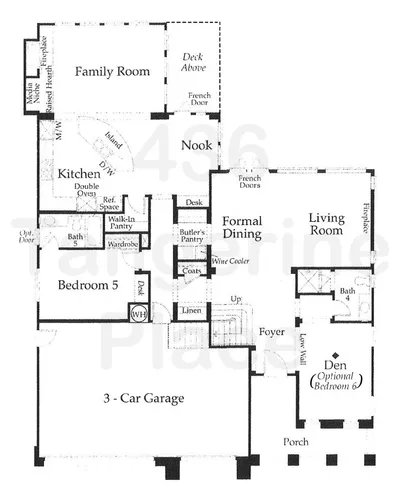
436 Tangerine Place
3D TOUR

$2,248,000

FOR SALE

436 Tangerine Place, Brea, CA 92823

5 beds · 5 baths · 3,775 sqft

539 Laguna Canyon Way

$999,900

FOR SALE

539 Laguna Canyon Way, Brea, CA 92821

3 beds · 3 baths · 2,037 sqft

2829 Alamitos Rd
VIDEO TOUR

$1,990,000

FOR SALE

2829 Alamitos Rd, Brea, CA 92821

4 beds · 4 baths · 2,939 sqft

903 Willow Drive

$950,000

FOR SALE

903 Willow Drive, Brea, CA 92821

3 beds · 2 baths · 1,550 sqft

462 Castlegate
VIDEO TOUR

$1,089,000

FOR SALE

462 Castlegate, Brea, CA 92821

4 beds · 2 baths · 1,765 sqft

1204 Birchcrest Avenue

$1,325,000

FOR SALE

1204 Birchcrest Avenue, Brea, CA 92821

4 beds · 3 baths · 2,752 sqft

1400 N Puente

$1,850,000

FOR SALE

1400 N Puente, Brea, CA 92821

4 beds · 4 baths · 3,048 sqft

284 E Brookshire Pl

$1,375,000

FOR SALE

284 E Brookshire Pl, Brea, CA 92821

4 beds · 3 baths · 2,200 sqft

Recently Sold

856 Williams
3D TOUR

$1,600,000

SOLD

856 Williams, Brea, CA 92821

5 beds · 4 baths · 4,036 sqft

2761 E Stearns Street
VIRTUAL TOUR

$2,167,000

SOLD

2761 E Stearns Street, Brea, CA 92821

5 beds · 5 baths · 3,877 sqft

2425 E Kern River

$2,418,000

SOLD

2425 E Kern River, Brea, CA 92821

4 beds · 5 baths · 3,990 sqft

1001 W Dorothy Drive
3D TOUR

$1,675,000

SOLD

1001 W Dorothy Drive, Brea, CA 92821

5 beds · 4 baths · 3,274 sqft

520 N Bardsdale Place

$2,750,000

SOLD

520 N Bardsdale Place, Brea, CA 92821

5 beds · 6 baths · 4,258 sqft

1001 Eadington

$2,688,000

SOLD

1001 Eadington, Brea, CA 92821

5 beds · 4 baths · 3,836 sqft

2498 E Santa Paula Drive

$2,800,000

SOLD

2498 E Santa Paula Drive, Brea, CA 92821

4 beds · 5 baths · 4,666 sqft

2488 E Kern River Lane

$2,650,000

SOLD

2488 E Kern River Lane, Brea, CA 92821

5 beds · 6 baths · 4,205 sqft

Topfind Realty

Company

  • About Us
  • Careers
  • Articles
  • Home Estimate

Explore

  • Renting
  • Buying
  • Selling
  • Realtors

Support

  • Help Center
  • Contact Us
  • Terms & Conditions
  • Privacy Policy

Topfind Realty, DRE # 02240815, is a licensed real estate broker in California. Topfind Realty pledges to support the Fair Housing Act and adhere to Equal Housing Opportunity laws.

Copyright © 2026 Topfind Realty. All Rights Reserved.