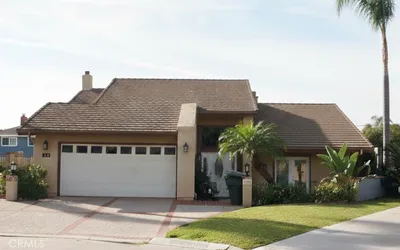
SoldClosed on May 27, 2020
$550,000
Sold Price176 N Orange Avenue, Brea, CA 92821
bed
3
Bedrooms
bathtub
4
Bathrooms
square_foot
1,493
Square Feet
About this home
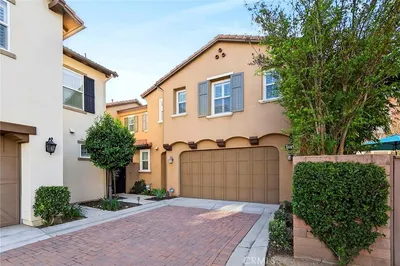
NEWER CONSTRUCTION (2017) CORNER UNIT!! Built for the savvy home buyer that demands attention to detail. Quality and efficiency coupled with a sublime location, Trailview town homes are specifically designed to fit your daily lifestyle. The Dreamliner floor plan features 3 bedrooms, 2 full bathrooms, 2 half bathrooms and approximately 1,490 SF with an attached 2 car garage. The first level boasts a spacious room with large 1/2 bath. All 3 bedrooms can be found on the third level, leaving the kitchen and entertaining to the second level. Some highlights of this town home include private entrances and balconies, open living areas, designer kitchens with stainless steel appliances, laminate wood flooring, new carpet upstairs, baths with upgraded hardware and a quiet setting along a beautiful nature trail. Trailview residents will experience the convenience of a desirable location that places them within close proximity to charming Downtown Brea along with "The Tracks at Brea" which is an expansive 3-mile loop, great for biking and walking. The community features plenty of guest parking, beautifully maintained landscaping, and more! This property is sure to go quick, schedule your private tour today!
infoProperty Facts
bed
Bedrooms
3
bathtub
Bathrooms
4
square_foot
Square Feet
1,493
landscape
Lot Size
1,493 sqft
calendar_month
Year Built
2016
home_work
Property Type
Townhouse
timer
Days on Market
15
payments
HOA Fee
$258/mo
garage
Garage Total
2
fingerprint
MLS #
PW20009551
chairInterior Details
General Interior
Interior Features
Multiple Staircases, All Bedrooms Down, Primary Suite, Walk In Closets
Kitchen & Appliances
Laundry
Washer Hookup, Electric Dryer Hookup, Gas Dryer Hookup, Inside, Laundry Closet
Bed & Bath
Main Level Master
Yes
Climate Control
Cooling
Central Air
Heating
Forced Air
deckExterior & Lot
Nearby Schools
| Rating | School Name | ||
|---|---|---|---|
| No school data available for this area. | |||
Convenience Score

This Home is Sold
Curious what your home is worth? Get a free valuation.
call
(800)-330-9306Available 9AM - 6PM
Similar Homes You Might Like
Based on price, location, and features