Topfind Realty
Renting

Search Rentals

Houses for RentTownhomes for RentCondos for RentView All Rentals →

Renting Resources

Why Rent With UsRenter GuideRent vs Buy Calculator

Renter Articles

How to Negotiate RentUnderstanding Your LeaseMoving Checklist for Renters
Buying

Search Homes

Houses for SaleTownhomes for SaleCondos for SaleView All Homes →

Buying Resources

Why Buy With UsBuyer GuideAffordability CalculatorInvestment CalculatorProperty Tax Calculator

Buyer Articles

Master Your New Home BudgetBeat Moving StressPacking Secrets
Selling

Selling Tools

Home ValuationFind a Seller's Agent

Selling Resources

Why Sell With UsSeller GuideNet Sheet CalcHELOC Calculator

Seller Articles

Strategic PricingDownsizing Tips
Mortgage Rates

Today's Rates

Mortgage RatesRefinance RatesLoan ComparisonHELOC Calculator

Mortgage Resources

Understanding Mortgage RatesFirst-Time Homebuyer GuideWhen to Refinance Your Mortgage
Realtors
Topfind
Houses for RentTownhomes for RentCondos for RentView All Rentals →
Why Rent With UsRenter GuideRent vs Buy Calculator
How to Negotiate RentUnderstanding Your LeaseMoving Checklist for Renters
Houses for SaleTownhomes for SaleCondos for SaleView All Homes →
Why Buy With UsBuyer GuideAffordability CalculatorInvestment CalculatorProperty Tax Calculator
Master Your New Home BudgetBeat Moving StressPacking Secrets
Home ValuationFind a Seller's Agent
Why Sell With UsSeller GuideNet Sheet CalcHELOC Calculator
Strategic PricingDownsizing Tips
Mortgage RatesRefinance RatesLoan ComparisonHELOC Calculator
Understanding Mortgage RatesFirst-Time Homebuyer GuideWhen to Refinance Your Mortgage
groupRealtorsinfoAbout Us
Continue with Google
Sign InSign Up
Topfind Realty
Renting

Search Rentals

Houses for RentTownhomes for RentCondos for RentView All Rentals →

Renting Resources

Why Rent With UsRenter GuideRent vs Buy Calculator

Renter Articles

How to Negotiate RentUnderstanding Your LeaseMoving Checklist for Renters
Buying

Search Homes

Houses for SaleTownhomes for SaleCondos for SaleView All Homes →

Buying Resources

Why Buy With UsBuyer GuideAffordability CalculatorInvestment CalculatorProperty Tax Calculator

Buyer Articles

Master Your New Home BudgetBeat Moving StressPacking Secrets
Selling

Selling Tools

Home ValuationFind a Seller's Agent

Selling Resources

Why Sell With UsSeller GuideNet Sheet CalcHELOC Calculator

Seller Articles

Strategic PricingDownsizing Tips
Mortgage Rates

Today's Rates

Mortgage RatesRefinance RatesLoan ComparisonHELOC Calculator

Mortgage Resources

Understanding Mortgage RatesFirst-Time Homebuyer GuideWhen to Refinance Your Mortgage
Realtors
Topfind
Houses for RentTownhomes for RentCondos for RentView All Rentals →
Why Rent With UsRenter GuideRent vs Buy Calculator
How to Negotiate RentUnderstanding Your LeaseMoving Checklist for Renters
Houses for SaleTownhomes for SaleCondos for SaleView All Homes →
Why Buy With UsBuyer GuideAffordability CalculatorInvestment CalculatorProperty Tax Calculator
Master Your New Home BudgetBeat Moving StressPacking Secrets
Home ValuationFind a Seller's Agent
Why Sell With UsSeller GuideNet Sheet CalcHELOC Calculator
Strategic PricingDownsizing Tips
Mortgage RatesRefinance RatesLoan ComparisonHELOC Calculator
Understanding Mortgage RatesFirst-Time Homebuyer GuideWhen to Refinance Your Mortgage
groupRealtorsinfoAbout Us
Continue with Google
Sign InSign Up
Real Estate/CA/Brea/158 Bluegrass Street
Interior
For Sale
$1,500,000
Est. $8,400/mo

158 Bluegrass Street, Brea, CA 92821

bed
3
Bedrooms
bathtub
3
Bathrooms
square_foot
2,251
Square Feet

About this home

Welcome to this exceptional single-story pool home in highly sought after Eagle Hills. Thoughtful upgrades, timeless design, and effortless indoor-outdoor living come together beautifully here. Inside, fresh sophistication greets you at every turn. Dramatic hand scraped wood flooring flows seamlessly through the entry, family room and kitchen, while hand-troweled ceilings with brand new recessed lighting create an open, airy ambiance throughout the living spaces. The dramatic stone fireplace serves as a stunning focal point in the main living area, while the crisp blue water of the expansive pool beyond beckons one to the outdoors. Adjacent to the living room, the dining room boasts a handsome new chandelier and magnificent sliding french doors with sparkling leaded glass. The kitchen is a true showstopper with gorgeous custom cabinetry in deep walnut with wainscot gracing the walls through the kitchen and family room. Gorgeous stainless steel appliances and an inviting island with pendant lighting finish this stunning space. Just Steps down the hall, a bedroom presents as an office with beautiful custom cabinetry, two desk areas, plenty of storage, a full size walk in closet and diamond pane windows opening to the front garden. A double door entry opens to the primary suite with its wall of mirrored closet doors, vaulted ceilings and french door access to the backyard setting. A lavish bath suite with its original onyx Roman tub and separate shower, plus double sinks with a vanity make this room the perfect grooming sanctuary. A beautifully remodeled secondary bathroom offers double sinks, quartz countertops, white shaker style cabinetry plus new mirrors and lighting. The third bedroom is a true delight with an abundance of space and diamond pane window. Additional upgrades include crisp new paint throughout interior and exterior of this wonderful home, brand new recessed lighting, new hardware to the interior doors, and light wood tone flooring to the secondary bedrooms and hall. The backyard setting is an entertainers delight! A sunbathed pool and spa surrounded by lush new landscape and an abundance of space with access to the home through 3 sets of french doors plus an expansive patio cover. All of this plus the very best of Brea schools, the revitalized Brea Mall & the shopping & dining the east side of Brea is loved for. With its ideal single-story layout and impeccable upgrades this Eagle Hills gem is sure to capture your heart!

Property Facts

bed

Bedrooms

3

bathtub

Bathrooms

3

square_foot

Square Feet

2,251

landscape

Lot Size

9,078 sqft

calendar_month

Year Built

1981

home_work

Property Type

Single Family Residence

timer

Days on Market

0

payments

HOA Fee

N/A

garage

Garage Total

2

fingerprint

MLS #

PW26169094

Interior Details

General Interior

Interior Features

Breakfast Bar, Built In Features, Separate Formal Dining Room, Granite Counters, In Law Floorplan, Open Floorplan, Quartz Counters, Recessed Lighting, All Bedrooms Down, Bedroom On Main Level, Main Level Primary, Multiple Primary Suites, Primary Suite, Walk In Closets

Flooring

Carpet, Tile, Wood

Fireplace

Gas, Living Room, Wood Burning

Accessibility

No Stairs

Kitchen & Appliances

Appliances

Dishwasher, Free Standing Range, Disposal, Gas Range, Ice Maker, Microwave, Refrigerator, Range Hood

Laundry

Electric Dryer Hookup, Gas Dryer Hookup, Laundry Room

Bed & Bath

Main Level Bedrooms

3

Main Level Bathrooms

3

Climate Control

Cooling

Central Air

Heating

Central, Fireplaces

Parking

Total Parking Spaces

4

Garage Spaces

2

Open Parking Spaces

2

Attached Garage

Yes

Parking Features

Direct Access, Door Single, Driveway, Garage Faces Front, Garage

Exterior & Lot

Building & Construction

Patio & Porch

Concrete, Front Porch, Open, Patio

Fencing

Block

Security

Carbon Monoxide Detectors, Smoke Detectors

Construction

Stucco, Copper Plumbing

Foundation

Slab

Roof

Metal

Direction Faced

West

Lot & Grounds

Lot Features

Back Yard, Cul De Sac, Front Yard, Sprinklers In Rear, Sprinklers In Front, Level, Rectangular Lot, Sprinklers Timer, Sprinklers On Side, Sprinkler System

Pool Features

Heated, In Ground, Private

Spa Features

Heated, In Ground, Private

Sewer

Public Sewer

Water Source

Public

Community & HOA

Association Info

Community Features

Curbs, Gutters, Storm Drains, Street Lights, Sidewalks

Mortgage Calculator

Total Monthly

$0

Principal & Interest:
$0
Property Tax:
$0
Home Insurance:
$0
HOA Fees:
$0
$
$
%

Nearby Schools

RatingSchool NameGradesDistance
10
Olinda Elementary
Elementary School
K-60.1 mi
9
Brea Country Hills Elementary
Elementary School
K-60.8 mi
N/A
George Key
Elementary School
K-Adult1.2 mi
10
Golden Elementary
Elementary School
K-61.2 mi
N/A
THE PAGE SCHOOL
Private School
K-121.3 mi

Convenience Score

Market Insights

92821|Brea
analytics

Estimated Value

Calculating...
trending_up0%vs. last year
202120222023202420252026

Market Temperature

Seller'sBalancedBuyer's
0d30d60d180d
Balanced

Balanced market

30 Days

Avg. time on market

This is a Balanced Market. Homes are selling at a moderate pace.

flood

Flood & Climate Risk

Flood Risk

Minimal — not in a FEMA flood zone

Low

Wildfire Risk

Moderate — near wildland-urban interface

Moderate

Heat Risk

Low — moderate summer temperatures

Low

Earthquake Risk

Southern California seismic zone

Moderate
volume_up

Noise Levels

TrafficQuiet residential street
AirportMinimal airport noise
CommercialLow commercial activity nearby
location_on

Location

158 Bluegrass Street

Brea, CA 92821

Open in Mapsopen_in_new
Topfind Realty

Ready to Take the Next Step?

Get expert support from a local agent today.

call
(800)-330-9306Available 9AM - 7PM

Similar Homes You Might Like

Based on price, location, and features
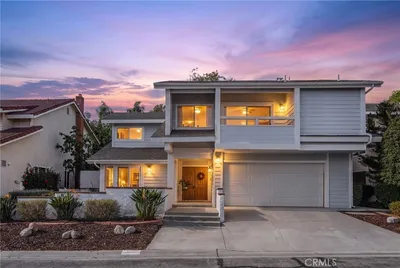
539 Laguna Canyon Way

$999,900

FOR SALE

539 Laguna Canyon Way, Brea, CA 92821

3 beds · 3 baths · 2,037 sqft

1319 Las Lomas
VIDEO TOUR

$1,550,000

FOR SALE

1319 Las Lomas, Brea, CA 92821

4 beds · 3 baths · 2,250 sqft

350 Catalina

$1,148,000

FOR SALE

350 Catalina, Brea, CA 92821

3 beds · 3 baths · 1,993 sqft

1305 Wickford
3D TOUR

$1,199,900

FOR SALE

1305 Wickford, Brea, CA 92821

3 beds · 3 baths · 1,934 sqft

534 Aria

$1,255,000

FOR SALE

534 Aria, Brea, CA 92821

4 beds · 3 baths · 2,230 sqft

284 E Brookshire Pl

$1,375,000

FOR SALE

284 E Brookshire Pl, Brea, CA 92821

4 beds · 3 baths · 2,200 sqft

2976 E Coalinga Drive
VIRTUAL TOUR

$1,250,000

FOR SALE

2976 E Coalinga Drive, Brea, CA 92821

4 beds · 3 baths · 2,262 sqft

562 Condor Avenue

$1,368,000

FOR SALE

562 Condor Avenue, Brea, CA 92823

4 beds · 3 baths · 2,272 sqft

Recently Sold

2282 Shadetree
3D TOUR

$1,265,000

SOLD

2282 Shadetree, Brea, CA 92821

3 beds · 3 baths · 2,130 sqft

958 Baxter
VIRTUAL TOUR

$1,300,000

SOLD

958 Baxter, Brea, CA 92821

4 beds · 3 baths · 2,493 sqft

3730 E Glorietta

$1,650,000

SOLD

3730 E Glorietta, Brea, CA 92823

3 beds · 2 baths · 2,350 sqft

2418 Rainbow

$1,160,000

SOLD

2418 Rainbow, Brea, CA 92821

4 beds · 4 baths · 2,166 sqft

136 Donnybrook
3D TOUR

$1,298,000

SOLD

136 Donnybrook, Brea, CA 92821

4 beds · 3 baths · 2,077 sqft

1011 Delay Street
3D TOUR

$1,165,000

SOLD

1011 Delay Street, Brea, CA 92821

3 beds · 3 baths · 2,290 sqft

1446 Beechwood Drive
3D TOUR

$1,410,000

SOLD

1446 Beechwood Drive, Brea, CA 92821

3 beds · 4 baths · 2,211 sqft

2257 Shadetree
VIRTUAL TOUR

$1,330,000

SOLD

2257 Shadetree, Brea, CA 92821

4 beds · 3 baths · 2,466 sqft

Topfind Realty

Company

  • About Us
  • Careers
  • Articles
  • Home Estimate

Explore

  • Renting
  • Buying
  • Selling
  • Realtors

Support

  • Help Center
  • Contact Us
  • Terms & Conditions
  • Privacy Policy

Topfind Realty, DRE # 02240815, is a licensed real estate broker in California. Topfind Realty pledges to support the Fair Housing Act and adhere to Equal Housing Opportunity laws.

Copyright © 2026 Topfind Realty. All Rights Reserved.