For Sale
$1,400,000
Est. $7,840/mo1289 Wardman, Brea, CA 92821
bed
4
Bedrooms
bathtub
3
Bathrooms
square_foot
2,258
Square Feet
About this home
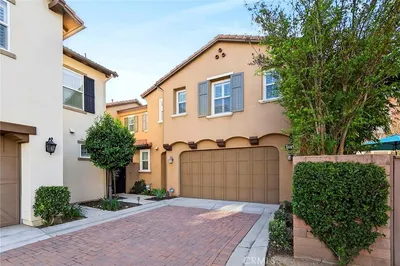
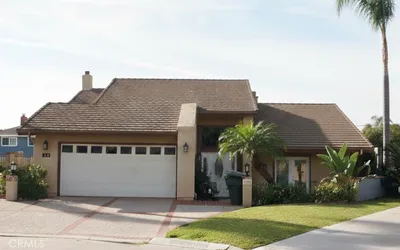
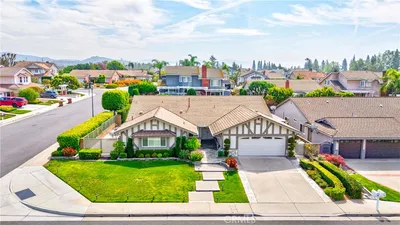
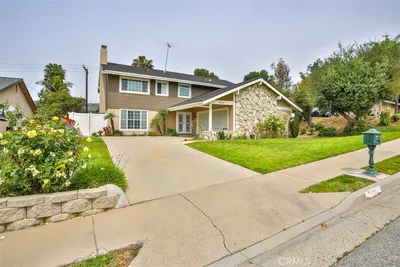
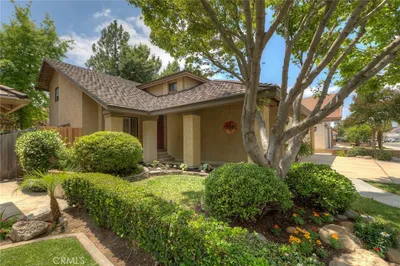
Set on a sprawling, flat half-acre in Brea, this single-level residence offers 4 bedrooms, 3 bathrooms, and 2,258 sq ft of comfortable living space. A circle driveway, RV parking options, and an attached four-car pull-through garage create an impressive arrival and highlight the property’s rare usable lot size. Stepping inside, the living room welcomes you with a wide front window that frames the landscaped yard and fills the space with natural light. Just beyond, the formal dining area sits between the living room and kitchen, creating an easy flow for gatherings. The kitchen features abundant cabinetry, recessed lighting, a tile backsplash, and granite counters that provide ample workspace. Adjacent to this hub of the home are a convenient half bathroom and a dedicated laundry room. Moving into the family room, you’ll find a comfortable setting for everyday living, complete with a gas fireplace and views that extend to the backyard. A casual dining space sits alongside, offering a seamless connection for meals and conversation. Down the hall, three well-proportioned bedrooms share a full bathroom, giving everyone their own retreat. At the end of the corridor, the primary suite offers mirrored closet doors, plantation shutters, and an ensuite bathroom with a shower. The backyard is an expansive canvas—flat, open, and ready for future possibilities, including ADU potential. Enjoy a private pool, an above-ground hot tub, a covered patio, and mature fruit trees that enhance the setting. All of this is located near award-winning schools, great restaurants, and plentiful shopping options, making this property an exceptional opportunity in one of Brea’s most desirable neighborhoods.
Property Facts
bed
Bedrooms
4
bathtub
Bathrooms
3
square_foot
Square Feet
2,258
landscape
Lot Size
23,124 sqft
calendar_month
Year Built
1961
home_work
Property Type
Single Family Residence
timer
Days on Market
0
payments
HOA Fee
N/A
garage
Garage Total
4
fingerprint
MLS #
PW26155629
Interior Details
General Interior
Interior Features
Breakfast Area, Separate Formal Dining Room, All Bedrooms Down, Bedroom On Main Level, Main Level Primary
Fireplace
Family Room
Kitchen & Appliances
Laundry
Inside, Laundry Room
Bed & Bath
Main Level Bedrooms
4
Main Level Bathrooms
3
Climate Control
Cooling
Central Air
Heating
Forced Air
Parking
Total Parking Spaces
4
Garage Spaces
4
Attached Garage
Yes
Parking Features
Driveway, Garage, Pull Through, Rv Potential
Exterior & Lot
Building & Construction
Patio & Porch
Patio
Lot & Grounds
Lot Features
Back Yard, Value In Land
Spa Features
Above Ground
Sewer
Public Sewer
Water Source
Public
Community & HOA
Association Info
Community Features
Biking, Foothills, Suburban
Mortgage Calculator
Total Monthly
$0
Principal & Interest:
$0Property Tax:
$0Home Insurance:
$0HOA Fees:
$0$
$
%
Nearby Schools
| Rating | School Name | ||
|---|---|---|---|
| No school data available for this area. | |||
Convenience Score
Market Insights
92821|Brea
analytics
Estimated Value
Calculating...
trending_up0%vs. last year
202120222023202420252026
Market Temperature
Seller'sBalancedBuyer's
0d30d60d180d
Balanced
Balanced market
30 Days
Avg. time on market
This is a Balanced Market. Homes are selling at a moderate pace.
flood
Flood & Climate Risk
Flood Risk
Minimal — not in a FEMA flood zone
Wildfire Risk
Moderate — near wildland-urban interface
Heat Risk
Low — moderate summer temperatures
Earthquake Risk
Southern California seismic zone
volume_up
Noise Levels
TrafficQuiet residential street
AirportMinimal airport noise
CommercialLow commercial activity nearby
streetview
Open Full Street Viewopen_in_newStreet View

Ready to Take the Next Step?
Get expert support from a local agent today.
call
(800)-330-9306Available 9AM - 7PM
Similar Homes You Might Like
Based on price, location, and features