Topfind Realty
Renting

Search Rentals

Houses for RentTownhomes for RentCondos for RentView All Rentals →

Renting Resources

Why Rent With UsRenter GuideRent vs Buy Calculator

Renter Articles

How to Negotiate RentUnderstanding Your LeaseMoving Checklist for Renters
Buying

Search Homes

Houses for SaleTownhomes for SaleCondos for SaleView All Homes →

Buying Resources

Why Buy With UsBuyer GuideAffordability CalculatorInvestment CalculatorProperty Tax Calculator

Buyer Articles

Master Your New Home BudgetBeat Moving StressPacking Secrets
Selling

Selling Tools

Home ValuationFind a Seller's Agent

Selling Resources

Why Sell With UsSeller GuideNet Sheet CalcHELOC Calculator

Seller Articles

Strategic PricingDownsizing Tips
Mortgage Rates

Today's Rates

Mortgage RatesRefinance RatesLoan ComparisonHELOC Calculator

Mortgage Resources

Understanding Mortgage RatesFirst-Time Homebuyer GuideWhen to Refinance Your Mortgage
Realtors
Topfind
Houses for RentTownhomes for RentCondos for RentView All Rentals →
Why Rent With UsRenter GuideRent vs Buy Calculator
How to Negotiate RentUnderstanding Your LeaseMoving Checklist for Renters
Houses for SaleTownhomes for SaleCondos for SaleView All Homes →
Why Buy With UsBuyer GuideAffordability CalculatorInvestment CalculatorProperty Tax Calculator
Master Your New Home BudgetBeat Moving StressPacking Secrets
Home ValuationFind a Seller's Agent
Why Sell With UsSeller GuideNet Sheet CalcHELOC Calculator
Strategic PricingDownsizing Tips
Mortgage RatesRefinance RatesLoan ComparisonHELOC Calculator
Understanding Mortgage RatesFirst-Time Homebuyer GuideWhen to Refinance Your Mortgage
groupRealtorsinfoAbout Us
Continue with Google
Sign InSign Up
Topfind Realty
Renting

Search Rentals

Houses for RentTownhomes for RentCondos for RentView All Rentals →

Renting Resources

Why Rent With UsRenter GuideRent vs Buy Calculator

Renter Articles

How to Negotiate RentUnderstanding Your LeaseMoving Checklist for Renters
Buying

Search Homes

Houses for SaleTownhomes for SaleCondos for SaleView All Homes →

Buying Resources

Why Buy With UsBuyer GuideAffordability CalculatorInvestment CalculatorProperty Tax Calculator

Buyer Articles

Master Your New Home BudgetBeat Moving StressPacking Secrets
Selling

Selling Tools

Home ValuationFind a Seller's Agent

Selling Resources

Why Sell With UsSeller GuideNet Sheet CalcHELOC Calculator

Seller Articles

Strategic PricingDownsizing Tips
Mortgage Rates

Today's Rates

Mortgage RatesRefinance RatesLoan ComparisonHELOC Calculator

Mortgage Resources

Understanding Mortgage RatesFirst-Time Homebuyer GuideWhen to Refinance Your Mortgage
Realtors
Topfind
Houses for RentTownhomes for RentCondos for RentView All Rentals →
Why Rent With UsRenter GuideRent vs Buy Calculator
How to Negotiate RentUnderstanding Your LeaseMoving Checklist for Renters
Houses for SaleTownhomes for SaleCondos for SaleView All Homes →
Why Buy With UsBuyer GuideAffordability CalculatorInvestment CalculatorProperty Tax Calculator
Master Your New Home BudgetBeat Moving StressPacking Secrets
Home ValuationFind a Seller's Agent
Why Sell With UsSeller GuideNet Sheet CalcHELOC Calculator
Strategic PricingDownsizing Tips
Mortgage RatesRefinance RatesLoan ComparisonHELOC Calculator
Understanding Mortgage RatesFirst-Time Homebuyer GuideWhen to Refinance Your Mortgage
groupRealtorsinfoAbout Us
Continue with Google
Sign InSign Up
Real Estate/CA/Brea/1053 Eadington Drive
3d_rotation3D Tour
Interior
For Sale
$1,080,000
Est. $6,048/mo

1053 Eadington Drive, Brea, CA 92821

bed
3
Bedrooms
bathtub
2
Bathrooms
square_foot
1,487
Square Feet

About this home

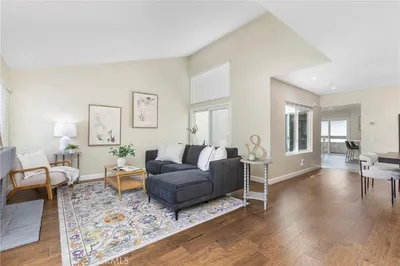
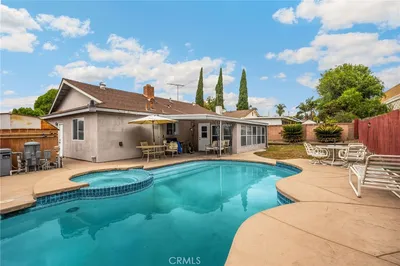
From the moment you step inside, this home invites you to slow down. Sunlight pours through brand-new windows, illuminating a warm palette of natural wood tones, designer finishes, and an open layout created for the way people actually live today. Conversations begin around the stunning waterfall island, dinners flow effortlessly from the chef-inspired kitchen into the spacious dining area, and evenings naturally gather around the modern fireplace before opening to the backyard through expansive sliding glass doors. Thoughtfully renovated with quality and longevity in mind, nearly every major component has been upgraded, allowing you to enjoy the home instead of planning your next project. Improvements include a new roof, new dual-pane low E windows, new HVAC system with new ductwork, new 200-amp electrical panel, 220V EV charger, new fencing, new landscaping with sprinkler system, designer bathrooms, luxury laminated wood flooring, recessed lighting, and a beautifully redesigned open-concept kitchen featuring custom cabinetry, premium countertops, a dramatic waterfall island, and stainless steel appliances. Beyond the 1,487 sq ft of living space, enjoy a bonus approximately 200 sq ft finished flex space, ideal as a home office, gym, media room, creative studio, playroom, or guest retreat, giving you the flexibility modern lifestyles demand. The spacious 8,034 sq ft lot offers room to entertain, garden, expand, or simply enjoy Southern California outdoor living. Location is equally exceptional. Situated in one of Brea's most established neighborhoods, you're just 0.2 miles from Arovista Elementary School, approximately 3 minutes to Brea Gateway, 5 minutes to Brea Creek Golf Course, 7 minutes to Brea Mall, 8 minutes to Cal State Fullerton, and 9 minutes to Fullerton College, with convenient access to shopping, dining, parks, and major commuter routes. The home is also served by the highly regarded Brea Olinda Unified School District. Turn Key, beautifully finished, and thoughtfully upgraded from top to bottom, this is more than a renovation. It's a home designed for the next chapter.

Property Facts

bed

Bedrooms

3

bathtub

Bathrooms

2

square_foot

Square Feet

1,487

landscape

Lot Size

8,034 sqft

calendar_month

Year Built

1958

home_work

Property Type

Single Family Residence

timer

Days on Market

0

payments

HOA Fee

N/A

garage

Garage Total

2

fingerprint

MLS #

AR26149170

Interior Details

General Interior

Interior Features

Separate Formal Dining Room, Open Floorplan, Quartz Counters, Recessed Lighting, Primary Suite

Flooring

Laminate, Tile

Fireplace

Living Room

Kitchen & Appliances

Appliances

Dishwasher, Free Standing Range, Disposal, Gas Range, Refrigerator, Range Hood, Water Heater

Laundry

Washer Hookup, Gas Dryer Hookup, In Garage

Bed & Bath

Main Level Bedrooms

3

Main Level Bathrooms

2

Climate Control

Cooling

Central Air

Heating

Central

Parking

Total Parking Spaces

2

Garage Spaces

2

Attached Garage

Yes

Parking Features

Door Single, Driveway, Garage Faces Front, Garage, Garage Door Opener, Paved

Exterior & Lot

Building & Construction

Fencing

New Condition, Privacy, Wood

Roof

Shingle

Lot & Grounds

Lot Features

Back Yard, Drip Irrigation Bubblers, Front Yard, Sprinklers In Rear, Sprinklers In Front, Lawn, Level, Paved, Rectangular Lot, Sprinklers Timer, Sprinkler System, Street Level, Yard

Sewer

Public Sewer

Water Source

Public

Community & HOA

Association Info

Community Features

Curbs, Sidewalks

Mortgage Calculator

Total Monthly

$0

Principal & Interest:
$0
Property Tax:
$0
Home Insurance:
$0
HOA Fees:
$0
$
$
%

Nearby Schools

RatingSchool NameGradesDistance
No school data available for this area.

Convenience Score

Market Insights

92821|Brea
analytics

Estimated Value

Calculating...
trending_up0%vs. last year
202120222023202420252026

Market Temperature

Seller'sBalancedBuyer's
0d30d60d180d
Balanced

Balanced market

30 Days

Avg. time on market

This is a Balanced Market. Homes are selling at a moderate pace.

flood

Flood & Climate Risk

Flood Risk

Minimal — not in a FEMA flood zone

Low

Wildfire Risk

Moderate — near wildland-urban interface

Moderate

Heat Risk

Low — moderate summer temperatures

Low

Earthquake Risk

Southern California seismic zone

Moderate
volume_up

Noise Levels

TrafficQuiet residential street
AirportMinimal airport noise
CommercialLow commercial activity nearby
streetview

Street View

Open Full Street Viewopen_in_new
Topfind Realty

Ready to Take the Next Step?

Get expert support from a local agent today.

call
(800)-330-9306Available 9AM - 7PM

Similar Homes You Might Like

Based on price, location, and features
2357 Raintree Drive
VIRTUAL TOUR

$875,000

FOR SALE

2357 Raintree Drive, Brea, CA 92821

3 beds · 2 baths · 1,440 sqft

304 Woodland Ave

$870,000

FOR SALE

304 Woodland Ave, Brea, CA 92821

3 beds · 2 baths · 1,439 sqft

519 E Ash Street

$989,000

FOR SALE

519 E Ash Street, Brea, CA 92821

2 beds · 3 baths · 1,547 sqft

1500 Arrow Wood Drive
VIRTUAL TOUR

$1,270,000

FOR SALE

1500 Arrow Wood Drive, Brea, CA 92821

3 beds · 2 baths · 1,305 sqft

1445 Arrow Wood

$1,095,000

FOR SALE

1445 Arrow Wood, Brea, CA 92821

3 beds · 2 baths · 1,305 sqft

171 Mountain Court
3D TOUR

$750,000

FOR SALE

171 Mountain Court, Brea, CA 92821

3 beds · 3 baths · 1,462 sqft

519 E Ash

$965,000

FOR SALE

519 E Ash, Brea, CA 92821

2 beds · 3 baths · 1,547 sqft

322 Dover
VIDEO TOUR

$1,279,900

FOR SALE

322 Dover, Brea, CA 92821

4 beds · 2 baths · 1,735 sqft

Recently Sold

1209 N Puente Street

$999,999

SOLD

1209 N Puente Street, Brea, CA 92821

3 beds · 2 baths · 1,547 sqft

249 Mountain Court
VIRTUAL TOUR

$700,000

SOLD

249 Mountain Court, Brea, CA 92821

3 beds · 3 baths · 1,780 sqft

544 Firethorne Street
VIRTUAL TOUR

$1,125,000

SOLD

544 Firethorne Street, Brea, CA 92821

3 beds · 2 baths · 1,679 sqft

324 Sequoia
VIRTUAL TOUR

$1,050,000

SOLD

324 Sequoia, Brea, CA 92821

3 beds · 2 baths · 1,721 sqft

329 Catalpa
VIRTUAL TOUR

$1,065,000

SOLD

329 Catalpa, Brea, CA 92821

3 beds · 3 baths · 1,506 sqft

557 Hummingbird Drive
VIDEO TOUR

$718,899

SOLD

557 Hummingbird Drive, Brea, CA 92823

4 beds · 3 baths · 1,653 sqft

339 E Alder Street

$1,050,000

SOLD

339 E Alder Street, Brea, CA 92821

4 beds · 3 baths · 1,563 sqft

737 Vallejo Street
VIRTUAL TOUR

$640,000

SOLD

737 Vallejo Street, Brea, CA 92821

4 beds · 2 baths · 1,580 sqft

Topfind Realty

Company

  • About Us
  • Careers
  • Articles
  • Home Estimate

Explore

  • Renting
  • Buying
  • Selling
  • Realtors

Support

  • Help Center
  • Contact Us
  • Terms & Conditions
  • Privacy Policy

Topfind Realty, DRE # 02240815, is a licensed real estate broker in California. Topfind Realty pledges to support the Fair Housing Act and adhere to Equal Housing Opportunity laws.

Copyright © 2026 Topfind Realty. All Rights Reserved.