Topfind Realty
Renting

Search Rentals

Houses for RentTownhomes for RentCondos for RentView All Rentals →

Renting Resources

Why Rent With UsRenter GuideRent vs Buy Calculator

Renter Articles

How to Negotiate RentUnderstanding Your LeaseMoving Checklist for Renters
Buying

Search Homes

Houses for SaleTownhomes for SaleCondos for SaleView All Homes →

Buying Resources

Why Buy With UsBuyer GuideAffordability CalculatorInvestment CalculatorProperty Tax Calculator

Buyer Articles

Master Your New Home BudgetBeat Moving StressPacking Secrets
Selling

Selling Tools

Home ValuationFind a Seller's Agent

Selling Resources

Why Sell With UsSeller GuideNet Sheet CalcHELOC Calculator

Seller Articles

Strategic PricingDownsizing Tips
Mortgage Rates

Today's Rates

Mortgage RatesRefinance RatesLoan ComparisonHELOC Calculator

Mortgage Resources

Understanding Mortgage RatesFirst-Time Homebuyer GuideWhen to Refinance Your Mortgage
Realtors
Topfind
Houses for RentTownhomes for RentCondos for RentView All Rentals →
Why Rent With UsRenter GuideRent vs Buy Calculator
How to Negotiate RentUnderstanding Your LeaseMoving Checklist for Renters
Houses for SaleTownhomes for SaleCondos for SaleView All Homes →
Why Buy With UsBuyer GuideAffordability CalculatorInvestment CalculatorProperty Tax Calculator
Master Your New Home BudgetBeat Moving StressPacking Secrets
Home ValuationFind a Seller's Agent
Why Sell With UsSeller GuideNet Sheet CalcHELOC Calculator
Strategic PricingDownsizing Tips
Mortgage RatesRefinance RatesLoan ComparisonHELOC Calculator
Understanding Mortgage RatesFirst-Time Homebuyer GuideWhen to Refinance Your Mortgage
groupRealtorsinfoAbout Us
Continue with Google
Sign InSign Up
Topfind Realty
Renting

Search Rentals

Houses for RentTownhomes for RentCondos for RentView All Rentals →

Renting Resources

Why Rent With UsRenter GuideRent vs Buy Calculator

Renter Articles

How to Negotiate RentUnderstanding Your LeaseMoving Checklist for Renters
Buying

Search Homes

Houses for SaleTownhomes for SaleCondos for SaleView All Homes →

Buying Resources

Why Buy With UsBuyer GuideAffordability CalculatorInvestment CalculatorProperty Tax Calculator

Buyer Articles

Master Your New Home BudgetBeat Moving StressPacking Secrets
Selling

Selling Tools

Home ValuationFind a Seller's Agent

Selling Resources

Why Sell With UsSeller GuideNet Sheet CalcHELOC Calculator

Seller Articles

Strategic PricingDownsizing Tips
Mortgage Rates

Today's Rates

Mortgage RatesRefinance RatesLoan ComparisonHELOC Calculator

Mortgage Resources

Understanding Mortgage RatesFirst-Time Homebuyer GuideWhen to Refinance Your Mortgage
Realtors
Topfind
Houses for RentTownhomes for RentCondos for RentView All Rentals →
Why Rent With UsRenter GuideRent vs Buy Calculator
How to Negotiate RentUnderstanding Your LeaseMoving Checklist for Renters
Houses for SaleTownhomes for SaleCondos for SaleView All Homes →
Why Buy With UsBuyer GuideAffordability CalculatorInvestment CalculatorProperty Tax Calculator
Master Your New Home BudgetBeat Moving StressPacking Secrets
Home ValuationFind a Seller's Agent
Why Sell With UsSeller GuideNet Sheet CalcHELOC Calculator
Strategic PricingDownsizing Tips
Mortgage RatesRefinance RatesLoan ComparisonHELOC Calculator
Understanding Mortgage RatesFirst-Time Homebuyer GuideWhen to Refinance Your Mortgage
groupRealtorsinfoAbout Us
Continue with Google
Sign InSign Up
Real Estate/CA/Bonsall/7744 Lilac (Sold)
play_circleVideo Tour
Main
SOLD
Interior 1
Interior 2
Interior 3
Interior 4
grid_view Show all photos
Sold
$1,400,000
Sold Price

7744 Lilac, Bonsall, CA 92003

bed
5
Bedrooms
bathtub
3
Bathrooms
square_foot
2,776
Square Feet

About this home

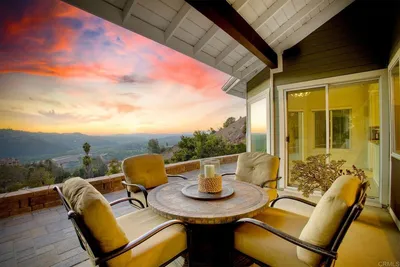
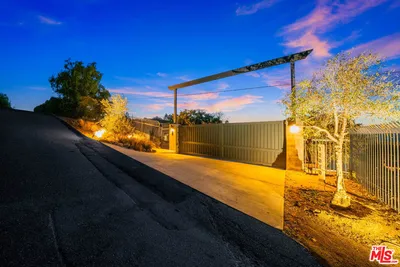
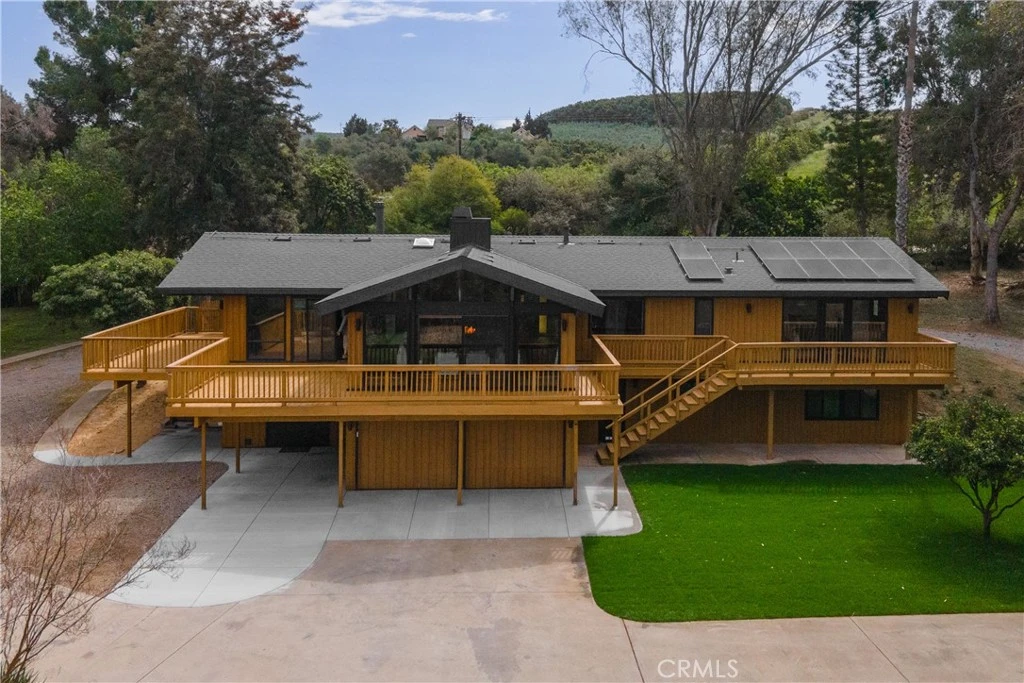
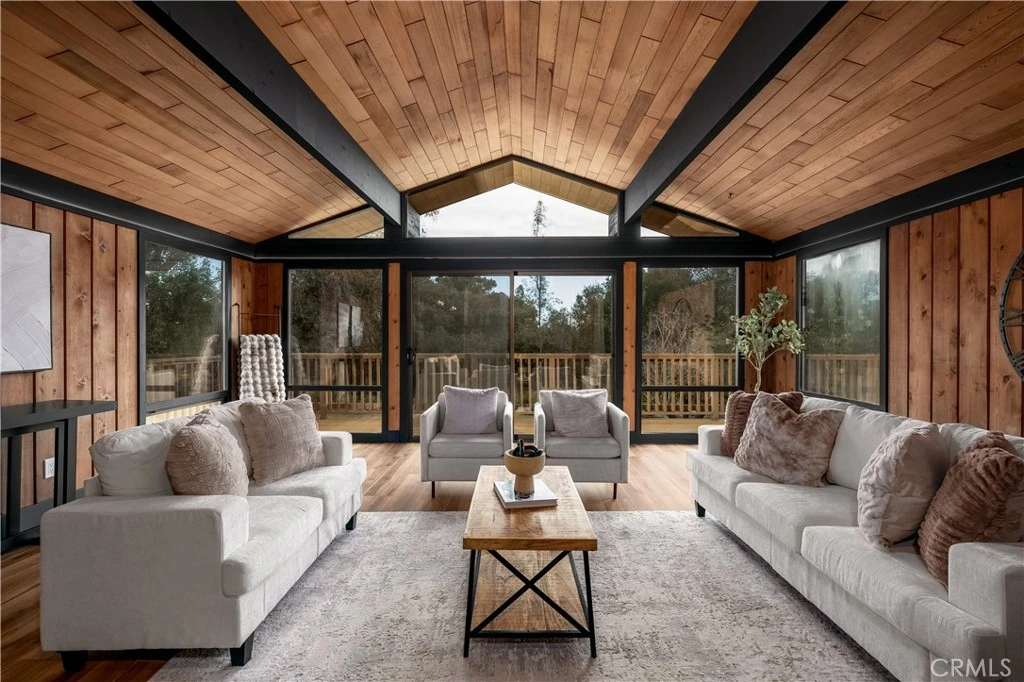
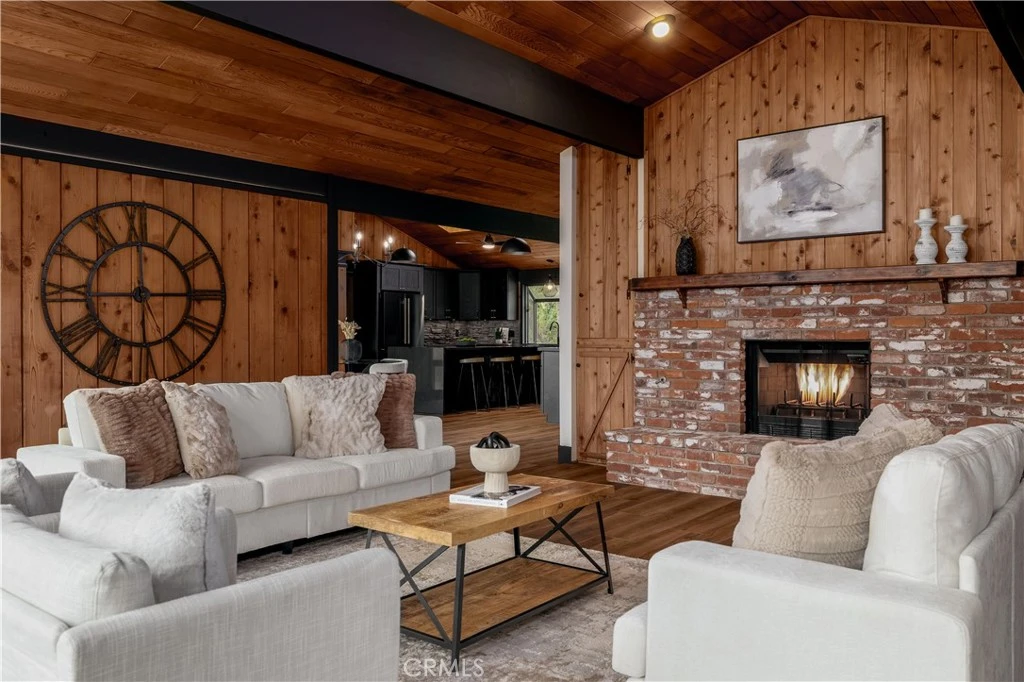
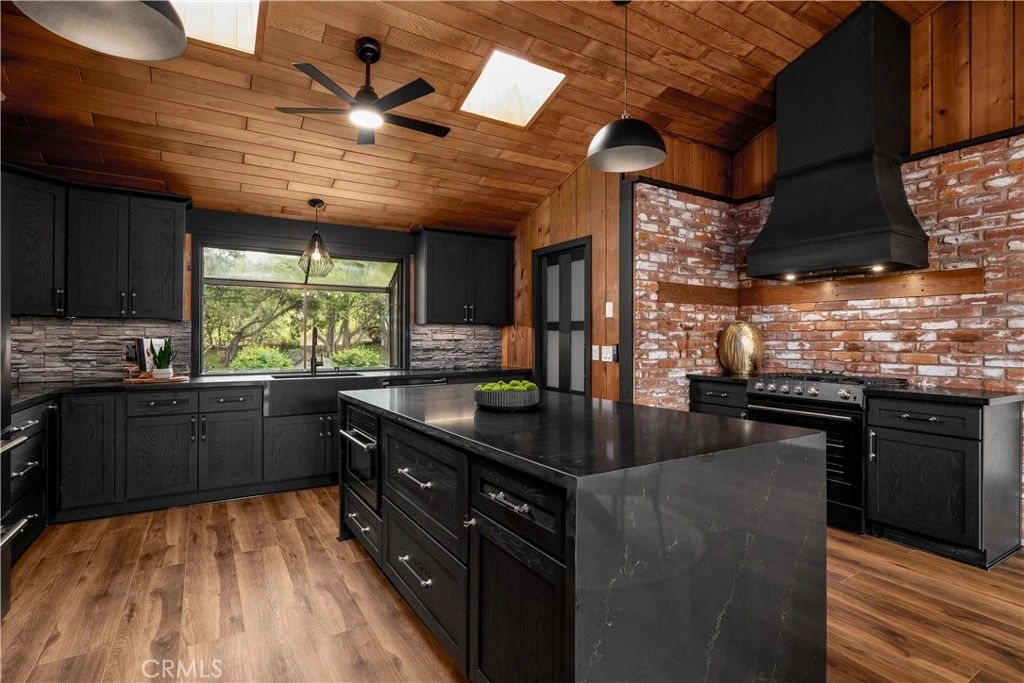
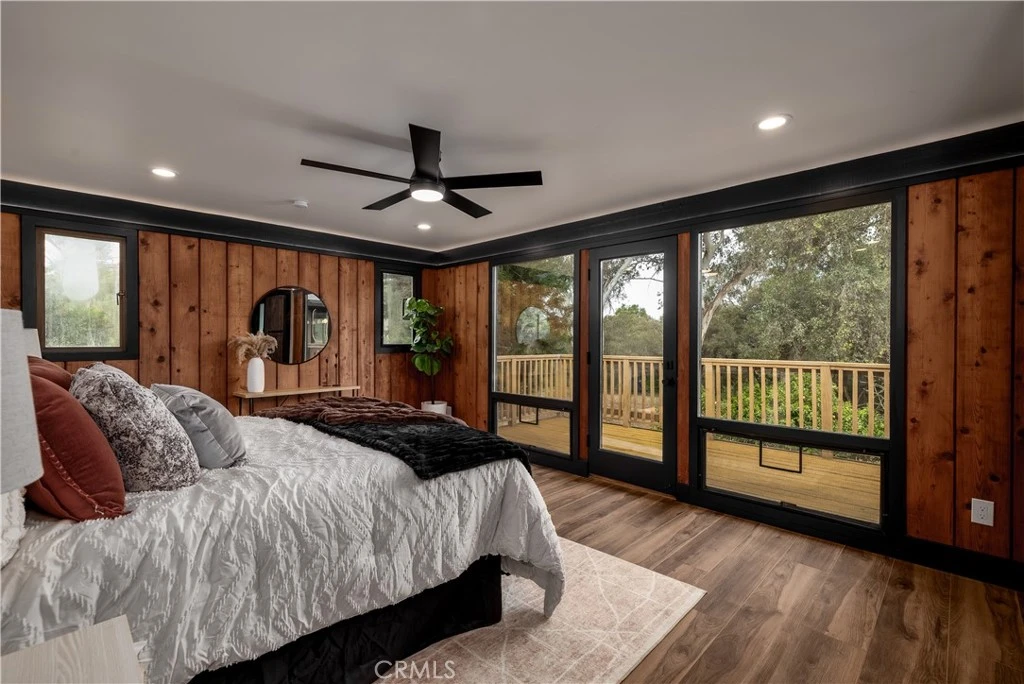
Welcome to a rare custom cedar estate set on 3.58 private acres where nature, craftsmanship, and modern design come together. This first-time-on-the-market property features an approx. 2,800 sq ft main residence (4 bed / 2 bath), a 1 bed / 1 bath ADU, and a detached flex retreat, all surrounded by mature oaks, a year-round stream, and a tranquil pond. The main residence has been extensively updated while preserving its character. The upper level features beautiful cedar ceilings, rich wood textures, and cove lighting, with a dramatic brick fireplace anchoring the living space. The remodeled kitchen is a centerpiece with custom cabinetry, quartz countertops, stone backsplash, new appliances, under-cabinet lighting, and a custom range hood. The guest bath includes a free-standing vanity, brass hardware, fluted tile, and limewash walls, while the primary suite is a serene retreat with floor-to-ceiling windows, a walk-in closet with built-in cabinetry, and a master bath featuring a walk-in rain shower, slate tile, free-standing vanity, and limewash walls. The Jr. ADU / Next-Gen suite boasts a white oak kitchen with quartz countertops, a bathroom with zellige tile and brass hardware, providing flexibility for multigenerational living, guests, or rental potential. Outdoor living is exceptional, with a wrap-around wood deck, mature oak groves, and a year-round stream feeding a pond with a fountain, creating a picturesque and peaceful setting. A studio/workshop with kitchenette and wrap-around deck adds versatile space for creative, office, or potential ADU use. The 3.58-acre grounds are meticulously landscaped, featuring fresh sod near the ADU, mature fruit trees, and a concrete and gravel driveway. Additional highlights include solar with battery storage, an automatic Generac generator, and epoxy-coated garage floors. Private, scenic, and full of character, Patti Oaks offers a rare opportunity to own a custom estate where nature, craftsmanship, and modern luxury finishes—including quartz, stone, zellige tile, fluted tile, slate tile, cove lighting, and built-in closet systems—come together to create an extraordinary lifestyle.

infoProperty Facts

bed

Bedrooms

5

bathtub

Bathrooms

3

square_foot

Square Feet

2,776

landscape

Lot Size

155,945 sqft

calendar_month

Year Built

1985

home_work

Property Type

Single Family Residence

timer

Days on Market

6

payments

HOA Fee

N/A

garage

Garage Total

2

fingerprint

MLS #

SW26053614

chairInterior Details

General Interior

Interior Features

Beamed Ceilings, Wet Bar, Built In Features, Balcony, Ceiling Fans, Cathedral Ceilings, Separate Formal Dining Room, High Ceilings, Living Room Deck Attached, Open Floorplan, Pantry, Quartz Counters, Recessed Lighting, Storage, Track Lighting, Bedroom On Main Level, Main Level Primary, Primary Suite, Walk In Pantry, Walk In Closets, Workshop

Flooring

Vinyl

Fireplace

Gas, Living Room, Wood Burning

Kitchen & Appliances

Appliances

Six Burner Stove, Dishwasher, Disposal, High Efficiency Water Heater, Ice Maker, Microwave, Propane Oven, Propane Range, Propane Water Heater, Refrigerator, Range Hood, Self Cleaning Oven, Tankless Water Heater, Vented Exhaust Fan

Laundry

Washer Hookup, Electric Dryer Hookup, Laundry Room, Propane Dryer Hookup

Bed & Bath

Main Level Master

Yes

Climate Control

Cooling

Central Air

Heating

Central

deckExterior & Lot

Building & Construction

Patio & Porch

Rear Porch, Wood, Wrap Around

Fencing

Average Condition, Chain Link, Partial

Security

Carbon Monoxide Detectors, Smoke Detectors

Construction

Cedar

Roof

Composition, See Remarks

Nearby Schools

RatingSchool NameGradesDistance
5
Bonsall High
High School
9-120.5 mi
7
Norman L. Sullivan Middle
Middle School
6-80.5 mi
7
Bonsall Elementary
Elementary School
K-53.1 mi

Convenience Score

Topfind Realty

This Home is Sold

Curious what your home is worth? Get a free valuation.

call
(800)-330-9306Available 9AM - 6PM

Similar Homes You Might Like

Based on price, location, and features
3918 Valle Del Sol

$1,149,000

FOR SALE

3918 Valle Del Sol, Bonsall, CA 92003

4 beds · 3 baths · 3,056 sqft

5963 Rio Valle Drive

$1,084,999

FOR SALE

5963 Rio Valle Drive, Bonsall, CA 92003

4 beds · 3 baths · 2,329 sqft

7017 Via Mariposa Sur
VIRTUAL TOUR

$3,975,000

FOR SALE

7017 Via Mariposa Sur, Bonsall, CA 92003

4 beds · 4 baths · 4,100 sqft

31675 Rancho Amigos Rd
VIRTUAL TOUR

$550,000

FOR SALE

31675 Rancho Amigos Rd, Bonsall, CA 92003

beds · 0 baths · sqft

0 Lilac Rd
VIRTUAL TOUR

$1,425,000

FOR SALE

0 Lilac Rd, Bonsall, CA 92003

beds · 0 baths · sqft

3309 San Rey Lane
VIRTUAL TOUR

$6,750,000

FOR SALE

3309 San Rey Lane, Bonsall, CA 92003

beds · 0 baths · sqft

1210 Clos Duval
VIRTUAL TOUR

$2,099,000

FOR SALE

1210 Clos Duval, Bonsall, CA 92003

3 beds · 5 baths · 4,843 sqft

1403 Chariot Ct
OPEN AUG 8, 9PM TO 11PM
VIRTUAL TOUR

$2,199,000

FOR SALE

1403 Chariot Ct, Bonsall, CA 92003

4 beds · 6 baths · 5,412 sqft

Recently Sold

31540 Calle De Las Rosas
VIRTUAL TOUR

$1,094,000

SOLD

31540 Calle De Las Rosas, Bonsall, CA 92003

4 beds · 3 baths · 2,649 sqft

6059 Rio Valle Drive

$999,000

SOLD

6059 Rio Valle Drive, Bonsall, CA 92003

4 beds · 3 baths · 2,329 sqft

4851 Sweetgrass Lane
VIRTUAL TOUR

$1,405,000

SOLD

4851 Sweetgrass Lane, Bonsall, CA 92003

4 beds · 3 baths · 2,900 sqft

31220 Aquaduct Rd.
VIRTUAL TOUR

$1,075,000

SOLD

31220 Aquaduct Rd., Bonsall, CA 92003

4 beds · 2 baths · 2,305 sqft

31702 Nira Lane
VIRTUAL TOUR

$1,599,000

SOLD

31702 Nira Lane, Bonsall, CA 92003

4 beds · 3 baths · 2,598 sqft

2971 Rue De Latour
VIDEO TOUR

$1,250,000

SOLD

2971 Rue De Latour, Bonsall, CA 92003

4 beds · 4 baths · 2,842 sqft

31530 Calle De Las Estrellas

$1,020,000

SOLD

31530 Calle De Las Estrellas, Bonsall, CA 92003

4 beds · 3 baths · 2,748 sqft

32070 Via Vera

$1,600,000

SOLD

32070 Via Vera, Bonsall, CA 92003

4 beds · 3 baths · 3,147 sqft

Topfind Realty

Company

  • About Us
  • Careers
  • Articles
  • Home Estimate

Explore

  • Renting
  • Buying
  • Selling
  • Realtors

Support

  • Help Center
  • Contact Us
  • Terms & Conditions
  • Privacy Policy

Topfind Realty, DRE # 02240815, is a licensed real estate broker in California. Topfind Realty pledges to support the Fair Housing Act and adhere to Equal Housing Opportunity laws.

Copyright © 2026 Topfind Realty. All Rights Reserved.