Topfind Realty
Renting

Search Rentals

Houses for RentTownhomes for RentCondos for RentView All Rentals →

Renting Resources

Why Rent With UsRenter GuideRent vs Buy Calculator

Renter Articles

How to Negotiate RentUnderstanding Your LeaseMoving Checklist for Renters
Buying

Search Homes

Houses for SaleTownhomes for SaleCondos for SaleView All Homes →

Buying Resources

Why Buy With UsBuyer GuideAffordability CalculatorInvestment CalculatorProperty Tax Calculator

Buyer Articles

Master Your New Home BudgetBeat Moving StressPacking Secrets
Selling

Selling Tools

Home ValuationFind a Seller's Agent

Selling Resources

Why Sell With UsSeller GuideNet Sheet CalcHELOC Calculator

Seller Articles

Strategic PricingDownsizing Tips
Mortgage Rates

Today's Rates

Mortgage RatesRefinance RatesLoan ComparisonHELOC Calculator

Mortgage Resources

Understanding Mortgage RatesFirst-Time Homebuyer GuideWhen to Refinance Your Mortgage
Realtors
Topfind
Houses for RentTownhomes for RentCondos for RentView All Rentals →
Why Rent With UsRenter GuideRent vs Buy Calculator
How to Negotiate RentUnderstanding Your LeaseMoving Checklist for Renters
Houses for SaleTownhomes for SaleCondos for SaleView All Homes →
Why Buy With UsBuyer GuideAffordability CalculatorInvestment CalculatorProperty Tax Calculator
Master Your New Home BudgetBeat Moving StressPacking Secrets
Home ValuationFind a Seller's Agent
Why Sell With UsSeller GuideNet Sheet CalcHELOC Calculator
Strategic PricingDownsizing Tips
Mortgage RatesRefinance RatesLoan ComparisonHELOC Calculator
Understanding Mortgage RatesFirst-Time Homebuyer GuideWhen to Refinance Your Mortgage
groupRealtorsinfoAbout Us
Continue with Google
Sign InSign Up
Topfind Realty
Renting

Search Rentals

Houses for RentTownhomes for RentCondos for RentView All Rentals →

Renting Resources

Why Rent With UsRenter GuideRent vs Buy Calculator

Renter Articles

How to Negotiate RentUnderstanding Your LeaseMoving Checklist for Renters
Buying

Search Homes

Houses for SaleTownhomes for SaleCondos for SaleView All Homes →

Buying Resources

Why Buy With UsBuyer GuideAffordability CalculatorInvestment CalculatorProperty Tax Calculator

Buyer Articles

Master Your New Home BudgetBeat Moving StressPacking Secrets
Selling

Selling Tools

Home ValuationFind a Seller's Agent

Selling Resources

Why Sell With UsSeller GuideNet Sheet CalcHELOC Calculator

Seller Articles

Strategic PricingDownsizing Tips
Mortgage Rates

Today's Rates

Mortgage RatesRefinance RatesLoan ComparisonHELOC Calculator

Mortgage Resources

Understanding Mortgage RatesFirst-Time Homebuyer GuideWhen to Refinance Your Mortgage
Realtors
Topfind
Houses for RentTownhomes for RentCondos for RentView All Rentals →
Why Rent With UsRenter GuideRent vs Buy Calculator
How to Negotiate RentUnderstanding Your LeaseMoving Checklist for Renters
Houses for SaleTownhomes for SaleCondos for SaleView All Homes →
Why Buy With UsBuyer GuideAffordability CalculatorInvestment CalculatorProperty Tax Calculator
Master Your New Home BudgetBeat Moving StressPacking Secrets
Home ValuationFind a Seller's Agent
Why Sell With UsSeller GuideNet Sheet CalcHELOC Calculator
Strategic PricingDownsizing Tips
Mortgage RatesRefinance RatesLoan ComparisonHELOC Calculator
Understanding Mortgage RatesFirst-Time Homebuyer GuideWhen to Refinance Your Mortgage
groupRealtorsinfoAbout Us
Continue with Google
Sign InSign Up
Real Estate/CA/Bonsall/5963 Rio Valle Drive
Main
Interior 1
Interior 2
Interior 3
Interior 4
imagesmode View 5 photos
For Sale
$1,084,999
Est. $6,076/mo

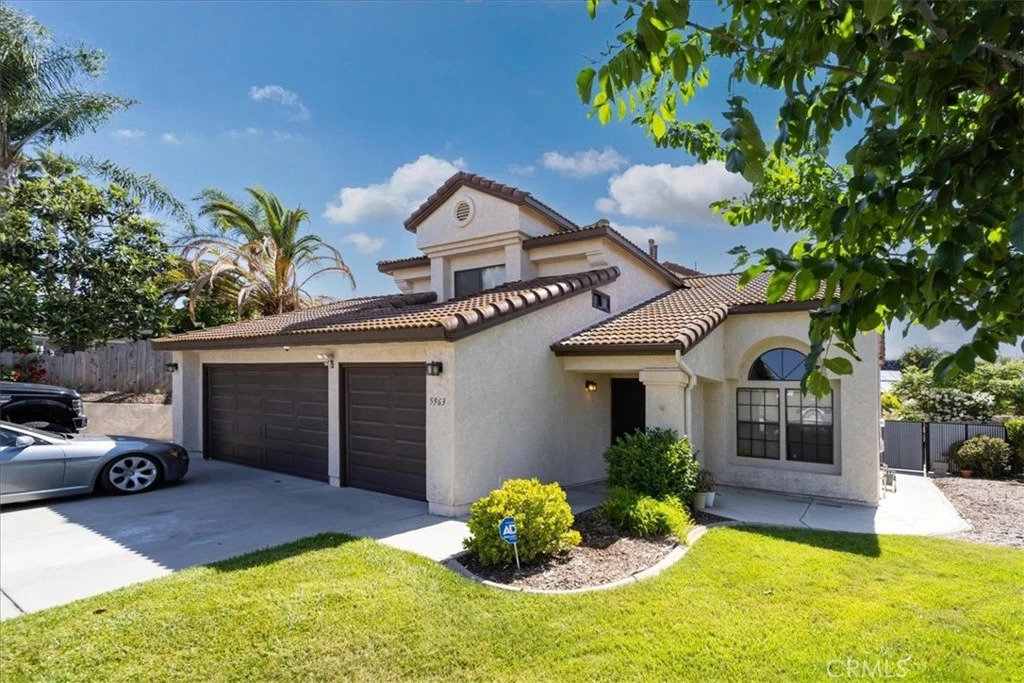
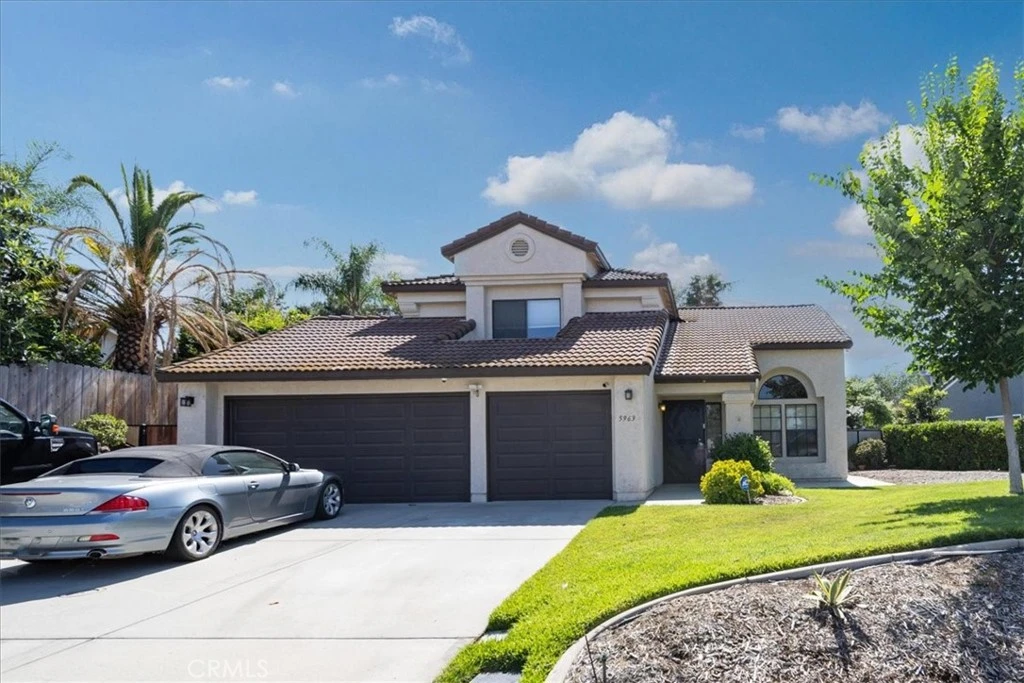
5963 Rio Valle Drive, Bonsall, CA 92003

bed
4
Bedrooms
bathtub
3
Bathrooms
square_foot
2,329
Square Feet

About this home

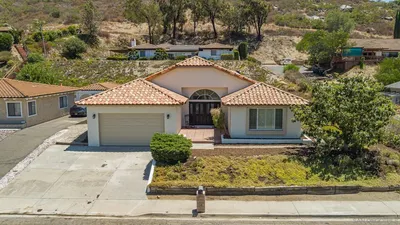
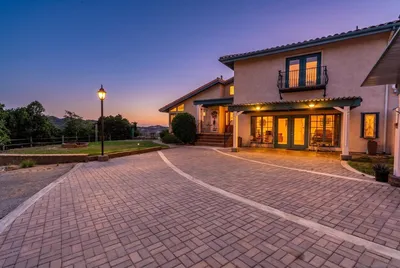
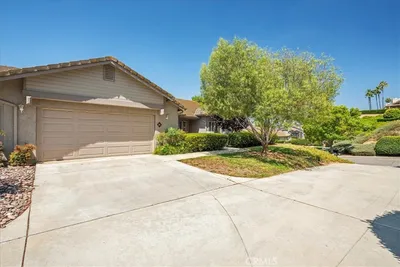
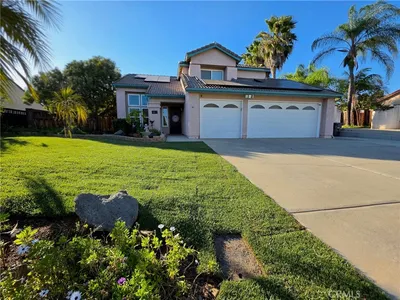
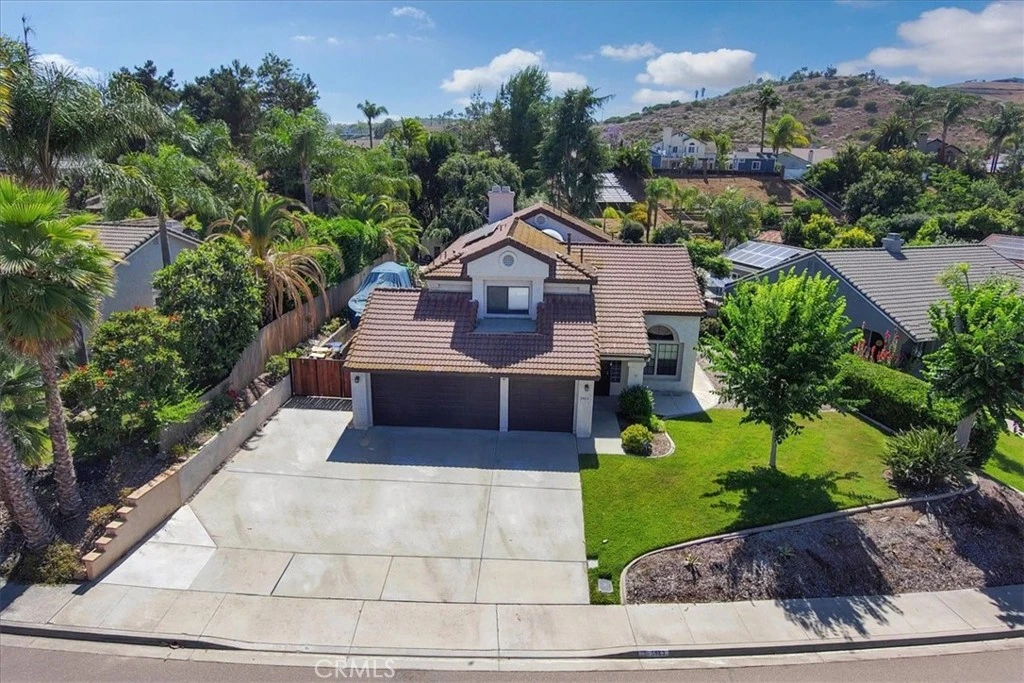
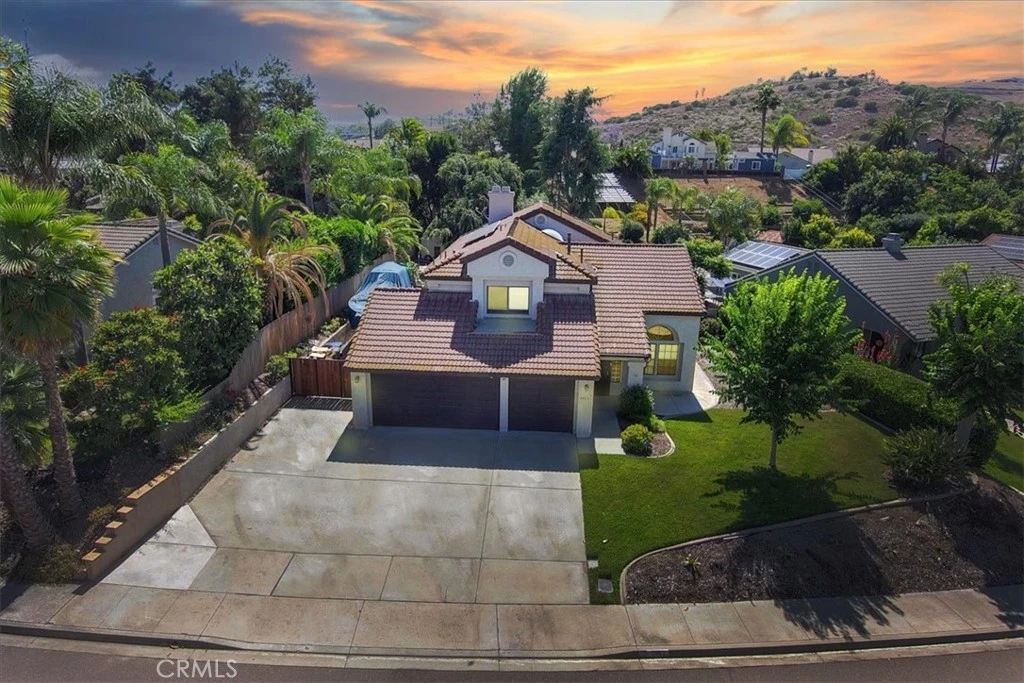
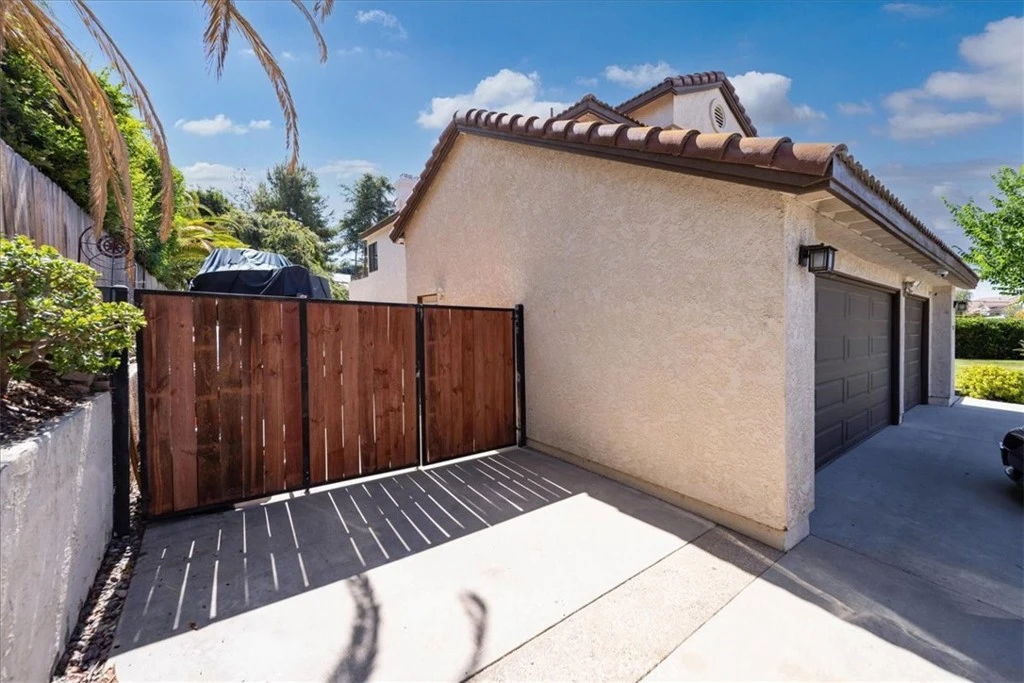
Designed with comfort and functionality in mind, this home welcomes you with dramatic ceilings and an airy layout that invites natural light into every corner. Whether you're hosting a formal dinner or enjoying a cozy evening with family, the versatile living and dining areas offer the ideal backdrop. The kitchen is a showstopper. It is modern, sleek, and loaded with storage. With gleaming granite counters, stainless steel appliances, soft-close cabinetry, and dual pantries, this space makes everyday cooking feel like a culinary adventure. A generously sized family room serves as the heart of the home—perfect for movie nights, celebrations, or simply relaxing. Guests will appreciate the privacy and ease of a downstairs bedroom and full bath, tucked away from the main living areas. Upstairs, retreat to a spacious primary suite that feels more like a personal sanctuary. There’s room for everything—an office, a yoga mat, or your favorite reading chair. Step out onto the private balcony and take in peaceful backyard views. The spa-inspired bathroom features a soaking tub, separate shower, dual vanities, and a walk-in closet ready for your wardrobe. The outdoor space is just as impressive. Fire up the grill in the built-in kitchen, dine under the covered patio with ceiling fans, or let kids and pets play freely on the grassy lawn. There’s also a large shed for your tools or hobbies, and plenty of space if you dream of adding a pool. Mature trees offer shade and charm, while dedicated RV or boat parking and a 3-car garage provide practicality without sacrificing curb appeal. Located in one of North County’s most peaceful pockets, Bonsall blends country charm with modern convenience—rolling vineyards, equestrian trails, and top-rated schools, all just a short drive from the beach, shopping, and freeways.

Property Facts

bed

Bedrooms

4

bathtub

Bathrooms

3

square_foot

Square Feet

2,329

landscape

Lot Size

14,810 sqft

calendar_month

Year Built

1990

home_work

Property Type

Single Family Residence

timer

Days on Market

366

payments

HOA Fee

N/A

garage

Garage Total

2

fingerprint

MLS #

SW25139969

Interior Details

General Interior

Interior Features

All Bedrooms Up, Walk In Closets

Kitchen & Appliances

Laundry

Washer Hookup, Laundry Room, Stacked, Upper Level

Bed & Bath

Main Level Bathrooms

1

Climate Control

Cooling

Central Air

Parking

Total Parking Spaces

2

Garage Spaces

2

Attached Garage

Yes

Exterior & Lot

Lot & Grounds

Lot Features

Zero To One Unit Acre

Sewer

Public Sewer

Water Source

Public

Community & HOA

Association Info

Community Features

Street Lights

Mortgage Calculator

Total Monthly

$0

Principal & Interest:
$0
Property Tax:
$0
Home Insurance:
$0
HOA Fees:
$0
$
$
%

Nearby Schools

RatingSchool NameGradesDistance
7
Bonsall Elementary
Elementary School
K-50.7 mi
5
Bonsall High
High School
9-123.0 mi
7
Norman L. Sullivan Middle
Middle School
6-83.0 mi
9
Mission Vista High
High School
9-123.4 mi
1
Ivy High (Continuation)
High School
9-123.7 mi

Convenience Score

Market Insights

92003|Bonsall
analytics

Estimated Value

Calculating...
trending_up0%vs. last year
202120222023202420252026

Market Temperature

Seller'sBalancedBuyer's
0d30d60d180d
Balanced

Balanced market

30 Days

Avg. time on market

This is a Balanced Market. Homes are selling at a moderate pace.

flood

Flood & Climate Risk

Flood Risk

Minimal — not in a FEMA flood zone

Low

Wildfire Risk

Moderate — near wildland-urban interface

Moderate

Heat Risk

Low — moderate summer temperatures

Low

Earthquake Risk

Southern California seismic zone

Moderate
volume_up

Noise Levels

TrafficQuiet residential street
AirportMinimal airport noise
CommercialLow commercial activity nearby
location_on

Location

5963 Rio Valle Drive

Bonsall, CA 92003

Open in Mapsopen_in_new
Topfind Realty

Ready to Take the Next Step?

Get expert support from a local agent today.

call
(800)-330-9306Available 9AM - 7PM

Similar Homes You Might Like

Based on price, location, and features
5625 Lake Vista Drive
NEW 9 HRS AGO
OPEN AUG 8, 8PM TO 10PM

$970,000

FOR SALE

5625 Lake Vista Drive, Bonsall, CA 92003

3 beds · 3 baths · 2,435 sqft

31189 Old River Road

$915,000

FOR SALE

31189 Old River Road, Bonsall, CA 92003

3 beds · 3 baths · 2,592 sqft

31515 Calle Joya
VIRTUAL TOUR

$2,199,000

FOR SALE

31515 Calle Joya, Bonsall, CA 92003

3 beds · 4 baths · 2,130 sqft

81 Via Larga

$750,000

FOR SALE

81 Via Larga, Bonsall, CA 92003

3 beds · 3 baths · 2,778 sqft

5474 Starlight

$795,000

FOR SALE

5474 Starlight, Bonsall, CA 92003

4 beds · 3 baths · 2,043 sqft

7017 Via Mariposa Sur
VIRTUAL TOUR

$3,975,000

FOR SALE

7017 Via Mariposa Sur, Bonsall, CA 92003

4 beds · 4 baths · 4,100 sqft

31675 Rancho Amigos Rd
VIRTUAL TOUR

$550,000

FOR SALE

31675 Rancho Amigos Rd, Bonsall, CA 92003

beds · 0 baths · sqft

0 Lilac Rd
VIRTUAL TOUR

$1,425,000

FOR SALE

0 Lilac Rd, Bonsall, CA 92003

beds · 0 baths · sqft

Recently Sold

31540 Calle De Las Rosas
VIRTUAL TOUR

$1,094,000

SOLD

31540 Calle De Las Rosas, Bonsall, CA 92003

4 beds · 3 baths · 2,649 sqft

6059 Rio Valle Drive

$999,000

SOLD

6059 Rio Valle Drive, Bonsall, CA 92003

4 beds · 3 baths · 2,329 sqft

31220 Aquaduct Rd.
VIRTUAL TOUR

$1,075,000

SOLD

31220 Aquaduct Rd., Bonsall, CA 92003

4 beds · 2 baths · 2,305 sqft

31702 Nira Lane
VIRTUAL TOUR

$1,599,000

SOLD

31702 Nira Lane, Bonsall, CA 92003

4 beds · 3 baths · 2,598 sqft

31530 Calle De Las Estrellas

$1,020,000

SOLD

31530 Calle De Las Estrellas, Bonsall, CA 92003

4 beds · 3 baths · 2,748 sqft

8258 Via Urner Way
3D TOUR

$975,000

SOLD

8258 Via Urner Way, Bonsall, CA 92003

3 beds · 2 baths · 2,136 sqft

32063 Anna Marie Lane
3D TOUR

$1,225,000

SOLD

32063 Anna Marie Lane, Bonsall, CA 92003

3 beds · 4 baths · 2,440 sqft

7744 Lilac
VIDEO TOUR

$1,400,000

SOLD

7744 Lilac, Bonsall, CA 92003

5 beds · 3 baths · 2,776 sqft

Topfind Realty

Company

  • About Us
  • Careers
  • Articles
  • Home Estimate

Explore

  • Renting
  • Buying
  • Selling
  • Realtors

Support

  • Help Center
  • Contact Us
  • Terms & Conditions
  • Privacy Policy

Topfind Realty, DRE # 02240815, is a licensed real estate broker in California. Topfind Realty pledges to support the Fair Housing Act and adhere to Equal Housing Opportunity laws.

Copyright © 2026 Topfind Realty. All Rights Reserved.