Topfind Realty
Renting

Search Rentals

Houses for RentTownhomes for RentCondos for RentView All Rentals →

Renting Resources

Why Rent With UsRenter GuideRent vs Buy Calculator

Renter Articles

How to Negotiate RentUnderstanding Your LeaseMoving Checklist for Renters
Buying

Search Homes

Houses for SaleTownhomes for SaleCondos for SaleView All Homes →

Buying Resources

Why Buy With UsBuyer GuideAffordability CalculatorInvestment CalculatorProperty Tax Calculator

Buyer Articles

Master Your New Home BudgetBeat Moving StressPacking Secrets
Selling

Selling Tools

Home ValuationFind a Seller's Agent

Selling Resources

Why Sell With UsSeller GuideNet Sheet CalcHELOC Calculator

Seller Articles

Strategic PricingDownsizing Tips
Mortgage Rates

Today's Rates

Mortgage RatesRefinance RatesLoan ComparisonHELOC Calculator

Mortgage Resources

Understanding Mortgage RatesFirst-Time Homebuyer GuideWhen to Refinance Your Mortgage
Realtors
Topfind
Houses for RentTownhomes for RentCondos for RentView All Rentals →
Why Rent With UsRenter GuideRent vs Buy Calculator
How to Negotiate RentUnderstanding Your LeaseMoving Checklist for Renters
Houses for SaleTownhomes for SaleCondos for SaleView All Homes →
Why Buy With UsBuyer GuideAffordability CalculatorInvestment CalculatorProperty Tax Calculator
Master Your New Home BudgetBeat Moving StressPacking Secrets
Home ValuationFind a Seller's Agent
Why Sell With UsSeller GuideNet Sheet CalcHELOC Calculator
Strategic PricingDownsizing Tips
Mortgage RatesRefinance RatesLoan ComparisonHELOC Calculator
Understanding Mortgage RatesFirst-Time Homebuyer GuideWhen to Refinance Your Mortgage
groupRealtorsinfoAbout Us
Continue with Google
Sign InSign Up
Topfind Realty
Renting

Search Rentals

Houses for RentTownhomes for RentCondos for RentView All Rentals →

Renting Resources

Why Rent With UsRenter GuideRent vs Buy Calculator

Renter Articles

How to Negotiate RentUnderstanding Your LeaseMoving Checklist for Renters
Buying

Search Homes

Houses for SaleTownhomes for SaleCondos for SaleView All Homes →

Buying Resources

Why Buy With UsBuyer GuideAffordability CalculatorInvestment CalculatorProperty Tax Calculator

Buyer Articles

Master Your New Home BudgetBeat Moving StressPacking Secrets
Selling

Selling Tools

Home ValuationFind a Seller's Agent

Selling Resources

Why Sell With UsSeller GuideNet Sheet CalcHELOC Calculator

Seller Articles

Strategic PricingDownsizing Tips
Mortgage Rates

Today's Rates

Mortgage RatesRefinance RatesLoan ComparisonHELOC Calculator

Mortgage Resources

Understanding Mortgage RatesFirst-Time Homebuyer GuideWhen to Refinance Your Mortgage
Realtors
Topfind
Houses for RentTownhomes for RentCondos for RentView All Rentals →
Why Rent With UsRenter GuideRent vs Buy Calculator
How to Negotiate RentUnderstanding Your LeaseMoving Checklist for Renters
Houses for SaleTownhomes for SaleCondos for SaleView All Homes →
Why Buy With UsBuyer GuideAffordability CalculatorInvestment CalculatorProperty Tax Calculator
Master Your New Home BudgetBeat Moving StressPacking Secrets
Home ValuationFind a Seller's Agent
Why Sell With UsSeller GuideNet Sheet CalcHELOC Calculator
Strategic PricingDownsizing Tips
Mortgage RatesRefinance RatesLoan ComparisonHELOC Calculator
Understanding Mortgage RatesFirst-Time Homebuyer GuideWhen to Refinance Your Mortgage
groupRealtorsinfoAbout Us
Continue with Google
Sign InSign Up
Real Estate/CA/Bonsall/2971 Rue De Latour (Sold)
play_circleVideo Tour
Main
SOLD
Interior 1
Interior 2
Interior 3
Interior 4
grid_view Show all photos
SoldClosed on July 10, 2026
$1,250,000
Sold Price

2971 Rue De Latour, Bonsall, CA 92003

bed
4
Bedrooms
bathtub
4
Bathrooms
square_foot
2,842
Square Feet

About this home

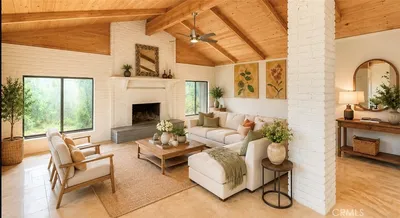
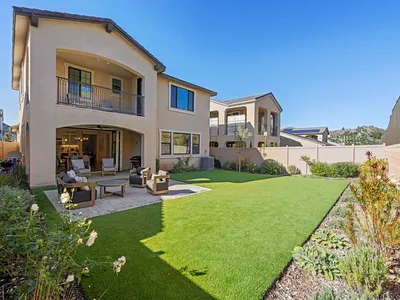
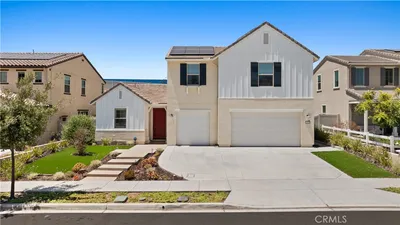
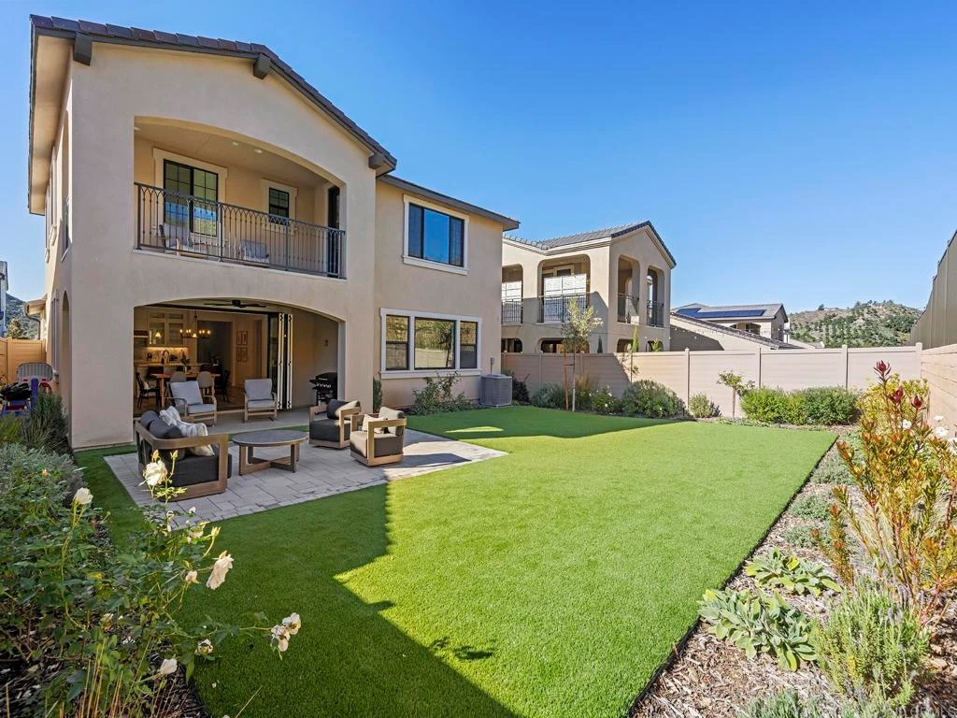
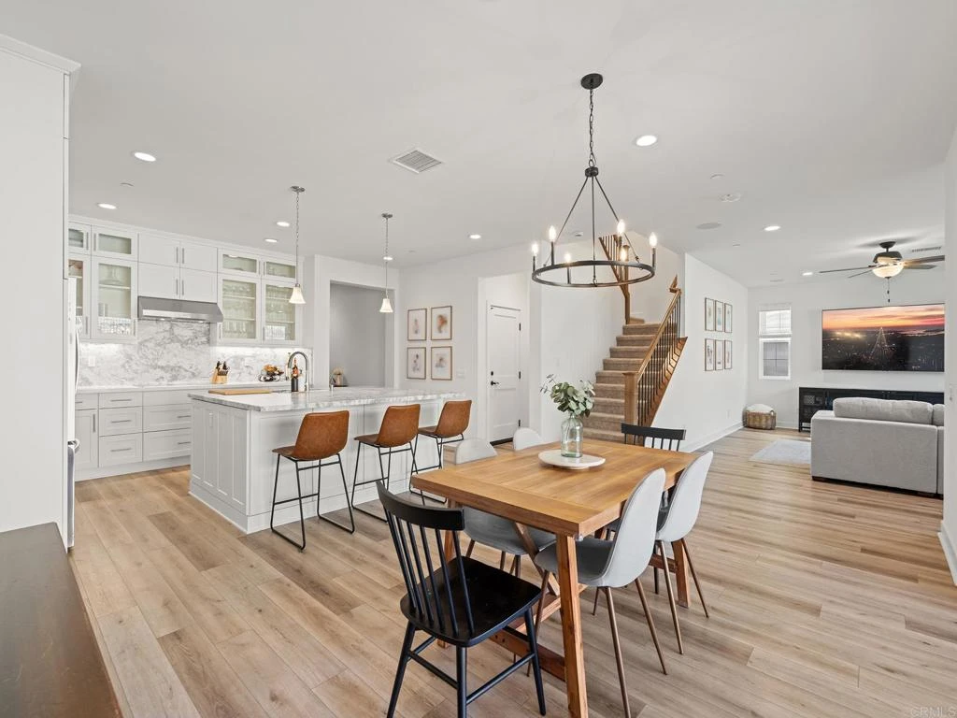
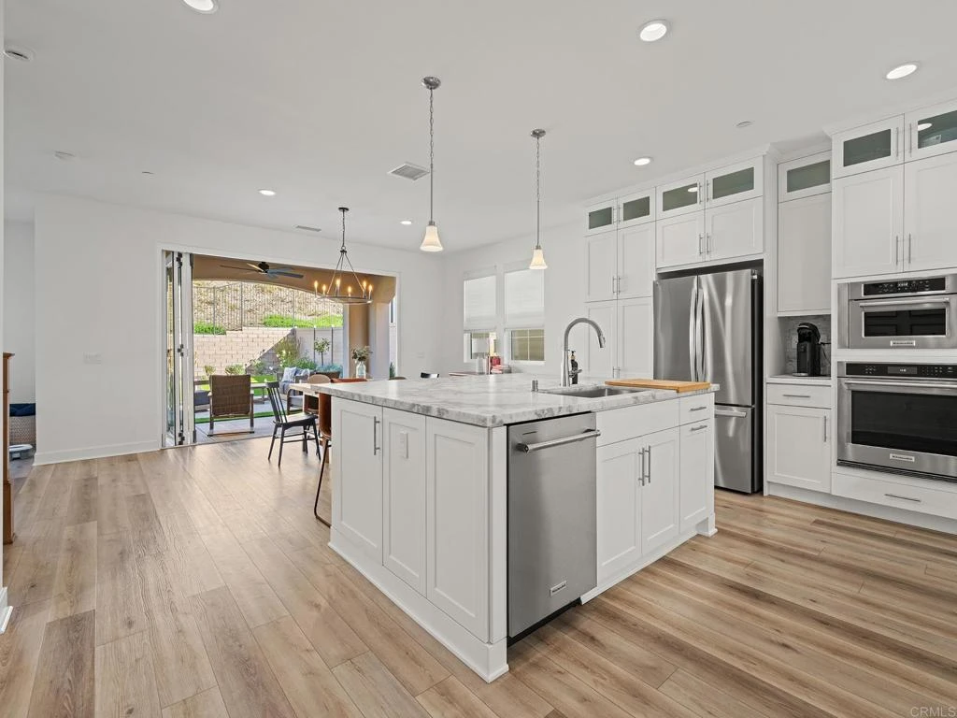
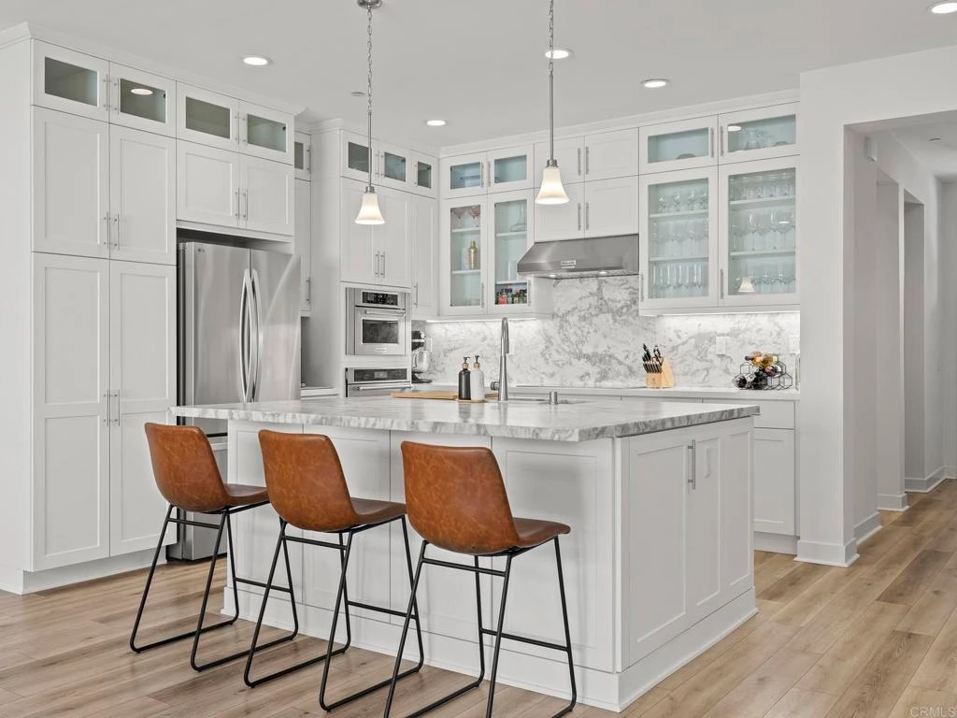
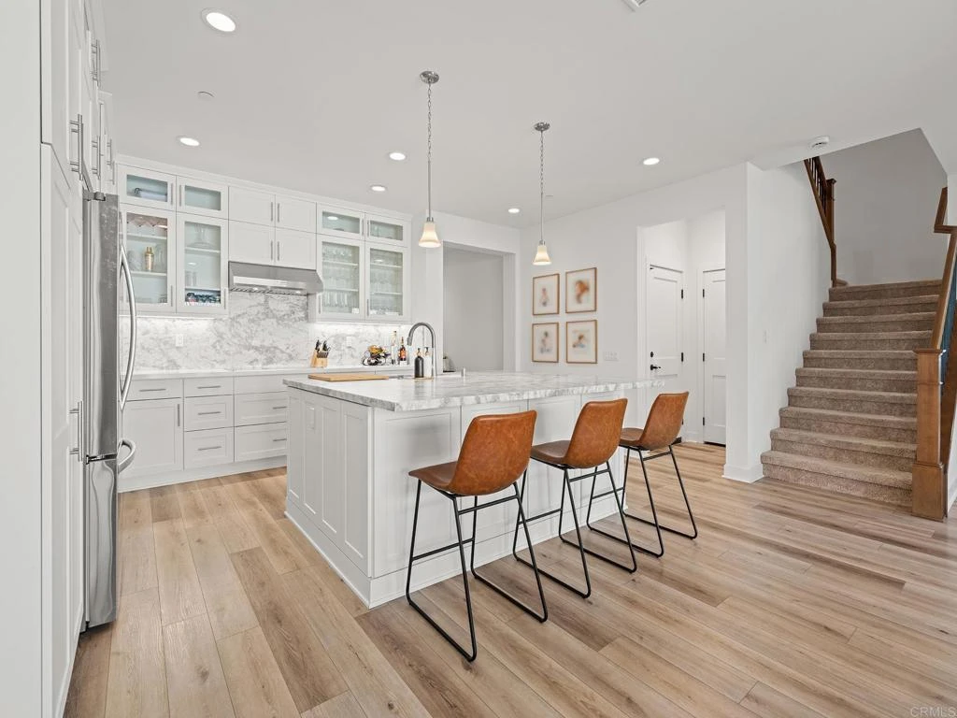
Modern luxury meets effortless living in this newly built 2024 residence, ideally located within the gated enclave of Provence at The Havens. Surrounded by panoramic mountain and hillside views, this thoughtfully designed home offers the perfect balance of sophistication, comfort, and convenience—with all the benefits of newer construction, including lower maintenance, energy efficiency, and peace of mind. Spanning approximately 2,842 square feet, this highly desirable floor plan was designed to accommodate today’s lifestyle. Featuring 4 spacious bedrooms and 3.5 baths, including a full bedroom suite on the main level, the home is ideal for multi-generational living, long-term guests, or a private home office. At the heart of the home, the designer kitchen impresses with a large center island, sleek European quartz countertops with full-height backsplash, premium KitchenAid stainless steel appliances, and ceiling-height satin white cabinetry. The open-concept layout flows seamlessly into the expansive great room, where bifold doors open to the California Room—creating effortless indoor-outdoor living and entertaining. Upstairs, the oversized secondary bedrooms offer generous space rarely found in newer homes, while the luxurious primary suite is a true retreat—complete with a private view deck, expansive walk-in closets, and a spa-inspired bath with elegant marble finishes and curated designer details. Step outside to a pool-sized backyard, beautifully landscaped for low maintenance and maximum enjoyment with synthetic turf, pavers, and thoughtfully selected greenery. This smart and sustainable home is loaded with premium upgrades including owned solar, Home Intelligence smart-home technology, sensory lighting, surround sound, upgraded ceiling fans, a whole-house fan, central A/C, EV charging station, and an epoxy-finished garage with additional storage. These energy-efficient features help keep utility costs down while maximizing comfort year-round. Located within a sought-after gated community inspired by the French Riviera and directly across from The Havens Country Club (formerly Vista Valley Country Club), residents enjoy access to open space, scenic hiking trails, and future resort-style amenities including the Havens Aquatic Center with pool, spa, fitness center and restaurant, and Chateau Cal-a-Vie wine tasting and event center. The community is also home to the world-renowned Cal-a-Vie Health Spa and a Ted Robinson Sr.–designed golf course. With the builder completely sold out, this is a rare opportunity to own a nearly new home offering luxury, privacy, and an easy “lock-and-leave” lifestyle—just minutes from Vista, the coast, and some of North County’s best beaches. Bonus: Premium, top-of-the-line exercise machine with Peloton included with a strong offer.

infoProperty Facts

bed

Bedrooms

4

bathtub

Bathrooms

4

square_foot

Square Feet

2,842

landscape

Lot Size

10,575 sqft

calendar_month

Year Built

2024

home_work

Property Type

Single Family Residence

timer

Days on Market

48

payments

HOA Fee

$323/mo

garage

Garage Total

2

fingerprint

MLS #

NDP2603999

chairInterior Details

General Interior

Interior Features

Bedroom On Main Level, Primary Suite, Walk In Closets

Kitchen & Appliances

Laundry

Laundry Room

Bed & Bath

Main Level Master

Yes

Climate Control

Cooling

Central Air, Whole House Fan

deckExterior & Lot

Nearby Schools

RatingSchool NameGradesDistance
1
Alta Vista High (Continuation)
High School
9-122.5 mi
6
Vista Visions Academy
Elementary School
6-122.5 mi
7
Bonsall Elementary
Elementary School
K-52.5 mi
2
Foothill Oak Elementary
Elementary School
K-52.9 mi
5
Bonsall High
High School
9-123.3 mi

Convenience Score

Topfind Realty

This Home is Sold

Curious what your home is worth? Get a free valuation.

call
(800)-330-9306Available 9AM - 6PM

Similar Homes You Might Like

Based on price, location, and features
5625 Lake Vista Drive
NEW 9 HRS AGO
OPEN AUG 8, 8PM TO 10PM

$970,000

FOR SALE

5625 Lake Vista Drive, Bonsall, CA 92003

3 beds · 3 baths · 2,435 sqft

3918 Valle Del Sol

$1,149,000

FOR SALE

3918 Valle Del Sol, Bonsall, CA 92003

4 beds · 3 baths · 3,056 sqft

31189 Old River Road

$915,000

FOR SALE

31189 Old River Road, Bonsall, CA 92003

3 beds · 3 baths · 2,592 sqft

30181 Via Maria Elena
VIRTUAL TOUR

$1,350,000

FOR SALE

30181 Via Maria Elena, Bonsall, CA 92003

3 beds · 3 baths · 3,218 sqft

4236 Valle Del Sol
3D TOUR

$1,900,000

FOR SALE

4236 Valle Del Sol, Bonsall, CA 92003

4 beds · 4 baths · 3,363 sqft

81 Via Larga

$750,000

FOR SALE

81 Via Larga, Bonsall, CA 92003

3 beds · 3 baths · 2,778 sqft

5963 Rio Valle Drive

$1,084,999

FOR SALE

5963 Rio Valle Drive, Bonsall, CA 92003

4 beds · 3 baths · 2,329 sqft

7017 Via Mariposa Sur
VIRTUAL TOUR

$3,975,000

FOR SALE

7017 Via Mariposa Sur, Bonsall, CA 92003

4 beds · 4 baths · 4,100 sqft

Recently Sold

31540 Calle De Las Rosas
VIRTUAL TOUR

$1,094,000

SOLD

31540 Calle De Las Rosas, Bonsall, CA 92003

4 beds · 3 baths · 2,649 sqft

6059 Rio Valle Drive

$999,000

SOLD

6059 Rio Valle Drive, Bonsall, CA 92003

4 beds · 3 baths · 2,329 sqft

4851 Sweetgrass Lane
VIRTUAL TOUR

$1,405,000

SOLD

4851 Sweetgrass Lane, Bonsall, CA 92003

4 beds · 3 baths · 2,900 sqft

31702 Nira Lane
VIRTUAL TOUR

$1,599,000

SOLD

31702 Nira Lane, Bonsall, CA 92003

4 beds · 3 baths · 2,598 sqft

2971 Rue De Latour
VIDEO TOUR

$1,250,000

SOLD

2971 Rue De Latour, Bonsall, CA 92003

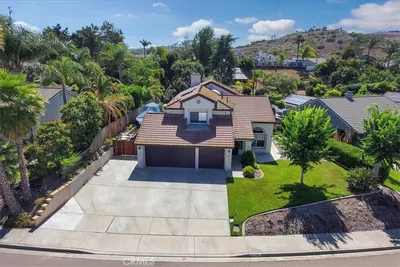
4 beds · 4 baths · 2,842 sqft

31530 Calle De Las Estrellas

$1,020,000

SOLD

31530 Calle De Las Estrellas, Bonsall, CA 92003

4 beds · 3 baths · 2,748 sqft

32070 Via Vera

$1,600,000

SOLD

32070 Via Vera, Bonsall, CA 92003

4 beds · 3 baths · 3,147 sqft

32063 Anna Marie Lane
3D TOUR

$1,225,000

SOLD

32063 Anna Marie Lane, Bonsall, CA 92003

3 beds · 4 baths · 2,440 sqft

Topfind Realty

Company

  • About Us
  • Careers
  • Articles
  • Home Estimate

Explore

  • Renting
  • Buying
  • Selling
  • Realtors

Support

  • Help Center
  • Contact Us
  • Terms & Conditions
  • Privacy Policy

Topfind Realty, DRE # 02240815, is a licensed real estate broker in California. Topfind Realty pledges to support the Fair Housing Act and adhere to Equal Housing Opportunity laws.

Copyright © 2026 Topfind Realty. All Rights Reserved.