Topfind Realty
Renting

Search Rentals

Houses for RentTownhomes for RentCondos for RentView All Rentals →

Renting Resources

Why Rent With UsRenter GuideRent vs Buy Calculator

Renter Articles

How to Negotiate RentUnderstanding Your LeaseMoving Checklist for Renters
Buying

Search Homes

Houses for SaleTownhomes for SaleCondos for SaleView All Homes →

Buying Resources

Why Buy With UsBuyer GuideAffordability CalculatorInvestment CalculatorProperty Tax Calculator

Buyer Articles

Master Your New Home BudgetBeat Moving StressPacking Secrets
Selling

Selling Tools

Home ValuationFind a Seller's Agent

Selling Resources

Why Sell With UsSeller GuideNet Sheet CalcHELOC Calculator

Seller Articles

Strategic PricingDownsizing Tips
Mortgage Rates

Today's Rates

Mortgage RatesRefinance RatesLoan ComparisonHELOC Calculator

Mortgage Resources

Understanding Mortgage RatesFirst-Time Homebuyer GuideWhen to Refinance Your Mortgage
Realtors
Topfind
Houses for RentTownhomes for RentCondos for RentView All Rentals →
Why Rent With UsRenter GuideRent vs Buy Calculator
How to Negotiate RentUnderstanding Your LeaseMoving Checklist for Renters
Houses for SaleTownhomes for SaleCondos for SaleView All Homes →
Why Buy With UsBuyer GuideAffordability CalculatorInvestment CalculatorProperty Tax Calculator
Master Your New Home BudgetBeat Moving StressPacking Secrets
Home ValuationFind a Seller's Agent
Why Sell With UsSeller GuideNet Sheet CalcHELOC Calculator
Strategic PricingDownsizing Tips
Mortgage RatesRefinance RatesLoan ComparisonHELOC Calculator
Understanding Mortgage RatesFirst-Time Homebuyer GuideWhen to Refinance Your Mortgage
groupRealtorsinfoAbout Us
Continue with Google
Sign InSign Up
Topfind Realty
Renting

Search Rentals

Houses for RentTownhomes for RentCondos for RentView All Rentals →

Renting Resources

Why Rent With UsRenter GuideRent vs Buy Calculator

Renter Articles

How to Negotiate RentUnderstanding Your LeaseMoving Checklist for Renters
Buying

Search Homes

Houses for SaleTownhomes for SaleCondos for SaleView All Homes →

Buying Resources

Why Buy With UsBuyer GuideAffordability CalculatorInvestment CalculatorProperty Tax Calculator

Buyer Articles

Master Your New Home BudgetBeat Moving StressPacking Secrets
Selling

Selling Tools

Home ValuationFind a Seller's Agent

Selling Resources

Why Sell With UsSeller GuideNet Sheet CalcHELOC Calculator

Seller Articles

Strategic PricingDownsizing Tips
Mortgage Rates

Today's Rates

Mortgage RatesRefinance RatesLoan ComparisonHELOC Calculator

Mortgage Resources

Understanding Mortgage RatesFirst-Time Homebuyer GuideWhen to Refinance Your Mortgage
Realtors
Topfind
Houses for RentTownhomes for RentCondos for RentView All Rentals →
Why Rent With UsRenter GuideRent vs Buy Calculator
How to Negotiate RentUnderstanding Your LeaseMoving Checklist for Renters
Houses for SaleTownhomes for SaleCondos for SaleView All Homes →
Why Buy With UsBuyer GuideAffordability CalculatorInvestment CalculatorProperty Tax Calculator
Master Your New Home BudgetBeat Moving StressPacking Secrets
Home ValuationFind a Seller's Agent
Why Sell With UsSeller GuideNet Sheet CalcHELOC Calculator
Strategic PricingDownsizing Tips
Mortgage RatesRefinance RatesLoan ComparisonHELOC Calculator
Understanding Mortgage RatesFirst-Time Homebuyer GuideWhen to Refinance Your Mortgage
groupRealtorsinfoAbout Us
Continue with Google
Sign InSign Up
Real Estate/CA/Bonsall/5359 Triple Crown Dr (Sold)
view_in_arVirtual Tour
Main
SOLD
SoldClosed on February 27, 2026
$945,000
Sold Price

5359 Triple Crown Dr, Bonsall, CA 92003

bed
4
Bedrooms
bathtub
2
Bathrooms
square_foot
2,055
Square Feet

About this home

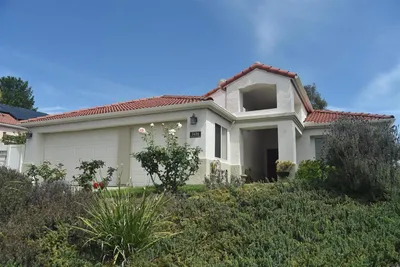
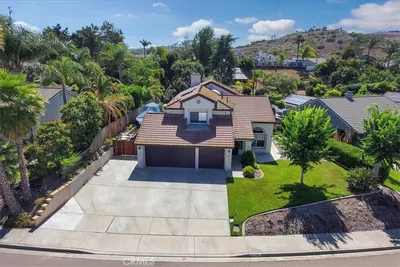
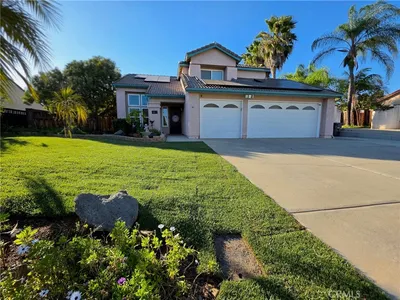
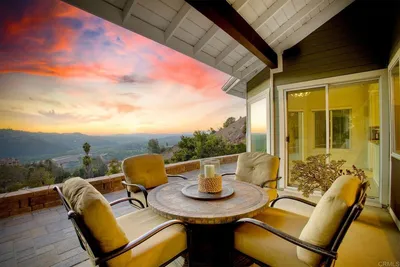
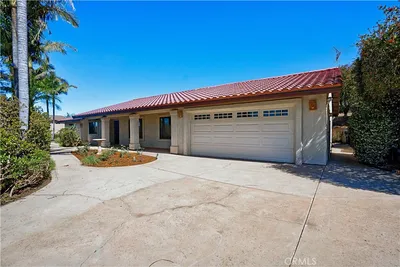

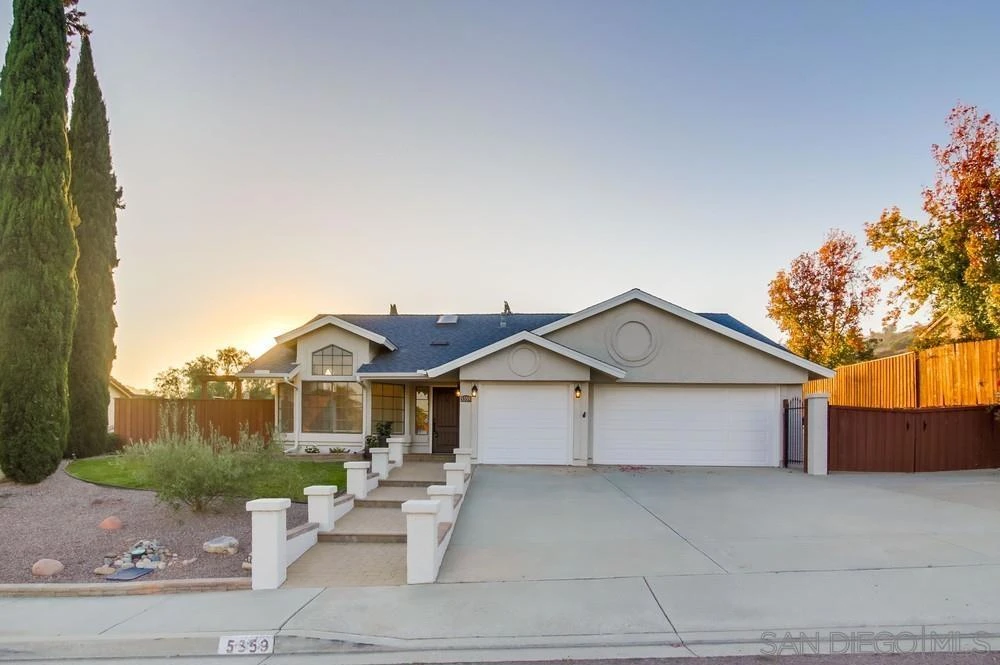
Welcome to 5359 Triple Crown Drive, a beautifully maintained Bonsall retreat designed for comfort, charm, and effortless entertaining. Nestled on a serene street among mature landscaping, this inviting home exudes pride of ownership and timeless appeal. Inside, a spacious floor plan showcases classic details and thoughtful updates throughout. The kitchen features Kenmore stainless steel appliances, a built-in 20+ bottle wine fridge, and a Culligan reverse osmosis water system, along with plenty of counter space for cooking and gathering. Recent upgrades include a new roof (2023), 10-panel tier 2 owned solar system, new furnace (2023), and a high-efficiency A/C (2024) with UV lighting and Phenomenal Air ionizer for improved air quality. The primary suite offers a peaceful escape with a Spanish-tiled jacuzzi tub and large picture window filling the space with natural light. Step outside to your private backyard oasis, where multiple seating areas, two fire pits, and a pergola-covered patio create the perfect setting for entertaining or relaxing under the stars. The property is framed by towering cypress trees, vibrant bougainvillea, and fruit-bearing trees, providing beauty and privacy year-round. Additional highlights include RV parking, abundant storage, and seamless indoor-outdoor living. Located in one of Bonsall’s most sought-after neighborhoods, this home perfectly combines small-town tranquility with easy access to dining, schools, and nearby coastal communities.

infoProperty Facts

bed

Bedrooms

4

bathtub

Bathrooms

2

square_foot

Square Feet

2,055

landscape

Lot Size

10,125 sqft

calendar_month

Year Built

1990

home_work

Property Type

Single Family Residence

timer

Days on Market

18

payments

HOA Fee

N/A

garage

Garage Total

3

fingerprint

MLS #

2600543SD

chairInterior Details

General Interior

Fireplace

Family Room

Kitchen & Appliances

Appliances

Dishwasher, Disposal, Ice Maker, Microwave, Refrigerator, Range Hood

Laundry

Electric Dryer Hookup, Gas Dryer Hookup, Laundry Room

Climate Control

Cooling

Central Air

Heating

Forced Air, Natural Gas

deckExterior & Lot

Building & Construction

Roof

Asphalt

Nearby Schools

RatingSchool NameGradesDistance
7
Bonsall Elementary
Elementary School
K-50.7 mi
5
Bonsall High
High School
9-123.1 mi
7
Norman L. Sullivan Middle
Middle School
6-83.1 mi
9
Mission Vista High
High School
9-123.3 mi
6
Mission Meadows Elementary
Elementary School
K-53.6 mi

Convenience Score

Topfind Realty

This Home is Sold

Curious what your home is worth? Get a free valuation.

call
(800)-330-9306Available 9AM - 6PM

Similar Homes You Might Like

Based on price, location, and features
5625 Lake Vista Drive
OPEN AUG 8, 7PM TO 10PM
VIRTUAL TOUR

$970,000

FOR SALE

5625 Lake Vista Drive, Bonsall, CA 92003

3 beds · 3 baths · 2,435 sqft

5436 Fairgreen Way
VIRTUAL TOUR

$909,995

FOR SALE

5436 Fairgreen Way, Bonsall, CA 92003

3 beds · 2 baths · 1,846 sqft

5474 Starlight

$795,000

FOR SALE

5474 Starlight, Bonsall, CA 92003

4 beds · 3 baths · 2,043 sqft

5963 Rio Valle Drive

$1,084,999

FOR SALE

5963 Rio Valle Drive, Bonsall, CA 92003

4 beds · 3 baths · 2,329 sqft

7017 Via Mariposa Sur
VIRTUAL TOUR

$3,675,000

FOR SALE

7017 Via Mariposa Sur, Bonsall, CA 92003

4 beds · 4 baths · 4,100 sqft

31675 Rancho Amigos Rd
VIRTUAL TOUR

$550,000

FOR SALE

31675 Rancho Amigos Rd, Bonsall, CA 92003

beds · 0 baths · sqft

0 Lilac Rd
VIRTUAL TOUR

$1,425,000

FOR SALE

0 Lilac Rd, Bonsall, CA 92003

beds · 0 baths · sqft

3309 San Rey Lane
VIRTUAL TOUR

$6,750,000

FOR SALE

3309 San Rey Lane, Bonsall, CA 92003

beds · 0 baths · sqft

Recently Sold

6059 Rio Valle Drive

$999,000

SOLD

6059 Rio Valle Drive, Bonsall, CA 92003

4 beds · 3 baths · 2,329 sqft

31220 Aquaduct Rd.
VIRTUAL TOUR

$1,075,000

SOLD

31220 Aquaduct Rd., Bonsall, CA 92003

4 beds · 2 baths · 2,305 sqft

8258 Via Urner Way
3D TOUR

$975,000

SOLD

8258 Via Urner Way, Bonsall, CA 92003

3 beds · 2 baths · 2,136 sqft

2959 Place De Mouton
3D TOUR

$1,110,000

SOLD

2959 Place De Mouton, Bonsall, CA 92003

3 beds · 2 baths · 1,942 sqft

5616 Daybreak Way
VIRTUAL TOUR

$785,000

SOLD

5616 Daybreak Way, Bonsall, CA 92003

4 beds · 3 baths · 1,872 sqft

5359 Triple Crown Dr

$945,000

SOLD

5359 Triple Crown Dr, Bonsall, CA 92003

4 beds · 2 baths · 2,055 sqft

31331 Rancho Amigos
VIRTUAL TOUR

$1,100,000

SOLD

31331 Rancho Amigos, Bonsall, CA 92003

3 beds · 2 baths · 1,680 sqft

5413 Fairgreen Way
3D TOUR

$1,035,000

SOLD

5413 Fairgreen Way, Bonsall, CA 92003

3 beds · 3 baths · 2,316 sqft

Topfind Realty

Company

  • About Us
  • Careers
  • Articles
  • Home Estimate

Explore

  • Renting
  • Buying
  • Selling
  • Realtors

Support

  • Help Center
  • Contact Us
  • Terms & Conditions
  • Privacy Policy

Topfind Realty, DRE # 02240815, is a licensed real estate broker in California. Topfind Realty pledges to support the Fair Housing Act and adhere to Equal Housing Opportunity laws.

Copyright © 2026 Topfind Realty. All Rights Reserved.