Topfind Realty
Renting

Search Rentals

Houses for RentTownhomes for RentCondos for RentView All Rentals →

Renting Resources

Why Rent With UsRenter GuideRent vs Buy Calculator

Renter Articles

How to Negotiate RentUnderstanding Your LeaseMoving Checklist for Renters
Buying

Search Homes

Houses for SaleTownhomes for SaleCondos for SaleView All Homes →

Buying Resources

Why Buy With UsBuyer GuideAffordability CalculatorInvestment CalculatorProperty Tax Calculator

Buyer Articles

Master Your New Home BudgetBeat Moving StressPacking Secrets
Selling

Selling Tools

Home ValuationFind a Seller's Agent

Selling Resources

Why Sell With UsSeller GuideNet Sheet CalcHELOC Calculator

Seller Articles

Strategic PricingDownsizing Tips
Mortgage Rates

Today's Rates

Mortgage RatesRefinance RatesLoan ComparisonHELOC Calculator

Mortgage Resources

Understanding Mortgage RatesFirst-Time Homebuyer GuideWhen to Refinance Your Mortgage
Realtors
Topfind
Houses for RentTownhomes for RentCondos for RentView All Rentals →
Why Rent With UsRenter GuideRent vs Buy Calculator
How to Negotiate RentUnderstanding Your LeaseMoving Checklist for Renters
Houses for SaleTownhomes for SaleCondos for SaleView All Homes →
Why Buy With UsBuyer GuideAffordability CalculatorInvestment CalculatorProperty Tax Calculator
Master Your New Home BudgetBeat Moving StressPacking Secrets
Home ValuationFind a Seller's Agent
Why Sell With UsSeller GuideNet Sheet CalcHELOC Calculator
Strategic PricingDownsizing Tips
Mortgage RatesRefinance RatesLoan ComparisonHELOC Calculator
Understanding Mortgage RatesFirst-Time Homebuyer GuideWhen to Refinance Your Mortgage
groupRealtorsinfoAbout Us
Continue with Google
Sign InSign Up
Topfind Realty
Renting

Search Rentals

Houses for RentTownhomes for RentCondos for RentView All Rentals →

Renting Resources

Why Rent With UsRenter GuideRent vs Buy Calculator

Renter Articles

How to Negotiate RentUnderstanding Your LeaseMoving Checklist for Renters
Buying

Search Homes

Houses for SaleTownhomes for SaleCondos for SaleView All Homes →

Buying Resources

Why Buy With UsBuyer GuideAffordability CalculatorInvestment CalculatorProperty Tax Calculator

Buyer Articles

Master Your New Home BudgetBeat Moving StressPacking Secrets
Selling

Selling Tools

Home ValuationFind a Seller's Agent

Selling Resources

Why Sell With UsSeller GuideNet Sheet CalcHELOC Calculator

Seller Articles

Strategic PricingDownsizing Tips
Mortgage Rates

Today's Rates

Mortgage RatesRefinance RatesLoan ComparisonHELOC Calculator

Mortgage Resources

Understanding Mortgage RatesFirst-Time Homebuyer GuideWhen to Refinance Your Mortgage
Realtors
Topfind
Houses for RentTownhomes for RentCondos for RentView All Rentals →
Why Rent With UsRenter GuideRent vs Buy Calculator
How to Negotiate RentUnderstanding Your LeaseMoving Checklist for Renters
Houses for SaleTownhomes for SaleCondos for SaleView All Homes →
Why Buy With UsBuyer GuideAffordability CalculatorInvestment CalculatorProperty Tax Calculator
Master Your New Home BudgetBeat Moving StressPacking Secrets
Home ValuationFind a Seller's Agent
Why Sell With UsSeller GuideNet Sheet CalcHELOC Calculator
Strategic PricingDownsizing Tips
Mortgage RatesRefinance RatesLoan ComparisonHELOC Calculator
Understanding Mortgage RatesFirst-Time Homebuyer GuideWhen to Refinance Your Mortgage
groupRealtorsinfoAbout Us
Continue with Google
Sign InSign Up
Real Estate/CA/Bonsall/3063 Rue De Latour (Sold)
3d_rotation3D Tour
Main
SOLD
SoldClosed on August 18, 2025
$1,227,490
Sold Price

3063 Rue De Latour, Bonsall, CA 92003

bed
3
Bedrooms
bathtub
2
Bathrooms
square_foot
1,942
Square Feet

About this home

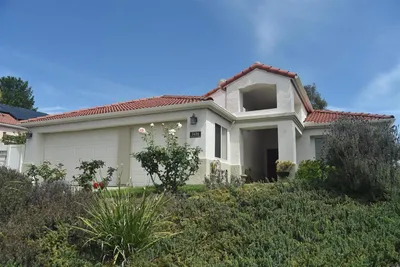
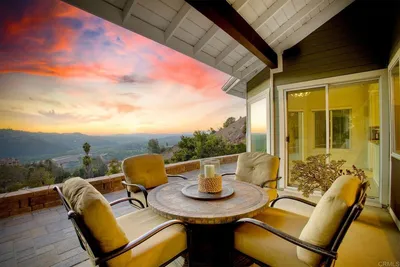
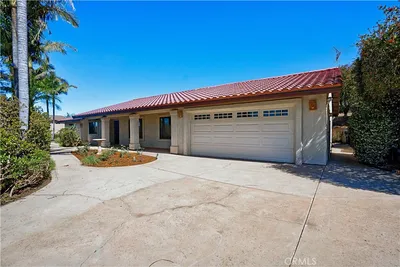

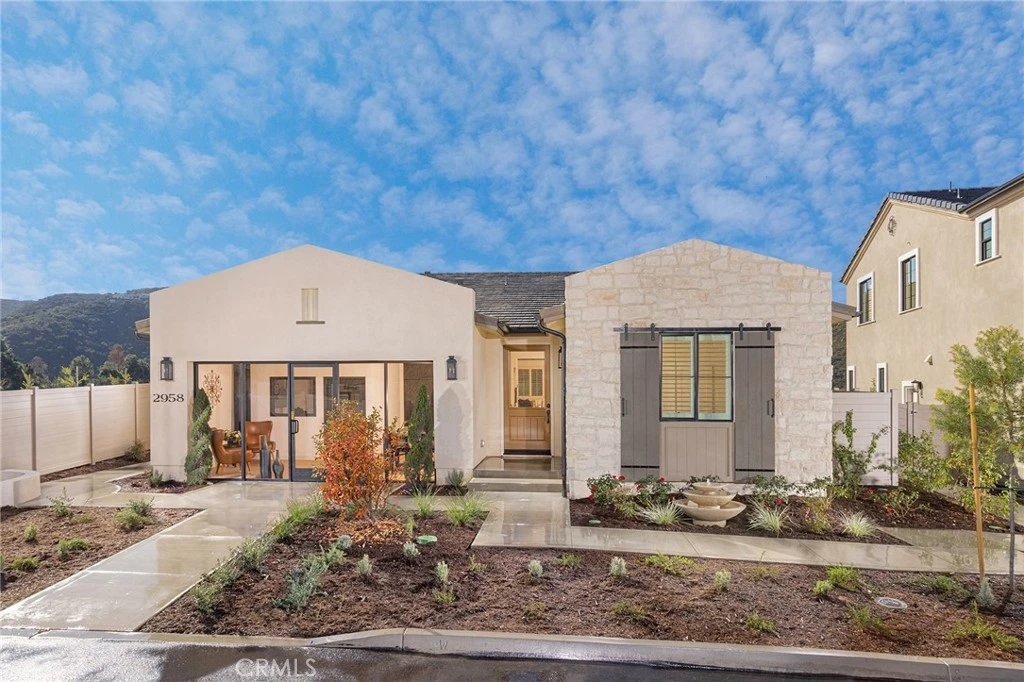
Great location overlooking the future Chateau Cal-a-Vie. Upgrades galore and finished front and backyard landscaping included in the price! Come view our model homes daily. Provence at the Havens is in its final phase of selling. This beautiful 3-Bedroom, 2-Full bath home offers the perfect blend of comfort and customization in a privately gated enclave of 59 homes. This is SINGLE level living at it's finest with its Open floorplan design, gourmet kitchen with island and a covered California Room. The primary suite looks into the California room and back yard, plus has a soaking tub, shower and walk-in closet. This is an exclusive, gated, planned community in the foothills of Bonsall, across from the new Havens Country Club. The community is designed with wellness in mind with walking trails and nature at your door. All homeowners will belong to the future Aquatic Center with pool, spa and fitness center. All pictures are of model home

infoProperty Facts

bed

Bedrooms

3

bathtub

Bathrooms

2

square_foot

Square Feet

1,942

landscape

Lot Size

8,320 sqft

calendar_month

Year Built

2025

home_work

Property Type

Single Family Residence

timer

Days on Market

128

payments

HOA Fee

$430/mo

garage

Garage Total

2

fingerprint

MLS #

PW25043447

chairInterior Details

General Interior

Interior Features

Separate Formal Dining Room, High Ceilings, Country Kitchen, Open Floorplan, Quartz Counters, All Bedrooms Down, Bedroom On Main Level, Entrance Foyer, Main Level Primary, Primary Suite, Walk In Closets

Flooring

Carpet, Vinyl

Kitchen & Appliances

Appliances

Dishwasher, Electric Cooktop, Electric Oven, High Efficiency Water Heater, Microwave, Tankless Water Heater, Water To Refrigerator, Water Heater

Laundry

Electric Dryer Hookup, Inside, Laundry Room

Bed & Bath

Main Level Master

Yes

Climate Control

Cooling

Central Air

Heating

Combination, See Remarks

deckExterior & Lot

Building & Construction

Patio & Porch

Covered, See Remarks

Fencing

Excellent Condition, See Remarks

Security

Carbon Monoxide Detectors, Fire Detection System, Fire Sprinkler System, Gated Community, Smoke Detectors

Construction

Frame, Stone Veneer, Stucco

Foundation

Slab

Roof

Concrete

Nearby Schools

RatingSchool NameGradesDistance
7
Bonsall Elementary
Elementary School
K-52.5 mi
1
Alta Vista High (Continuation)
High School
9-122.5 mi
6
Vista Visions Academy
Elementary School
6-122.5 mi
2
Foothill Oak Elementary
Elementary School
K-52.9 mi
3
Vista High
High School
9-123.2 mi

Convenience Score

Topfind Realty

This Home is Sold

Curious what your home is worth? Get a free valuation.

call
(800)-330-9306Available 9AM - 6PM

Similar Homes You Might Like

Based on price, location, and features
6944 West Lilac
NEW 24 HRS AGO
OPEN AUG 8, 6PM TO 9PM

$1,399,000

FOR SALE

6944 West Lilac, Bonsall, CA 92003

2 beds · 2 baths · 2,114 sqft

5436 Fairgreen Way
VIRTUAL TOUR

$909,995

FOR SALE

5436 Fairgreen Way, Bonsall, CA 92003

3 beds · 2 baths · 1,846 sqft

31912 Wrightwood

$950,000

FOR SALE

31912 Wrightwood, Bonsall, CA 92003

2 beds · 2 baths · 1,958 sqft

5474 Starlight

$795,000

FOR SALE

5474 Starlight, Bonsall, CA 92003

4 beds · 3 baths · 2,043 sqft

5963 Rio Valle Drive

$1,084,999

FOR SALE

5963 Rio Valle Drive, Bonsall, CA 92003

4 beds · 3 baths · 2,329 sqft

7017 Via Mariposa Sur
VIRTUAL TOUR

$3,675,000

FOR SALE

7017 Via Mariposa Sur, Bonsall, CA 92003

4 beds · 4 baths · 4,100 sqft

31675 Rancho Amigos Rd
VIRTUAL TOUR

$550,000

FOR SALE

31675 Rancho Amigos Rd, Bonsall, CA 92003

beds · 0 baths · sqft

0 Lilac Rd
VIRTUAL TOUR

$1,425,000

FOR SALE

0 Lilac Rd, Bonsall, CA 92003

beds · 0 baths · sqft

Recently Sold

6059 Rio Valle Drive

$999,000

SOLD

6059 Rio Valle Drive, Bonsall, CA 92003

4 beds · 3 baths · 2,329 sqft

31220 Aquaduct Rd.
VIRTUAL TOUR

$1,075,000

SOLD

31220 Aquaduct Rd., Bonsall, CA 92003

4 beds · 2 baths · 2,305 sqft

8258 Via Urner Way
3D TOUR

$975,000

SOLD

8258 Via Urner Way, Bonsall, CA 92003

3 beds · 2 baths · 2,136 sqft

2959 Place De Mouton
3D TOUR

$1,110,000

SOLD

2959 Place De Mouton, Bonsall, CA 92003

3 beds · 2 baths · 1,942 sqft

5616 Daybreak Way
VIRTUAL TOUR

$785,000

SOLD

5616 Daybreak Way, Bonsall, CA 92003

4 beds · 3 baths · 1,872 sqft

5359 Triple Crown Dr

$945,000

SOLD

5359 Triple Crown Dr, Bonsall, CA 92003

4 beds · 2 baths · 2,055 sqft

31331 Rancho Amigos
VIRTUAL TOUR

$1,100,000

SOLD

31331 Rancho Amigos, Bonsall, CA 92003

3 beds · 2 baths · 1,680 sqft

5413 Fairgreen Way
3D TOUR

$1,035,000

SOLD

5413 Fairgreen Way, Bonsall, CA 92003

3 beds · 3 baths · 2,316 sqft

Topfind Realty

Company

  • About Us
  • Careers
  • Articles
  • Home Estimate

Explore

  • Renting
  • Buying
  • Selling
  • Realtors

Support

  • Help Center
  • Contact Us
  • Terms & Conditions
  • Privacy Policy

Topfind Realty, DRE # 02240815, is a licensed real estate broker in California. Topfind Realty pledges to support the Fair Housing Act and adhere to Equal Housing Opportunity laws.

Copyright © 2026 Topfind Realty. All Rights Reserved.