imagesmode View 20 photos
For Sale
$1,149,000
Est. $6,434/mo2965 Rue De Latour, Bonsall, CA 92003
bed
3
Bedrooms
bathtub
2
Bathrooms
square_foot
1,942
Square Feet
About this home
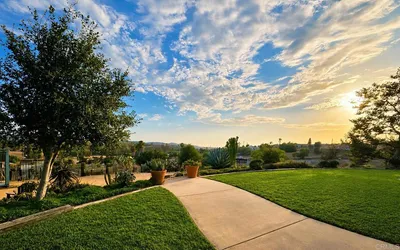
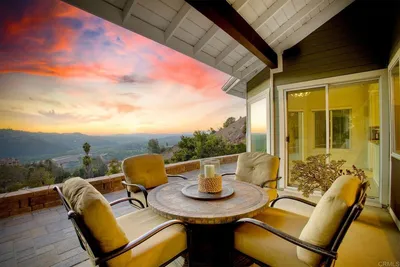

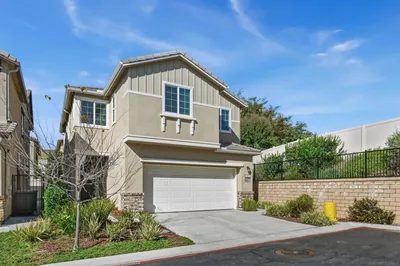
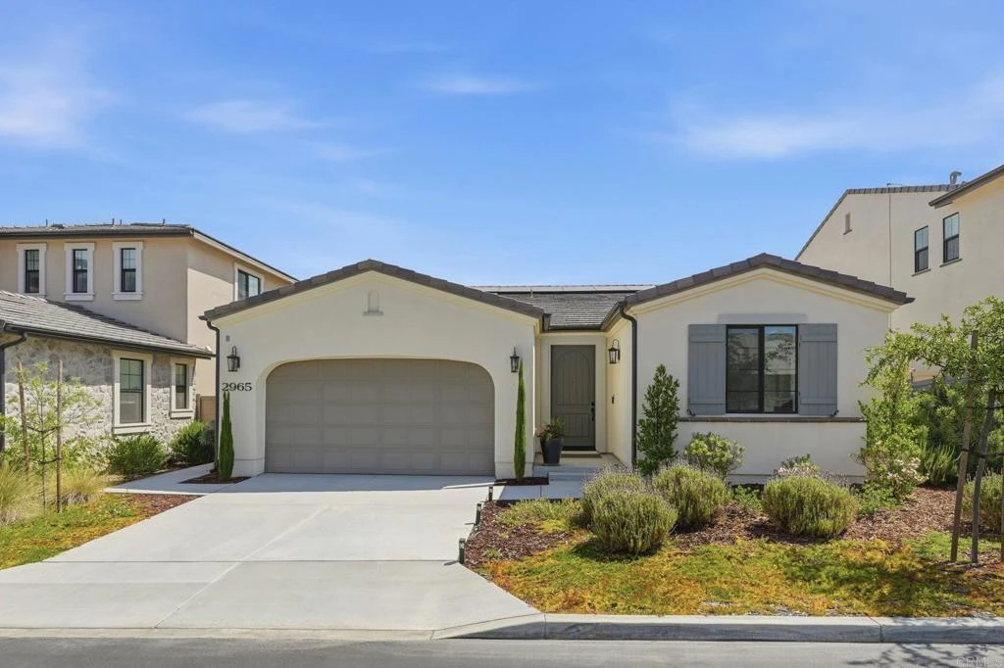
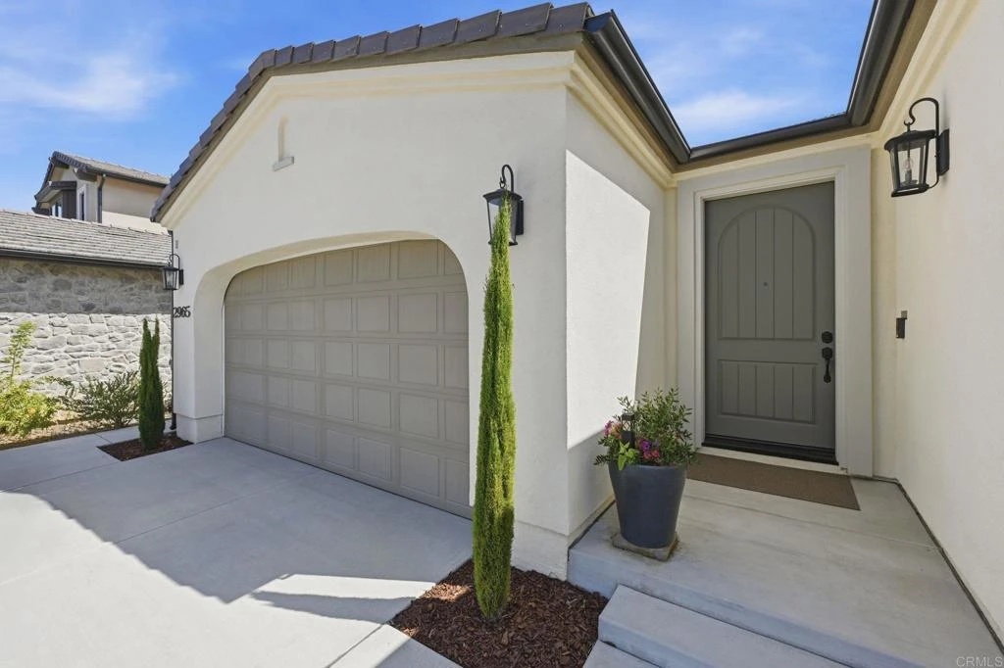
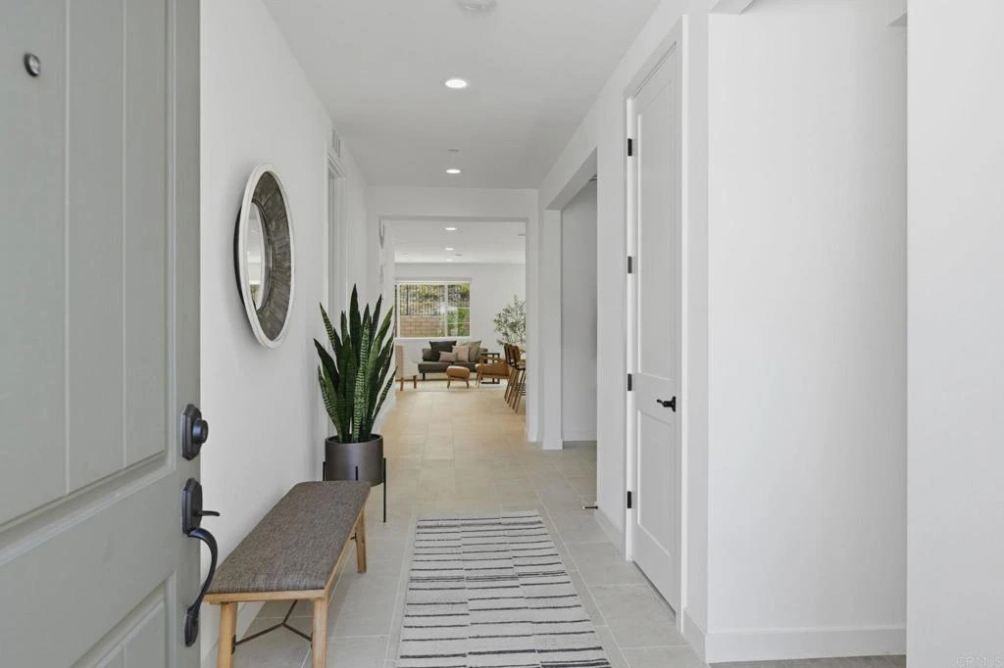
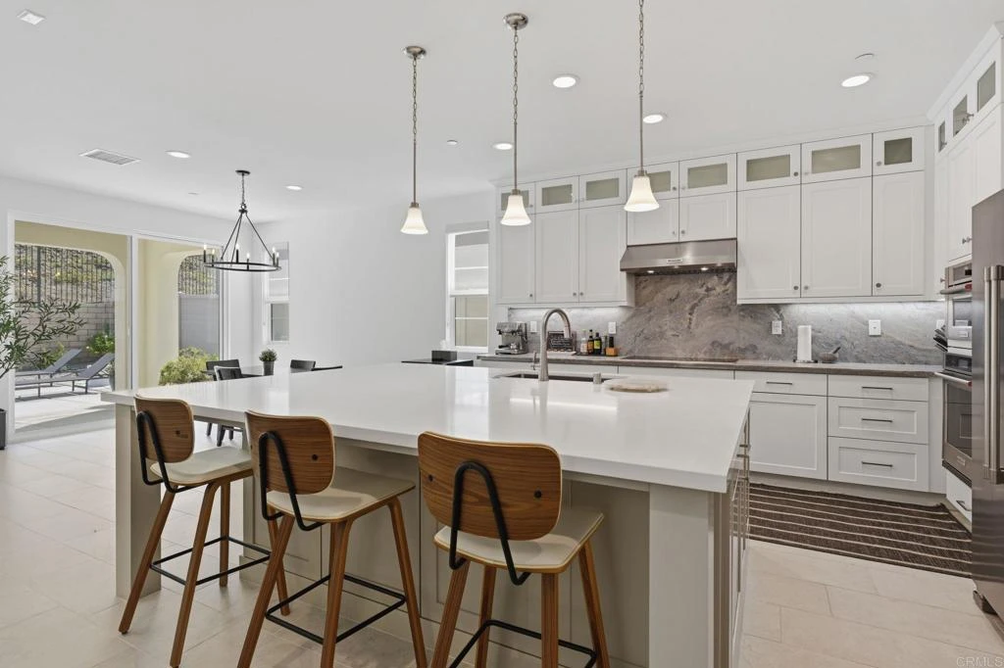
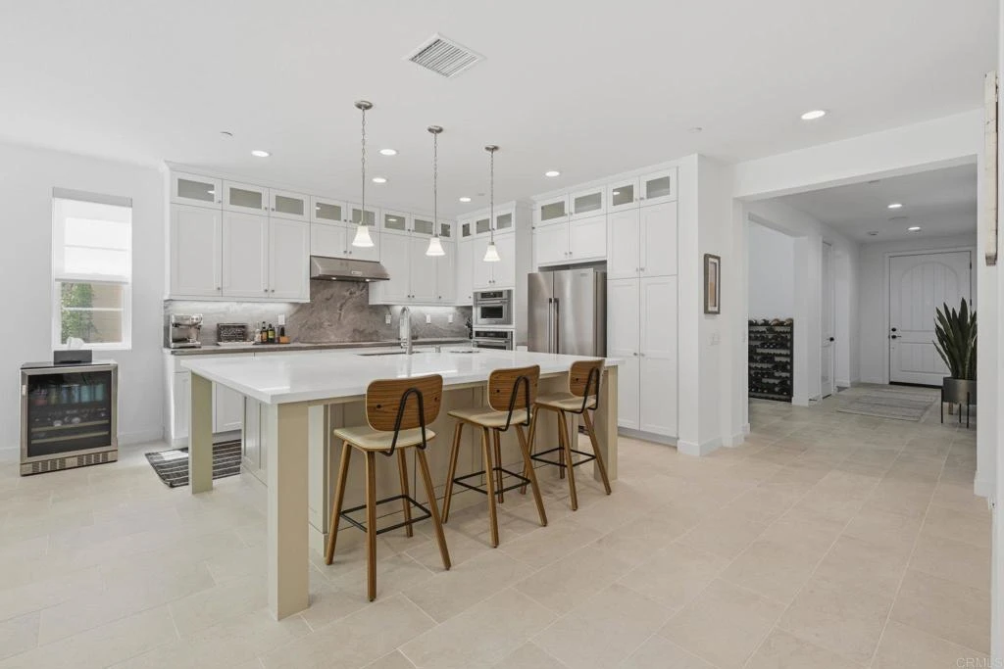
Modern luxury meets effortless Single-Level living in this stunning, nearly new 2024 residence, ideally situated within the exclusive gated enclave of Provence at The Havens in the scenic foothills of Bonsall. Offering 3 bedrooms, an open-concept design, and an abundance of natural light, this beautifully upgraded home blends sophisticated style with everyday comfort. Designed for seamless indoor-outdoor living, the spacious great room flows into a gourmet kitchen featuring a large center marble-island, premium finishes, and a covered California Room—perfect for entertaining or relaxing year-round. The luxurious primary suite overlooks the serene backyard and California Room and offers a spa-inspired bath with a soaking tub, walk-in shower, and generous walk-in closet. Loaded with premium upgrades and designer touches throughout, this smart, energy-efficient home includes owned solar and shows like a model. Outside, the professionally landscaped, low-maintenance backyard features fruit trees, thoughtfully selected greenery, a drip irrigation system, and inviting spaces for dining, entertaining, or simply unwinding. Located within The Havens master-planned community, residents enjoy a lifestyle centered around wellness and nature, with scenic walking trails, breathtaking mountain and hillside views, and access to the Havens Country Club amenities including the Aquatic Center featuring a resort-style pool, spa, and fitness center + pickleball & tennis courts. Positioned across from The Havens Country Club, minutes to the 15 freeway and short drive to Oceanside & Carlsbad, this exceptional home offers the rare opportunity to enjoy luxury, convenience, and the peace of mind that comes with newer construction— One of the few resale opportunities available, this exceptional single-level home is your chance to own in one of the area's most sought-after new communities. Don't miss the opportunity to make this beautiful home your own.
Property Facts
bed
Bedrooms
3
bathtub
Bathrooms
2
square_foot
Square Feet
1,942
landscape
Lot Size
11,325.6 sqft
calendar_month
Year Built
2024
home_work
Property Type
Single Family Residence
timer
Days on Market
0
payments
HOA Fee
$423/mo
garage
Garage Total
2
fingerprint
MLS #
NDP2607498
Interior Details
General Interior
Interior Features
All Bedrooms Down, Main Level Primary, Primary Suite, Walk In Closets
Kitchen & Appliances
Laundry
Laundry Room
Climate Control
Cooling
Central Air
Parking
Total Parking Spaces
4
Garage Spaces
2
Open Parking Spaces
2
Attached Garage
Yes
Exterior & Lot
Lot & Grounds
Lot Features
Back Yard, Drip Irrigation Bubblers, Front Yard, Landscaped
Pool Features
Association
Sewer
Public Sewer
Community & HOA
Association Info
HOA Fee$423
FrequencyMonthly
HOA Amenities
Controlled Access, Maintenance Grounds, Insurance, Meeting Room, Management, Other, Pool, Spa Hot Tub
Community Features
Biking, Foothills, Golf, Gutters, Hiking, Preserve Public Land
Mortgage Calculator
Total Monthly
$0
Principal & Interest:
$0Property Tax:
$0Home Insurance:
$0HOA Fees:
$0$
$
%
Nearby Schools
| Rating | School Name |
|---|---|
1 | Alta Vista High (Continuation) High School |
6 | Vista Visions Academy Elementary School |
7 | Bonsall Elementary Elementary School |
2 | Foothill Oak Elementary Elementary School |
5 | Bonsall High High School |
Convenience Score
Market Insights
92003|Bonsall
analytics
Estimated Value
Calculating...
trending_up0%vs. last year
202120222023202420252026
Market Temperature
Seller'sBalancedBuyer's
0d30d60d180d
Balanced
Balanced market
30 Days
Avg. time on market
This is a Balanced Market. Homes are selling at a moderate pace.
flood
Flood & Climate Risk
Flood Risk
Minimal — not in a FEMA flood zone
Wildfire Risk
Moderate — near wildland-urban interface
Heat Risk
Low — moderate summer temperatures
Earthquake Risk
Southern California seismic zone
volume_up
Noise Levels
TrafficQuiet residential street
AirportMinimal airport noise
CommercialLow commercial activity nearby

Ready to Take the Next Step?
Get expert support from a local agent today.
call
(800)-330-9306Available 9AM - 7PM
Similar Homes You Might Like
Based on price, location, and features