1 / 57
VIRTUAL TOUR
$950,000FOR SALE
3 beds · 3 baths · 2,409 sqft
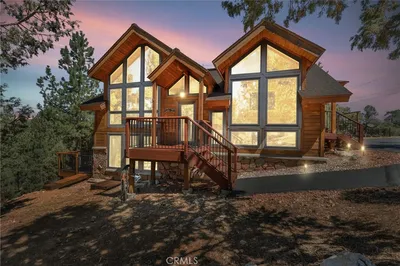
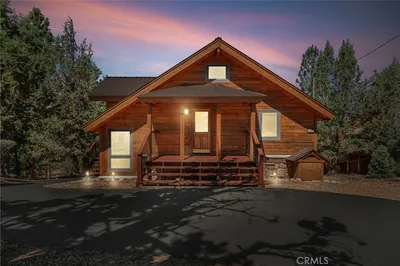
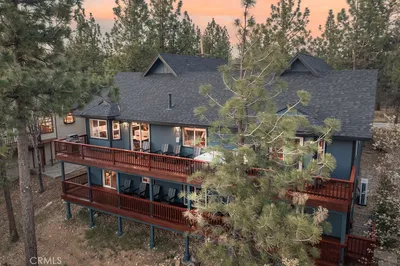
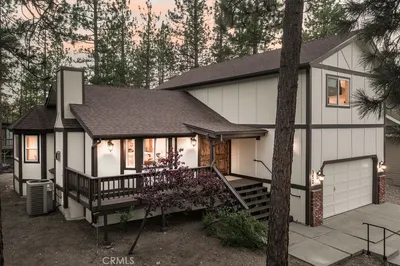
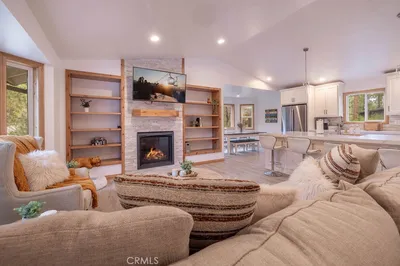
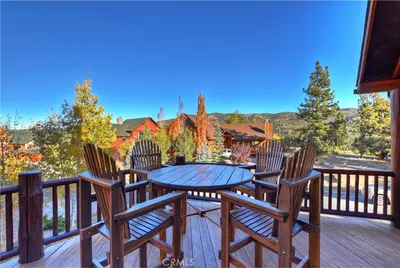
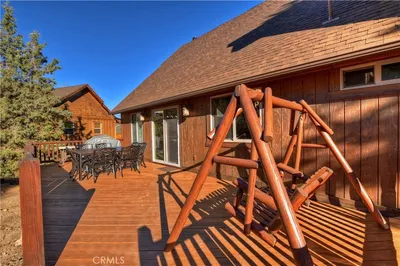
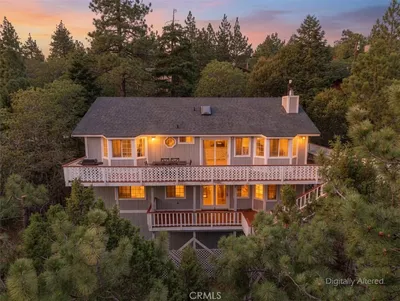
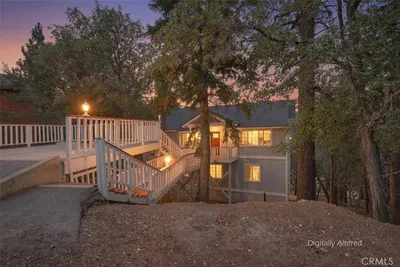
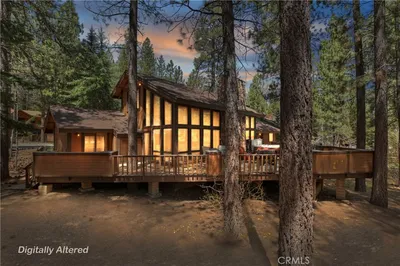
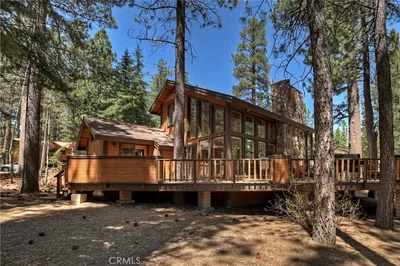
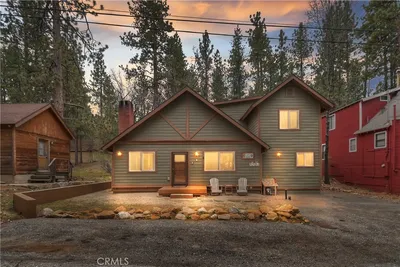
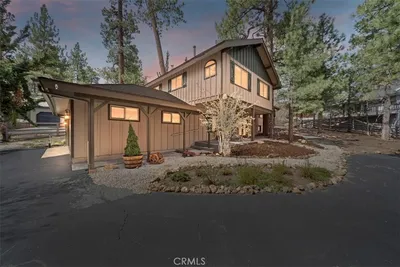
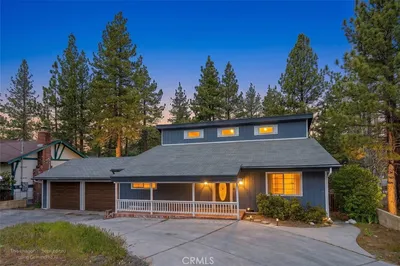
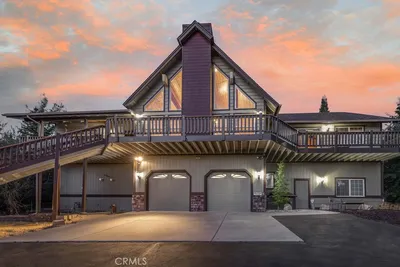
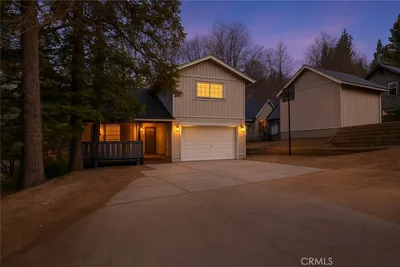
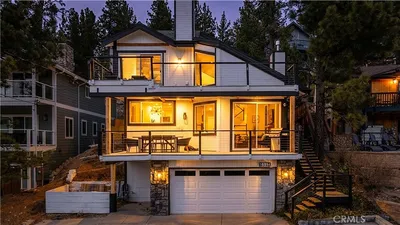
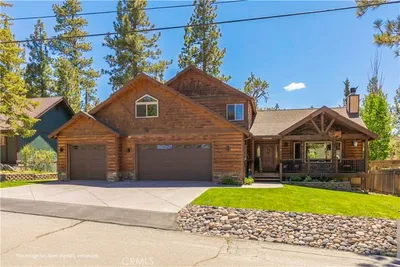
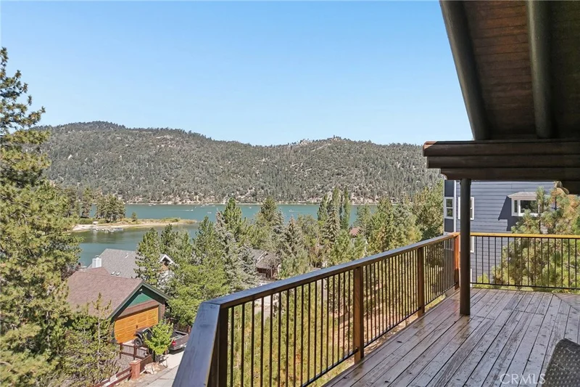
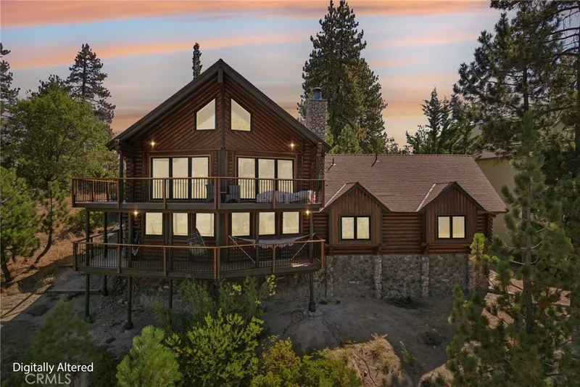
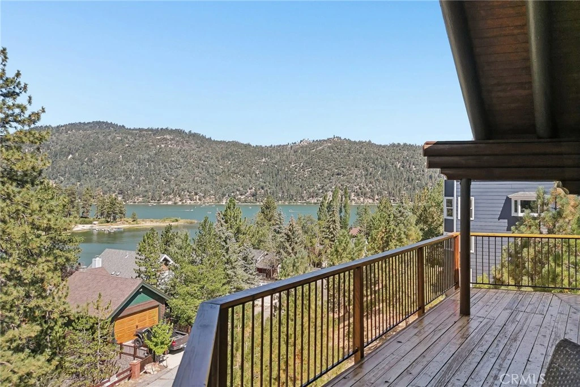
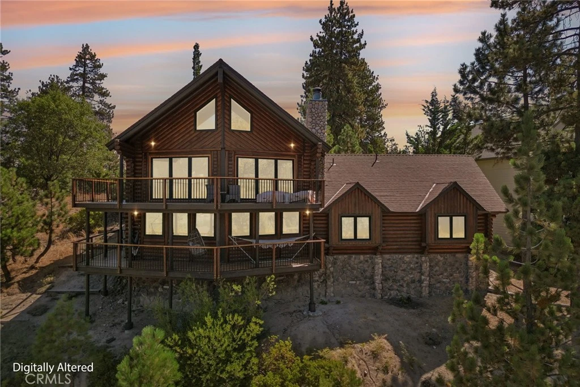
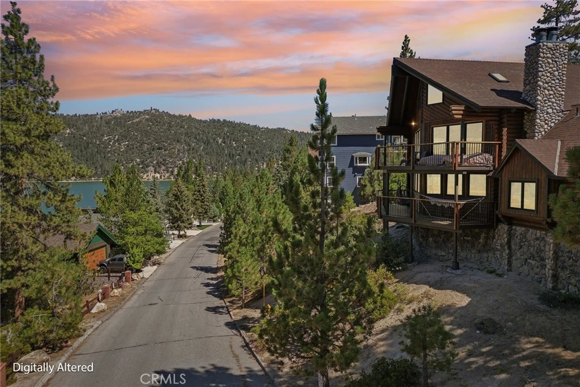
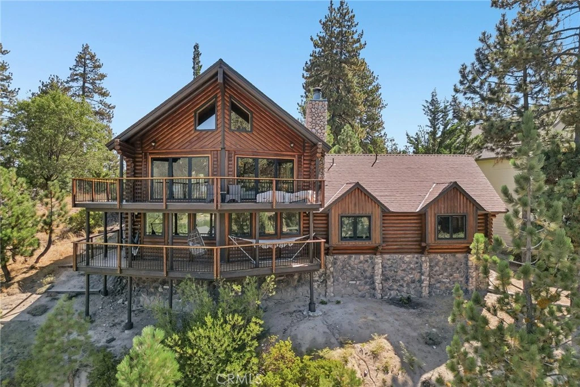
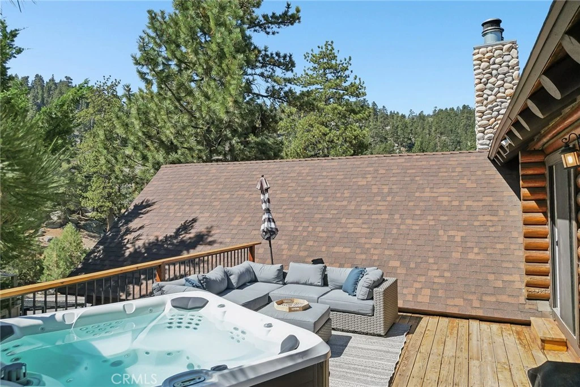
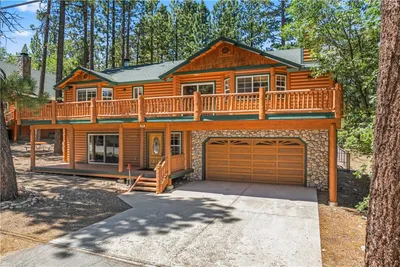
Welcome to your lakeview mountain retreat, just steps away from the shore of Big Bear Lake where your very own boat slip awaits you! Nestled amidst the serene beauty of towering trees and shimmering waters, step into the inviting warmth of this four-bedroom, three-bathroom haven. Inside there is a cozy living area boasting exposed wooden beams where a fireplace beckons you to unwind in its cozy embrace. Large accordion windows frame breathtaking panoramic views of the tranquil lake, inviting the outdoors in and infusing every corner with a sense of serenity. Prepare delicious meals in the well-appointed kitchen, featuring ample storage, and a convenient breakfast bar for casual dining. Adjacent, the dining area offers a welcoming space for gatherings, where stories are shared and memories are made over hearty meals. Retreat to the comfort of the generously sized bedrooms, each offering a peaceful sanctuary to rest and rejuvenate. The primary suite is a true oasis, complete with a luxurious en-suite bathroom, its own fireplace and private access to the expansive deck, where you can savor morning coffee or evening cocktails while soaking in the breathtaking views. There's even a bunk room for the kids, or just kids at heart! Unfinished build up with plenty of opportunity to expand! Outside, explore the lush surroundings on the street to street lot, or relax in the spa under the stars. In addition to your very own boat dock, there's access to private tennis and basketball courts, as well as a clubhouse overlooking the lake. Whether you're seeking a tranquil retreat from the hustle and bustle of city life, or a year-round residence infused with the beauty of nature, this genuine log cabin is sure to captivate your heart and soul.
Listed by Paul Zamoyta • Vista Sotheby's International
Bedrooms
4
Bathrooms
3
Square Feet
2,647
Lot Size
7,940 sqft
Year Built
1986
Property Type
Single Family Residence
Days on Market
0
HOA Fee
$1100 annually
Garage Total
1
MLS #
CV26185506
Interior Features
Beamed Ceilings, Breakfast Bar, Ceiling Fans, Cathedral Ceilings, Separate Formal Dining Room, High Ceilings, Living Room Deck Attached, Open Floorplan, Pantry, Storage, All Bedrooms Down, Primary Suite, Walk In Closets
Flooring
Wood
Fireplace
Living Room, Primary Bedroom
Appliances
Dishwasher, Gas Cooktop, Gas Oven, Gas Water Heater, Refrigerator, Tankless Water Heater, Dryer, Washer
Laundry
Washer Hookup, Gas Dryer Hookup, Inside, Laundry Room, Upper Level
Main Level Bathrooms
1
Heating
Central
Total Parking Spaces
1
Garage Spaces
1
Attached Garage
Yes
Parking Features
Direct Access, Driveway, Garage
Patio & Porch
Deck, Wrap Around
Fencing
Partial
Foundation
Concrete Perimeter
Roof
Composition
Lot Features
Sloped Down
Spa Features
Above Ground, Private
Sewer
Public Sewer
Water Source
Public
Picnic Area
Biking, Dog Park, Fishing, Golf, Hiking, Horse Trails, Lake, Mountainous, Near National Forest, Park, Water Sports
$0
| Rating | School Name |
|---|---|
5 | Big Bear Middle Middle School |
6 | North Shore Elementary Elementary School |
Balanced market
Avg. time on market
This is a Balanced Market. Homes are selling at a moderate pace.

Get expert support from a local agent today.
Based on price, location, and features