For Sale
$899,900
Est. $5,039/mo733 Winterset Court, Big Bear Lake, CA 92315
bed
4
Bedrooms
bathtub
3
Bathrooms
square_foot
2,543
Sq Ft
About this home

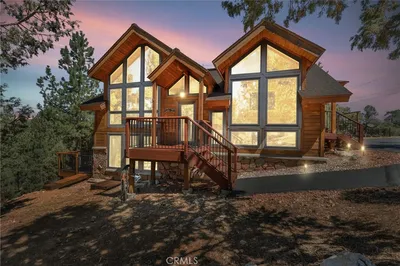
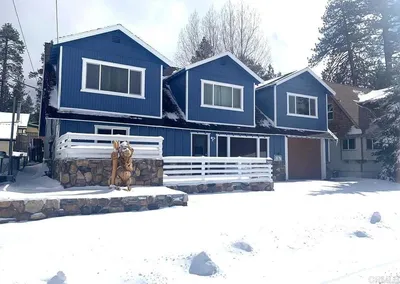
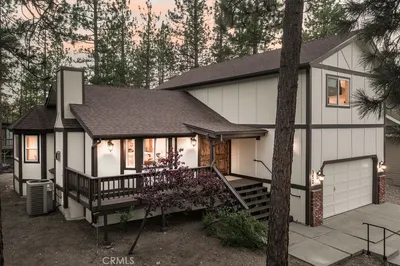
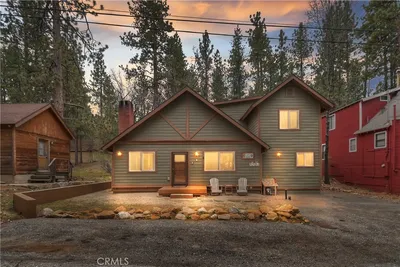
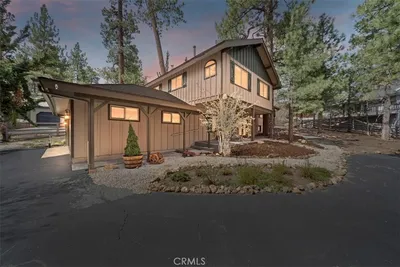
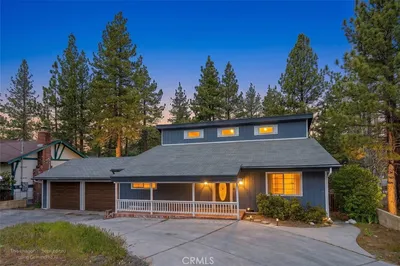
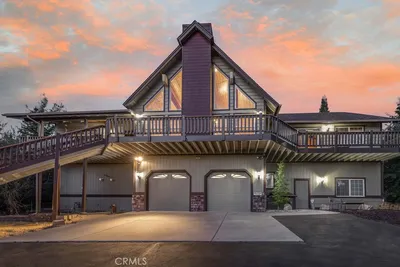
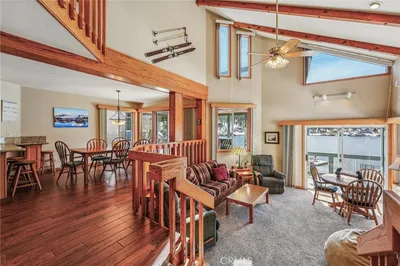
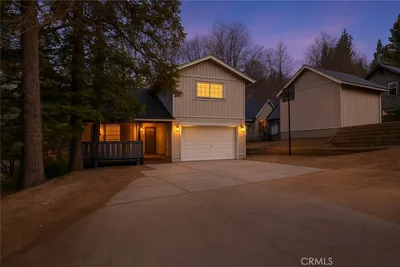
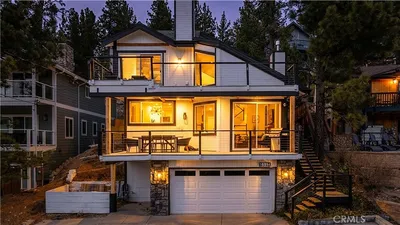
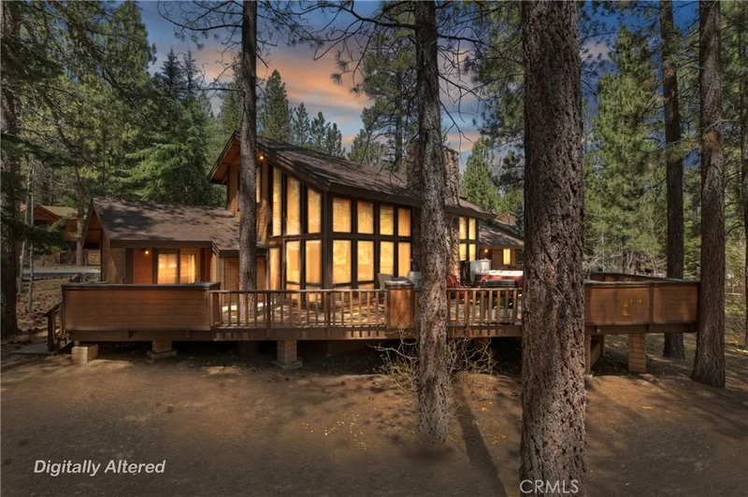
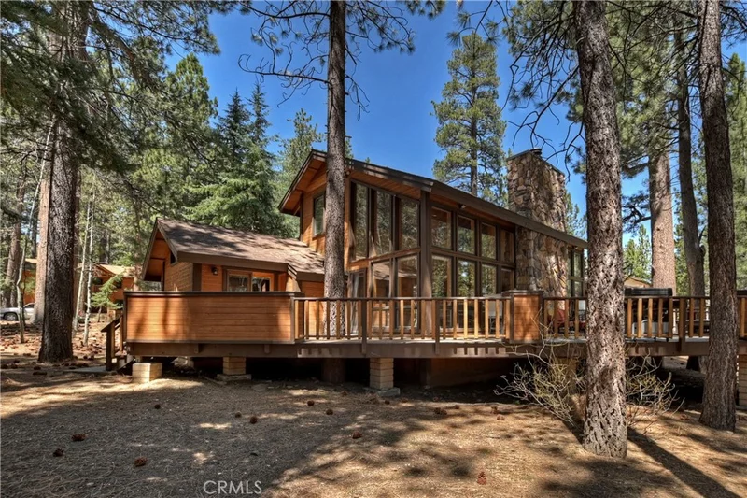
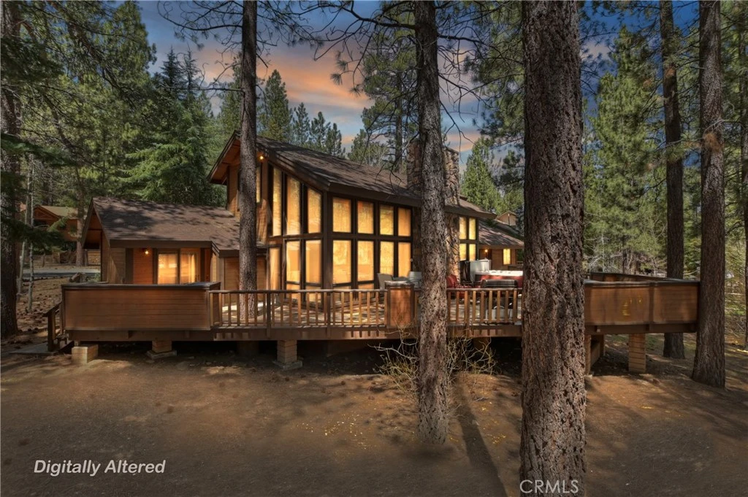
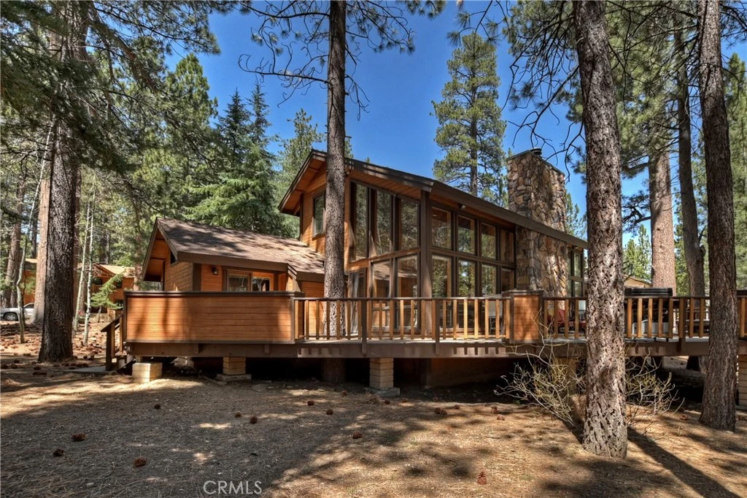
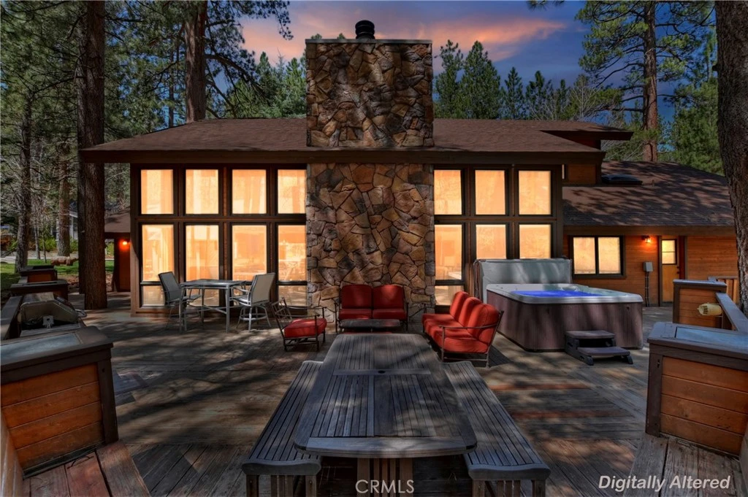
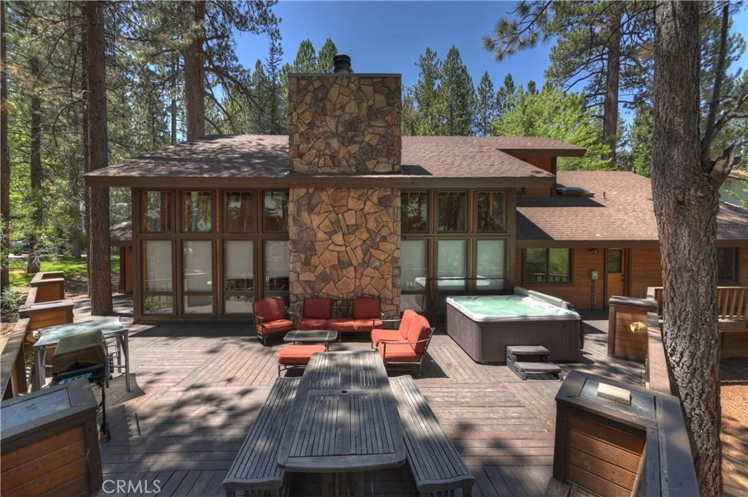
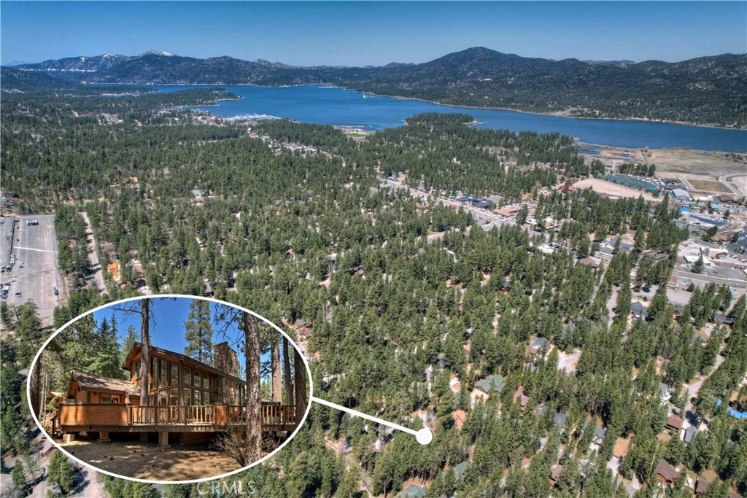
Nestled in the desirable neighborhood of Heavenly Valley Estates in Big Bear Lake ~ This beautifully crafted home emanates rustic alpine charm and is located just a short walk to Snow Summit and a few minutes from the lake ~ The modern upgrades make it an ideal getaway or high-performing investment property ~ A Step inside to an expansive open-concept layout, highlighted by vaulted tongue-and-groove ceilings, a dramatic floor-to-ceiling rock fireplace, and oversized windows that frame peaceful forest views ~ A dedicated game area and wet bar add to the homes entertaining appeal ~ The chefs kitchen is both functional and stylish, with stone countertops, and stainless-steel appliances, that flows seamlessly into a spacious dining area, perfect for hosting friends and family ~ This home features three main-level bedrooms with two bathrooms, while the upper-level loft serves as a fourth sleeping area and master suite ~ The lofted master retreat includes a serene overlook of the great room below, plus a luxurious en-suite bathroom featuring a steam shower, perfect for relaxing after a day on the slopes ~ Outside, nearly 1,000 square feet of deck space provides the ultimate in mountain living ~ Enjoy built-in seating, a large dining and BBQ area, and a hot tub, all surrounded by mature trees and mountain air ~ Other highlights include a separate mudroom/laundry area ideal for stashing ski gear, and a detached playhouse offering extra charm and storage ~ The home sits on a large, treed lot that offers both privacy and space ~ Whether you're seeking a peaceful second home or a proven short-term rental, this home is Big Bear living at its finest. Schedule your showing today!
Property Facts
bed
Bedrooms
4
bathtub
Bathrooms
3
square_foot
Square Feet
2,543
landscape
Lot Size
13,312 sqft
calendar_month
Year Built
1988
home_work
Property Type
Single Family Residence
timer
Days on Market
1
payments
HOA Fee
N/A
garage
Garage Total
2
fingerprint
MLS #
IG26175679
Interior Details
General Interior
Interior Features
Wet Bar, Breakfast Bar, Cathedral Ceilings, Eat In Kitchen, Living Room Deck Attached, Stone Counters, Bedroom On Main Level, Loft
Flooring
Tile
Fireplace
Living Room, Wood Burning
Kitchen & Appliances
Appliances
Dishwasher, Gas Cooktop, Gas Oven, Gas Range, Gas Water Heater, Microwave, Refrigerator
Laundry
Washer Hookup, Gas Dryer Hookup, Laundry Room
Bed & Bath
Main Level Bedrooms
3
Main Level Bathrooms
2
Climate Control
Heating
Central, Fireplaces, Natural Gas, Wood
Parking
Total Parking Spaces
6
Garage Spaces
2
Open Parking Spaces
4
Attached Garage
Yes
Parking Features
Boat, Concrete, Driveway, Garage Faces Front
Exterior & Lot
Building & Construction
Patio & Porch
Covered, Deck, Front Porch, Wood
Foundation
Raised
Roof
Composition
Lot & Grounds
Lot Features
Back Yard, Front Yard, Street Level, Trees
Spa Features
Above Ground
Sewer
Public Sewer
Water Source
Public
Community & HOA
Association Info
Community Features
Biking, Dog Park, Fishing, Golf, Hiking, Horse Trails, Lake, Mountainous, Near National Forest, Park, Water Sports
Mortgage Calculator
Total Monthly
$0
Principal & Interest:
$0Property Tax:
$0Home Insurance:
$0HOA Fees:
$0$
$
%
Nearby Schools
| Rating | School Name |
|---|---|
5 | Big Bear Middle Middle School |
6 | North Shore Elementary Elementary School |
5 | Baldwin Lane Elementary Elementary School |
1 | Chautauqua High (Continuation) High School |
6 | Big Bear High Elementary School |
Convenience Score
Market Insights
92315|Big Bear Lake
analytics
Estimated Value
Calculating...
trending_up0%vs. last year
Value history is still building for this area.
Market Temperature
Seller'sBalancedBuyer's
0d30d60d180d
Balanced
Balanced market
30 Days
Avg. time on market
This is a Balanced Market. Homes are selling at a moderate pace.
flood
Flood & Climate Risk
volume_up
Noise Levels

Ready to Take the Next Step?
Get expert support from a local agent today.
call
(800)-330-9306Available 9AM - 7PM
Similar Homes You Might Like
Based on price, location, and features