For Sale
$1,150,000
Est. $6,440/mo42311 Eagle Ridge Drive, Big Bear Lake, CA 92315
bed
4
Bedrooms
bathtub
2
Bathrooms
square_foot
2,576
Sq Ft
About this home

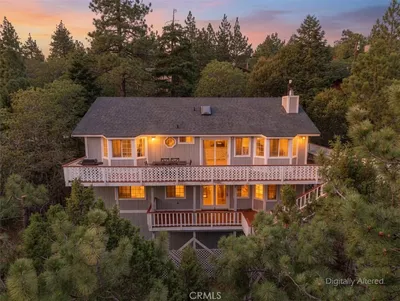
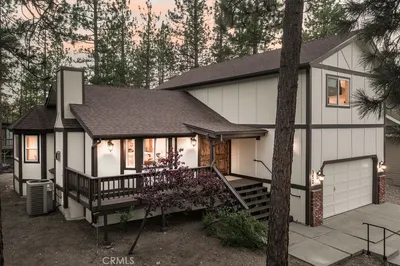
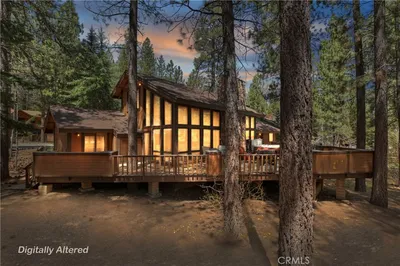
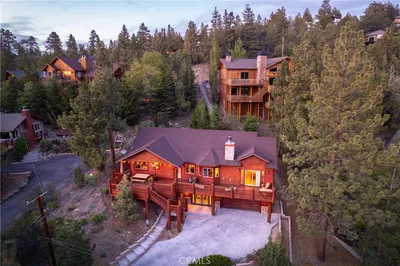
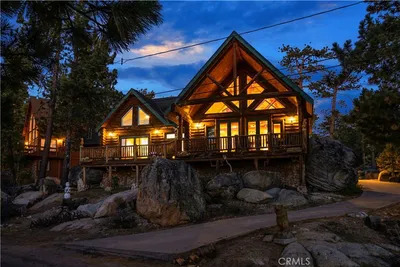
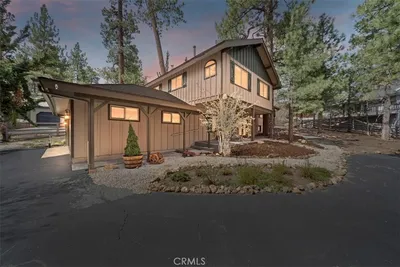
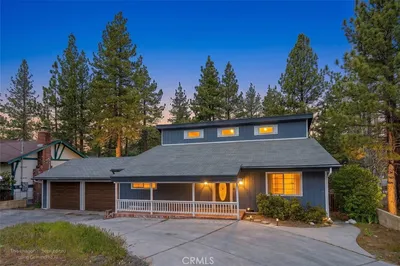
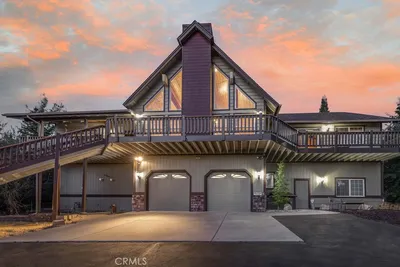
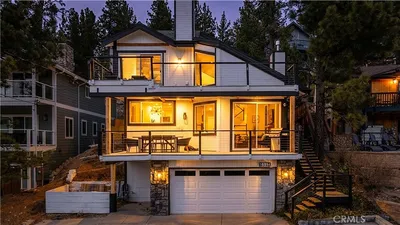
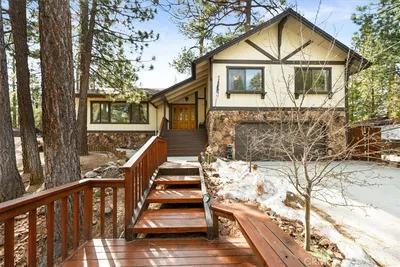
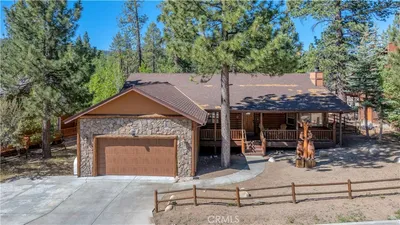
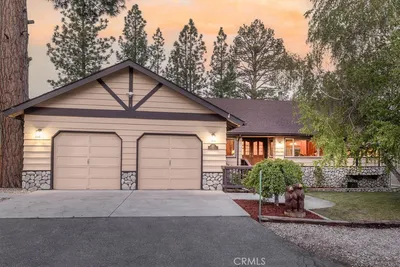
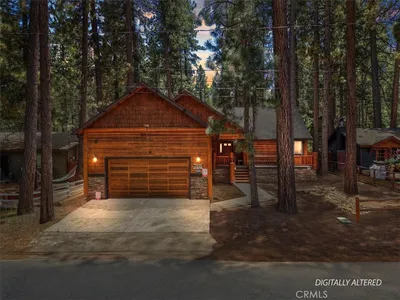
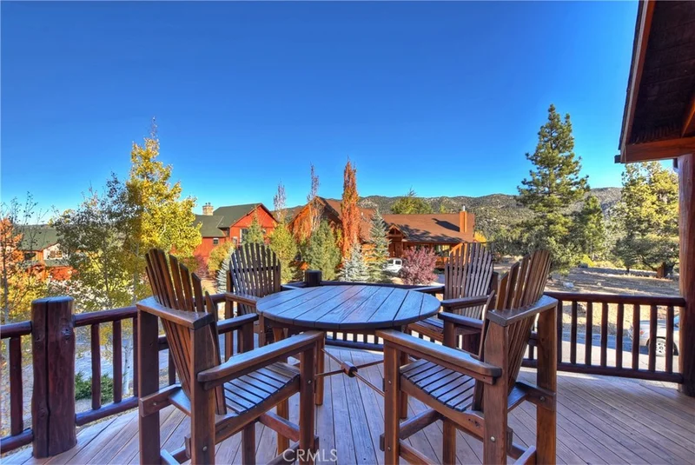
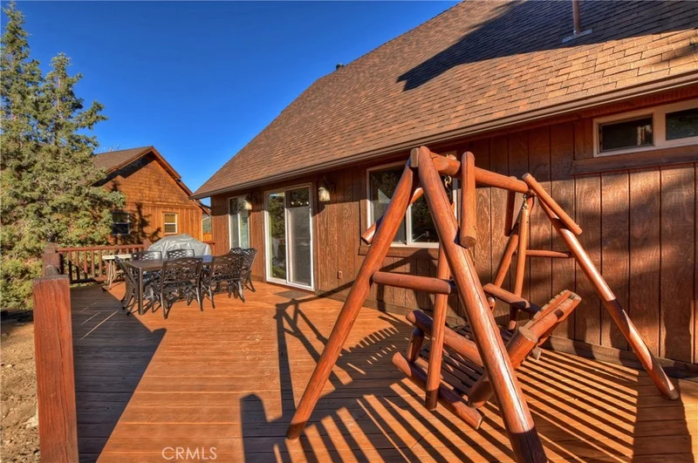
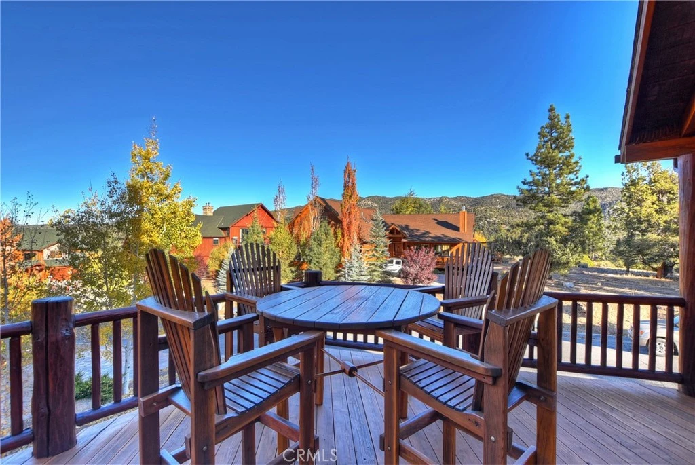
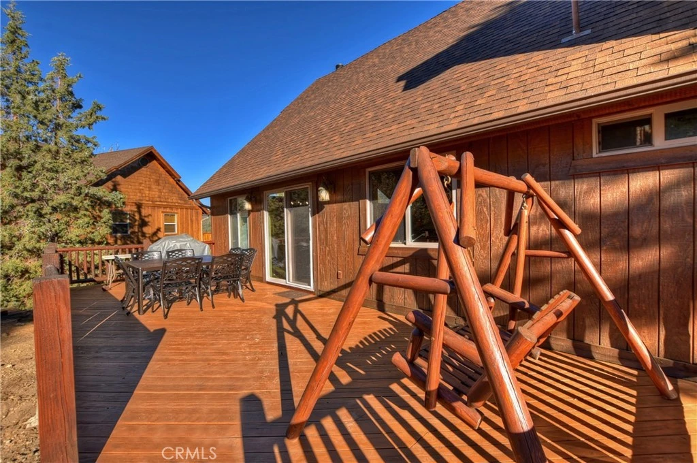
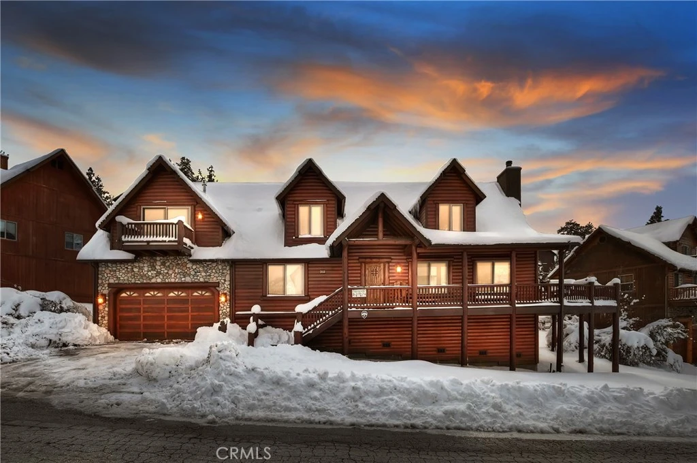
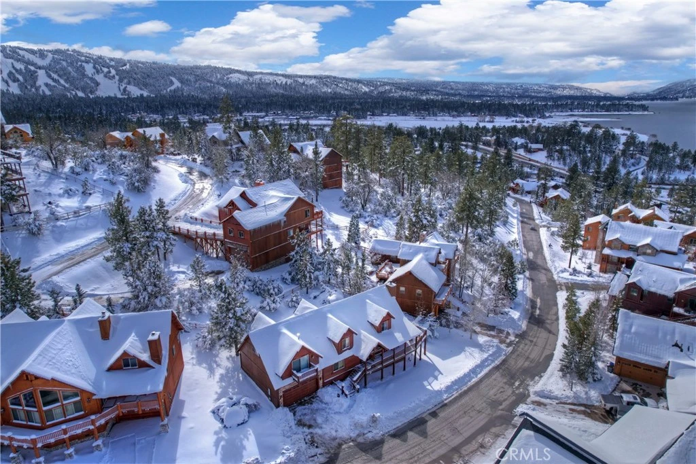
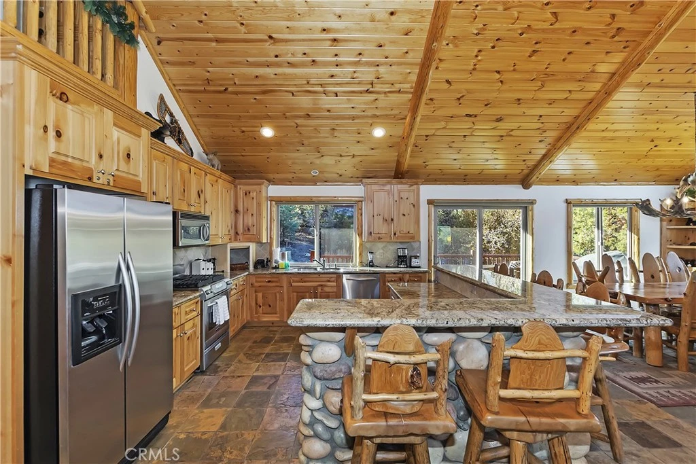
Welcome to Vista Ridge — A custom log-sided mountain retreat ideally situated in prestigious Castle Glen Estates. From the moment you enter, warm mountain character and thoughtful design create the perfect Big Bear escape. The inviting great room features soaring knotty pine tongue-and-groove ceilings, rich log accents, and a dramatic floor-to-ceiling river rock fireplace. The open-concept kitchen is designed for entertaining with granite slab countertops, stainless steel appliances, knotty pine cabinetry, and a spacious center island. Offering four bedrooms plus a loft, there’s plenty of room for family and guests. The upstairs primary suite provides a private retreat with a gas fireplace, ensuite bath, and private balcony. An open loft with a pool table and dry bar adds another fun gathering space. Enjoy the mountain setting from multiple outdoor living areas, including an expansive side deck with beautiful views and a private back deck featuring a hot tub and plenty of space for barbecuing and relaxing after a day on the lake or slopes. Fenced backyard and additional parking added to the side of the house. An oversized two-car garage offers exceptional storage with room for a boat and all your mountain toys. Centrally located near Big Bear’s ski resorts, lake, Village, and year-round recreation, Vista Ridge offers the ideal combination of mountain luxury, comfort, and convenience.
Property Facts
bed
Bedrooms
4
bathtub
Bathrooms
2
square_foot
Square Feet
2,576
landscape
Lot Size
11,000 sqft
calendar_month
Year Built
2005
home_work
Property Type
Single Family Residence
timer
Days on Market
0
payments
HOA Fee
N/A
garage
Garage Total
2
fingerprint
MLS #
IG26178235
Interior Details
General Interior
Interior Features
Beamed Ceilings, Balcony, Breakfast Area, Ceiling Fans, Granite Counters, Open Floorplan, Bedroom On Main Level, Loft, Primary Suite
Flooring
Carpet, Tile
Fireplace
Living Room, Primary Bedroom
Kitchen & Appliances
Appliances
Dishwasher, Gas Cooktop, Disposal, Gas Range, Gas Water Heater, Microwave, Refrigerator, Water Heater, Dryer, Washer
Laundry
Gas Dryer Hookup, In Garage
Bed & Bath
Main Level Bedrooms
3
Main Level Bathrooms
1
Climate Control
Heating
Central, Natural Gas
Parking
Total Parking Spaces
2
Garage Spaces
2
Attached Garage
Yes
Parking Features
Concrete, Door Multi, Driveway, Garage, Garage Door Opener
Exterior & Lot
Building & Construction
Patio & Porch
Deck, Wood
Security
Security System, Carbon Monoxide Detectors, Smoke Detectors
Construction
Wood Siding
Foundation
Raised
Roof
Composition
Lot & Grounds
Lot Features
Zero To One Unit Acre
Spa Features
Above Ground
Sewer
Public Sewer
Water Source
Public
Community & HOA
Association Info
Community Features
Biking, Fishing, Golf, Hiking, Lake, Near National Forest
Mortgage Calculator
Total Monthly
$0
Principal & Interest:
$0Property Tax:
$0Home Insurance:
$0HOA Fees:
$0$
$
%
Nearby Schools
| Rating | School Name |
|---|---|
6 | North Shore Elementary Elementary School |
5 | Big Bear Middle Middle School |
5 | Baldwin Lane Elementary Elementary School |
1 | Chautauqua High (Continuation) High School |
6 | Big Bear High Elementary School |
Convenience Score
Market Insights
92315|Big Bear Lake
analytics
Estimated Value
Calculating...
trending_up0%vs. last year
Value history is still building for this area.
Market Temperature
Seller'sBalancedBuyer's
0d30d60d180d
Balanced
Balanced market
30 Days
Avg. time on market
This is a Balanced Market. Homes are selling at a moderate pace.
flood
Flood & Climate Risk
volume_up
Noise Levels

Ready to Take the Next Step?
Get expert support from a local agent today.
call
(800)-330-9306Available 9AM - 7PM
Similar Homes You Might Like
Based on price, location, and features