Topfind Realty
Renting

Search Rentals

Houses for RentTownhomes for RentCondos for RentView All Rentals →

Renting Resources

Why Rent With UsRenter GuideRent vs Buy Calculator

Renter Articles

How to Negotiate RentUnderstanding Your LeaseMoving Checklist for Renters
Buying

Search Homes

Houses for SaleTownhomes for SaleCondos for SaleView All Homes →

Buying Resources

Why Buy With UsBuyer GuideAffordability CalculatorInvestment CalculatorProperty Tax Calculator

Buyer Articles

Master Your New Home BudgetBeat Moving StressPacking Secrets
Selling

Selling Tools

Home ValuationFind a Seller's Agent

Selling Resources

Why Sell With UsSeller GuideNet Sheet CalcHELOC Calculator

Seller Articles

Strategic PricingDownsizing Tips
Mortgage Rates

Today's Rates

Mortgage RatesRefinance RatesLoan ComparisonHELOC Calculator

Mortgage Resources

Understanding Mortgage RatesFirst-Time Homebuyer GuideWhen to Refinance Your Mortgage
Realtors
Topfind
Houses for RentTownhomes for RentCondos for RentView All Rentals →
Why Rent With UsRenter GuideRent vs Buy Calculator
How to Negotiate RentUnderstanding Your LeaseMoving Checklist for Renters
Houses for SaleTownhomes for SaleCondos for SaleView All Homes →
Why Buy With UsBuyer GuideAffordability CalculatorInvestment CalculatorProperty Tax Calculator
Master Your New Home BudgetBeat Moving StressPacking Secrets
Home ValuationFind a Seller's Agent
Why Sell With UsSeller GuideNet Sheet CalcHELOC Calculator
Strategic PricingDownsizing Tips
Mortgage RatesRefinance RatesLoan ComparisonHELOC Calculator
Understanding Mortgage RatesFirst-Time Homebuyer GuideWhen to Refinance Your Mortgage
groupRealtorsinfoAbout Us
Continue with Google
Sign InSign Up
Topfind Realty
Renting

Search Rentals

Houses for RentTownhomes for RentCondos for RentView All Rentals →

Renting Resources

Why Rent With UsRenter GuideRent vs Buy Calculator

Renter Articles

How to Negotiate RentUnderstanding Your LeaseMoving Checklist for Renters
Buying

Search Homes

Houses for SaleTownhomes for SaleCondos for SaleView All Homes →

Buying Resources

Why Buy With UsBuyer GuideAffordability CalculatorInvestment CalculatorProperty Tax Calculator

Buyer Articles

Master Your New Home BudgetBeat Moving StressPacking Secrets
Selling

Selling Tools

Home ValuationFind a Seller's Agent

Selling Resources

Why Sell With UsSeller GuideNet Sheet CalcHELOC Calculator

Seller Articles

Strategic PricingDownsizing Tips
Mortgage Rates

Today's Rates

Mortgage RatesRefinance RatesLoan ComparisonHELOC Calculator

Mortgage Resources

Understanding Mortgage RatesFirst-Time Homebuyer GuideWhen to Refinance Your Mortgage
Realtors
Topfind
Houses for RentTownhomes for RentCondos for RentView All Rentals →
Why Rent With UsRenter GuideRent vs Buy Calculator
How to Negotiate RentUnderstanding Your LeaseMoving Checklist for Renters
Houses for SaleTownhomes for SaleCondos for SaleView All Homes →
Why Buy With UsBuyer GuideAffordability CalculatorInvestment CalculatorProperty Tax Calculator
Master Your New Home BudgetBeat Moving StressPacking Secrets
Home ValuationFind a Seller's Agent
Why Sell With UsSeller GuideNet Sheet CalcHELOC Calculator
Strategic PricingDownsizing Tips
Mortgage RatesRefinance RatesLoan ComparisonHELOC Calculator
Understanding Mortgage RatesFirst-Time Homebuyer GuideWhen to Refinance Your Mortgage
groupRealtorsinfoAbout Us
Continue with Google
Sign InSign Up
Real Estate/CA/Beverly Hills/9509 Heather Road
Interior
For Sale
$19,995,000
Est. $111,972/mo

9509 Heather Road, Beverly Hills, CA 90210

bed
6
Bedrooms
bathtub
8
Bathrooms
square_foot
0
Square Feet

About this home

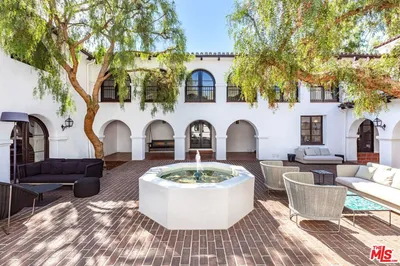
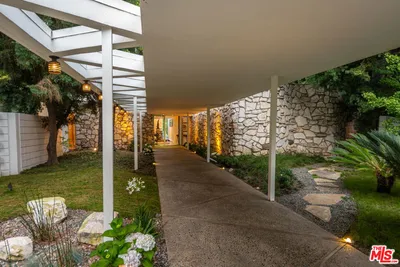
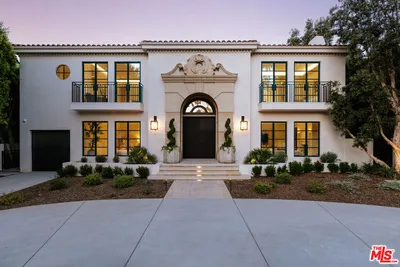
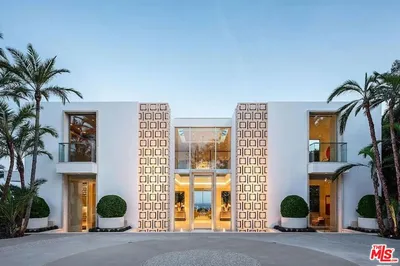
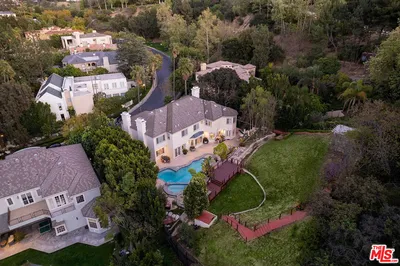
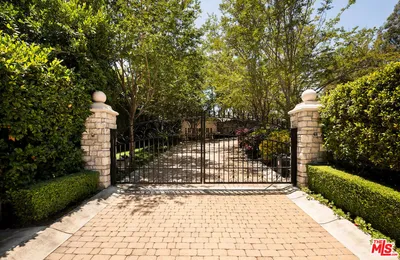
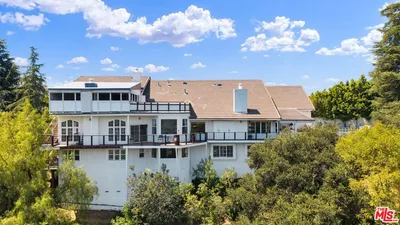
Originally conceived by acclaimed modernist architect Charles G. Kanner, this exceptional estate has been thoughtfully reimagined and expanded to honor its architectural heritage while introducing a refined contemporary lifestyle. Set behind gates on approximately 2.2 acres at the eastern end of Heather Road's coveted cul-de-sac, a long private drive leads to a residence where architectural pedigree, privacy, and modern technology come together in one of the neighborhood's most desirable settings. Striking entrance canopies lead to a dramatic double-height atrium, where walls of floor-to-ceiling glass flood the interiors with natural light and frame the surrounding landscape. At the center of the home, the formal living room is anchored by a custom wet bar, while a library and theater lined with floor-to-ceiling bookcases offers a more intimate retreat. An expansive family room and private office each open to their own outdoor patios, extending the living spaces into the landscape. A skylit courtyard centered around a mature olive tree connects seamlessly to the chef's kitchen and breakfast area. Custom oak cabinetry, refined stone surfaces, concealed top-tier appliances, and generous prep and gathering spaces create a kitchen equally suited for everyday living and entertaining. The upper level is anchored by a tranquil primary suite overlooking treetop and mountain vistas, complete with a private balcony, oak-paneled sitting room, dual walk-in closets, and a spa-inspired bath featuring a soaking tub, steam shower, and dual vanities. Three additional guest bedrooms complete the second floor, each enjoying views of the surrounding grounds. A detached fitness studio with its own private entrance offers the flexibility to serve as a guest house, wellness pavilion, or creative workspace. Designed for effortless indoor-outdoor living, the grounds feature an elevated pergola with a fully equipped outdoor kitchen, dining and lounge areas overlooking the pool and spa, all surrounded by mature landscaping and peaceful treetop city views. Architecturally significant and meticulously updated throughout, this remarkable Charles G. Kanner residence offers a rare opportunity just moments from Beverly Hills, within one of the Westside's premier neighborhoods and highly regarded school districts.

Property Facts

bed

Bedrooms

6

bathtub

Bathrooms

8

landscape

Lot Size

96,343 sqft

calendar_month

Year Built

1962

home_work

Property Type

Single Family Residence

timer

Days on Market

0

payments

HOA Fee

N/A

garage

Garage Total

2

fingerprint

MLS #

26859219

Interior Details

General Interior

Interior Features

Utility Room, Walk In Pantry, Walk In Closets

Flooring

Wood

Fireplace

Family Room, Library

Kitchen & Appliances

Appliances

Barbecue, Dishwasher, Disposal, Refrigerator, Washer

Laundry

Laundry Room

Climate Control

Cooling

Central Air

Heating

Central

Parking

Total Parking Spaces

5

Garage Spaces

2

Open Parking Spaces

3

Parking Features

Driveway

Exterior & Lot

Lot & Grounds

Pool Features

In Ground

Spa Features

In Ground

Mortgage Calculator

Total Monthly

$0

Principal & Interest:
$0
Property Tax:
$0
Home Insurance:
$0
HOA Fees:
$0
$
$
%

Nearby Schools

RatingSchool NameGradesDistance
No school data available for this area.

Convenience Score

Market Insights

90210|Beverly Hills
analytics

Estimated Value

Calculating...
trending_up0%vs. last year
202120222023202420252026

Market Temperature

Seller'sBalancedBuyer's
0d30d60d180d
Balanced

Balanced market

30 Days

Avg. time on market

This is a Balanced Market. Homes are selling at a moderate pace.

flood

Flood & Climate Risk

Flood Risk

Minimal — not in a FEMA flood zone

Low

Wildfire Risk

Moderate — near wildland-urban interface

Moderate

Heat Risk

Low — moderate summer temperatures

Low

Earthquake Risk

Southern California seismic zone

Moderate
volume_up

Noise Levels

TrafficQuiet residential street
AirportMinimal airport noise
CommercialLow commercial activity nearby
streetview

Street View

Open Full Street Viewopen_in_new
Topfind Realty

Ready to Take the Next Step?

Get expert support from a local agent today.

call
(800)-330-9306Available 9AM - 7PM

Similar Homes You Might Like

Based on price, location, and features
9459 Beverly Crest
VIDEO TOUR

$6,800,000

FOR SALE

9459 Beverly Crest, Beverly Hills, CA 90210

5 beds · 7 baths · 4,876 sqft

2312 Kimridge Road
VIRTUAL TOUR

$5,495,000

FOR SALE

2312 Kimridge Road, Beverly Hills, CA 90210

6 beds · 7 baths · 5,562 sqft

820 N Roxbury Drive

$20,500,000

FOR SALE

820 N Roxbury Drive, Beverly Hills, CA 90210

6 beds · 9 baths · 8,434 sqft

1010 N Rexford Drive

$27,900,000

FOR SALE

1010 N Rexford Drive, Beverly Hills, CA 90210

7 beds · 7 baths · 9,304 sqft

906 N Beverly Drive

$24,995,000

FOR SALE

906 N Beverly Drive, Beverly Hills, CA 90210

6 beds · 7 baths · 8,932 sqft

1500 Gilcrest Drive

$29,995,000

FOR SALE

1500 Gilcrest Drive, Beverly Hills, CA 90210

5 beds · 9 baths · 11,000 sqft

14132 Beresford Road

$9,995,000

FOR SALE

14132 Beresford Road, Beverly Hills, CA 90210

5 beds · 8 baths · 6,758 sqft

12750 Mulholland Drive
VIDEO TOUR

$6,500,000

FOR SALE

12750 Mulholland Drive, Beverly Hills, CA 90210

5 beds · 7 baths · 4,585 sqft

Recently Sold

9996 Sunset Boulevard
VIDEO TOUR

$12,975,000

SOLD

9996 Sunset Boulevard, Beverly Hills, CA 90210

6 beds · 8 baths · 7,885 sqft

1672 CLEAR VIEW Drive
VIDEO TOUR

$10,999,999

SOLD

1672 CLEAR VIEW Drive, Beverly Hills, CA 90210

5 beds · 8 baths · 8,794 sqft

2539 BENEDICT CANYON Drive
VIRTUAL TOUR

$4,950,000

SOLD

2539 BENEDICT CANYON Drive, Beverly Hills, CA 90210

5 beds · 8 baths · 6,837 sqft

9719 HEATHER Road
VIRTUAL TOUR

$19,950,000

SOLD

9719 HEATHER Road, Beverly Hills, CA 90210

5 beds · 8 baths · 10,050 sqft

927 N WHITTIER Drive

$8,995,000

SOLD

927 N WHITTIER Drive, Beverly Hills, CA 90210

5 beds · 8 baths · 4,740 sqft

443 S Camden Drive

$3,390,000

SOLD

443 S Camden Drive, Beverly Hills, CA 90212

6 beds · 7 baths · 4,446 sqft

9705 Blantyre Drive

$2,280,000

SOLD

9705 Blantyre Drive, Beverly Hills, CA 90210

5 beds · 7 baths · 4,488 sqft

711 WALDEN Drive

$13,250,000

SOLD

711 WALDEN Drive, Beverly Hills, CA 90210

5 beds · 9 baths · 8,227 sqft

Topfind Realty

Company

  • About Us
  • Careers
  • Articles
  • Home Estimate

Explore

  • Renting
  • Buying
  • Selling
  • Realtors

Support

  • Help Center
  • Contact Us
  • Terms & Conditions
  • Privacy Policy

Topfind Realty, DRE # 02240815, is a licensed real estate broker in California. Topfind Realty pledges to support the Fair Housing Act and adhere to Equal Housing Opportunity laws.

Copyright © 2026 Topfind Realty. All Rights Reserved.