Topfind Realty
Renting

Search Rentals

Houses for RentTownhomes for RentCondos for RentView All Rentals →

Renting Resources

Why Rent With UsRenter GuideRent vs Buy Calculator

Renter Articles

How to Negotiate RentUnderstanding Your LeaseMoving Checklist for Renters
Buying

Search Homes

Houses for SaleTownhomes for SaleCondos for SaleView All Homes →

Buying Resources

Why Buy With UsBuyer GuideAffordability CalculatorInvestment CalculatorProperty Tax Calculator

Buyer Articles

Master Your New Home BudgetBeat Moving StressPacking Secrets
Selling

Selling Tools

Home ValuationFind a Seller's Agent

Selling Resources

Why Sell With UsSeller GuideNet Sheet CalcHELOC Calculator

Seller Articles

Strategic PricingDownsizing Tips
Mortgage Rates

Today's Rates

Mortgage RatesRefinance RatesLoan ComparisonHELOC Calculator

Mortgage Resources

Understanding Mortgage RatesFirst-Time Homebuyer GuideWhen to Refinance Your Mortgage
Realtors
Topfind
Houses for RentTownhomes for RentCondos for RentView All Rentals →
Why Rent With UsRenter GuideRent vs Buy Calculator
How to Negotiate RentUnderstanding Your LeaseMoving Checklist for Renters
Houses for SaleTownhomes for SaleCondos for SaleView All Homes →
Why Buy With UsBuyer GuideAffordability CalculatorInvestment CalculatorProperty Tax Calculator
Master Your New Home BudgetBeat Moving StressPacking Secrets
Home ValuationFind a Seller's Agent
Why Sell With UsSeller GuideNet Sheet CalcHELOC Calculator
Strategic PricingDownsizing Tips
Mortgage RatesRefinance RatesLoan ComparisonHELOC Calculator
Understanding Mortgage RatesFirst-Time Homebuyer GuideWhen to Refinance Your Mortgage
groupRealtorsinfoAbout Us
Continue with Google
Sign InSign Up
Topfind Realty
Renting

Search Rentals

Houses for RentTownhomes for RentCondos for RentView All Rentals →

Renting Resources

Why Rent With UsRenter GuideRent vs Buy Calculator

Renter Articles

How to Negotiate RentUnderstanding Your LeaseMoving Checklist for Renters
Buying

Search Homes

Houses for SaleTownhomes for SaleCondos for SaleView All Homes →

Buying Resources

Why Buy With UsBuyer GuideAffordability CalculatorInvestment CalculatorProperty Tax Calculator

Buyer Articles

Master Your New Home BudgetBeat Moving StressPacking Secrets
Selling

Selling Tools

Home ValuationFind a Seller's Agent

Selling Resources

Why Sell With UsSeller GuideNet Sheet CalcHELOC Calculator

Seller Articles

Strategic PricingDownsizing Tips
Mortgage Rates

Today's Rates

Mortgage RatesRefinance RatesLoan ComparisonHELOC Calculator

Mortgage Resources

Understanding Mortgage RatesFirst-Time Homebuyer GuideWhen to Refinance Your Mortgage
Realtors
Topfind
Houses for RentTownhomes for RentCondos for RentView All Rentals →
Why Rent With UsRenter GuideRent vs Buy Calculator
How to Negotiate RentUnderstanding Your LeaseMoving Checklist for Renters
Houses for SaleTownhomes for SaleCondos for SaleView All Homes →
Why Buy With UsBuyer GuideAffordability CalculatorInvestment CalculatorProperty Tax Calculator
Master Your New Home BudgetBeat Moving StressPacking Secrets
Home ValuationFind a Seller's Agent
Why Sell With UsSeller GuideNet Sheet CalcHELOC Calculator
Strategic PricingDownsizing Tips
Mortgage RatesRefinance RatesLoan ComparisonHELOC Calculator
Understanding Mortgage RatesFirst-Time Homebuyer GuideWhen to Refinance Your Mortgage
groupRealtorsinfoAbout Us
Continue with Google
Sign InSign Up
Real Estate/CA/Beverly Hills/906 N Beverly Drive
Main
Interior 1
Interior 2
Interior 3
Interior 4
imagesmode View 20 photos
For Sale
$24,995,000
Est. $139,972/mo

906 N Beverly Drive, Beverly Hills, CA 90210

bed
6
Bedrooms
bathtub
7
Bathrooms
square_foot
8,932
Square Feet

About this home

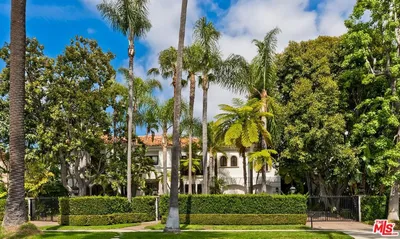
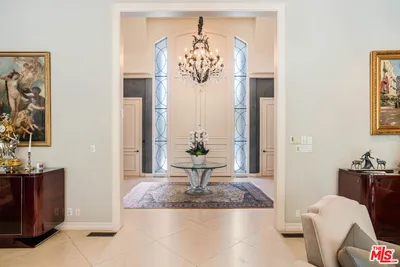
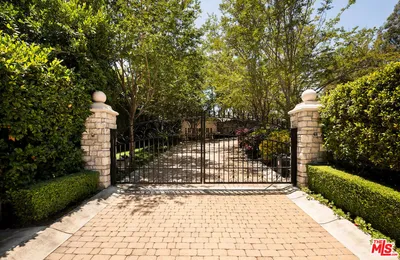
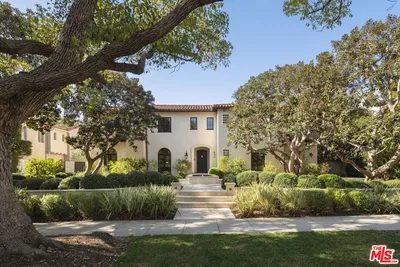

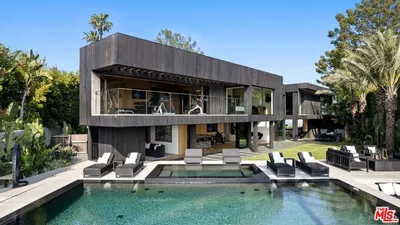
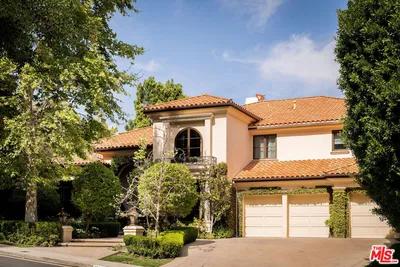
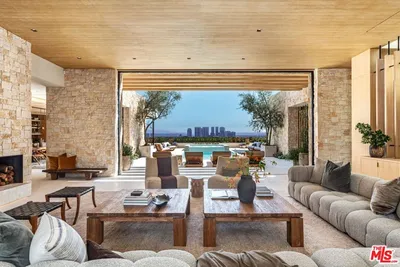
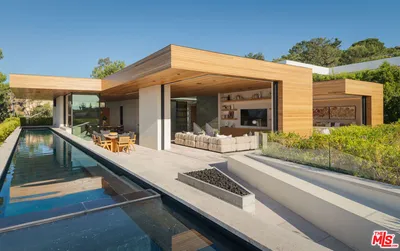
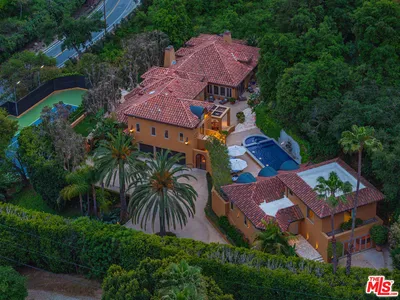
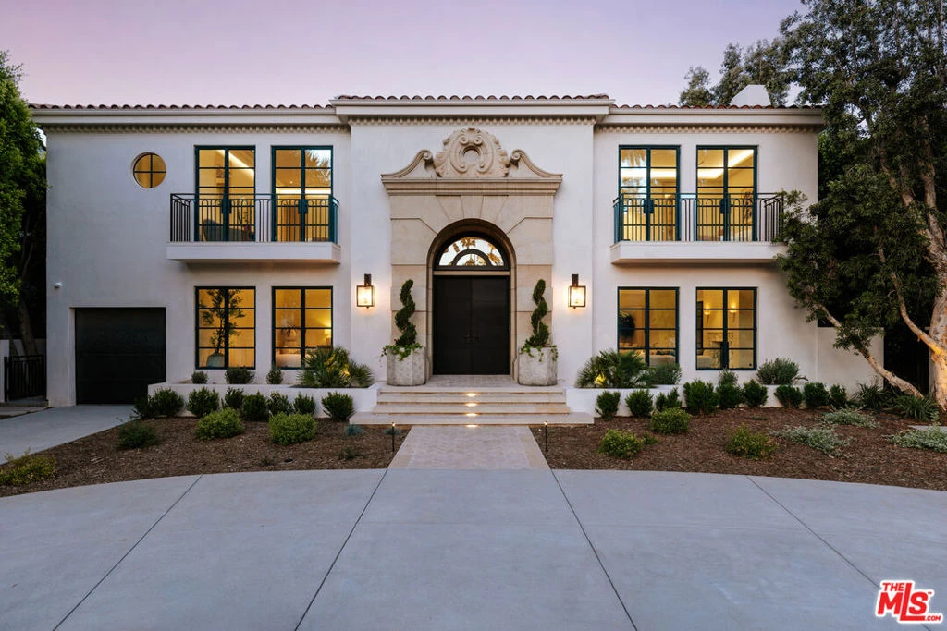
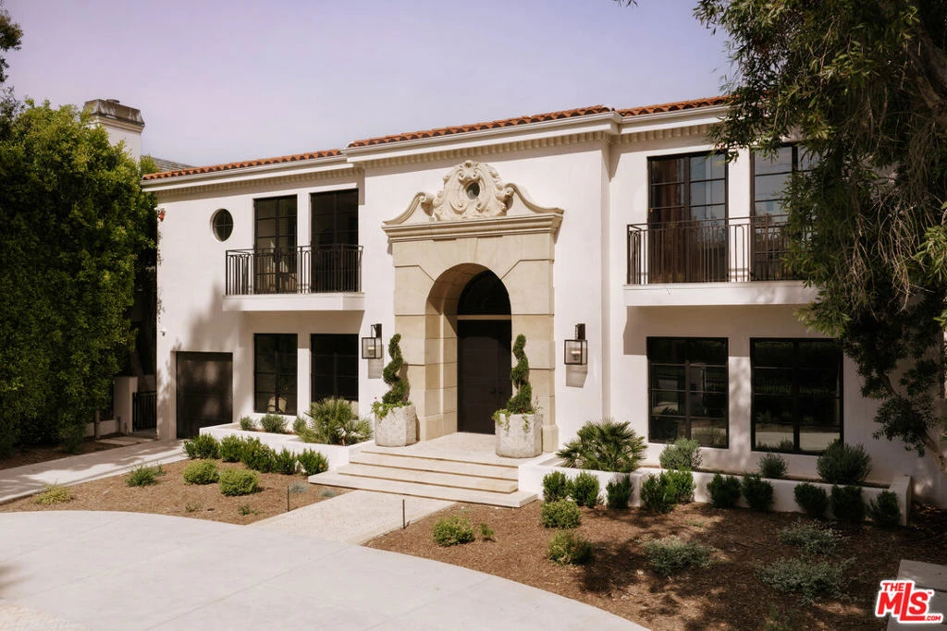
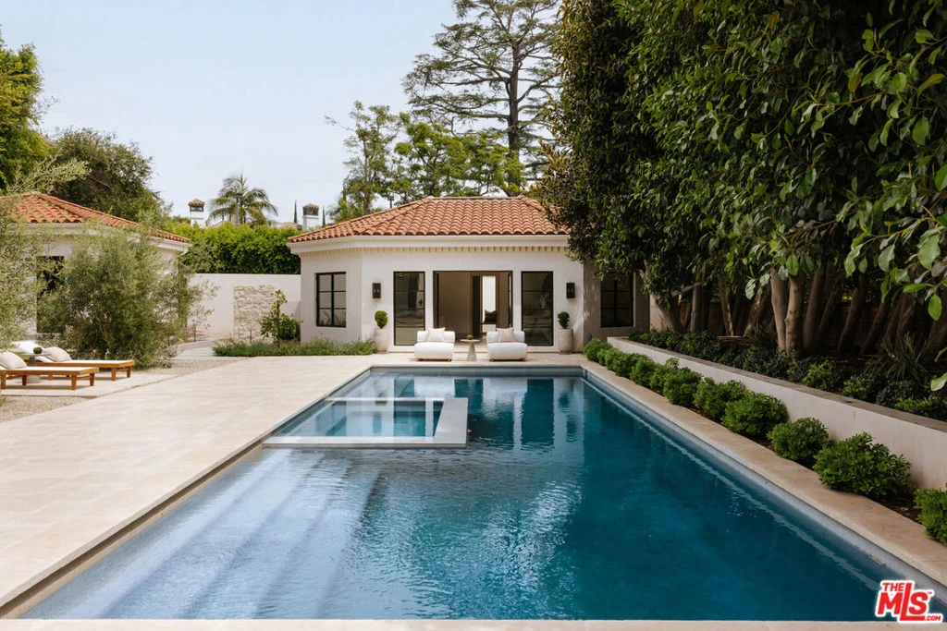
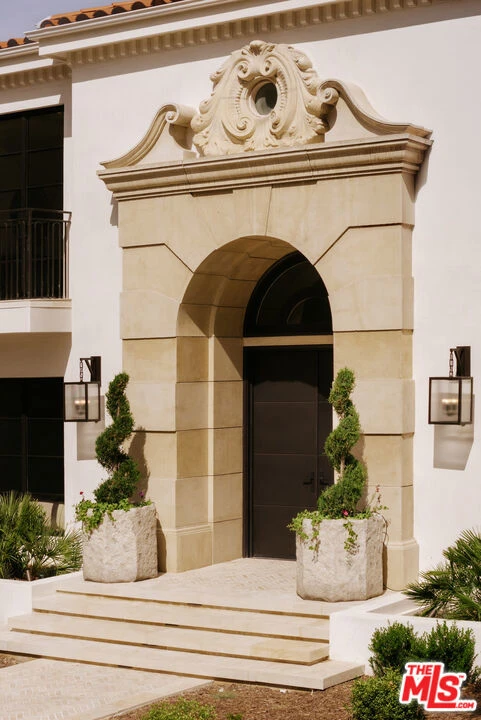
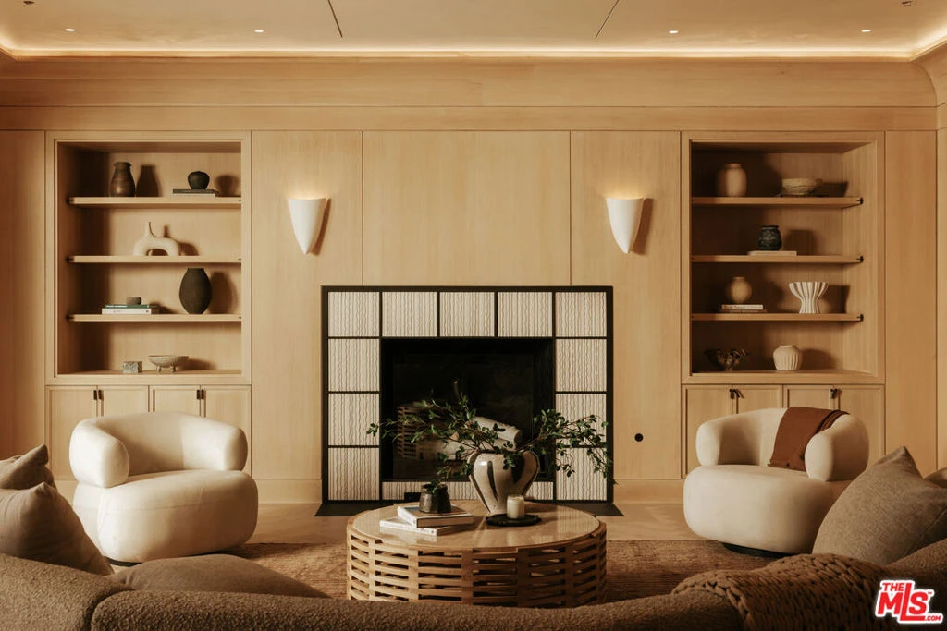
Set behind elegant iron gates on a tree-lined stretch of the coveted Flats of Beverly Hills, 906 N Beverly Drive is nothing short of a masterpiece - an artfully curated Mediterranean revival estate that has been completely reimagined into one of the most extraordinary residences to come to market in years. Designed by the acclaimed Carlyle Designs, every inch of this home has been crafted with an obsessive devotion to materiality and light, cascading through custom metal and cast textured glass skylights that wash the interiors in a warmth that feels truly cinematic. Step inside and you're immediately enveloped in matte Venetian plaster walls and herringbone European oak floors - a layered palette that feels both ancient and utterly of-the-moment. The kitchen is a showstopper: designed and fabricated by the legendary Belgian atelier Obumex, it features dramatic Calacatta Vagli Extra marble and a full suite of Sub-Zero, Wolf, and Lacanche appliances - professional-grade performance wrapped in gallery-worthy beauty. The primary hers bathroom is in a category of its own, anchored by a 2,000-pound hand-carved Arabescato Gold marble bathtub sourced from Belgium - a sculptural statement that belongs in a museum. Three fireplaces, custom closets, a Control4 smart home system, and a motorized ceiling-concealed TV in the family room round out an interior that is as livable as it is breathtaking. Step outside and discover a resort-calibrated backyard where a sparkling lap pool stretches toward a 761 sf guest house - private, polished, and perfect. This is the Flats at its absolute finest, and an opportunity that simply will not come again.

Property Facts

bed

Bedrooms

6

bathtub

Bathrooms

7

square_foot

Square Feet

8,932

landscape

Lot Size

18,939 sqft

calendar_month

Year Built

1991

home_work

Property Type

Single Family Residence

timer

Days on Market

68

payments

HOA Fee

N/A

garage

Garage Total

3

fingerprint

MLS #

26663631

Interior Details

General Interior

Interior Features

Separate Formal Dining Room, Eat In Kitchen, High Ceilings, Multiple Staircases, Recessed Lighting, Bar, Dressing Area, Walk In Closets

Flooring

Stone, Wood

Fireplace

Family Room, Living Room

Kitchen & Appliances

Appliances

Dishwasher, Microwave, Oven, Range, Refrigerator, Dryer, Washer

Laundry

Inside

Climate Control

Cooling

Central Air

Heating

Central

Parking

Total Parking Spaces

7

Garage Spaces

3

Open Parking Spaces

4

Attached Garage

Yes

Parking Features

Covered, Door Multi, Door Single, Driveway, Garage, Guest, Gated, Private, On Street

Exterior & Lot

Building & Construction

Patio & Porch

Covered, Open, Patio

Security

Gated Community

Lot & Grounds

Lot Features

Back Yard, Lawn, Landscaped, Yard

Pool Features

Heated, In Ground, Private

Spa Features

Heated, In Ground, Private

Sewer

Other

Community & HOA

Association Info

Community Features

Gated

Mortgage Calculator

Total Monthly

$0

Principal & Interest:
$0
Property Tax:
$0
Home Insurance:
$0
HOA Fees:
$0
$
$
%

Nearby Schools

RatingSchool NameGradesDistance
10
Hawthorne Elementary
Elementary School
K-50.5 mi
10
El Rodeo Elementary
Elementary School
K-51.0 mi
N/A
GOOD SHEPHERD CATHOLIC SCHOOL
Private School
K-121.2 mi
N/A
HARVARD-WESTLAKE
Private School
K-121.3 mi
N/A
Moreno High (Continuation)
High School
9-121.4 mi

Convenience Score

Market Insights

90210|Beverly Hills
analytics

Estimated Value

Calculating...
trending_up0%vs. last year
202120222023202420252026

Market Temperature

Seller'sBalancedBuyer's
0d30d60d180d
Balanced

Balanced market

30 Days

Avg. time on market

This is a Balanced Market. Homes are selling at a moderate pace.

flood

Flood & Climate Risk

Flood Risk

Minimal — not in a FEMA flood zone

Low

Wildfire Risk

Moderate — near wildland-urban interface

Moderate

Heat Risk

Low — moderate summer temperatures

Low

Earthquake Risk

Southern California seismic zone

Moderate
volume_up

Noise Levels

TrafficQuiet residential street
AirportMinimal airport noise
CommercialLow commercial activity nearby
location_on

Location

906 N Beverly Drive

Beverly Hills, CA 90210

Open in Mapsopen_in_new
Topfind Realty

Ready to Take the Next Step?

Get expert support from a local agent today.

call
(800)-330-9306Available 9AM - 7PM

Similar Homes You Might Like

Based on price, location, and features
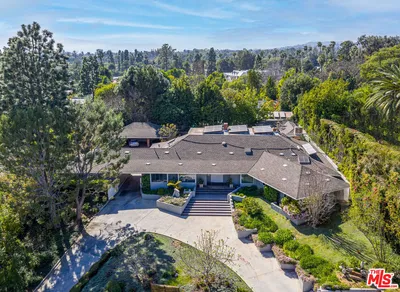
917 Oxford Way

$13,750,000

FOR SALE

917 Oxford Way, Beverly Hills, CA 90210

6 beds · 6 baths · 7,504 sqft

13939 Durham Road

$9,995,000

FOR SALE

13939 Durham Road, Beverly Hills, CA 90210

6 beds · 8 baths · 7,337 sqft

812 N Bedford Drive
VIRTUAL TOUR

$22,500,000

FOR SALE

812 N Bedford Drive, Beverly Hills, CA 90210

5 beds · 8 baths · 9,288 sqft

915 Hartford Way

$17,495,000

FOR SALE

915 Hartford Way, Beverly Hills, CA 90210

5 beds · 6 baths · 8,786 sqft

9706 Hensal Road

$2,950,000

FOR SALE

9706 Hensal Road, Beverly Hills, CA 90210

6 beds · 7 baths · 7,213 sqft

409 Drury

$18,500,000

FOR SALE

409 Drury, Beverly Hills, CA 90210

7 beds · 7 baths · 8,461 sqft

715 N Beverly Drive

$21,500,000

FOR SALE

715 N Beverly Drive, Beverly Hills, CA 90210

6 beds · 6 baths · 7,511 sqft

13935 Durham Road

$10,495,000

FOR SALE

13935 Durham Road, Beverly Hills, CA 90210

5 beds · 7 baths · 8,554 sqft

Recently Sold

9996 Sunset Boulevard
VIDEO TOUR

$12,000,000

SOLD

9996 Sunset Boulevard, Beverly Hills, CA 90210

6 beds · 8 baths · 7,885 sqft

621 N Maple Drive

$17,500,000

SOLD

621 N Maple Drive, Beverly Hills, CA 90210

5 beds · 7 baths · 8,055 sqft

610 N Canon Drive

$18,800,000

SOLD

610 N Canon Drive, Beverly Hills, CA 90210

5 beds · 8 baths · 7,448 sqft

1663 Summitridge Drive

$9,550,000

SOLD

1663 Summitridge Drive, Beverly Hills, CA 90210

5 beds · 6 baths · 7,321 sqft

13955 Durham Road

$9,074,300

SOLD

13955 Durham Road, Beverly Hills, CA 90210

7 beds · 8 baths · 7,975 sqft

1039 Wallace

$27,500,000

SOLD

1039 Wallace, Beverly Hills, CA 90210

5 beds · 7 baths · 9,931 sqft

1520 Carla

$14,250,000

SOLD

1520 Carla, Beverly Hills, CA 90210

5 beds · 6 baths · 7,304 sqft

2719 Benedict Canyon Drive

$9,044,714

SOLD

2719 Benedict Canyon Drive, Beverly Hills, CA 90210

5 beds · 7 baths · 8,023 sqft

Topfind Realty

Company

  • About Us
  • Careers
  • Articles
  • Home Estimate

Explore

  • Renting
  • Buying
  • Selling
  • Realtors

Support

  • Help Center
  • Contact Us
  • Terms & Conditions
  • Privacy Policy

Topfind Realty, DRE # 02240815, is a licensed real estate broker in California. Topfind Realty pledges to support the Fair Housing Act and adhere to Equal Housing Opportunity laws.

Copyright © 2026 Topfind Realty. All Rights Reserved.