Topfind Realty
Renting

Search Rentals

Houses for RentTownhomes for RentCondos for RentView All Rentals →

Renting Resources

Why Rent With UsRenter GuideRent vs Buy Calculator

Renter Articles

How to Negotiate RentUnderstanding Your LeaseMoving Checklist for Renters
Buying

Search Homes

Houses for SaleTownhomes for SaleCondos for SaleView All Homes →

Buying Resources

Why Buy With UsBuyer GuideAffordability CalculatorInvestment CalculatorProperty Tax Calculator

Buyer Articles

Master Your New Home BudgetBeat Moving StressPacking Secrets
Selling

Selling Tools

Home ValuationFind a Seller's Agent

Selling Resources

Why Sell With UsSeller GuideNet Sheet CalcHELOC Calculator

Seller Articles

Strategic PricingDownsizing Tips
Mortgage Rates

Today's Rates

Mortgage RatesRefinance RatesLoan ComparisonHELOC Calculator

Mortgage Resources

Understanding Mortgage RatesFirst-Time Homebuyer GuideWhen to Refinance Your Mortgage
Realtors
Topfind
Houses for RentTownhomes for RentCondos for RentView All Rentals →
Why Rent With UsRenter GuideRent vs Buy Calculator
How to Negotiate RentUnderstanding Your LeaseMoving Checklist for Renters
Houses for SaleTownhomes for SaleCondos for SaleView All Homes →
Why Buy With UsBuyer GuideAffordability CalculatorInvestment CalculatorProperty Tax Calculator
Master Your New Home BudgetBeat Moving StressPacking Secrets
Home ValuationFind a Seller's Agent
Why Sell With UsSeller GuideNet Sheet CalcHELOC Calculator
Strategic PricingDownsizing Tips
Mortgage RatesRefinance RatesLoan ComparisonHELOC Calculator
Understanding Mortgage RatesFirst-Time Homebuyer GuideWhen to Refinance Your Mortgage
groupRealtorsinfoAbout Us
Continue with Google
Sign InSign Up
Topfind Realty
Renting

Search Rentals

Houses for RentTownhomes for RentCondos for RentView All Rentals →

Renting Resources

Why Rent With UsRenter GuideRent vs Buy Calculator

Renter Articles

How to Negotiate RentUnderstanding Your LeaseMoving Checklist for Renters
Buying

Search Homes

Houses for SaleTownhomes for SaleCondos for SaleView All Homes →

Buying Resources

Why Buy With UsBuyer GuideAffordability CalculatorInvestment CalculatorProperty Tax Calculator

Buyer Articles

Master Your New Home BudgetBeat Moving StressPacking Secrets
Selling

Selling Tools

Home ValuationFind a Seller's Agent

Selling Resources

Why Sell With UsSeller GuideNet Sheet CalcHELOC Calculator

Seller Articles

Strategic PricingDownsizing Tips
Mortgage Rates

Today's Rates

Mortgage RatesRefinance RatesLoan ComparisonHELOC Calculator

Mortgage Resources

Understanding Mortgage RatesFirst-Time Homebuyer GuideWhen to Refinance Your Mortgage
Realtors
Topfind
Houses for RentTownhomes for RentCondos for RentView All Rentals →
Why Rent With UsRenter GuideRent vs Buy Calculator
How to Negotiate RentUnderstanding Your LeaseMoving Checklist for Renters
Houses for SaleTownhomes for SaleCondos for SaleView All Homes →
Why Buy With UsBuyer GuideAffordability CalculatorInvestment CalculatorProperty Tax Calculator
Master Your New Home BudgetBeat Moving StressPacking Secrets
Home ValuationFind a Seller's Agent
Why Sell With UsSeller GuideNet Sheet CalcHELOC Calculator
Strategic PricingDownsizing Tips
Mortgage RatesRefinance RatesLoan ComparisonHELOC Calculator
Understanding Mortgage RatesFirst-Time Homebuyer GuideWhen to Refinance Your Mortgage
groupRealtorsinfoAbout Us
Continue with Google
Sign InSign Up
Real Estate/CA/Beverly Hills/901 Oxford Way (Sold)
play_circleVideo Tour
Main
SOLD
SoldClosed on October 16, 2025
$34,000,000
Sold Price

901 Oxford Way, Beverly Hills, CA 90210

bed
9
Bedrooms
bathtub
13
Bathrooms
square_foot
12,664
Square Feet

About this home

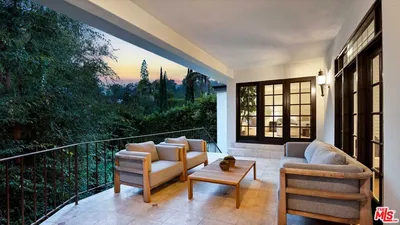
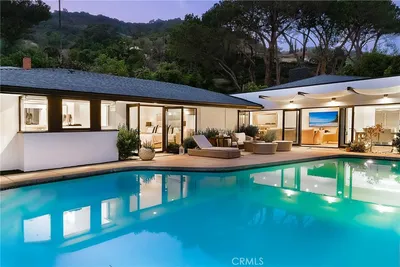
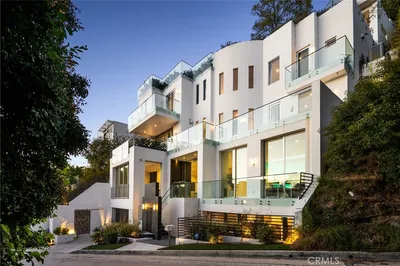
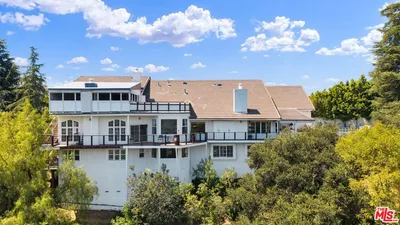
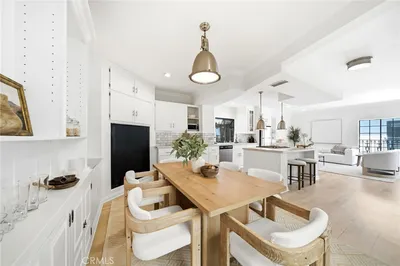
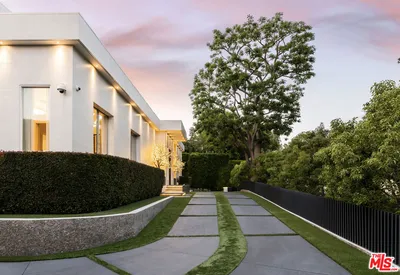
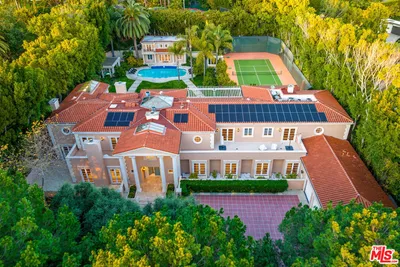
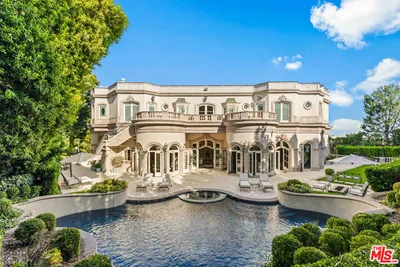
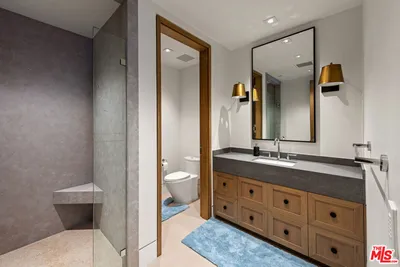
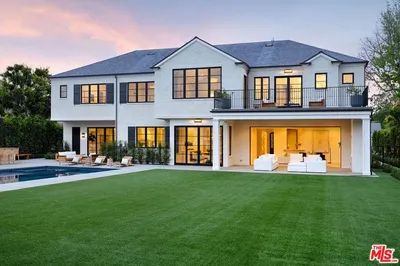
Take a one-minute trip from the iconic Beverly Hills Hotel and arrive at this private modern estate tucked behind gates and mature landscaping in the best location in Beverly Hills. Offering 12,664 SF of air-conditioned space and a total of 16,646 SF under roof on an expansive 28,747 SF lot, this extremely well-built, stylish, and masterfully designed compound features a flawless floor plan with 9 bedrooms and 13 bathrooms. Being sold by its only owner since completion, the estate offers the highest level of accommodation for the high-end future owner. Designed with high ceilings on all levels and beautiful walls for the sophisticated art collector, the feel of home and the sense of an exciting vacation blur the line. The main floor boasts a sizable kitchen with a giant island that includes seating, opening to a family room with a beautiful staircase. Just around the corner, a living room with a bar, an oversized elevator, a cozy spacious den and an office with a private meeting room that all spill out to the spectacular hotel-like covered patio and grounds, complete with a sparkling swimmer's pool, spa, waterfall, fire pit lounge, barbecue kitchen under a steel pergola and a basketball area. The second floor features a luxurious primary suite with dual baths and walk-in closets and an oversized covered deck overlooking the pool along with three additional second-floor suites. There are also two suites on the main floor (one with a private entrance) and three detached casitas (two connecting with a receding sliding door) to complete the total of nine bedroom suites on the compound. Super inviting and high ceiling basement level with an expansive and fabulously appointed theater with receding blackout wall opening to a large game room, bar and temperature-controlled wine room. Subterranean garage for 8-plus cars with easy access for sports cars along with a dual-gated drive-thru motor court wrapping the property in endless parking onsite, perfect for entertaining flow. Indooroutdoor California living at its finest with complete serenity yet immediate access to the world's finest shops, restaurants, hotels, and spas.

infoProperty Facts

bed

Bedrooms

9

bathtub

Bathrooms

13

square_foot

Square Feet

12,664

landscape

Lot Size

28,747 sqft

calendar_month

Year Built

2014

home_work

Property Type

Single Family Residence

timer

Days on Market

142

payments

HOA Fee

N/A

garage

Garage Total

8

fingerprint

MLS #

25541323

chairInterior Details

General Interior

Interior Features

Elevator, High Ceilings, Multiple Staircases, Smart Home, Wine Cellar, Walk In Closets

Flooring

Tile

Fireplace

Bath, Decorative, Living Room

Accessibility

Other

Kitchen & Appliances

Appliances

Barbecue, Built In, Double Oven, Dishwasher, Gas Cooktop, Disposal, Gas Oven, Microwave, Oven, Range, Refrigerator, Range Hood, Dryer, Washer

Laundry

Inside

Climate Control

Cooling

Central Air

Heating

Central

deckExterior & Lot

Building & Construction

Patio & Porch

Covered, Deck, Lanai

Security

Carbon Monoxide Detectors, Fire Detection System, Twenty Four Hour Security, Smoke Detectors

Roof

Other

Nearby Schools

RatingSchool NameGradesDistance
10
Hawthorne Elementary
Elementary School
K-50.8 mi
10
El Rodeo Elementary
Elementary School
K-50.9 mi
N/A
Harvard-Westlake
Private School
K-121.1 mi
N/A
Good Shepherd Catholic School
Private School
K-121.3 mi
N/A
Sinai Akiba Academy
Private School
K-121.3 mi

Convenience Score

Topfind Realty

This Home is Sold

Curious what your home is worth? Get a free valuation.

call
(800)-330-9306Available 9AM - 6PM

Similar Homes You Might Like

Based on price, location, and features
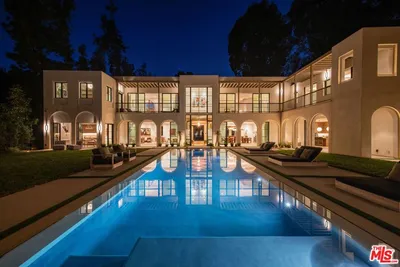
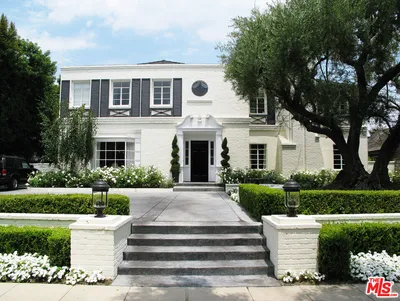
9951 Liebe Drive

$29,750,000

FOR SALE

9951 Liebe Drive, Beverly Hills, CA 90210

9 beds · 14 baths · 13,261 sqft

1163 Angelo Drive
3D TOUR

$3,350,000

FOR SALE

1163 Angelo Drive, Beverly Hills, CA 90210

4 beds · 4 baths · 3,414 sqft

2534 Benedict Canyon Drive
VIRTUAL TOUR

$1,999,995

FOR SALE

2534 Benedict Canyon Drive, Beverly Hills, CA 90210

4 beds · 3 baths · 2,147 sqft

9621 Cedarbrook
VIRTUAL TOUR

$2,999,995

FOR SALE

9621 Cedarbrook, Beverly Hills, CA 90210

3 beds · 3 baths · 2,079 sqft

713 N Doheny Drive

$3,398,000

FOR SALE

713 N Doheny Drive, Beverly Hills, CA 90210

3 beds · 2 baths · 2,055 sqft

9459 Beverly Crest
VIDEO TOUR

$6,800,000

FOR SALE

9459 Beverly Crest, Beverly Hills, CA 90210

5 beds · 7 baths · 4,876 sqft

2312 Kimridge Road
VIRTUAL TOUR

$5,495,000

FOR SALE

2312 Kimridge Road, Beverly Hills, CA 90210

6 beds · 7 baths · 5,562 sqft

9624 Highland Gorge Drive
3D TOUR

$1,499,000

FOR SALE

9624 Highland Gorge Drive, Beverly Hills, CA 90210

3 beds · 3 baths · 2,026 sqft

Recently Sold

901 Oxford Way
VIDEO TOUR

$34,000,000

SOLD

901 Oxford Way, Beverly Hills, CA 90210

9 beds · 13 baths · 12,664 sqft

407 Robert Lane

$23,102,000

SOLD

407 Robert Lane, Beverly Hills, CA 90210

9 beds · 13 baths · 13,404 sqft

1091 Laurel Way

$18,000,000

SOLD

1091 Laurel Way, Beverly Hills, CA 90210

8 beds · 12 baths · 15,000 sqft

1130 Carolyn Way

$16,500,000

SOLD

1130 Carolyn Way, Beverly Hills, CA 90210

8 beds · 12 baths · 11,127 sqft

714 N Alta Drive

$27,300,000

SOLD

714 N Alta Drive, Beverly Hills, CA 90210

9 beds · 13 baths · 13,456 sqft

624 Trenton Drive

$7,998,000

SOLD

624 Trenton Drive, Beverly Hills, CA 90210

4 beds · 6 baths · 4,469 sqft

9996 Sunset Boulevard
VIDEO TOUR

$12,000,000

SOLD

9996 Sunset Boulevard, Beverly Hills, CA 90210

6 beds · 8 baths · 7,885 sqft

9864 Yoakum Drive

$1,649,000

SOLD

9864 Yoakum Drive, Beverly Hills, CA 90210

3 beds · 2 baths · 2,752 sqft

Topfind Realty

Company

  • About Us
  • Careers
  • Articles
  • Home Estimate

Explore

  • Renting
  • Buying
  • Selling
  • Realtors

Support

  • Help Center
  • Contact Us
  • Terms & Conditions
  • Privacy Policy

Topfind Realty, DRE # 02240815, is a licensed real estate broker in California. Topfind Realty pledges to support the Fair Housing Act and adhere to Equal Housing Opportunity laws.

Copyright © 2026 Topfind Realty. All Rights Reserved.