Topfind Realty
Renting

Search Rentals

Houses for RentTownhomes for RentCondos for RentView All Rentals →

Renting Resources

Why Rent With UsRenter GuideRent vs Buy Calculator

Renter Articles

How to Negotiate RentUnderstanding Your LeaseMoving Checklist for Renters
Buying

Search Homes

Houses for SaleTownhomes for SaleCondos for SaleView All Homes →

Buying Resources

Why Buy With UsBuyer GuideAffordability CalculatorInvestment CalculatorProperty Tax Calculator

Buyer Articles

Master Your New Home BudgetBeat Moving StressPacking Secrets
Selling

Selling Tools

Home ValuationFind a Seller's Agent

Selling Resources

Why Sell With UsSeller GuideNet Sheet CalcHELOC Calculator

Seller Articles

Strategic PricingDownsizing Tips
Mortgage Rates

Today's Rates

Mortgage RatesRefinance RatesLoan ComparisonHELOC Calculator

Mortgage Resources

Understanding Mortgage RatesFirst-Time Homebuyer GuideWhen to Refinance Your Mortgage
Realtors
Topfind
Houses for RentTownhomes for RentCondos for RentView All Rentals →
Why Rent With UsRenter GuideRent vs Buy Calculator
How to Negotiate RentUnderstanding Your LeaseMoving Checklist for Renters
Houses for SaleTownhomes for SaleCondos for SaleView All Homes →
Why Buy With UsBuyer GuideAffordability CalculatorInvestment CalculatorProperty Tax Calculator
Master Your New Home BudgetBeat Moving StressPacking Secrets
Home ValuationFind a Seller's Agent
Why Sell With UsSeller GuideNet Sheet CalcHELOC Calculator
Strategic PricingDownsizing Tips
Mortgage RatesRefinance RatesLoan ComparisonHELOC Calculator
Understanding Mortgage RatesFirst-Time Homebuyer GuideWhen to Refinance Your Mortgage
groupRealtorsinfoAbout Us
Continue with Google
Sign InSign Up
Topfind Realty
Renting

Search Rentals

Houses for RentTownhomes for RentCondos for RentView All Rentals →

Renting Resources

Why Rent With UsRenter GuideRent vs Buy Calculator

Renter Articles

How to Negotiate RentUnderstanding Your LeaseMoving Checklist for Renters
Buying

Search Homes

Houses for SaleTownhomes for SaleCondos for SaleView All Homes →

Buying Resources

Why Buy With UsBuyer GuideAffordability CalculatorInvestment CalculatorProperty Tax Calculator

Buyer Articles

Master Your New Home BudgetBeat Moving StressPacking Secrets
Selling

Selling Tools

Home ValuationFind a Seller's Agent

Selling Resources

Why Sell With UsSeller GuideNet Sheet CalcHELOC Calculator

Seller Articles

Strategic PricingDownsizing Tips
Mortgage Rates

Today's Rates

Mortgage RatesRefinance RatesLoan ComparisonHELOC Calculator

Mortgage Resources

Understanding Mortgage RatesFirst-Time Homebuyer GuideWhen to Refinance Your Mortgage
Realtors
Topfind
Houses for RentTownhomes for RentCondos for RentView All Rentals →
Why Rent With UsRenter GuideRent vs Buy Calculator
How to Negotiate RentUnderstanding Your LeaseMoving Checklist for Renters
Houses for SaleTownhomes for SaleCondos for SaleView All Homes →
Why Buy With UsBuyer GuideAffordability CalculatorInvestment CalculatorProperty Tax Calculator
Master Your New Home BudgetBeat Moving StressPacking Secrets
Home ValuationFind a Seller's Agent
Why Sell With UsSeller GuideNet Sheet CalcHELOC Calculator
Strategic PricingDownsizing Tips
Mortgage RatesRefinance RatesLoan ComparisonHELOC Calculator
Understanding Mortgage RatesFirst-Time Homebuyer GuideWhen to Refinance Your Mortgage
groupRealtorsinfoAbout Us
Continue with Google
Sign InSign Up
Real Estate/CA/Beverly Hills/722 N Camden Drive
Photo 1 of 722 N Camden Drive
Photo 2 of 722 N Camden Drive
1 / 20
Main
Interior 1
Interior 2
Interior 3
Interior 4
imagesmode View 20 photos
For Sale
$21,995,000
Est. $123,172/mo

722 N Camden Drive, Beverly Hills, CA 90210

bed
7
Bedrooms
bathtub
10
Bathrooms
square_foot
11,466
Sq Ft

About this home

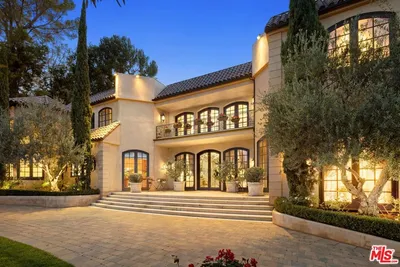
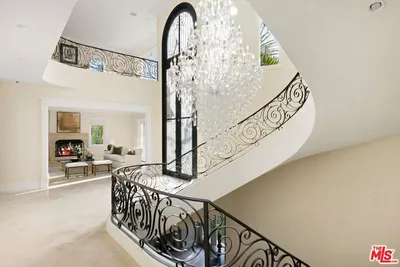
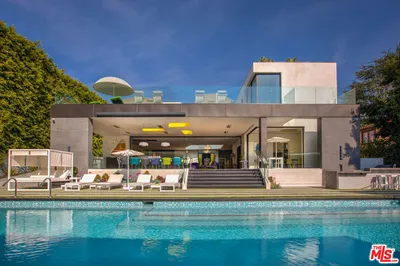
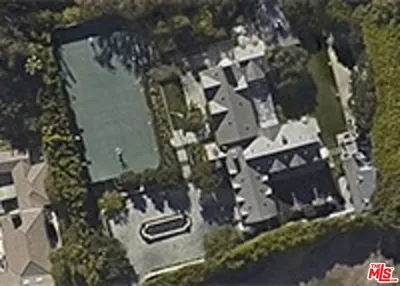
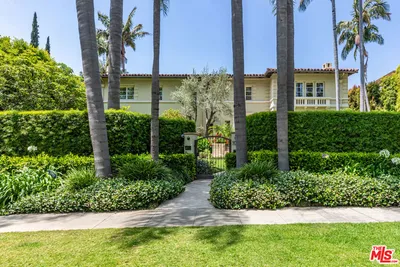
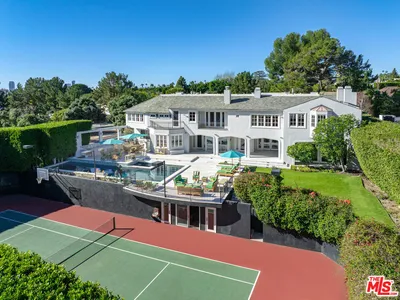
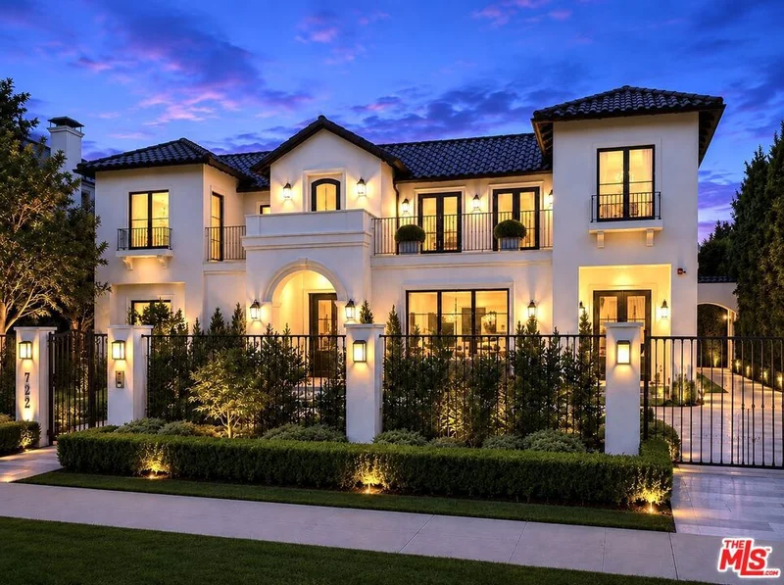
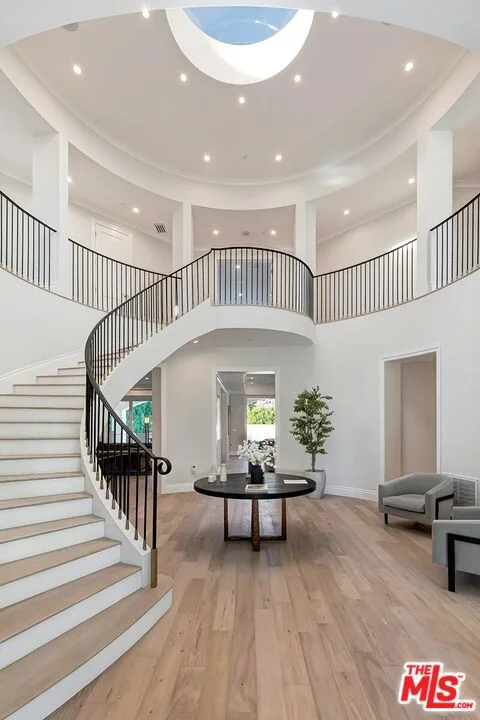
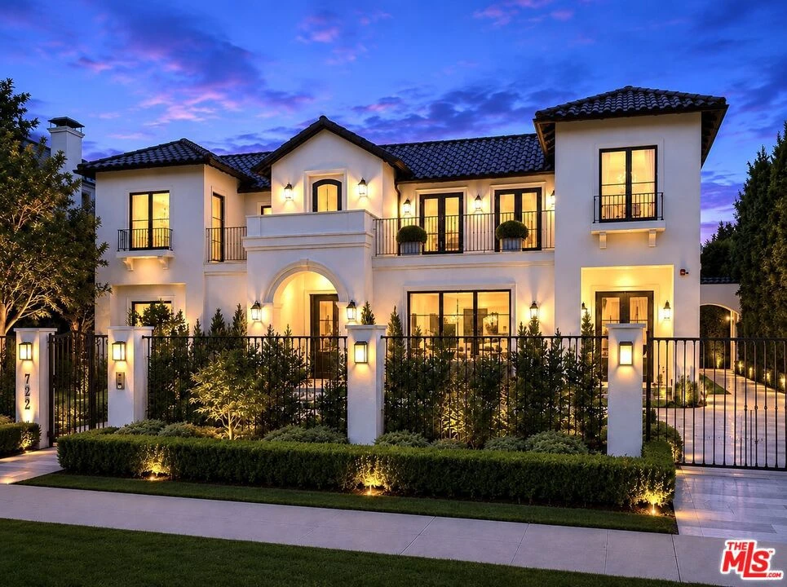
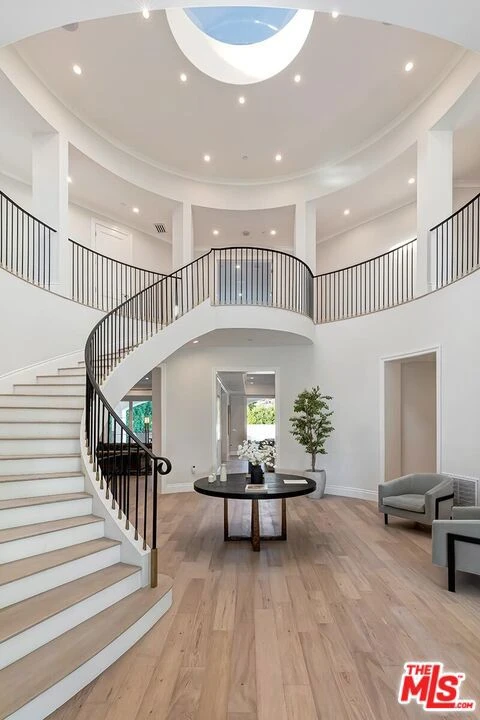
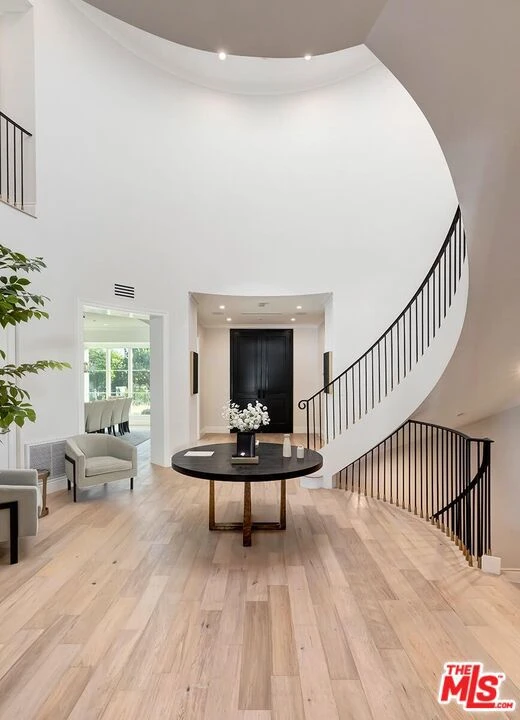
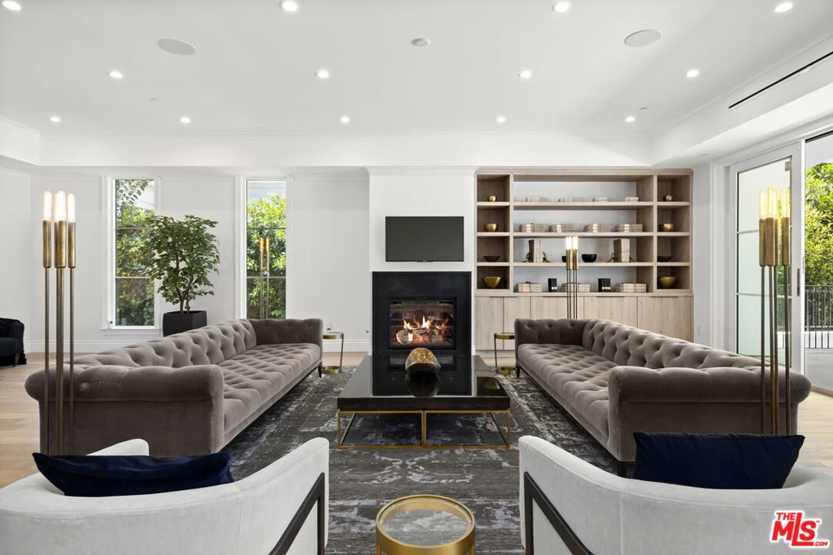
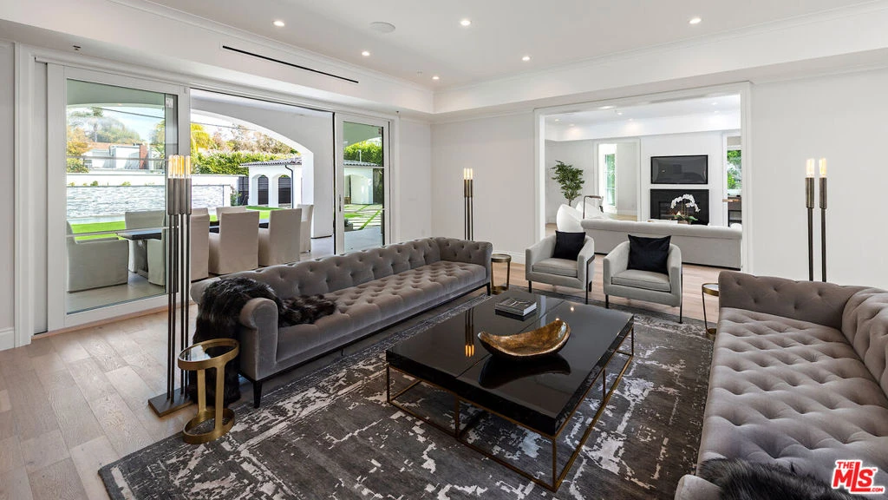
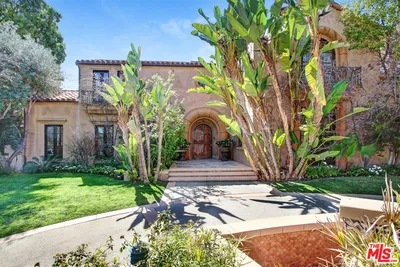
Newly constructed Mediterranean estate situated on an expansive, approximately 15,500-square-foot flat lot on one of the most coveted streets in the prestigious 700 block of the Beverly Hills Flats. Gated and private with a circular imported marble motor court and striking architectural presence. Approximately 11,446 square feet of living space spanning three levels, all serviced by a private elevator, featuring soaring ceilings, grand-scale rooms, and a seamless open-concept floor plan. Elegant formal living room and spacious family room flow effortlessly into the gourmet chef's kitchen, appointed with premium Sub-Zero and Wolf appliances and an adjacent breakfast room. Seven generously sized bedroom suites, including an extraordinary approximately 1,900-square-foot primary retreat featuring a separate sitting room, hidden room, expansive private balcony, dual walk-in closets, and exquisite book-matched stone slabs. Spectacular lower entertainment level featuring a media room, fitness center, lounge, and full bar designed for entertaining on any scale. Resort-inspired rear grounds highlighted by a sparkling pool and spa, outdoor kitchen, cabana, and multiple areas for relaxation and entertaining. Fully integrated smart home automation system with professional-grade whole-house audio. Interiors curated and designed by Restoration Hardware. Furnishings available separately. The property is alarmed and under 24 hour Video Surveillance.

Property Facts

bed

Bedrooms

7

bathtub

Bathrooms

10

square_foot

Square Feet

11,466

landscape

Lot Size

15,482 sqft

calendar_month

Year Built

2025

home_work

Property Type

Single Family Residence

timer

Days on Market

23

payments

HOA Fee

N/A

fingerprint

MLS #

26843411

Interior Details

General Interior

Interior Features

Walk In Pantry, Wine Cellar

Flooring

Tile, Wood

Fireplace

Family Room, Living Room

Kitchen & Appliances

Appliances

Barbecue, Dishwasher, Disposal, Microwave, Refrigerator, Dryer, Washer

Laundry

Inside

Climate Control

Cooling

Central Air

Heating

Central

Parking

Parking Features

Circular Driveway, Carport, Driveway, Porte Cochere

Exterior & Lot

Building & Construction

Security

Fire Detection System, Fire Sprinkler System, Gated Community, Twenty Four Hour Security, Smoke Detectors

Lot & Grounds

Pool Features

Heated

Spa Features

Heated

Community & HOA

Community Features

Gated

Mortgage Calculator

Total Monthly

$0

Principal & Interest:
$0
Property Tax:
$0
Home Insurance:
$0
HOA Fees:
$0
$
$
%

Nearby Schools

RatingSchool NameGradesDistance
10
Hawthorne Elementary
Elementary School
K-50.6 mi
10
El Rodeo Elementary
Elementary School
K-50.6 mi
N/A
Good Shepherd Catholic School
Private School
K-120.8 mi
N/A
Moreno High (Continuation)
High School
9-121.0 mi
9
Beverly Hills High
High School
9-121.0 mi

Convenience Score

Market Insights

90210|Beverly Hills

Estimated Value

Calculating...
No change vs. last year
Value history is still building for this area.

Market Temperature

Seller'sBalancedBuyer's
0d30d60d180d
Balanced

Balanced market

30 Days

Avg. time on market

This is a Balanced Market. Homes are selling at a moderate pace.

Flood & Climate Risk

Noise Levels

Location

722 N Camden Drive

Beverly Hills, CA 90210

Open in Mapsopen_in_new
Topfind Realty

Ready to Take the Next Step?

Get expert support from a local agent today.

call
(800)-330-9306Available 9AM - 7PM

Similar Homes You Might Like

Based on price, location, and features
725 N Foothill Road

$17,500,000

FOR SALE

725 N Foothill Road, Beverly Hills, CA 90210

8 beds · 11 baths · 10,428 sqft

1200 Laurel Way

$32,995,000

FOR SALE

1200 Laurel Way, Beverly Hills, CA 90210

6 beds · 9 baths · 11,283 sqft

9631 Cedarbrook Drive
VIDEO TOUR

$29,995,000

FOR SALE

9631 Cedarbrook Drive, Beverly Hills, CA 90210

7 beds · 10 baths · 10,778 sqft

9541 Sunset Boulevard

$24,500,000

FOR SALE

9541 Sunset Boulevard, Beverly Hills, CA 90210

8 beds · 9 baths · 9,500 sqft

1620 Carla
VIDEO TOUR

$17,999,000

FOR SALE

1620 Carla, Beverly Hills, CA 90210

6 beds · 9 baths · 10,000 sqft

9135 Hazen Drive

$15,995,000

FOR SALE

9135 Hazen Drive, Beverly Hills, CA 90210

7 beds · 10 baths · 10,000 sqft

1350 Benedict Canyon Drive

$8,995,000

FOR SALE

1350 Benedict Canyon Drive, Beverly Hills, CA 90210

6 beds · 10 baths · 10,875 sqft

809 N Rexford Drive

$19,999,000

FOR SALE

809 N Rexford Drive, Beverly Hills, CA 90210

6 beds · 9 baths · 13,159 sqft

Recently Sold

1111 Calle Vista Drive

$47,000,000

SOLD

1111 Calle Vista Drive, Beverly Hills, CA 90210

7 beds · 10 baths · 10,286 sqft

1017 N Roxbury Drive

$22,500,000

SOLD

1017 N Roxbury Drive, Beverly Hills, CA 90210

6 beds · 9 baths · 10,506 sqft

701 N Beverly Drive

$17,830,000

SOLD

701 N Beverly Drive, Beverly Hills, CA 90210

6 beds · 9 baths · 9,648 sqft

610 N Beverly Drive

$18,277,380

SOLD

610 N Beverly Drive, Beverly Hills, CA 90210

6 beds · 10 baths · 10,100 sqft

9301 Cherokee Lane

$11,225,000

SOLD

9301 Cherokee Lane, Beverly Hills, CA 90210

7 beds · 11 baths · 11,500 sqft

620 N Bedford Drive

$19,995,000

SOLD

620 N Bedford Drive, Beverly Hills, CA 90210

7 beds · 9 baths · 11,000 sqft

1320 Beverly Grove Place

$15,800,000

SOLD

1320 Beverly Grove Place, Beverly Hills, CA 90210

7 beds · 9 baths · 10,500 sqft

702 N Sierra Drive

$17,000,000

SOLD

702 N Sierra Drive, Beverly Hills, CA 90210

7 beds · 11 baths · 9,954 sqft

$21,995,000
7 bd | 10 ba | 11,466 sqft
Request a tourcall
Topfind Realty

Company

  • About Us
  • Careers
  • Articles
  • Home Estimate

Explore

  • Renting
  • Buying
  • Selling
  • Realtors

Support

  • Help Center
  • Contact Us
  • Terms & Conditions
  • Privacy Policy

Topfind Realty, DRE # 02240815, is a licensed real estate broker in California. Topfind Realty pledges to support the Fair Housing Act and adhere to Equal Housing Opportunity laws.

Copyright © 2026 Topfind Realty. All Rights Reserved.