Topfind Realty
Renting

Search Rentals

Houses for RentTownhomes for RentCondos for RentView All Rentals →

Renting Resources

Why Rent With UsRenter GuideRent vs Buy Calculator

Renter Articles

How to Negotiate RentUnderstanding Your LeaseMoving Checklist for Renters
Buying

Search Homes

Houses for SaleTownhomes for SaleCondos for SaleView All Homes →

Buying Resources

Why Buy With UsBuyer GuideAffordability CalculatorInvestment CalculatorProperty Tax Calculator

Buyer Articles

Master Your New Home BudgetBeat Moving StressPacking Secrets
Selling

Selling Tools

Home ValuationFind a Seller's Agent

Selling Resources

Why Sell With UsSeller GuideNet Sheet CalcHELOC Calculator

Seller Articles

Strategic PricingDownsizing Tips
Mortgage Rates

Today's Rates

Mortgage RatesRefinance RatesLoan ComparisonHELOC Calculator

Mortgage Resources

Understanding Mortgage RatesFirst-Time Homebuyer GuideWhen to Refinance Your Mortgage
Realtors
Topfind
Houses for RentTownhomes for RentCondos for RentView All Rentals →
Why Rent With UsRenter GuideRent vs Buy Calculator
How to Negotiate RentUnderstanding Your LeaseMoving Checklist for Renters
Houses for SaleTownhomes for SaleCondos for SaleView All Homes →
Why Buy With UsBuyer GuideAffordability CalculatorInvestment CalculatorProperty Tax Calculator
Master Your New Home BudgetBeat Moving StressPacking Secrets
Home ValuationFind a Seller's Agent
Why Sell With UsSeller GuideNet Sheet CalcHELOC Calculator
Strategic PricingDownsizing Tips
Mortgage RatesRefinance RatesLoan ComparisonHELOC Calculator
Understanding Mortgage RatesFirst-Time Homebuyer GuideWhen to Refinance Your Mortgage
groupRealtorsinfoAbout Us
Continue with Google
Sign InSign Up
Topfind Realty
Renting

Search Rentals

Houses for RentTownhomes for RentCondos for RentView All Rentals →

Renting Resources

Why Rent With UsRenter GuideRent vs Buy Calculator

Renter Articles

How to Negotiate RentUnderstanding Your LeaseMoving Checklist for Renters
Buying

Search Homes

Houses for SaleTownhomes for SaleCondos for SaleView All Homes →

Buying Resources

Why Buy With UsBuyer GuideAffordability CalculatorInvestment CalculatorProperty Tax Calculator

Buyer Articles

Master Your New Home BudgetBeat Moving StressPacking Secrets
Selling

Selling Tools

Home ValuationFind a Seller's Agent

Selling Resources

Why Sell With UsSeller GuideNet Sheet CalcHELOC Calculator

Seller Articles

Strategic PricingDownsizing Tips
Mortgage Rates

Today's Rates

Mortgage RatesRefinance RatesLoan ComparisonHELOC Calculator

Mortgage Resources

Understanding Mortgage RatesFirst-Time Homebuyer GuideWhen to Refinance Your Mortgage
Realtors
Topfind
Houses for RentTownhomes for RentCondos for RentView All Rentals →
Why Rent With UsRenter GuideRent vs Buy Calculator
How to Negotiate RentUnderstanding Your LeaseMoving Checklist for Renters
Houses for SaleTownhomes for SaleCondos for SaleView All Homes →
Why Buy With UsBuyer GuideAffordability CalculatorInvestment CalculatorProperty Tax Calculator
Master Your New Home BudgetBeat Moving StressPacking Secrets
Home ValuationFind a Seller's Agent
Why Sell With UsSeller GuideNet Sheet CalcHELOC Calculator
Strategic PricingDownsizing Tips
Mortgage RatesRefinance RatesLoan ComparisonHELOC Calculator
Understanding Mortgage RatesFirst-Time Homebuyer GuideWhen to Refinance Your Mortgage
groupRealtorsinfoAbout Us
Continue with Google
Sign InSign Up
Real Estate/CA/Beverly Hills/1200 Laurel Way
Interior
For Sale
$32,995,000
Est. $184,772/mo

1200 Laurel Way, Beverly Hills, CA 90210

bed
6
Bedrooms
bathtub
9
Bathrooms
square_foot
11,283
Square Feet

About this home

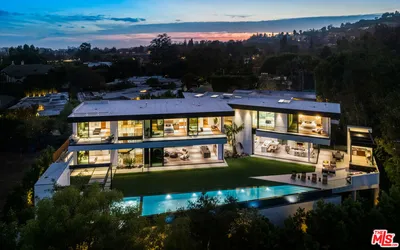
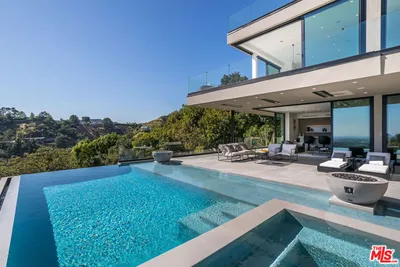
Perched in the lower hills with sweeping city skyline vistas, this ultra-luxurious Beverly Hills architectural masterpiece opens via a grand, gated motor court with parking for six cars and a five-car garage, welcoming you into an entertainer's paradise designed for both glamorous events and intimate family evenings. Warm, modern finishes and soaring floor-to-ceiling glass walls frame the main level, which features a formal living room, an elegant dining room, and a spacious chef's kitchen boasting an expansive waterfall island that flows seamlessly into a sun-drenched family room. Glass pocket doors disappear to reveal oversized entertainer decks equipped with an elevator, outdoor kitchen and dining area, an infinity-edge pool and spa, and breathtaking city views. Main-floor luxury peaks in the primary suite, highlighting a magnificent custom wardrobe and dressing wing. Meanwhile, the lower level unfolds into a media room, a secondary family room with a bar, a gym, and a full spa complete with an indoor hot tub, sauna, and cold plunge. Featuring three dedicated guest suites and staff quarters, this entire lower level surrounds an open, sunlit courtyard that floods every space with natural light.

Property Facts

bed

Bedrooms

6

bathtub

Bathrooms

9

square_foot

Square Feet

11,283

landscape

Lot Size

23,663 sqft

home_work

Property Type

Single Family Residence

timer

Days on Market

0

payments

HOA Fee

N/A

garage

Garage Total

5

fingerprint

MLS #

26865667

Interior Details

General Interior

Interior Features

Breakfast Bar, Separate Formal Dining Room, Eat In Kitchen, Elevator, High Ceilings, See Remarks, Walk In Pantry, Wine Cellar, Walk In Closets

Flooring

Wood

Fireplace

Family Room, Living Room

Accessibility

Other

Kitchen & Appliances

Appliances

Barbecue, Built In, Double Oven, Dishwasher, Disposal, Microwave, Refrigerator, Dryer, Washer

Laundry

Inside, Laundry Room

Climate Control

Cooling

Central Air

Heating

Central

Parking

Total Parking Spaces

6

Garage Spaces

5

Open Parking Spaces

1

Parking Features

Garage, Private

Exterior & Lot

Building & Construction

Security

Carbon Monoxide Detectors, Fire Detection System, Gated Community, Smoke Detectors

Lot & Grounds

Pool Features

Heated, Infinity, In Ground, Private

Spa Features

In Ground, Private

Community & HOA

Association Info

Community Features

Gated

Mortgage Calculator

Total Monthly

$0

Principal & Interest:
$0
Property Tax:
$0
Home Insurance:
$0
HOA Fees:
$0
$
$
%

Nearby Schools

RatingSchool NameGradesDistance
N/A
Harvard-Westlake
Private School
K-121.0 mi
10
Hawthorne Elementary
Elementary School
K-51.2 mi
N/A
El Rodeo Elementary
Elementary School
K-51.7 mi
10
West Hollywood Elementary
Elementary School
K-51.7 mi
10
Warner Avenue Elementary
Elementary School
K-51.9 mi

Convenience Score

Market Insights

90210|Beverly Hills
analytics

Estimated Value

Calculating...
trending_up0%vs. last year
202120222023202420252026

Market Temperature

Seller'sBalancedBuyer's
0d30d60d180d
Balanced

Balanced market

30 Days

Avg. time on market

This is a Balanced Market. Homes are selling at a moderate pace.

flood

Flood & Climate Risk

Flood Risk

Minimal — not in a FEMA flood zone

Low

Wildfire Risk

Moderate — near wildland-urban interface

Moderate

Heat Risk

Low — moderate summer temperatures

Low

Earthquake Risk

Southern California seismic zone

Moderate
volume_up

Noise Levels

TrafficQuiet residential street
AirportMinimal airport noise
CommercialLow commercial activity nearby
streetview

Street View

Open Full Street Viewopen_in_new
Topfind Realty

Ready to Take the Next Step?

Get expert support from a local agent today.

call
(800)-330-9306Available 9AM - 7PM

Similar Homes You Might Like

Based on price, location, and features
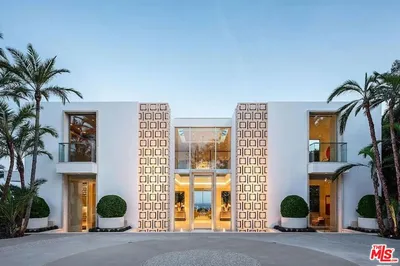
1500 Gilcrest Drive

$29,995,000

FOR SALE

1500 Gilcrest Drive, Beverly Hills, CA 90210

5 beds · 9 baths · 11,000 sqft

9631 Cedarbrook Drive
VIDEO TOUR

$29,995,000

FOR SALE

9631 Cedarbrook Drive, Beverly Hills, CA 90210

7 beds · 10 baths · 10,778 sqft

812 N Bedford Drive
VIRTUAL TOUR

$22,500,000

FOR SALE

812 N Bedford Drive, Beverly Hills, CA 90210

5 beds · 8 baths · 9,288 sqft

11951 Pinnacle Place

$21,495,000

FOR SALE

11951 Pinnacle Place, Beverly Hills, CA 90210

6 beds · 9 baths · 11,905 sqft

1130 Angelo Drive

$16,799,000

FOR SALE

1130 Angelo Drive, Beverly Hills, CA 90210

5 beds · 10 baths · 10,399 sqft

510 N Alpine Drive

$20,995,000

FOR SALE

510 N Alpine Drive, Beverly Hills, CA 90210

6 beds · 8 baths · 10,973 sqft

1620 Carla
VIDEO TOUR

$17,999,000

FOR SALE

1620 Carla, Beverly Hills, CA 90210

6 beds · 9 baths · 10,000 sqft

9135 Hazen Drive

$15,995,000

FOR SALE

9135 Hazen Drive, Beverly Hills, CA 90210

7 beds · 10 baths · 10,000 sqft

Recently Sold

9406 Lloydcrest Drive

$10,556,000

SOLD

9406 Lloydcrest Drive, Beverly Hills, CA 90210

5 beds · 9 baths · 10,359 sqft

1111 Calle Vista Drive

$47,000,000

SOLD

1111 Calle Vista Drive, Beverly Hills, CA 90210

7 beds · 10 baths · 10,286 sqft

807 N Crescent Drive

$22,500,000

SOLD

807 N Crescent Drive, Beverly Hills, CA 90210

6 beds · 8 baths · 11,588 sqft

1017 N Roxbury Drive

$22,500,000

SOLD

1017 N Roxbury Drive, Beverly Hills, CA 90210

6 beds · 9 baths · 10,506 sqft

701 N Beverly Drive

$17,830,000

SOLD

701 N Beverly Drive, Beverly Hills, CA 90210

6 beds · 9 baths · 9,648 sqft

610 N Beverly Drive

$18,277,380

SOLD

610 N Beverly Drive, Beverly Hills, CA 90210

6 beds · 10 baths · 10,100 sqft

620 N Bedford Drive

$19,995,000

SOLD

620 N Bedford Drive, Beverly Hills, CA 90210

7 beds · 9 baths · 11,000 sqft

617 N Camden Drive

$16,126,000

SOLD

617 N Camden Drive, Beverly Hills, CA 90210

7 beds · 8 baths · 11,872 sqft

Topfind Realty

Company

  • About Us
  • Careers
  • Articles
  • Home Estimate

Explore

  • Renting
  • Buying
  • Selling
  • Realtors

Support

  • Help Center
  • Contact Us
  • Terms & Conditions
  • Privacy Policy

Topfind Realty, DRE # 02240815, is a licensed real estate broker in California. Topfind Realty pledges to support the Fair Housing Act and adhere to Equal Housing Opportunity laws.

Copyright © 2026 Topfind Realty. All Rights Reserved.