Topfind Realty
Renting

Search Rentals

Houses for RentTownhomes for RentCondos for RentView All Rentals →

Renting Resources

Why Rent With UsRenter GuideRent vs Buy Calculator

Renter Articles

How to Negotiate RentUnderstanding Your LeaseMoving Checklist for Renters
Buying

Search Homes

Houses for SaleTownhomes for SaleCondos for SaleView All Homes →

Buying Resources

Why Buy With UsBuyer GuideAffordability CalculatorInvestment CalculatorProperty Tax Calculator

Buyer Articles

Master Your New Home BudgetBeat Moving StressPacking Secrets
Selling

Selling Tools

Home ValuationFind a Seller's Agent

Selling Resources

Why Sell With UsSeller GuideNet Sheet CalcHELOC Calculator

Seller Articles

Strategic PricingDownsizing Tips
Mortgage Rates

Today's Rates

Mortgage RatesRefinance RatesLoan ComparisonHELOC Calculator

Mortgage Resources

Understanding Mortgage RatesFirst-Time Homebuyer GuideWhen to Refinance Your Mortgage
Realtors
Topfind
Houses for RentTownhomes for RentCondos for RentView All Rentals →
Why Rent With UsRenter GuideRent vs Buy Calculator
How to Negotiate RentUnderstanding Your LeaseMoving Checklist for Renters
Houses for SaleTownhomes for SaleCondos for SaleView All Homes →
Why Buy With UsBuyer GuideAffordability CalculatorInvestment CalculatorProperty Tax Calculator
Master Your New Home BudgetBeat Moving StressPacking Secrets
Home ValuationFind a Seller's Agent
Why Sell With UsSeller GuideNet Sheet CalcHELOC Calculator
Strategic PricingDownsizing Tips
Mortgage RatesRefinance RatesLoan ComparisonHELOC Calculator
Understanding Mortgage RatesFirst-Time Homebuyer GuideWhen to Refinance Your Mortgage
groupRealtorsinfoAbout Us
Continue with Google
Sign InSign Up
Topfind Realty
Renting

Search Rentals

Houses for RentTownhomes for RentCondos for RentView All Rentals →

Renting Resources

Why Rent With UsRenter GuideRent vs Buy Calculator

Renter Articles

How to Negotiate RentUnderstanding Your LeaseMoving Checklist for Renters
Buying

Search Homes

Houses for SaleTownhomes for SaleCondos for SaleView All Homes →

Buying Resources

Why Buy With UsBuyer GuideAffordability CalculatorInvestment CalculatorProperty Tax Calculator

Buyer Articles

Master Your New Home BudgetBeat Moving StressPacking Secrets
Selling

Selling Tools

Home ValuationFind a Seller's Agent

Selling Resources

Why Sell With UsSeller GuideNet Sheet CalcHELOC Calculator

Seller Articles

Strategic PricingDownsizing Tips
Mortgage Rates

Today's Rates

Mortgage RatesRefinance RatesLoan ComparisonHELOC Calculator

Mortgage Resources

Understanding Mortgage RatesFirst-Time Homebuyer GuideWhen to Refinance Your Mortgage
Realtors
Topfind
Houses for RentTownhomes for RentCondos for RentView All Rentals →
Why Rent With UsRenter GuideRent vs Buy Calculator
How to Negotiate RentUnderstanding Your LeaseMoving Checklist for Renters
Houses for SaleTownhomes for SaleCondos for SaleView All Homes →
Why Buy With UsBuyer GuideAffordability CalculatorInvestment CalculatorProperty Tax Calculator
Master Your New Home BudgetBeat Moving StressPacking Secrets
Home ValuationFind a Seller's Agent
Why Sell With UsSeller GuideNet Sheet CalcHELOC Calculator
Strategic PricingDownsizing Tips
Mortgage RatesRefinance RatesLoan ComparisonHELOC Calculator
Understanding Mortgage RatesFirst-Time Homebuyer GuideWhen to Refinance Your Mortgage
groupRealtorsinfoAbout Us
Continue with Google
Sign InSign Up
Real Estate/CA/Beverly Hills/9631 Cedarbrook Drive
play_circleVideo Tour
Interior
For Sale
$29,995,000
Est. $167,972/mo

9631 Cedarbrook Drive, Beverly Hills, CA 90210

bed
7
Bedrooms
bathtub
10
Bathrooms
square_foot
10,778
Square Feet

About this home

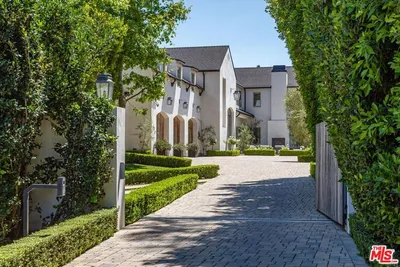
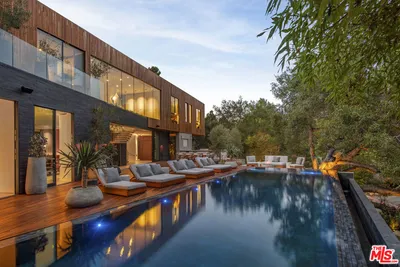
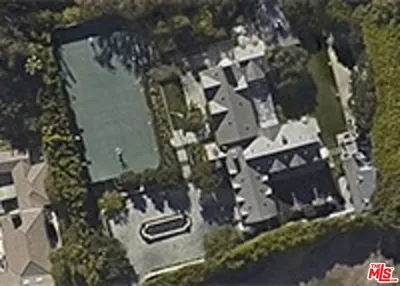

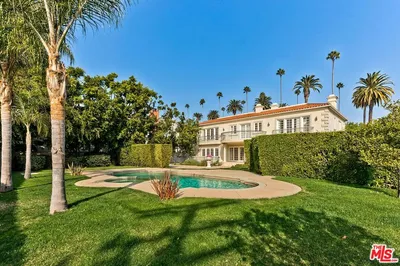
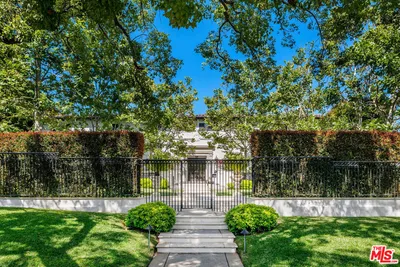
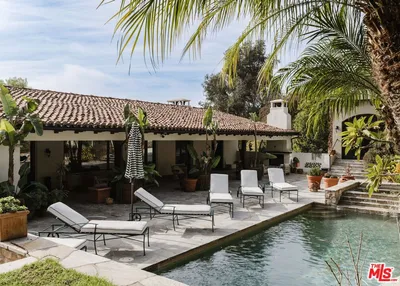
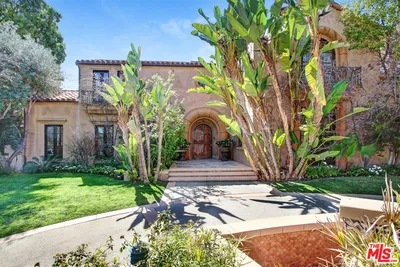
Once the storied Beverly Hills estate of Hollywood legend James Cagney, this rare and formerly celebrity-owned gated compound presents a once-in-a-generation opportunity to acquire a historic luxury estate in Beverly Hills 90210. Tucked privately beneath Franklin Canyon Nature Reserve, this expansive multi-residence Beverly Hills compound spans more than five acres of secured gated grounds, offering an unheard-of combination of acreage, provenance, and seclusion. Extensively renovated, updated and restored over many years, the private gated estate unfolds as a village-like enclave with multiple residences connected by hand-laid stone pathways winding through tiered citrus gardens, sculptural courtyards, candle-carved stone walls, and museum-quality European statuary. Mature landscaping and curated outdoor rooms create a timeless environment ideal for both intimate living and large-scale entertaining. The "Main Villa" is a romantic architectural centerpiece featuring reclaimed European terracotta roof tiles, exposed trussed-beam cathedral ceilings, leaded glass windows, and multiple restored original fireplaces. Designed for seamless entertaining, the home flows effortlessly from wine cellar and butler's pantry to formal dining and elegant yet warm living rooms, evoking timeless character. This main villa residence offers two primary bedroom suites with couture-scale closets and both suites include grand ensuite baths, soaking tubs, double vanities, step in showers for two, while an additional guest bedroom suite features luxurious cedar closet dressing room and en suite bath. Additional structural assets across the estate compound include a secluded guest residence known as "The Boathouse," with wood floors and trussed beams of antique 19th Century reclaimed French Oak complete with its own private gated drive and porte-cochre, ideal as an event venue, creative retreat, or production studio. "The Carriage House-Artist's Studio," is a multipurpose creative studio with full kitchen, en suite bath and auto garages. Plus an additional detached "Guest Cottage", which was Cagney's original art studio where he complete many collection paintings but now renovated to include a full kitchen and en suite bath. This epic compound provides multiple self-contained living environments, making this an exceptional multi-generational Beverly Hills estate uniquely versatile. Other features and amenities include separate regulation tennis and pickleball courts with grandfathered night lighting, a tennis spectator pavilion with wet bar, a glass-tile swimming pool and spa with poolside cabana and outdoor dining bistro. The Pavillion and Pool Cabana each include a fully equipped outdoor chef's kitchen. Expansive flat lawns and play fields offer rare recreational space within the hills above Sunset Boulevard. A true trophy property, the former James Cagney Estate stands as a legacy Beverly Hills estate where architecture, landscape, and artistry converge, perfectly suited for multigenerational living, artists-in-residence, or those seeking an irreplaceable Hollywood history estate in one of Los Angeles' most exclusive enclaves.

Property Facts

bed

Bedrooms

7

bathtub

Bathrooms

10

square_foot

Square Feet

10,778

landscape

Lot Size

219,384 sqft

calendar_month

Year Built

1939

home_work

Property Type

Single Family Residence

timer

Days on Market

8

payments

HOA Fee

N/A

fingerprint

MLS #

26845965

Interior Details

General Interior

Interior Features

Crown Molding, Cathedral Ceilings, Dry Bar, Paneling Wainscoting, See Remarks, Bar, Walk In Pantry, Wine Cellar, Walk In Closets

Fireplace

Guest Accommodations, Library, Living Room

Kitchen & Appliances

Appliances

Barbecue, Double Oven, Dishwasher, Gas Cooktop, Disposal, Oven, Range, Refrigerator, Dryer, Washer

Laundry

Inside, See Remarks

Climate Control

Cooling

Central Air

Heating

Central

Parking

Total Parking Spaces

20

Parking Features

Circular Driveway, Covered, Door Multi, Driveway, Electric Gate, Garage, Guest, Porte Cochere, Storage

Exterior & Lot

Building & Construction

Patio & Porch

Brick, Covered, Deck, Stone

Fencing

Chain Link

Security

Security Gate, Gated Community

Construction

Brick, Stone, Wood Siding

Foundation

Raised

Lot & Grounds

Lot Features

Lawn, Landscaped, Yard

Pool Features

In Ground

Spa Features

In Ground

Sewer

Other

Community & HOA

Association Info

Community Features

Gated

Mortgage Calculator

Total Monthly

$0

Principal & Interest:
$0
Property Tax:
$0
Home Insurance:
$0
HOA Fees:
$0
$
$
%

Nearby Schools

RatingSchool NameGradesDistance
10
Wonderland Avenue Elementary
Elementary School
K-51.6 mi
10
West Hollywood Elementary
Elementary School
K-51.8 mi
N/A
Tree Academy
Private School
K-122.0 mi
10
Hawthorne Elementary
Elementary School
K-52.1 mi
N/A
Harvard-Westlake
Private School
K-122.1 mi

Convenience Score

Market Insights

90210|Beverly Hills
analytics

Estimated Value

Calculating...
trending_up0%vs. last year
202120222023202420252026

Market Temperature

Seller'sBalancedBuyer's
0d30d60d180d
Balanced

Balanced market

30 Days

Avg. time on market

This is a Balanced Market. Homes are selling at a moderate pace.

flood

Flood & Climate Risk

Flood Risk

Minimal — not in a FEMA flood zone

Low

Wildfire Risk

Moderate — near wildland-urban interface

Moderate

Heat Risk

Low — moderate summer temperatures

Low

Earthquake Risk

Southern California seismic zone

Moderate
volume_up

Noise Levels

TrafficQuiet residential street
AirportMinimal airport noise
CommercialLow commercial activity nearby
streetview

Street View

Open Full Street Viewopen_in_new
Topfind Realty

Ready to Take the Next Step?

Get expert support from a local agent today.

call
(800)-330-9306Available 9AM - 7PM

Similar Homes You Might Like

Based on price, location, and features
725 N Foothill Road

$17,500,000

FOR SALE

725 N Foothill Road, Beverly Hills, CA 90210

8 beds · 11 baths · 10,428 sqft

1200 Laurel Way
NEW 15 HRS AGO

$32,995,000

FOR SALE

1200 Laurel Way, Beverly Hills, CA 90210

6 beds · 9 baths · 11,283 sqft

11951 Pinnacle Place

$21,495,000

FOR SALE

11951 Pinnacle Place, Beverly Hills, CA 90210

6 beds · 9 baths · 11,905 sqft

9541 Sunset Boulevard

$24,500,000

FOR SALE

9541 Sunset Boulevard, Beverly Hills, CA 90210

8 beds · 9 baths · 9,500 sqft

1620 Carla
VIDEO TOUR

$17,999,000

FOR SALE

1620 Carla, Beverly Hills, CA 90210

6 beds · 9 baths · 10,000 sqft

9135 Hazen Drive

$15,995,000

FOR SALE

9135 Hazen Drive, Beverly Hills, CA 90210

7 beds · 10 baths · 10,000 sqft

9852 San Circle

$8,999,999

FOR SALE

9852 San Circle, Beverly Hills, CA 90210

7 beds · 10 baths · 9,000 sqft

9705 Oak Pass Road

$15,999,000

FOR SALE

9705 Oak Pass Road, Beverly Hills, CA 90210

6 beds · 9 baths · 8,829 sqft

Recently Sold

2535 Hutton Drive

$17,000,000

SOLD

2535 Hutton Drive, Beverly Hills, CA 90210

6 beds · 11 baths · 9,000 sqft

1111 Calle Vista Drive

$47,000,000

SOLD

1111 Calle Vista Drive, Beverly Hills, CA 90210

7 beds · 10 baths · 10,286 sqft

1017 N Roxbury Drive

$22,500,000

SOLD

1017 N Roxbury Drive, Beverly Hills, CA 90210

6 beds · 9 baths · 10,506 sqft

380 Trousdale Place

$24,500,000

SOLD

380 Trousdale Place, Beverly Hills, CA 90210

7 beds · 9 baths · 8,922 sqft

701 N Beverly Drive

$17,830,000

SOLD

701 N Beverly Drive, Beverly Hills, CA 90210

6 beds · 9 baths · 9,648 sqft

610 N Beverly Drive

$18,277,380

SOLD

610 N Beverly Drive, Beverly Hills, CA 90210

6 beds · 10 baths · 10,100 sqft

722 N Maple Drive

$22,420,000

SOLD

722 N Maple Drive, Beverly Hills, CA 90210

7 beds · 10 baths · 8,721 sqft

9301 Cherokee Lane

$11,225,000

SOLD

9301 Cherokee Lane, Beverly Hills, CA 90210

7 beds · 11 baths · 11,500 sqft

Topfind Realty

Company

  • About Us
  • Careers
  • Articles
  • Home Estimate

Explore

  • Renting
  • Buying
  • Selling
  • Realtors

Support

  • Help Center
  • Contact Us
  • Terms & Conditions
  • Privacy Policy

Topfind Realty, DRE # 02240815, is a licensed real estate broker in California. Topfind Realty pledges to support the Fair Housing Act and adhere to Equal Housing Opportunity laws.

Copyright © 2026 Topfind Realty. All Rights Reserved.