Topfind Realty
Renting

Search Rentals

Houses for RentTownhomes for RentCondos for RentView All Rentals →

Renting Resources

Why Rent With UsRenter GuideRent vs Buy Calculator

Renter Articles

How to Negotiate RentUnderstanding Your LeaseMoving Checklist for Renters
Buying

Search Homes

Houses for SaleTownhomes for SaleCondos for SaleView All Homes →

Buying Resources

Why Buy With UsBuyer GuideAffordability CalculatorInvestment CalculatorProperty Tax Calculator

Buyer Articles

Master Your New Home BudgetBeat Moving StressPacking Secrets
Selling

Selling Tools

Home ValuationFind a Seller's Agent

Selling Resources

Why Sell With UsSeller GuideNet Sheet CalcHELOC Calculator

Seller Articles

Strategic PricingDownsizing Tips
Mortgage Rates

Today's Rates

Mortgage RatesRefinance RatesLoan ComparisonHELOC Calculator

Mortgage Resources

Understanding Mortgage RatesFirst-Time Homebuyer GuideWhen to Refinance Your Mortgage
Realtors
Topfind
Houses for RentTownhomes for RentCondos for RentView All Rentals →
Why Rent With UsRenter GuideRent vs Buy Calculator
How to Negotiate RentUnderstanding Your LeaseMoving Checklist for Renters
Houses for SaleTownhomes for SaleCondos for SaleView All Homes →
Why Buy With UsBuyer GuideAffordability CalculatorInvestment CalculatorProperty Tax Calculator
Master Your New Home BudgetBeat Moving StressPacking Secrets
Home ValuationFind a Seller's Agent
Why Sell With UsSeller GuideNet Sheet CalcHELOC Calculator
Strategic PricingDownsizing Tips
Mortgage RatesRefinance RatesLoan ComparisonHELOC Calculator
Understanding Mortgage RatesFirst-Time Homebuyer GuideWhen to Refinance Your Mortgage
groupRealtorsinfoAbout Us
Continue with Google
Sign InSign Up
Topfind Realty
Renting

Search Rentals

Houses for RentTownhomes for RentCondos for RentView All Rentals →

Renting Resources

Why Rent With UsRenter GuideRent vs Buy Calculator

Renter Articles

How to Negotiate RentUnderstanding Your LeaseMoving Checklist for Renters
Buying

Search Homes

Houses for SaleTownhomes for SaleCondos for SaleView All Homes →

Buying Resources

Why Buy With UsBuyer GuideAffordability CalculatorInvestment CalculatorProperty Tax Calculator

Buyer Articles

Master Your New Home BudgetBeat Moving StressPacking Secrets
Selling

Selling Tools

Home ValuationFind a Seller's Agent

Selling Resources

Why Sell With UsSeller GuideNet Sheet CalcHELOC Calculator

Seller Articles

Strategic PricingDownsizing Tips
Mortgage Rates

Today's Rates

Mortgage RatesRefinance RatesLoan ComparisonHELOC Calculator

Mortgage Resources

Understanding Mortgage RatesFirst-Time Homebuyer GuideWhen to Refinance Your Mortgage
Realtors
Topfind
Houses for RentTownhomes for RentCondos for RentView All Rentals →
Why Rent With UsRenter GuideRent vs Buy Calculator
How to Negotiate RentUnderstanding Your LeaseMoving Checklist for Renters
Houses for SaleTownhomes for SaleCondos for SaleView All Homes →
Why Buy With UsBuyer GuideAffordability CalculatorInvestment CalculatorProperty Tax Calculator
Master Your New Home BudgetBeat Moving StressPacking Secrets
Home ValuationFind a Seller's Agent
Why Sell With UsSeller GuideNet Sheet CalcHELOC Calculator
Strategic PricingDownsizing Tips
Mortgage RatesRefinance RatesLoan ComparisonHELOC Calculator
Understanding Mortgage RatesFirst-Time Homebuyer GuideWhen to Refinance Your Mortgage
groupRealtorsinfoAbout Us
Continue with Google
Sign InSign Up
Real Estate/CA/Beverly Hills/442 S Wetherly Drive
Photo 1 of 442 S Wetherly Drive
Photo 2 of 442 S Wetherly Drive
1 / 20
Main
Interior 1
Interior 2
Interior 3
Interior 4
imagesmode View 20 photos
For Sale
$3,495,000
Est. $19,572/mo

442 S Wetherly Drive, Beverly Hills, CA 90211

bed
4
Bedrooms
bathtub
5
Bathrooms
square_foot
2,400
Sq Ft

About this home

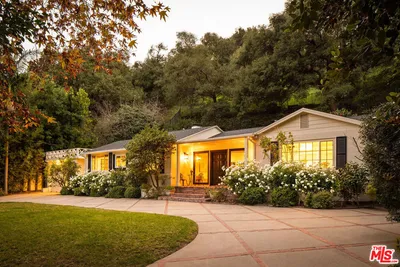
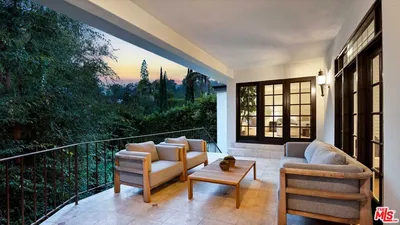
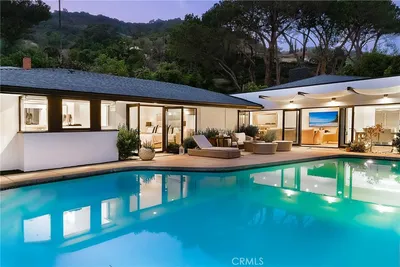
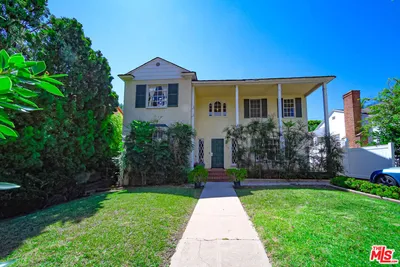
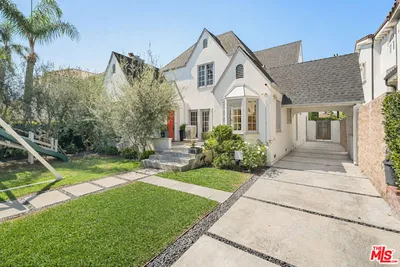

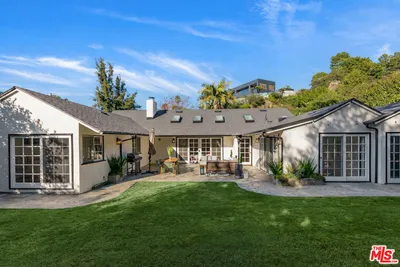
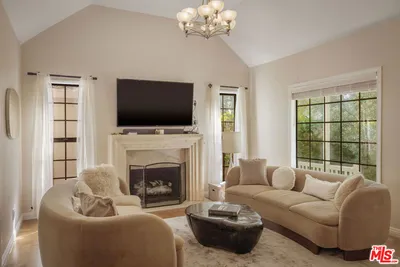
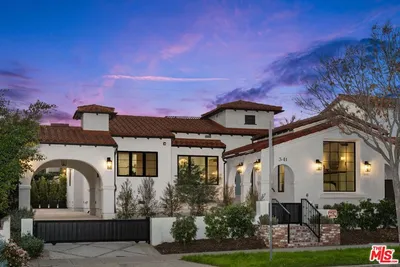
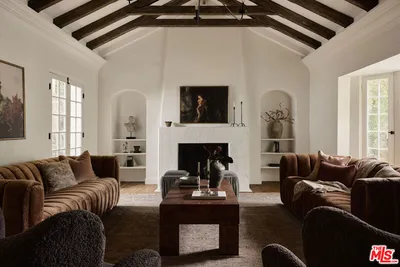
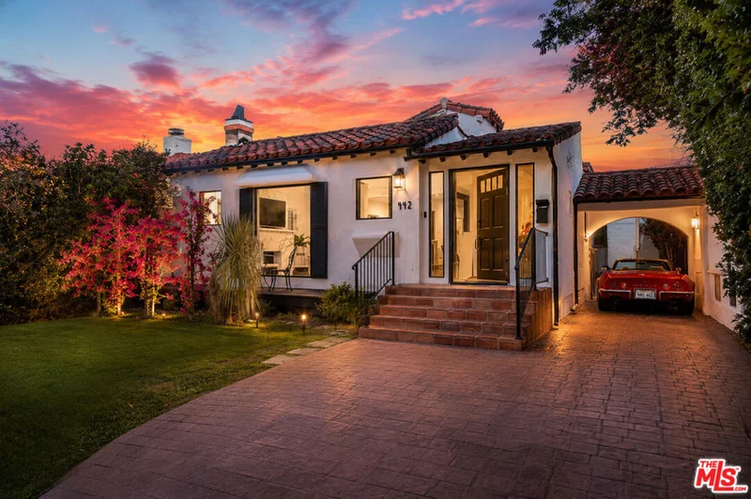
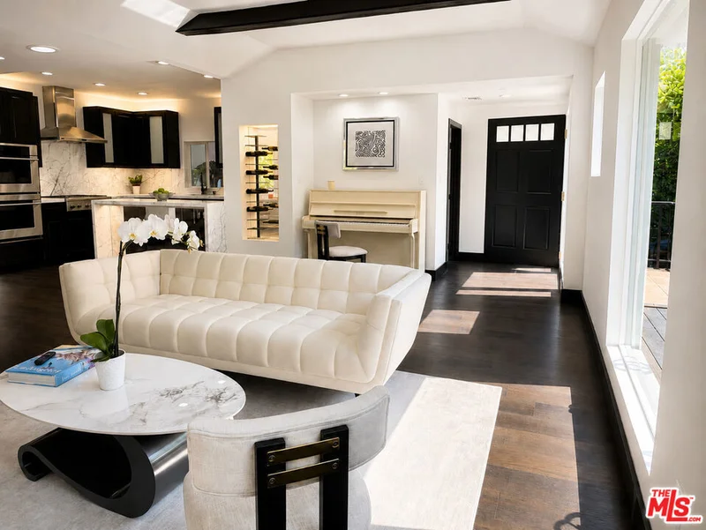
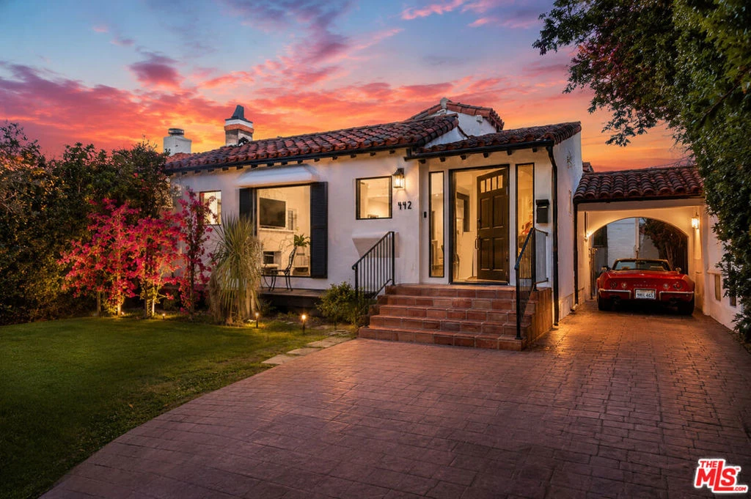
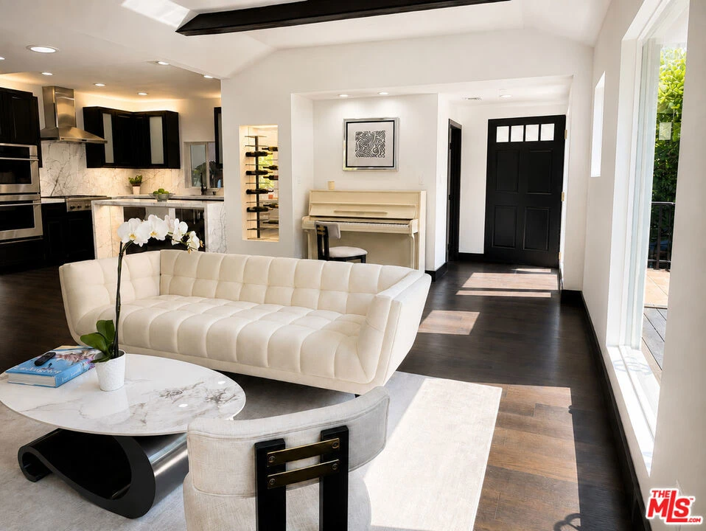
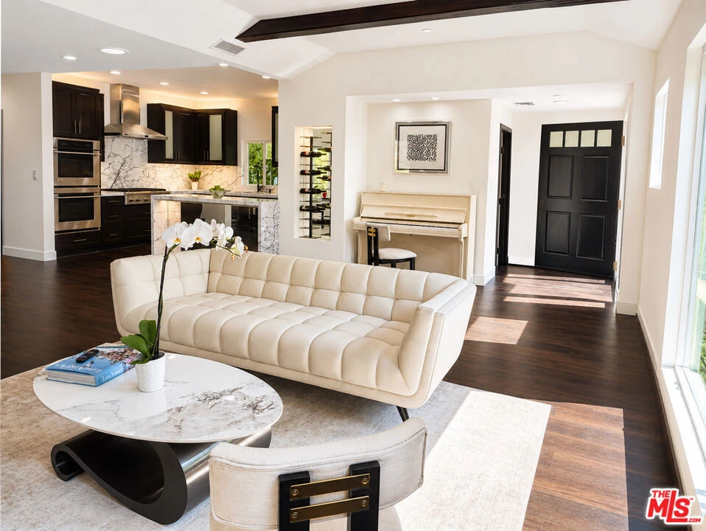
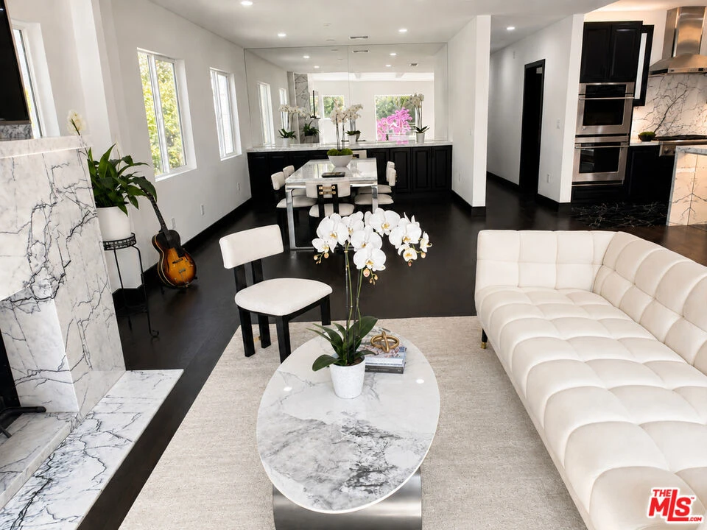
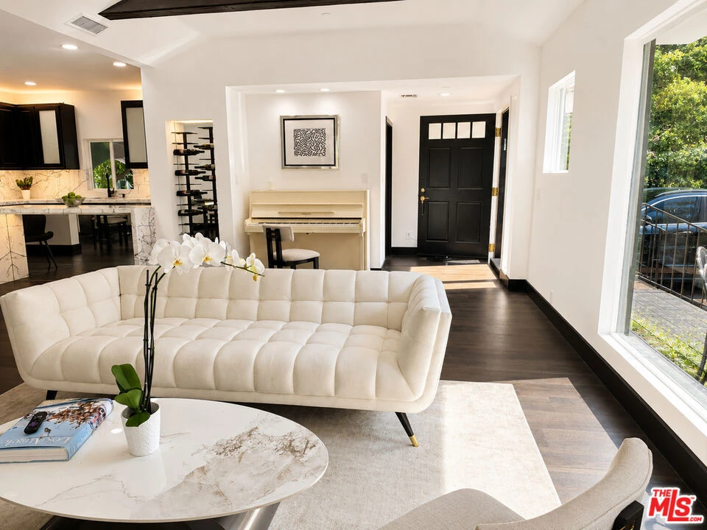
Beverly Hills single-family residence offering approximately 2,400 SF with 4 bedrooms, 4.5 bathrooms, a dedicated laundry room, detached guest house, solar-equipped roof, smart-home features, and rare driveway parking for up to 5 cars in two rows, including one covered space. Located within Beverly Hills Unified School District, this newly remodeled home combines modern comfort, functional living, and classic Beverly Hills Spanish character. The main living areas are designed for modern California living, with an open-concept layout connecting the kitchen, wine storage living room and dining area into one large entertaining environment. High-end finishes include dark wood floors, exposed beams, custom cabinetry, designer lighting, and a dramatic bookmatched veined marble fireplace. Additional features include ceiling-integrated speakers and individually programmable smart lighting, with remote control available through a mobile app. A thoughtful floor plan separates the private bedroom wing from the main living areas, creating a comfortable sense of privacy and retreat. The spacious primary suite opens directly to the backyard and features two closets, including a walk-in dressing area, plus a spa-style bathroom with soaking tub, oversized walk-in shower, and private water closet. Two additional bedrooms offer generous proportions, built-in closets, and private en-suite full bathrooms. A fourth spacious room with its own closet benefits from direct backyard access and view, further enhances this comfortable and functional night area. The fully equipped kitchen features dark cabinetry, stainless appliances, a luxury veined marble surfaces, and direct connection to the main entertaining core. A dedicated laundry room with built-in storage and a guest powder room complete the main residence. Designed for year-round California indoor-outdoor living, the charming little backyard has been turned into a private, low-maintenance outdoor retreat with BBQ, a fire pit, patio/lounge areas, and a seasonal above-ground swimming pool setup for added enjoyment. A standout feature of the property is the detached guest house, offering exceptional flexibility and privacy. Accessible from both the main property and the rear alley, it features a spacious living area, two large closets, and a private full bathroom with a bathtub, vanity, and toilet. Ideal for guests, a young adult, a home office, studio, private retreat, or potential rental income. Additional highlights include generous off-street parking with one covered space, solar panels, ceiling speakers, smart lighting, elevated modern design with luxury finishes and rich veined marble details throughout, plus access to Beverly Hills schools and a highly desirable location close to shopping, dining, services, and everyday conveniences. A rare Beverly Hills combination of location, flexibility, parking, design, energy efficiency, and a detached guest house under $3.5M.

Property Facts

bed

Bedrooms

4

bathtub

Bathrooms

5

square_foot

Square Feet

2,400

landscape

Lot Size

4,950 sqft

calendar_month

Year Built

1930

home_work

Property Type

Single Family Residence

timer

Days on Market

65

payments

HOA Fee

N/A

fingerprint

MLS #

26838253

Interior Details

General Interior

Interior Features

Ceiling Fans, Dressing Area, Walk In Closets

Flooring

Wood

Kitchen & Appliances

Appliances

Barbecue, Dishwasher, Microwave, Refrigerator, Vented Exhaust Fan, Dryer, Washer

Laundry

Laundry Room

Climate Control

Heating

Central, Fireplaces

Parking

Total Parking Spaces

5

Carport Spaces

1

Open Parking Spaces

4

Parking Features

Covered

Exterior & Lot

Building & Construction

Security

Fire Detection System, Fire Sprinkler System, Smoke Detectors

Direction Faced

West

Lot & Grounds

Pool Features

See Remarks

Spa Features

Bath

Mortgage Calculator

Total Monthly

$0

Principal & Interest:
$0
Property Tax:
$0
Home Insurance:
$0
HOA Fees:
$0
$
$
%

Nearby Schools

RatingSchool NameGradesDistance
N/A
Harkham-Gaon Academy
Private School
K-120.1 mi
N/A
Harkham-Gaon Academy
Private School
K-120.1 mi
N/A
Harkham Hillel Hebrew Academy
Private School
K-120.1 mi
N/A
Bais Chaya Mushka
Private School
K-120.2 mi
N/A
Bais Yaakov Machon
Private School
K-120.3 mi

Convenience Score

Market Insights

90211|Beverly Hills

Estimated Value

Calculating...
No change vs. last year
Value history is still building for this area.

Market Temperature

Seller'sBalancedBuyer's
0d30d60d180d
Balanced

Balanced market

30 Days

Avg. time on market

This is a Balanced Market. Homes are selling at a moderate pace.

Flood & Climate Risk

Noise Levels

Location

442 S Wetherly Drive

Beverly Hills, CA 90211

Open in Mapsopen_in_new
Topfind Realty

Ready to Take the Next Step?

Get expert support from a local agent today.

call
(800)-330-9306Available 9AM - 7PM

Similar Homes You Might Like

Based on price, location, and features
2300 Benedict Canyon Drive

$2,220,000

FOR SALE

2300 Benedict Canyon Drive, Beverly Hills, CA 90210

3 beds · 4 baths · 2,153 sqft

2533 Benedict Canyon Drive

$2,795,000

FOR SALE

2533 Benedict Canyon Drive, Beverly Hills, CA 90210

3 beds · 4 baths · 2,644 sqft

1163 Angelo Drive
3D TOUR

$3,350,000

FOR SALE

1163 Angelo Drive, Beverly Hills, CA 90210

4 beds · 4 baths · 3,414 sqft

2534 Benedict Canyon Drive
VIRTUAL TOUR

$1,999,995

FOR SALE

2534 Benedict Canyon Drive, Beverly Hills, CA 90210

4 beds · 3 baths · 2,147 sqft

9621 Cedarbrook
VIRTUAL TOUR

$2,999,995

FOR SALE

9621 Cedarbrook, Beverly Hills, CA 90210

3 beds · 3 baths · 2,079 sqft

713 N Doheny Drive

$3,398,000

FOR SALE

713 N Doheny Drive, Beverly Hills, CA 90210

3 beds · 2 baths · 2,055 sqft

9459 Beverly Crest
VIDEO TOUR

$6,800,000

FOR SALE

9459 Beverly Crest, Beverly Hills, CA 90210

5 beds · 7 baths · 4,876 sqft

2312 Kimridge Road
VIRTUAL TOUR

$5,495,000

FOR SALE

2312 Kimridge Road, Beverly Hills, CA 90210

6 beds · 7 baths · 5,562 sqft

Recently Sold

317 S Swall Drive

$3,450,000

SOLD

317 S Swall Drive, Beverly Hills, CA 90211

4 beds · 4 baths · 2,773 sqft

$4,080,000

SOLD

, Beverly Hills, CA 90211

5 beds · 5 baths · 2,720 sqft

9540 Dalegrove Drive

$2,830,000

SOLD

9540 Dalegrove Drive, Beverly Hills, CA 90210

3 beds · 4 baths · 2,441 sqft

474 S La Peer Drive

$2,352,000

SOLD

474 S La Peer Drive, Beverly Hills, CA 90211

3 beds · 4 baths · 2,034 sqft

341 S Roxbury Drive

$4,685,000

SOLD

341 S Roxbury Drive, Beverly Hills, CA 90212

4 beds · 5 baths · 2,541 sqft

1654 N Beverly Drive

$3,295,000

SOLD

1654 N Beverly Drive, Beverly Hills, CA 90210

3 beds · 4 baths · 2,623 sqft

1950 Loma Vista Drive

$4,745,000

SOLD

1950 Loma Vista Drive, Beverly Hills, CA 90210

4 beds · 5 baths · 2,512 sqft

1546 San Ysidro Drive

$2,550,000

SOLD

1546 San Ysidro Drive, Beverly Hills, CA 90210

4 beds · 4 baths · 2,517 sqft

$3,495,000
4 bd | 5 ba | 2,400 sqft
Request a tourcall
Topfind Realty

Company

  • About Us
  • Careers
  • Articles
  • Home Estimate

Explore

  • Renting
  • Buying
  • Selling
  • Realtors

Support

  • Help Center
  • Contact Us
  • Terms & Conditions
  • Privacy Policy

Topfind Realty, DRE # 02240815, is a licensed real estate broker in California. Topfind Realty pledges to support the Fair Housing Act and adhere to Equal Housing Opportunity laws.

Copyright © 2026 Topfind Realty. All Rights Reserved.