SoldClosed on July 7, 2026
$2,352,000
Sold Price474 S La Peer Drive, Beverly Hills, CA 90211
bed
3
Bedrooms
bathtub
4
Bathrooms
square_foot
2,034
Square Feet
About this home

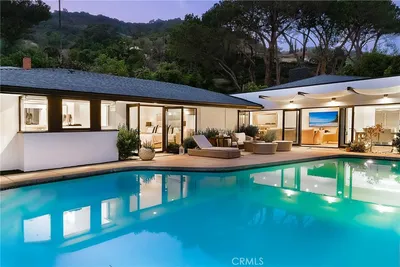
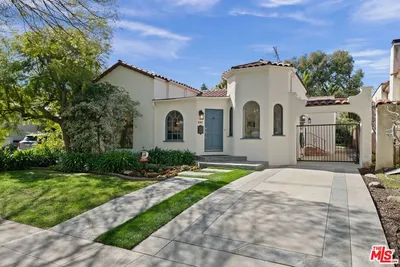
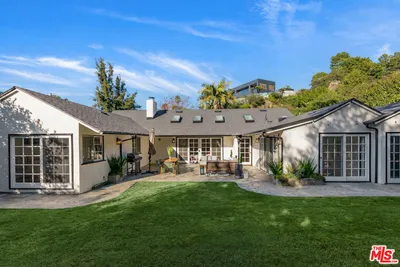
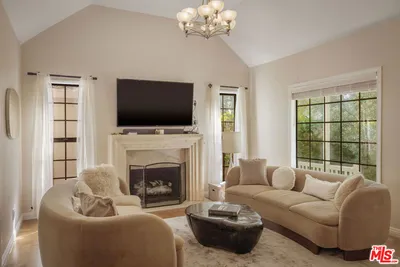

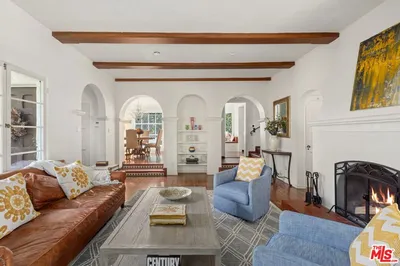
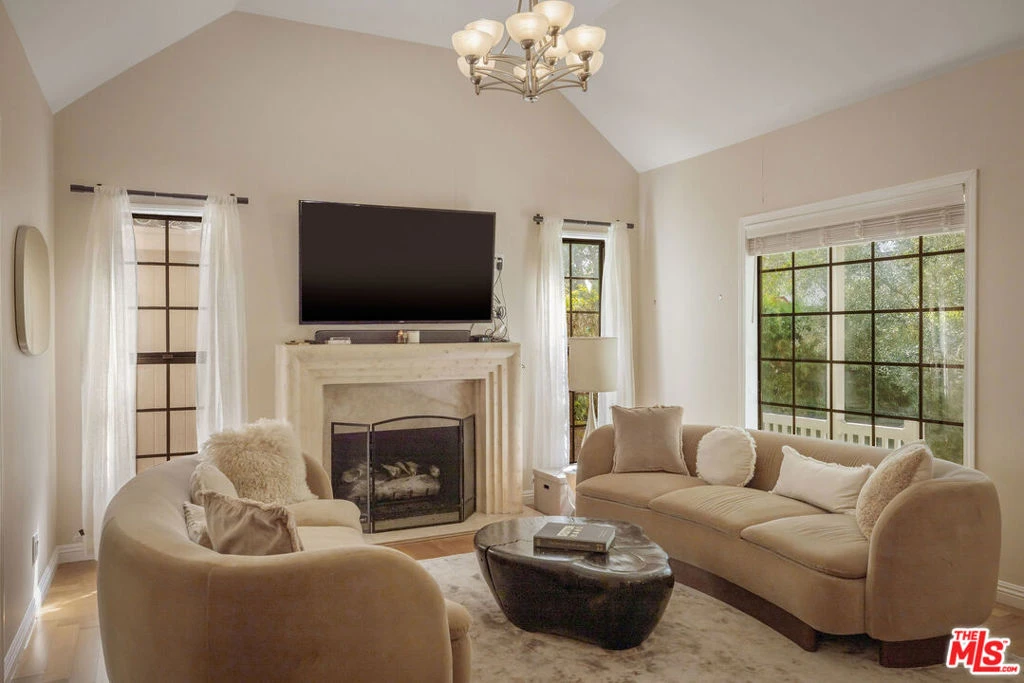
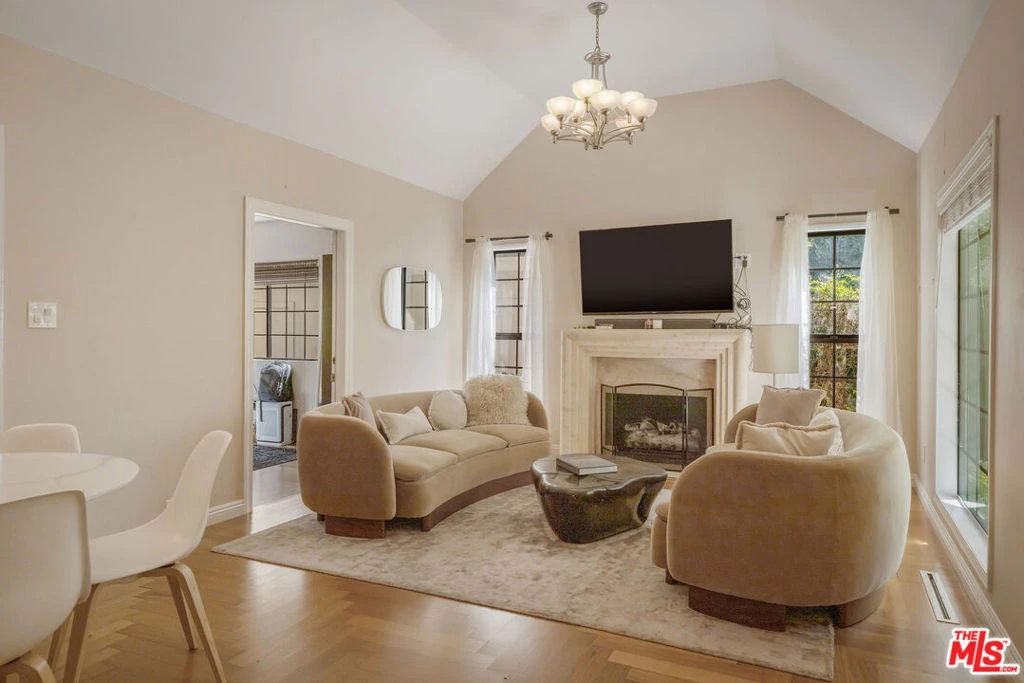
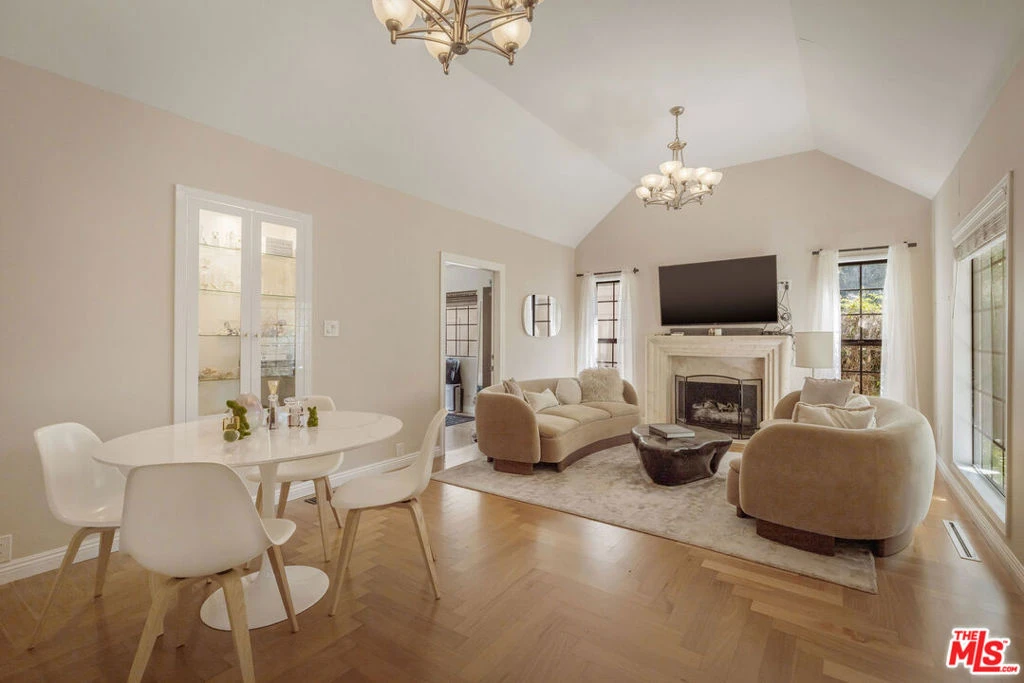
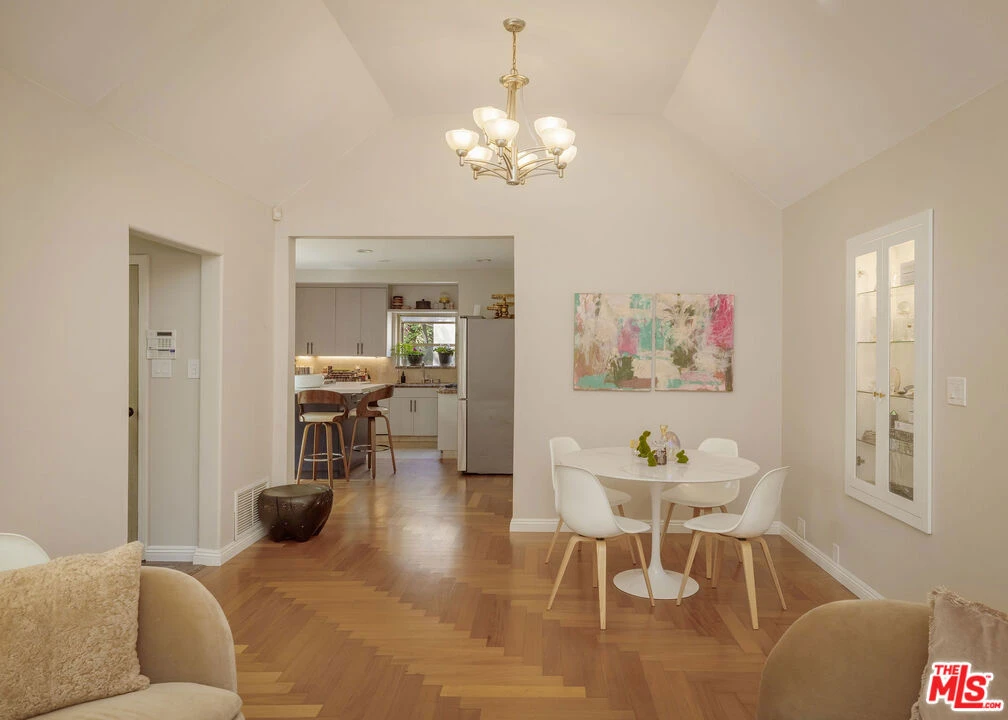
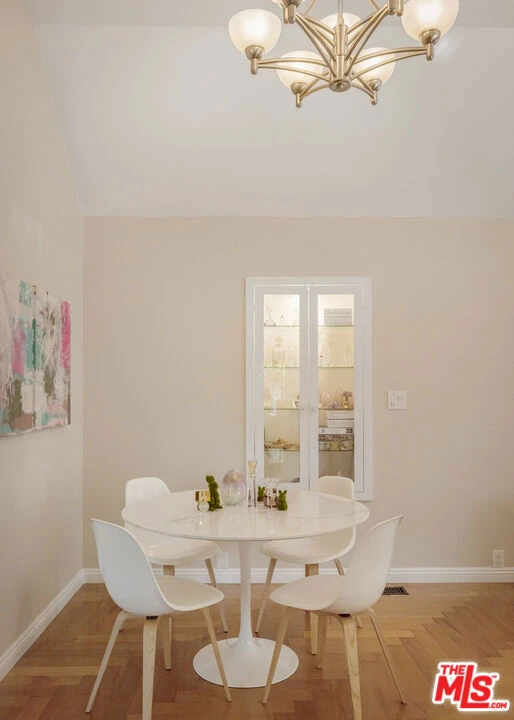
Location, Location, Location. This single-level residence features 4 bedrooms and 3.5 bathrooms across approximately 1,697 sqft, plus a detached ~280 sqft ADU with its own entrance: ideal for rental income, guests, or a private office. The main living spaces are open and inviting, with a well-designed kitchen flowing into the dining and living areas, anchored by a fireplace and large windows that bring in natural light. The layout is both functional and comfortable, with one bedroom positioned off the main living area, which could be used as a bedroom, formal dining room or office; and three additional bedrooms set privately down the hall. Two bedrooms include en suite baths, while the primary suite offers a walk-in closet, a spacious bathroom, and direct access to an enclosed bonus space: perfect for a home office or gym. Just beyond, a beautifully updated deck creates a peaceful outdoor setting with ample shade, ideal for relaxing or entertaining. The backyard connects seamlessly to the detached ADU and a gated rear parking area. Surrounded by mature hedging, the property feels quiet and secluded, with a front yard that functions as an additional outdoor space: perfect for dining, lounging, or play. Moments from Beverly Hills' top dining, shopping, and places of worship, this home combines location, privacy, and flexibility in one of the city's most desirable neighborhoods.
infoProperty Facts
bed
Bedrooms
3
bathtub
Bathrooms
4
square_foot
Square Feet
2,034
landscape
Lot Size
6,404 sqft
calendar_month
Year Built
1936
home_work
Property Type
Single Family Residence
timer
Days on Market
56
payments
HOA Fee
N/A
fingerprint
MLS #
26693851
chairInterior Details
General Interior
Interior Features
Walk In Closets
Flooring
Wood
Fireplace
Living Room
Kitchen & Appliances
Appliances
Dishwasher, Refrigerator, Dryer, Washer
Laundry
Inside
Climate Control
Cooling
Central Air
Heating
Central
deckExterior & Lot
Nearby Schools
| Rating | School Name | ||
|---|---|---|---|
| No school data available for this area. | |||
Convenience Score

This Home is Sold
Curious what your home is worth? Get a free valuation.
call
(800)-330-9306Available 9AM - 6PM
Similar Homes You Might Like
Based on price, location, and features