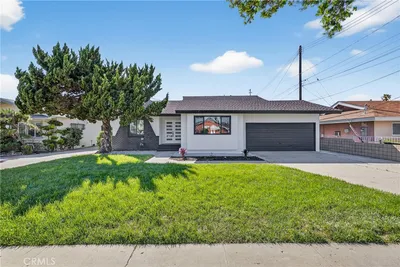
1 / 69
$1,695,000FOR SALE
4 beds · 3 baths · 1,992 sqft
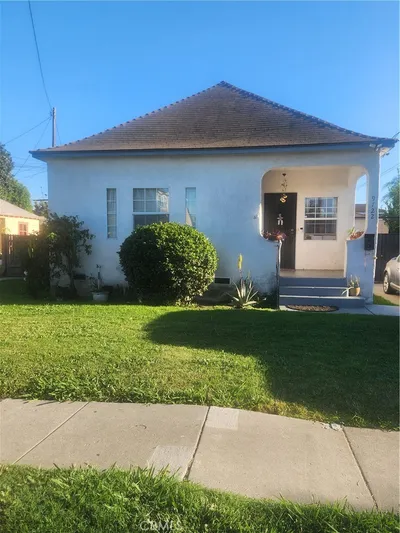
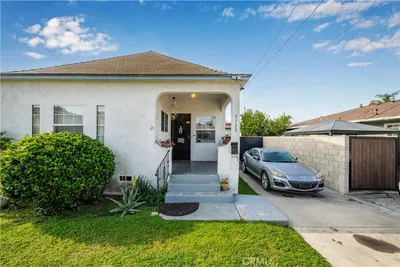
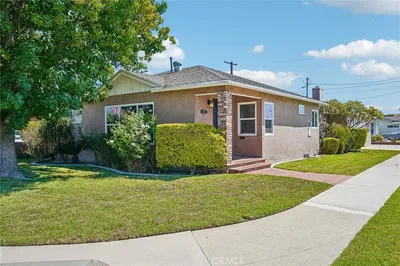
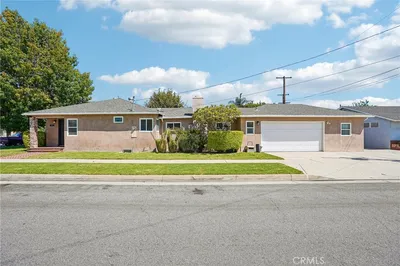
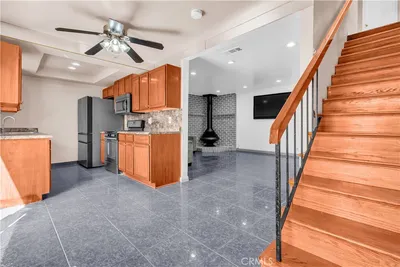
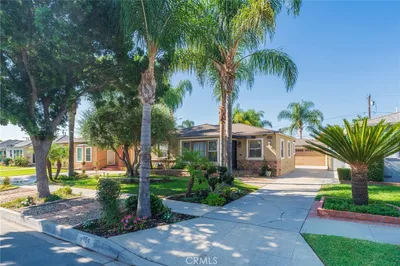
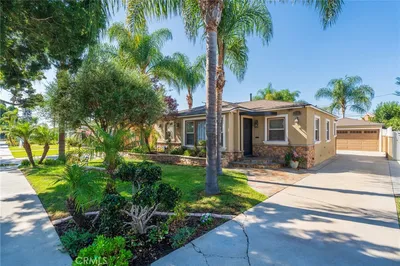
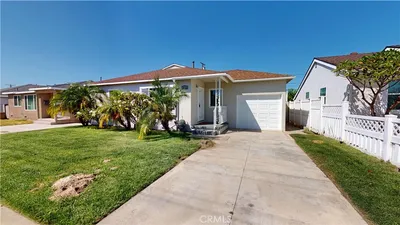
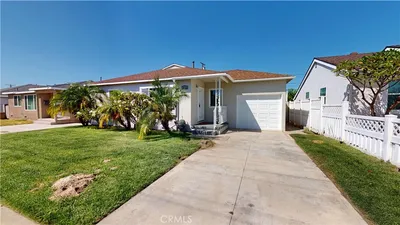
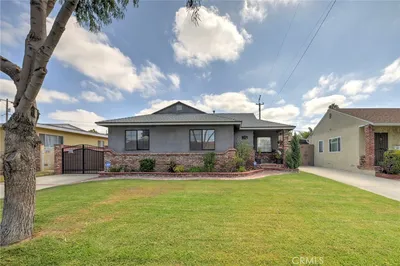
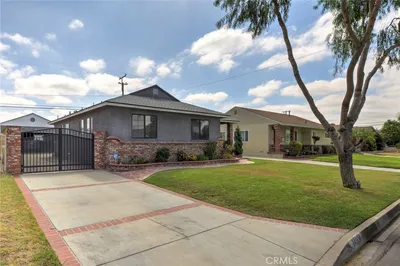
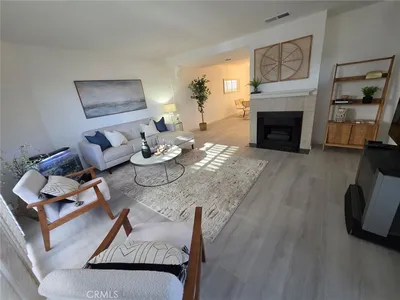
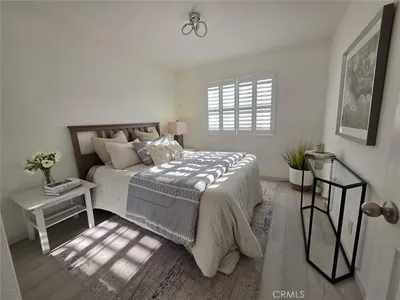
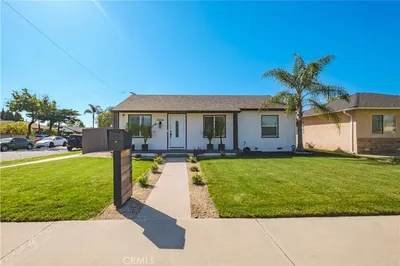
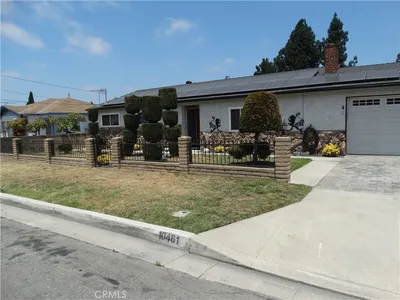
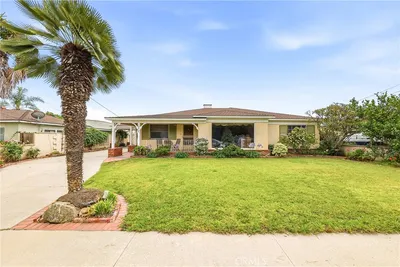

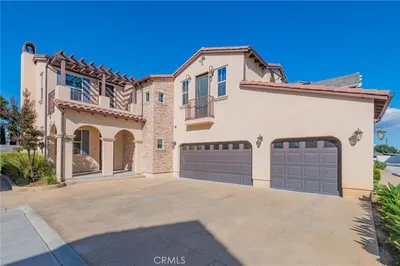
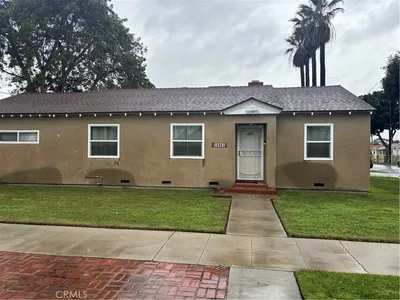
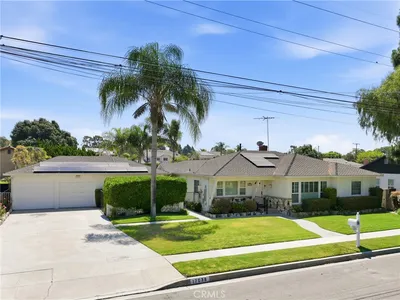
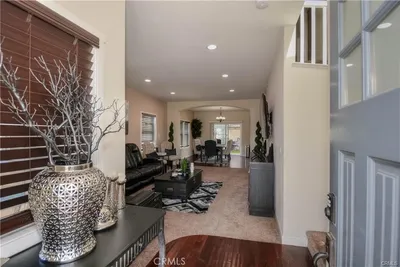
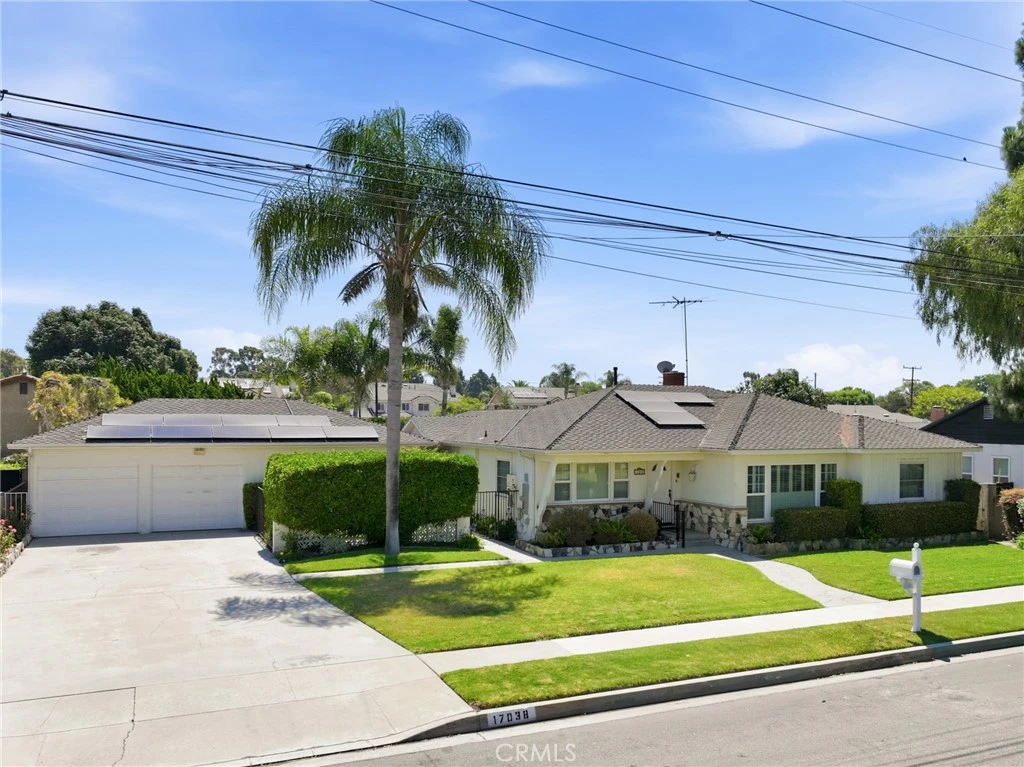
Welcome to this exceptional pool home in the heart of Bellflower! This home boasts 3 bedrooms, 2 baths and 2152 sqft of living space plus a modified ADU with 350 sqft. This home sits on an expansive 11,850 sqft lot featuring a beautiful back yard with pool/spa and entertaining area. Step into the inviting, light-filled living room, perfect for relaxation and entertainment. The kitchen was thoughtfully updated approximately 10 years ago and showcases granite countertops, a breakfast bar, maple cabinets, stone tile backsplash, recessed lights and an open concept design that flows seamlessly into the dining area. Adjacent to the kitchen is a convenient laundry room with full sized washer and dryer, a pantry and a ¾ bath. The family room is a focal point with its stacked stone fireplace and raised hearth, built-in shelves and direct access to the back patio. Tucked behind the laundry room is a dedicated home office complete with a custom built-in desk and cabinetry, creating an ideal workspace for remote work, hobbies, or study. Additional highlights include recessed lighting, plantation shutters, plus brand new wood-look laminate flooring in the living room, family room, hall, bedrooms and full bath, while elegant travertine flooring enhances the rest of the home. The bedrooms are spacious and feature mirrored wardrobe doors and ceiling fans. Enjoy the beautifully maintained backyard featuring a lush lawn, patio area, fire pit, and a refreshing swimming pool with spa, perfect for outdoor living. For those seeking extra space, the 2 car garage provides a unique pull-through design!! The modified ADU includes a bedroom, bathroom, living area and kitchenette. In addition, this home has leased solar panels bringing the current electrical bill down substantially. The composition roof is approximately 15 years new. This property benefits from its prime location near schools, parks, and downtown Bellflower, with easy access to both the 91 and 605 freeways, making commuting a breeze. Don’t miss out on this amazing home!
Bedrooms
3
Bathrooms
2
Square Feet
2,152
Lot Size
11,854 sqft
Year Built
1961
Property Type
Single Family Residence
Days on Market
2
HOA Fee
N/A
Garage Total
2
MLS #
RS26137201
Interior Features
Beamed Ceilings, Built In Features, Tray Ceilings, Ceiling Fans, Granite Counters, Open Floorplan, Pantry, Recessed Lighting, Storage, Solid Surface Counters, Tile Counters, All Bedrooms Down, Bedroom On Main Level, Galley Kitchen
Flooring
Laminate, Stone
Fireplace
Family Room, Gas, Raised Hearth, Wood Burning
Accessibility
No Stairs
Appliances
Built In Range, Dishwasher, Disposal, Gas Oven, Microwave, Refrigerator, Water Heater, Dryer, Washer
Laundry
Inside, Laundry Room, See Remarks
Main Level Master
Yes
Cooling
Central Air
Heating
Central
Patio & Porch
Concrete, Covered, Open, Patio, See Remarks
Fencing
Block, Good Condition
Security
Carbon Monoxide Detectors, Smoke Detectors
Foundation
Raised
Roof
Composition
Direction Faced
West
| Rating | School Name |
|---|---|
9 | Las Flores Home Education Independent Study Academy Elementary School |
N/A | Valley Christian Schools Private School |
N/A | Southland Christian Academy Private School |
N/A | Wonderland Preschool Private School |
6 | Thomas Jefferson Elementary Elementary School |

Curious what your home is worth? Get a free valuation.
Based on price, location, and features