For Sale
$900,000
Est. $5,040/mo9454 Heiner, Bellflower, CA 90706
bed
4
Bedrooms
bathtub
2
Bathrooms
square_foot
1,503
Sq Ft
About this home
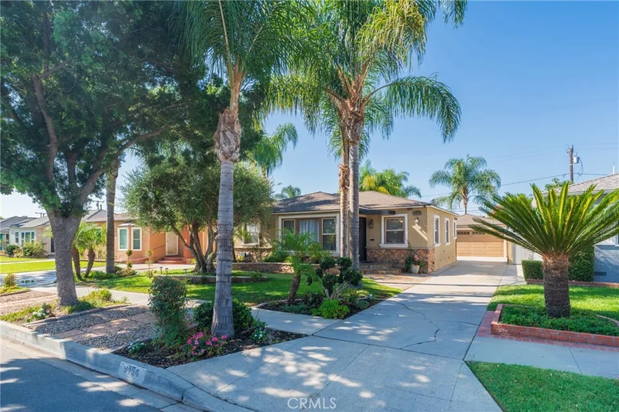
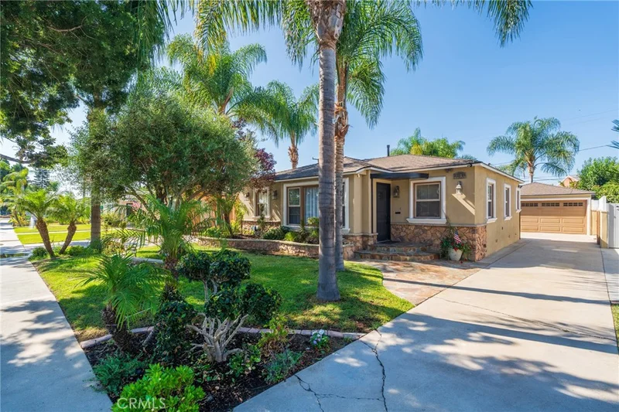
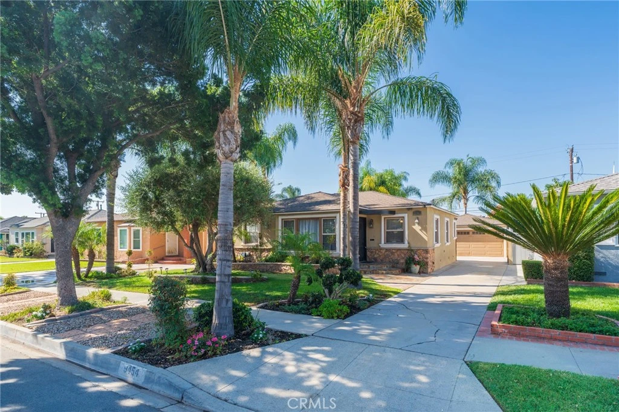
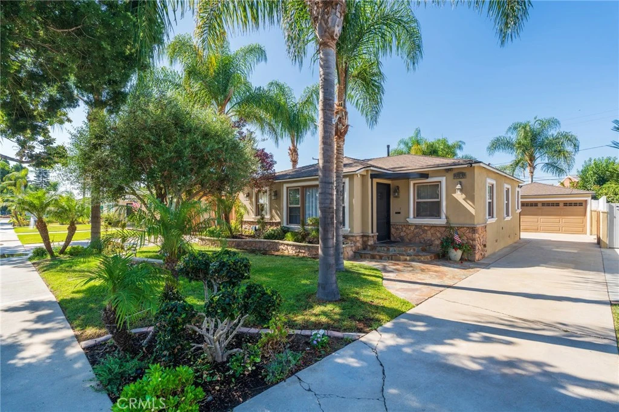
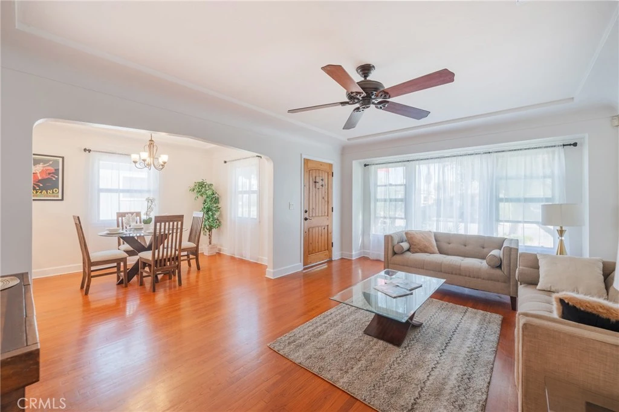
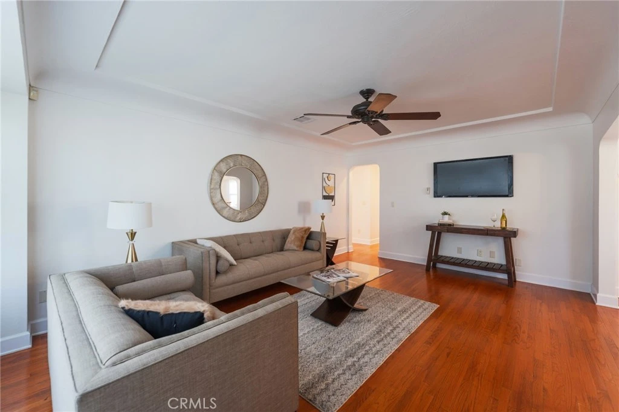
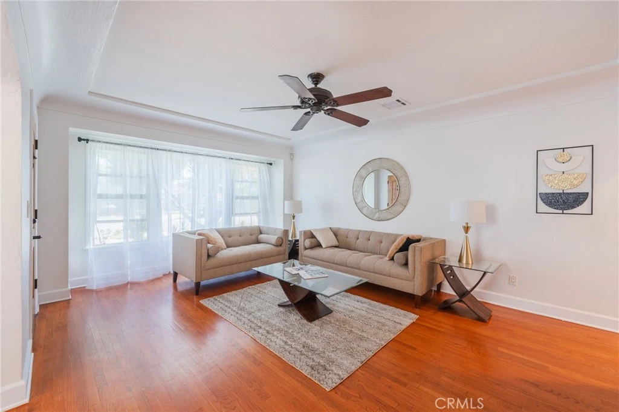
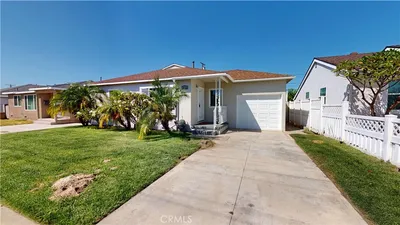
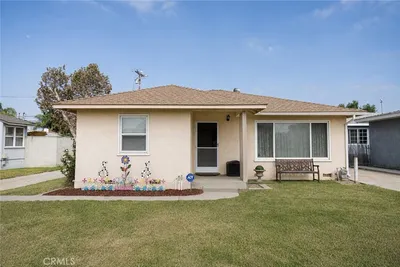
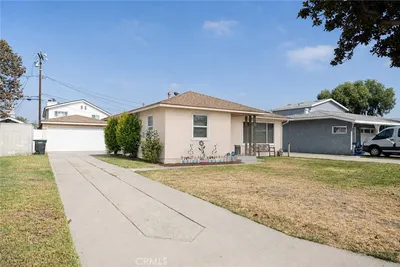
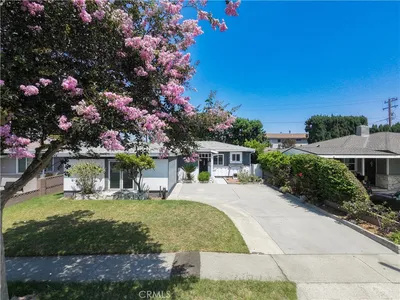
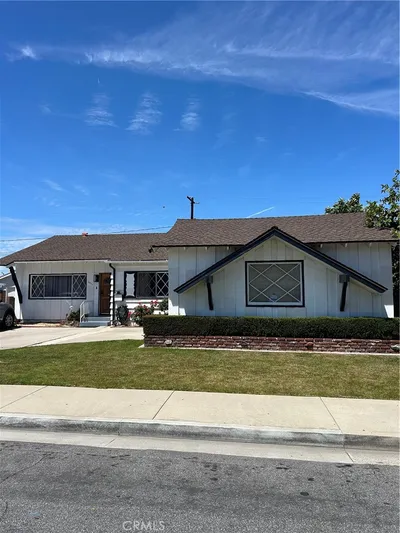
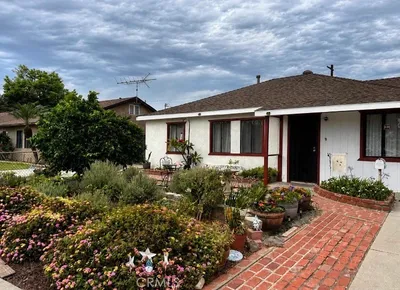
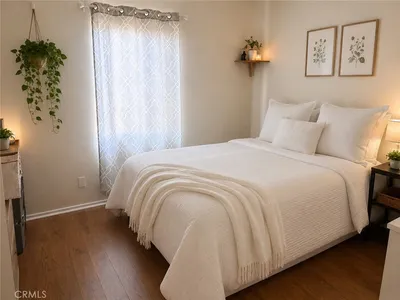
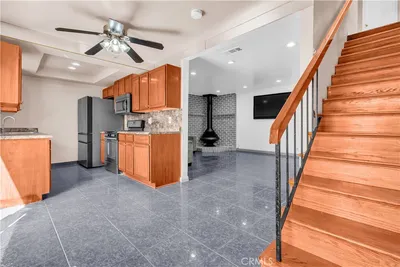
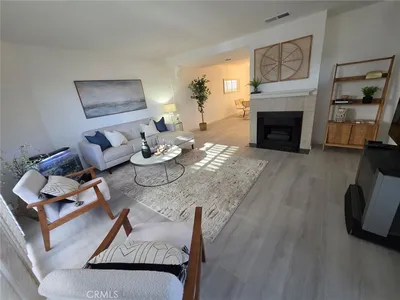
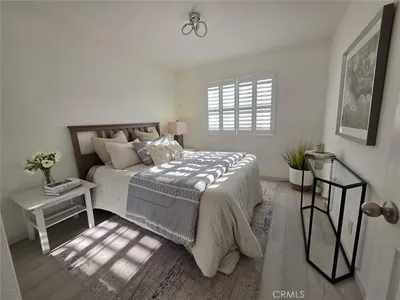
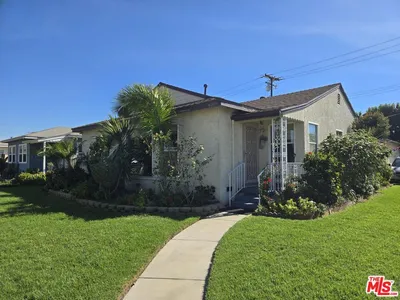
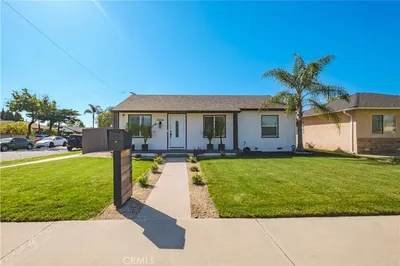
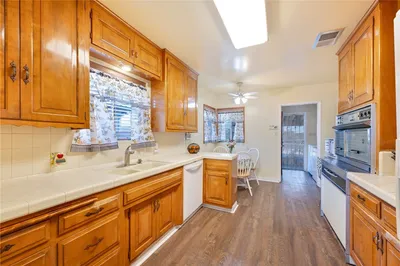
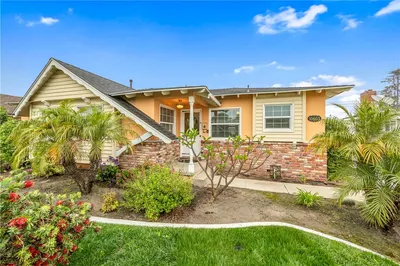
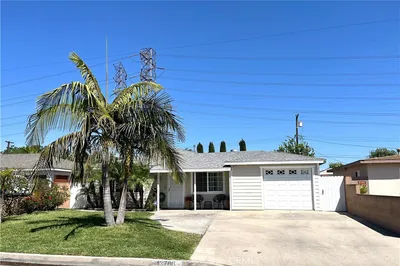
Classic character meets thoughtful updates at 9454 Heiner Street! This beautifully maintained 4-bedroom, 2-bath home offers 1,503 sq ft of living space on a generous 6,784 sq ft lot. Built in 1951, the home has undergone an impressive transformation over the years while preserving many of the original details that give it its warmth and charm. Original hardwood floors flow through the living room, dining room, hallway and three bedrooms, while coffered ceilings in the living and dining rooms add architectural character you simply don’t find in many homes today. The spacious primary bedroom creates a retreat of its own with a gas fireplace and French doors opening directly to the park-like backyard. With the generous lot and backyard space, there may also be an opportunity to expand the primary suite or explore the potential for an ADU, offering future flexibility as your needs evolve. Buyers are encouraged to verify feasibility, permits and requirements with the appropriate agencies. One of the property’s standout features is the oversized garage, measuring approximately 600 sq ft with an impressive 30-foot depth, providing exceptional space for vehicles, storage, man cave, home gym, hobby room or a workshop. Additional features include central air and heat, upgraded plumbing and electrical, crown molding in the bedrooms, and fresh interior and exterior paint. Conveniently located near schools and parks with easy access to the 91, 105 and 605 freeways. Whether you appreciate its original character, updated comforts, incredible garage and backyard, or the possibilities offered by the larger lot, 9454 Heiner Street is a home with plenty to offer today—and exciting potential for tomorrow.
Property Facts
bed
Bedrooms
4
bathtub
Bathrooms
2
square_foot
Square Feet
1,503
landscape
Lot Size
6,786 sqft
calendar_month
Year Built
1951
home_work
Property Type
Single Family Residence
timer
Days on Market
0
garage
Garage Total
2
fingerprint
MLS #
PW26183691
Interior Details
General Interior
Interior Features
Ceiling Fans, Coffered Ceilings, Granite Counters, Open Floorplan
Fireplace
Primary Bedroom
Kitchen & Appliances
Laundry
In Garage
Bed & Bath
Main Level Bedrooms
4
Main Level Bathrooms
2
Climate Control
Cooling
Central Air
Heating
Central
Parking
Total Parking Spaces
2
Garage Spaces
2
Exterior & Lot
Building & Construction
Roof
Composition
Lot & Grounds
Lot Features
Back Yard, Front Yard, Lawn, Rectangular Lot
Sewer
Public Sewer
Water Source
Public
Community & HOA
Community Features
Street Lights, Suburban, Sidewalks
Mortgage Calculator
Total Monthly
$0
Principal & Interest:
$0Property Tax:
$0Home Insurance:
$0HOA Fees:
$0$
$
%
Nearby Schools
| Rating | School Name |
|---|---|
7 | Albert Baxter Elementary Elementary School |
3 | Washington Elementary Elementary School |
N/A | Adventist Union School Private School |
N/A | St John Bosco Private School |
7 | Carpenter (C. C.) Elementary Elementary School |
Convenience Score
Market Insights
90706|Bellflower
Estimated Value
Calculating...
No change vs. last year
Value history is still building for this area.
Market Temperature
Seller'sBalancedBuyer's
0d30d60d180d
Balanced
Balanced market
30 Days
Avg. time on market
This is a Balanced Market. Homes are selling at a moderate pace.
Flood & Climate Risk
Noise Levels

Ready to Take the Next Step?
Get expert support from a local agent today.
call
(800)-330-9306Available 9AM - 7PM
Similar Homes You Might Like
Based on price, location, and features
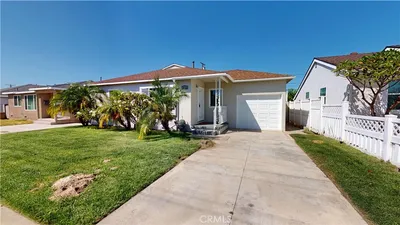
Recently Sold
$900,000
4 bd | 2 ba | 1,503 sqft