Topfind Realty
Renting

Search Rentals

Houses for RentTownhomes for RentCondos for RentView All Rentals →

Renting Resources

Why Rent With UsRenter GuideRent vs Buy Calculator

Renter Articles

How to Negotiate RentUnderstanding Your LeaseMoving Checklist for RentersAll Renter Articles
Buying

Search Homes

Houses for SaleTownhomes for SaleCondos for SaleView All Homes →

Buying Resources

Why Buy With UsBuyer GuideAffordability CalculatorInvestment CalculatorProperty Tax Calculator

Buyer Articles

Home Inspection TipsFirst-Time Buyer ChecklistImprove Your Credit Score
Selling

Selling Tools

Home ValuationNet Sheet CalculatorHELOC CalculatorRefinance Calculator

Selling Resources

Why Sell With UsSeller GuideFind a Seller's Agent

Seller Articles

Strategic PricingMaximize Profit When SellingSell While Buying Your Next Home
Mortgage

Today's Rates

Mortgage RatesRefinance Rates

Mortgage Tools

Mortgage CalculatorLoan Comparison

Mortgage Resources

Why Pre-Approval MattersCompare Mortgage OffersFind the Right Loan Program
Realtors
Topfind
Houses for RentTownhomes for RentCondos for RentView All Rentals →
Why Rent With UsRenter GuideRent vs Buy Calculator
How to Negotiate RentUnderstanding Your LeaseMoving Checklist for Renters
Houses for SaleTownhomes for SaleCondos for SaleView All Homes →
Why Buy With UsBuyer GuideAffordability CalculatorInvestment CalculatorProperty Tax Calculator
Home Inspection TipsFirst-Time Buyer ChecklistImprove Your Credit Score
Home ValuationNet Sheet CalculatorHELOC CalculatorRefinance Calculator
Why Sell With UsSeller GuideFind a Seller's Agent
Strategic PricingMaximize Profit When SellingSell While Buying Your Next Home
Mortgage RatesRefinance RatesMortgage CalculatorLoan Comparison
Why Pre-Approval MattersCompare Mortgage OffersFind the Right Loan Program
groupRealtorsinfoAbout Us
Continue with Google
Sign InSign Up
Topfind Realty
Renting

Search Rentals

Houses for RentTownhomes for RentCondos for RentView All Rentals →

Renting Resources

Why Rent With UsRenter GuideRent vs Buy Calculator

Renter Articles

How to Negotiate RentUnderstanding Your LeaseMoving Checklist for RentersAll Renter Articles
Buying

Search Homes

Houses for SaleTownhomes for SaleCondos for SaleView All Homes →

Buying Resources

Why Buy With UsBuyer GuideAffordability CalculatorInvestment CalculatorProperty Tax Calculator

Buyer Articles

Home Inspection TipsFirst-Time Buyer ChecklistImprove Your Credit Score
Selling

Selling Tools

Home ValuationNet Sheet CalculatorHELOC CalculatorRefinance Calculator

Selling Resources

Why Sell With UsSeller GuideFind a Seller's Agent

Seller Articles

Strategic PricingMaximize Profit When SellingSell While Buying Your Next Home
Mortgage

Today's Rates

Mortgage RatesRefinance Rates

Mortgage Tools

Mortgage CalculatorLoan Comparison

Mortgage Resources

Why Pre-Approval MattersCompare Mortgage OffersFind the Right Loan Program
Realtors
Topfind
Houses for RentTownhomes for RentCondos for RentView All Rentals →
Why Rent With UsRenter GuideRent vs Buy Calculator
How to Negotiate RentUnderstanding Your LeaseMoving Checklist for Renters
Houses for SaleTownhomes for SaleCondos for SaleView All Homes →
Why Buy With UsBuyer GuideAffordability CalculatorInvestment CalculatorProperty Tax Calculator
Home Inspection TipsFirst-Time Buyer ChecklistImprove Your Credit Score
Home ValuationNet Sheet CalculatorHELOC CalculatorRefinance Calculator
Why Sell With UsSeller GuideFind a Seller's Agent
Strategic PricingMaximize Profit When SellingSell While Buying Your Next Home
Mortgage RatesRefinance RatesMortgage CalculatorLoan Comparison
Why Pre-Approval MattersCompare Mortgage OffersFind the Right Loan Program
groupRealtorsinfoAbout Us
Continue with Google
Sign InSign Up
Real Estate/CA/Beaumont/957 Avenal
Photo 1 of 957 Avenal
Interior
For Sale
$449,000
Est. $2,514/mo

957 Avenal, Beaumont, CA 92223

bed
2
Bedrooms
bathtub
3
Bathrooms
square_foot
2,127
Sq Ft

About this home

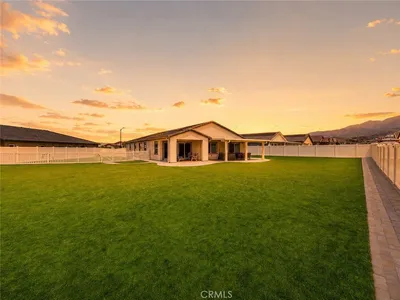
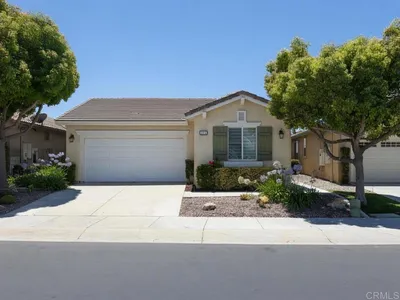
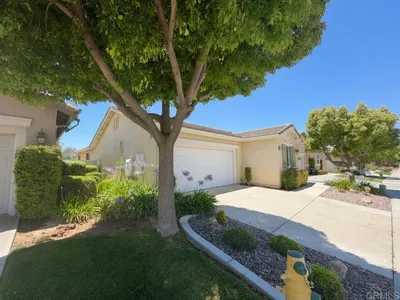
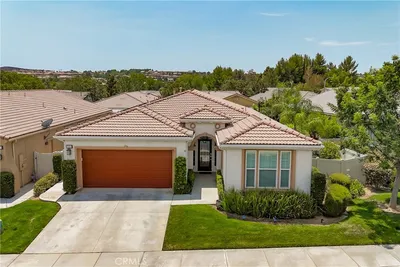
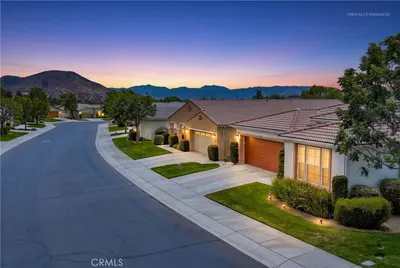
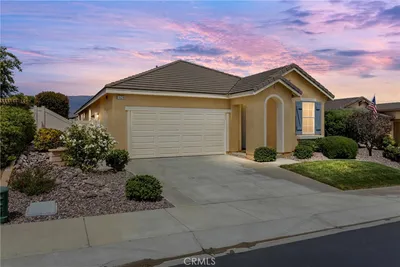
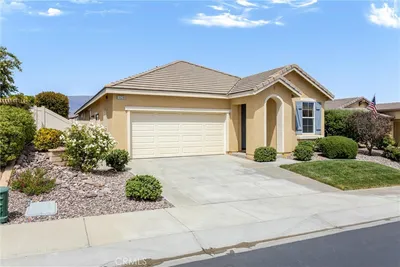
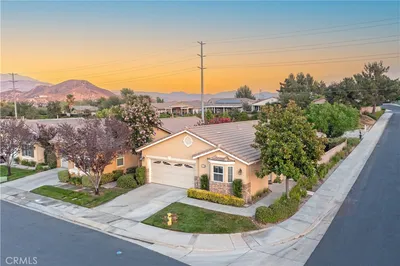
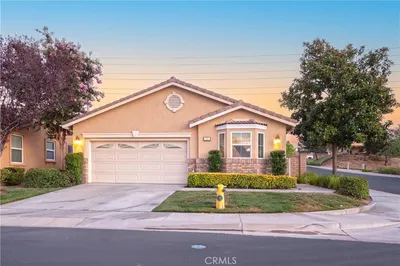
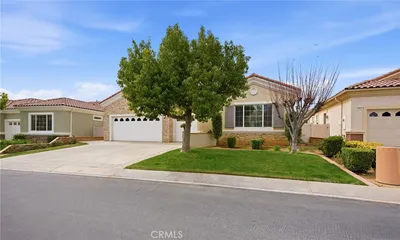
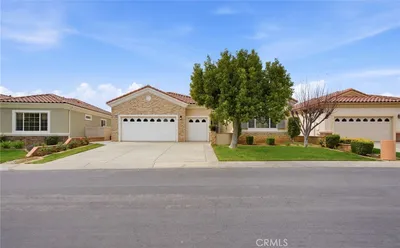

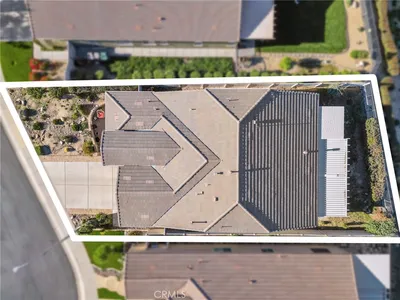

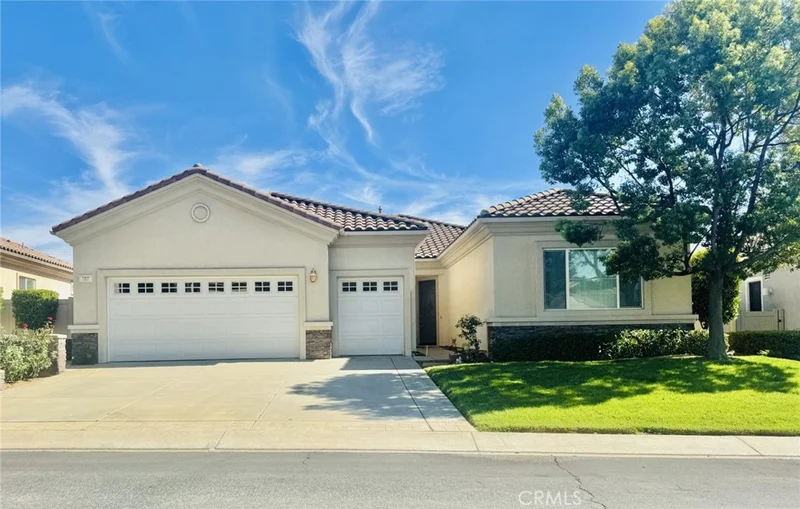
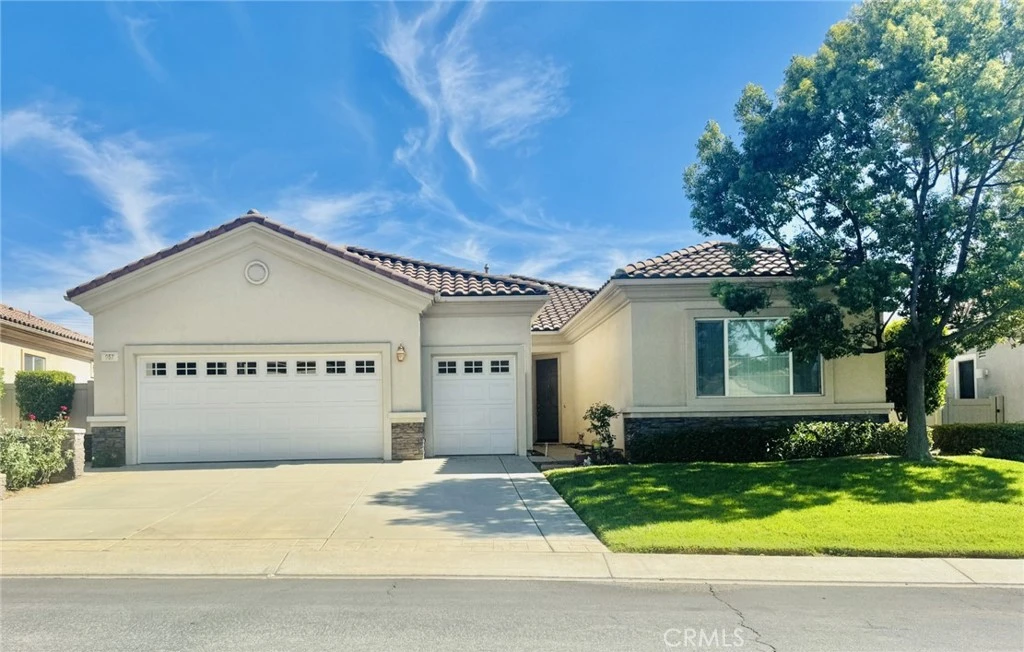
Welcome to this beautiful single-story home in the desirable 55+ community of Solera at Oak Valley Greens in Beaumont! Offering approximately 2,127 square feet of comfortable living space, this 2-bedroom, 2.5-bathroom home also features a versatile den that can be used as a home office, library, or additional living space. The inviting floor plan features spacious living areas and a well-appointed kitchen with an island, breakfast bar, and ample cabinetry. The primary suite offers a relaxing retreat with a walk-in closet and a private bathroom with dual sinks. The family room features a cozy fireplace, creating the perfect space to unwind or entertain guests. Additional highlights include carpet and tile flooring, central air and heating, indoor laundry, a water softener, and an attached 3-car garage. Enjoy beautiful mountain and neighborhood views while taking advantage of all that the Solera community has to offer. Conveniently located near shopping, dining, golf, parks, and major freeways, this home offers the perfect blend of comfort, functionality, and low-maintenance active-adult living.

Property Facts

bed

Bedrooms

2

bathtub

Bathrooms

3

square_foot

Square Feet

2,127

landscape

Lot Size

6,970 sqft

calendar_month

Year Built

2005

home_work

Property Type

Single Family Residence

timer

Days on Market

0

payments

HOA Fee

$307/mo

garage

Garage Total

3

fingerprint

MLS #

IG26179296

Interior Details

General Interior

Interior Features

Breakfast Bar, Separate Formal Dining Room, All Bedrooms Down, Bedroom On Main Level, Main Level Primary, Walk In Closets

Flooring

Carpet, Tile

Fireplace

Family Room

Kitchen & Appliances

Appliances

Disposal, Gas Range, Water Softener, Water Heater

Laundry

Inside, Laundry Room

Bed & Bath

Main Level Bedrooms

2

Main Level Bathrooms

2

Climate Control

Cooling

Central Air

Heating

Central

Parking

Total Parking Spaces

3

Garage Spaces

3

Attached Garage

Yes

Parking Features

Door Multi, Driveway, Garage Faces Front, Garage, Golf Cart Garage

Exterior & Lot

Building & Construction

Patio & Porch

Arizona Room, Covered, Patio, Porch

Security

Carbon Monoxide Detectors, Fire Detection System, Gated With Guard, Gated Community, Gated With Attendant, Smoke Detectors

Foundation

Slab

Roof

Tile

Lot & Grounds

Lot Features

Back Yard, Front Yard, Sprinklers In Rear, Sprinklers In Front

Pool Features

Heated, In Ground, Association

Spa Features

Association, In Ground

Sewer

Public Sewer

Water Source

Public

Community & HOA

Association Info

AssociationSolera Oak Valley Greens
HOA Fee$307
FrequencyMonthly

HOA Amenities

Bocce Court, Controlled Access, Fitness Center, Other, Pickleball, Pool, Spa Hot Tub, Security, Tennis Courts

Community Features

Storm Drains, Street Lights, Gated

Schedule a home tour with a Topfind agent

Mortgage Calculator

Total Monthly

$0

Principal & Interest:
$0
Property Tax:
$0
Home Insurance:
$0
HOA Fees:
$0
$
$
%

Nearby Schools

RatingSchool NameGradesDistance
8
Brookside Elementary
Elementary School
K-50.9 mi
N/A
Beaumont Usd Preschool
Middle School
P1.0 mi
5
Mountain View Middle
Middle School
6-81.1 mi
8
Tournament Hills Elementary
Elementary School
K-51.2 mi
8
Beaumont Senior High
High School
9-121.4 mi

Convenience Score

Market Insights

92223|Beaumont

Estimated Value

Calculating...
No change vs. last year
Value history is still building for this area.

Market Temperature

Seller'sBalancedBuyer's
0d30d60d180d
Balanced

Balanced market

30 Days

Avg. time on market

This is a Balanced Market. Homes are selling at a moderate pace.

Flood & Climate Risk

Noise Levels

Location

957 Avenal

Beaumont, CA 92223

Open in Mapsopen_in_new
Topfind Realty

Ready to Take the Next Step?

Get expert support from a local agent today.

call
(800)-330-9306Available 9AM - 7PM

Similar Homes You Might Like

Based on price, location, and features
1560 Harmonie
1560 Harmonie photo 2
1 / 20
VIDEO TOUR
$579,880FOR SALE

1560 Harmonie, Beaumont, CA 92223

3 beds · 2 baths · 2,186 sqft

35118 Vidalia Lane
35118 Vidalia Lane photo 2
1 / 20
VIRTUAL TOUR
$599,900FOR SALE

35118 Vidalia Lane, Beaumont, CA 92223

3 beds · 2 baths · 1,902 sqft

367 Shining Rock
367 Shining Rock photo 2
1 / 20
VIRTUAL TOUR
$394,250FOR SALE

367 Shining Rock, Beaumont, CA 92223

2 beds · 2 baths · 1,794 sqft

1565 Turtle
1565 Turtle photo 2
1 / 20
VIRTUAL TOUR
$490,000FOR SALE

1565 Turtle, Beaumont, CA 92223

2 beds · 2 baths · 2,076 sqft

1626 Stellar Peak
1626 Stellar Peak photo 2
1 / 20
VIRTUAL TOUR
$515,000FOR SALE

1626 Stellar Peak, Beaumont, CA 92223

2 beds · 2 baths · 1,738 sqft

1523 Big Bend
1523 Big Bend photo 2
1 / 20
VIRTUAL TOUR
$489,000FOR SALE

1523 Big Bend, Beaumont, CA 92223

2 beds · 2 baths · 1,848 sqft

1591 Castle Pines
1591 Castle Pines photo 2
1 / 38
$469,000FOR SALE

1591 Castle Pines, Beaumont, CA 92223

2 beds · 3 baths · 2,127 sqft

312 Pipe Springs
312 Pipe Springs photo 2
1 / 44
$460,000FOR SALE

312 Pipe Springs, Beaumont, CA 92223

2 beds · 2 baths · 2,043 sqft

Recently Sold

1587 Summerlin Court
VIRTUAL TOUR
$485,000

1587 Summerlin Court, Beaumont, CA 92223

2 beds · 3 baths · 2,127 sqft

346 Mock
$561,000

346 Mock, Beaumont, CA 92223

2 beds · 2 baths · 1,859 sqft

737 Edgar
$458,000

737 Edgar, Beaumont, CA 92223

3 beds · 2 baths · 1,755 sqft

348 Scarlett Runner
$445,000

348 Scarlett Runner, Beaumont, CA 92223

2 beds · 3 baths · 2,163 sqft

1641 Park Run Lane
3D TOUR
$539,000

1641 Park Run Lane, Beaumont, CA 92223

2 beds · 2 baths · 1,971 sqft

1549 Tattlesall
VIRTUAL TOUR
$500,000

1549 Tattlesall, Beaumont, CA 92223

2 beds · 2 baths · 1,738 sqft

1454 Liatris
VIRTUAL TOUR
$575,000

1454 Liatris, Beaumont, CA 92223

3 beds · 2 baths · 2,408 sqft

1353 Fleet Street
VIDEO TOUR
$500,000

1353 Fleet Street, Beaumont, CA 92223

3 beds · 3 baths · 1,729 sqft

$449,000
2 bd | 3 ba | 2,127 sqft
call
Topfind Realty
Download on theApp StoreGET IT ONGoogle Play

Company

  • About Us
  • Careers
  • Articles
  • Home Estimate

Explore

  • Renting
  • Buying
  • Selling
  • Realtors

Support

  • Help Center
  • Contact Us
  • Terms & Conditions
  • Privacy Policy

Tools

  • Mortgage Calculator
  • Affordability Calculator
  • Rent vs Buy Calculator
  • Refinance Calculator

Topfind Realty, DRE # 02240815, is a licensed real estate broker in California. Topfind Realty pledges to support the Fair Housing Act and adhere to Equal Housing Opportunity laws.

Copyright © 2026 Topfind Realty. All Rights Reserved.