Topfind Realty
Renting

Search Rentals

Houses for RentTownhomes for RentCondos for RentView All Rentals →

Renting Resources

Why Rent With UsRenter GuideRent vs Buy Calculator

Renter Articles

How to Negotiate RentUnderstanding Your LeaseMoving Checklist for Renters
Buying

Search Homes

Houses for SaleTownhomes for SaleCondos for SaleView All Homes →

Buying Resources

Why Buy With UsBuyer GuideAffordability CalculatorInvestment CalculatorProperty Tax Calculator

Buyer Articles

Master Your New Home BudgetBeat Moving StressPacking Secrets
Selling

Selling Tools

Home ValuationFind a Seller's Agent

Selling Resources

Why Sell With UsSeller GuideNet Sheet CalcHELOC Calculator

Seller Articles

Strategic PricingDownsizing Tips
Mortgage Rates

Today's Rates

Mortgage RatesRefinance RatesLoan ComparisonHELOC Calculator

Mortgage Resources

Understanding Mortgage RatesFirst-Time Homebuyer GuideWhen to Refinance Your Mortgage
Realtors
Topfind
Houses for RentTownhomes for RentCondos for RentView All Rentals →
Why Rent With UsRenter GuideRent vs Buy Calculator
How to Negotiate RentUnderstanding Your LeaseMoving Checklist for Renters
Houses for SaleTownhomes for SaleCondos for SaleView All Homes →
Why Buy With UsBuyer GuideAffordability CalculatorInvestment CalculatorProperty Tax Calculator
Master Your New Home BudgetBeat Moving StressPacking Secrets
Home ValuationFind a Seller's Agent
Why Sell With UsSeller GuideNet Sheet CalcHELOC Calculator
Strategic PricingDownsizing Tips
Mortgage RatesRefinance RatesLoan ComparisonHELOC Calculator
Understanding Mortgage RatesFirst-Time Homebuyer GuideWhen to Refinance Your Mortgage
groupRealtorsinfoAbout Us
Continue with Google
Sign InSign Up
Topfind Realty
Renting

Search Rentals

Houses for RentTownhomes for RentCondos for RentView All Rentals →

Renting Resources

Why Rent With UsRenter GuideRent vs Buy Calculator

Renter Articles

How to Negotiate RentUnderstanding Your LeaseMoving Checklist for Renters
Buying

Search Homes

Houses for SaleTownhomes for SaleCondos for SaleView All Homes →

Buying Resources

Why Buy With UsBuyer GuideAffordability CalculatorInvestment CalculatorProperty Tax Calculator

Buyer Articles

Master Your New Home BudgetBeat Moving StressPacking Secrets
Selling

Selling Tools

Home ValuationFind a Seller's Agent

Selling Resources

Why Sell With UsSeller GuideNet Sheet CalcHELOC Calculator

Seller Articles

Strategic PricingDownsizing Tips
Mortgage Rates

Today's Rates

Mortgage RatesRefinance RatesLoan ComparisonHELOC Calculator

Mortgage Resources

Understanding Mortgage RatesFirst-Time Homebuyer GuideWhen to Refinance Your Mortgage
Realtors
Topfind
Houses for RentTownhomes for RentCondos for RentView All Rentals →
Why Rent With UsRenter GuideRent vs Buy Calculator
How to Negotiate RentUnderstanding Your LeaseMoving Checklist for Renters
Houses for SaleTownhomes for SaleCondos for SaleView All Homes →
Why Buy With UsBuyer GuideAffordability CalculatorInvestment CalculatorProperty Tax Calculator
Master Your New Home BudgetBeat Moving StressPacking Secrets
Home ValuationFind a Seller's Agent
Why Sell With UsSeller GuideNet Sheet CalcHELOC Calculator
Strategic PricingDownsizing Tips
Mortgage RatesRefinance RatesLoan ComparisonHELOC Calculator
Understanding Mortgage RatesFirst-Time Homebuyer GuideWhen to Refinance Your Mortgage
groupRealtorsinfoAbout Us
Continue with Google
Sign InSign Up
Real Estate/CA/Beaumont/37192 High Ridge (Sold)
Main
SOLD
Interior 1
Interior 2
Interior 3
Interior 4
grid_view Show all photos
SoldClosed on June 1, 2026
$650,000
Sold Price

37192 High Ridge, Beaumont, CA 92223

bed
4
Bedrooms
bathtub
3
Bathrooms
square_foot
3,935
Square Feet

About this home

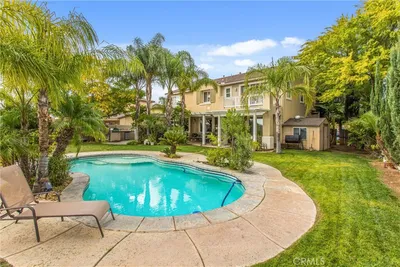
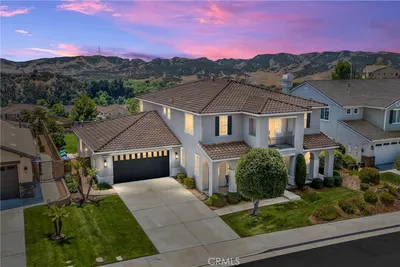
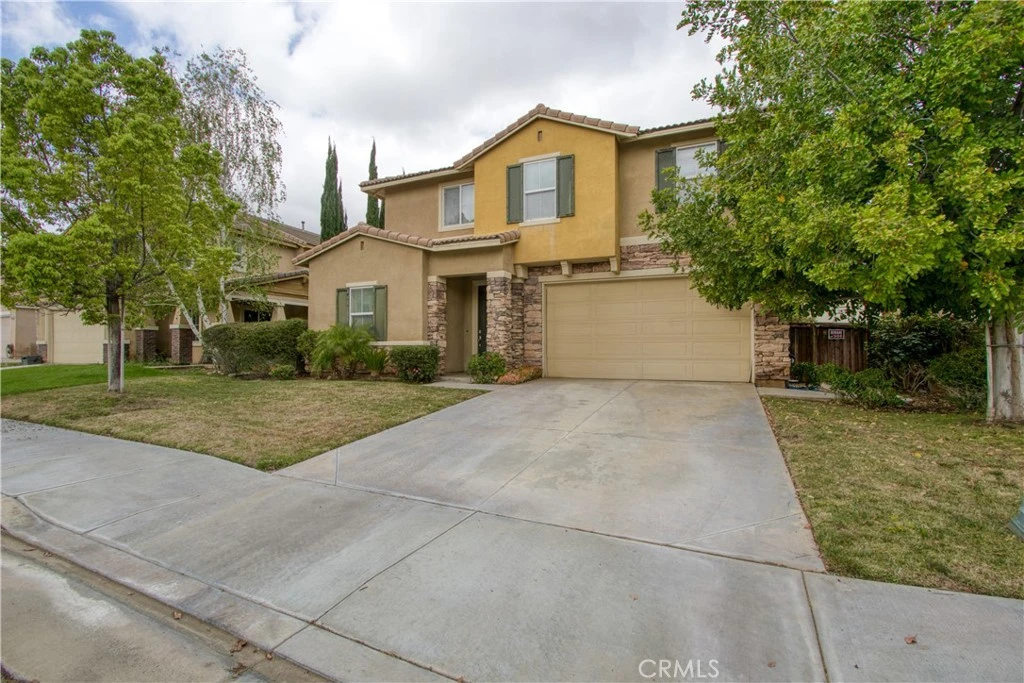
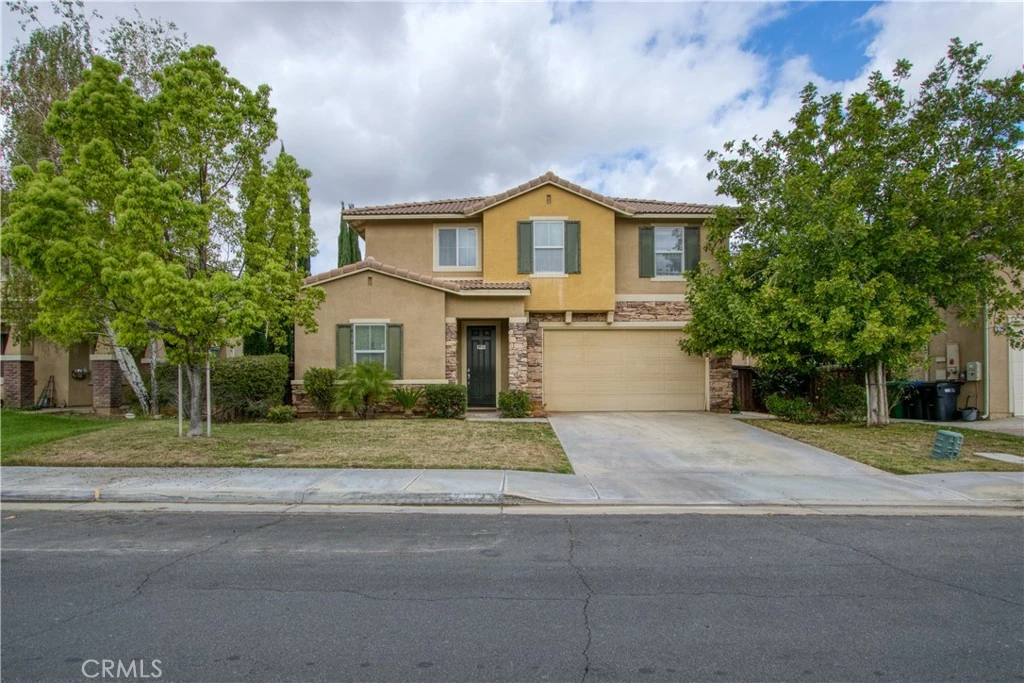
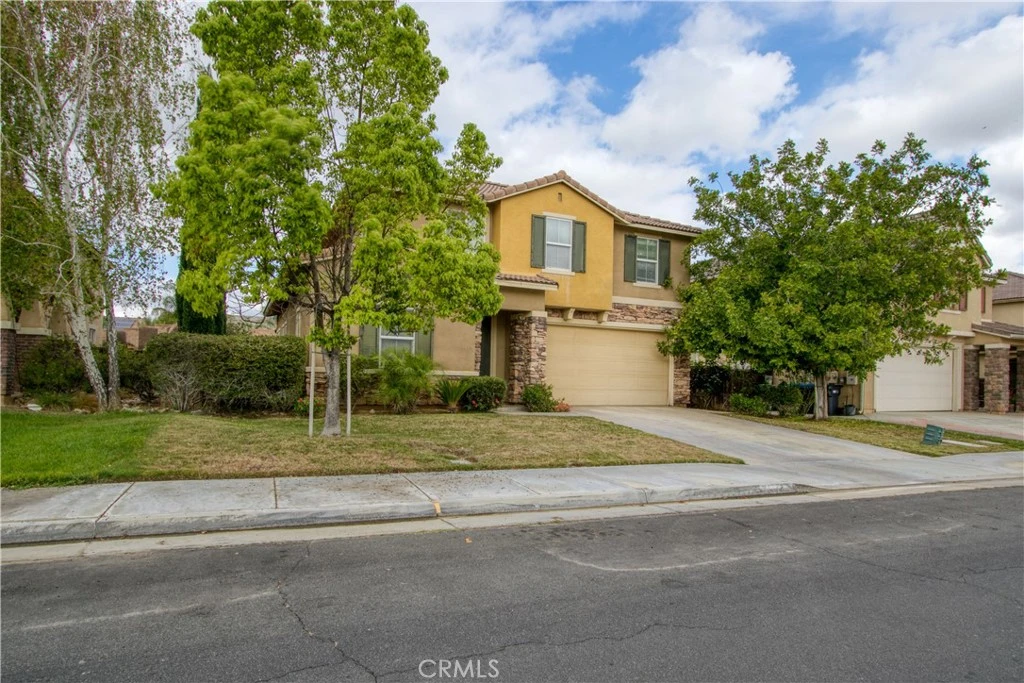
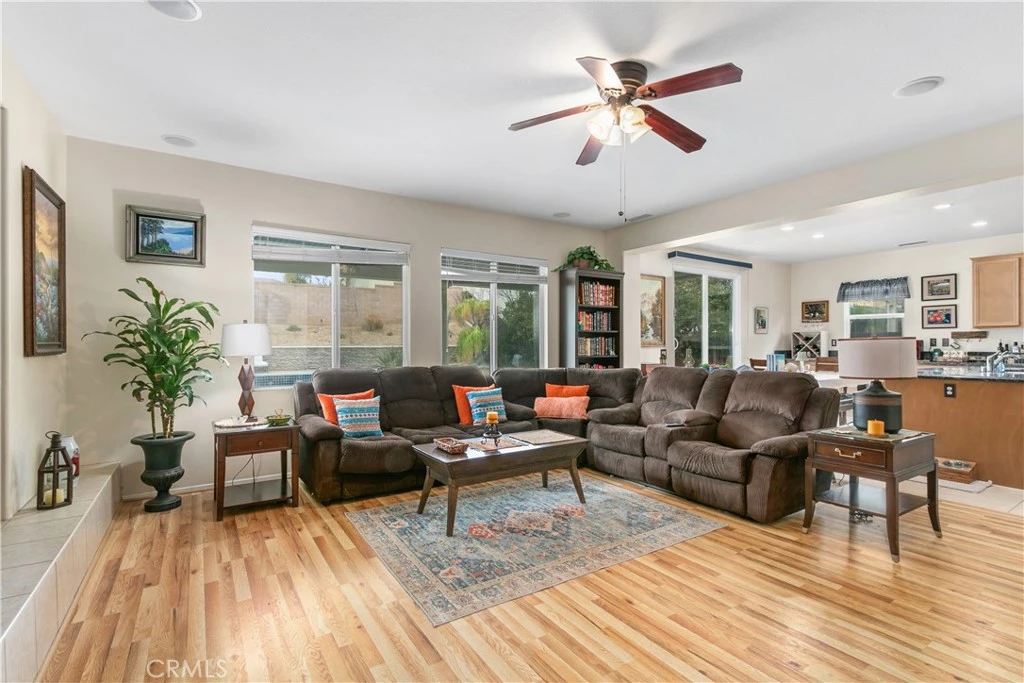
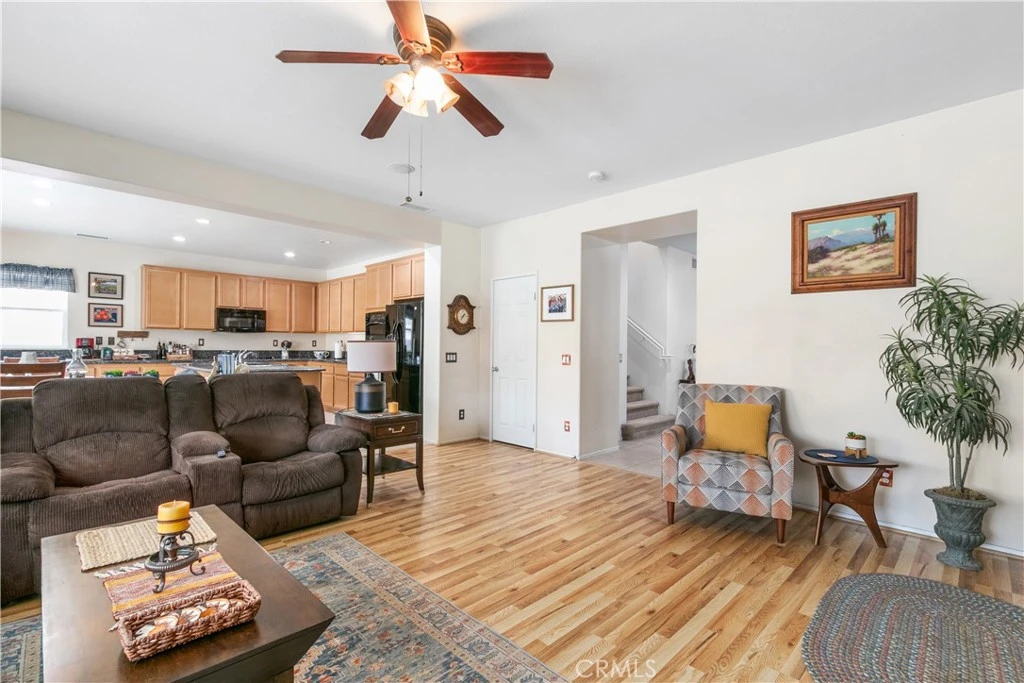
Located in the Shadow Creek community of Beaumont with No HOA. This stunning two-story residence with 5 bedrooms and 3 baths offering 3935sqft of living space. Two bedrooms downstairs with a mix of pergola and tile floors throughout. The open concept layout features an expansive chef’s kitchen with a large granite island and honey-toned cabinetry that opens directly into a spacious family room, anchored by a cozy tile-surround fireplace. Upstairs you have an open loft/game room with pool table and bar perfect for entertaining. Laundry upstairs for easy convenience. The primary bedroom is oversized and includes a private retreat with a fireplace. Large bathroom with separate tub and shower and access to the walk-in closet. Rear yard features a spectacular swimming pool and spa that takes center stage. Covered patio with built on BBQ perfect for gathering with family and friends. Split zone AC unit, solar pool heater and whole house water filtration are a few of the amenities included with this property. It is conveniently located close to schools, shopping, freeway access, and parks. Turnkey and ready to move in.

infoProperty Facts

bed

Bedrooms

4

bathtub

Bathrooms

3

square_foot

Square Feet

3,935

landscape

Lot Size

9,148 sqft

calendar_month

Year Built

2010

home_work

Property Type

Single Family Residence

timer

Days on Market

9

payments

HOA Fee

N/A

garage

Garage Total

2

fingerprint

MLS #

IG26069805

chairInterior Details

General Interior

Interior Features

Ceiling Fans, Cathedral Ceilings, Eat In Kitchen, Granite Counters, High Ceilings, Open Floorplan, Tandem, Loft, Primary Suite, Walk In Closets

Flooring

Laminate, Tile

Fireplace

Family Room

Kitchen & Appliances

Appliances

Double Oven, Dishwasher, Exhaust Fan, Gas Cooktop, Disposal, Gas Oven, Gas Range, Gas Water Heater, Microwave, Refrigerator, Range Hood, Self Cleaning Oven, Water Softener, Water Heater

Laundry

Washer Hookup, Gas Dryer Hookup, Inside, Laundry Room, Upper Level

Bed & Bath

Main Level Master

Yes

Climate Control

Cooling

Central Air

Heating

Central

deckExterior & Lot

Building & Construction

Patio & Porch

Concrete, Patio

Fencing

Wood

Roof

Concrete

Nearby Schools

RatingSchool NameGradesDistance
8
Tournament Hills Elementary
Elementary School
K-50.6 mi
5
Three Rings Ranch Elementary
Elementary School
K-51.8 mi
8
Brookside Elementary
Elementary School
K-51.9 mi
7
Summerwind Trails
Elementary School
K-82.0 mi
5
Mountain View Middle
Middle School
6-82.1 mi

Convenience Score

Topfind Realty

This Home is Sold

Curious what your home is worth? Get a free valuation.

call
(800)-330-9306Available 9AM - 6PM

Similar Homes You Might Like

Based on price, location, and features

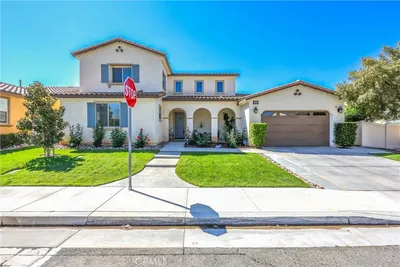
1356 Quince Street
VIRTUAL TOUR

$625,000

FOR SALE

1356 Quince Street, Beaumont, CA 92223

4 beds · 3 baths · 3,258 sqft

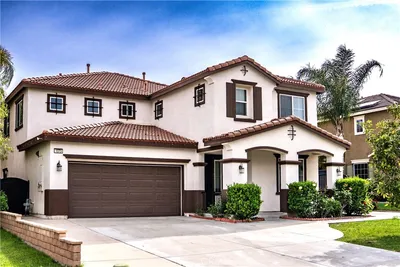
1619 Croton Street
VIRTUAL TOUR

$680,000

FOR SALE

1619 Croton Street, Beaumont, CA 92223

4 beds · 3 baths · 3,400 sqft

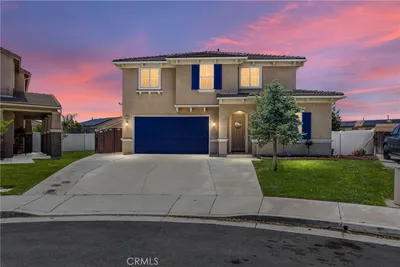
9359 Avenida San Timoteo
VIRTUAL TOUR

$1,250,000

FOR SALE

9359 Avenida San Timoteo, Beaumont, CA 92223

5 beds · 4 baths · 4,133 sqft

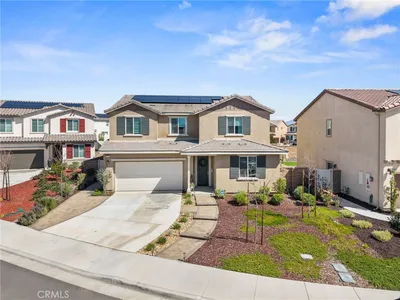
923 Union Street
NEW 35 HRS AGO

$1,799,000

FOR SALE

923 Union Street, Beaumont, CA 92223

4 beds · 4 baths · 3,977 sqft

1639 Moss Rose

$679,000

FOR SALE

1639 Moss Rose, Beaumont, CA 92223

5 beds · 3 baths · 3,550 sqft

35464 Byron Trail
VIRTUAL TOUR

$649,000

FOR SALE

35464 Byron Trail, Beaumont, CA 92223

4 beds · 3 baths · 3,321 sqft

1447 Daffodil Way

$649,900

FOR SALE

1447 Daffodil Way, Beaumont, CA 92223

3 beds · 3 baths · 3,322 sqft

1373 Aztec Court

$648,000

FOR SALE

1373 Aztec Court, Beaumont, CA 92223

4 beds · 3 baths · 3,225 sqft

Recently Sold

37019 Brutus Way
VIRTUAL TOUR

$685,000

SOLD

37019 Brutus Way, Beaumont, CA 92223

5 beds · 4 baths · 4,200 sqft

11566 Bing
3D TOUR

$715,000

SOLD

11566 Bing, Beaumont, CA 92223

5 beds · 4 baths · 3,166 sqft

36301 Bay Hill Drive
VIRTUAL TOUR

$765,000

SOLD

36301 Bay Hill Drive, Beaumont, CA 92223

4 beds · 3 baths · 3,582 sqft

1749 Bowles Court
VIRTUAL TOUR

$779,999

SOLD

1749 Bowles Court, Beaumont, CA 92223

4 beds · 4 baths · 3,356 sqft

37192 High Ridge

$650,000

SOLD

37192 High Ridge, Beaumont, CA 92223

4 beds · 3 baths · 3,935 sqft

11484 Armour
3D TOUR

$729,900

SOLD

11484 Armour, Beaumont, CA 92223

5 beds · 4 baths · 3,748 sqft

34723 Boros Boulevard
VIRTUAL TOUR

$735,000

SOLD

34723 Boros Boulevard, Beaumont, CA 92223

5 beds · 4 baths · 3,748 sqft

1588 Leland

$615,000

SOLD

1588 Leland, Beaumont, CA 92223

5 beds · 3 baths · 3,236 sqft

Topfind Realty

Company

  • About Us
  • Careers
  • Articles
  • Home Estimate

Explore

  • Renting
  • Buying
  • Selling
  • Realtors

Support

  • Help Center
  • Contact Us
  • Terms & Conditions
  • Privacy Policy

Topfind Realty, DRE # 02240815, is a licensed real estate broker in California. Topfind Realty pledges to support the Fair Housing Act and adhere to Equal Housing Opportunity laws.

Copyright © 2026 Topfind Realty. All Rights Reserved.