Topfind Realty
Renting

Search Rentals

Houses for RentTownhomes for RentCondos for RentView All Rentals →

Renting Resources

Why Rent With UsRenter GuideRent vs Buy Calculator

Renter Articles

How to Negotiate RentUnderstanding Your LeaseMoving Checklist for Renters
Buying

Search Homes

Houses for SaleTownhomes for SaleCondos for SaleView All Homes →

Buying Resources

Why Buy With UsBuyer GuideAffordability CalculatorInvestment CalculatorProperty Tax Calculator

Buyer Articles

Master Your New Home BudgetBeat Moving StressPacking Secrets
Selling

Selling Tools

Home ValuationFind a Seller's Agent

Selling Resources

Why Sell With UsSeller GuideNet Sheet CalcHELOC Calculator

Seller Articles

Strategic PricingDownsizing Tips
Mortgage Rates

Today's Rates

Mortgage RatesRefinance RatesLoan ComparisonHELOC Calculator

Mortgage Resources

Understanding Mortgage RatesFirst-Time Homebuyer GuideWhen to Refinance Your Mortgage
Realtors
Topfind
Houses for RentTownhomes for RentCondos for RentView All Rentals →
Why Rent With UsRenter GuideRent vs Buy Calculator
How to Negotiate RentUnderstanding Your LeaseMoving Checklist for Renters
Houses for SaleTownhomes for SaleCondos for SaleView All Homes →
Why Buy With UsBuyer GuideAffordability CalculatorInvestment CalculatorProperty Tax Calculator
Master Your New Home BudgetBeat Moving StressPacking Secrets
Home ValuationFind a Seller's Agent
Why Sell With UsSeller GuideNet Sheet CalcHELOC Calculator
Strategic PricingDownsizing Tips
Mortgage RatesRefinance RatesLoan ComparisonHELOC Calculator
Understanding Mortgage RatesFirst-Time Homebuyer GuideWhen to Refinance Your Mortgage
groupRealtorsinfoAbout Us
Continue with Google
Sign InSign Up
Topfind Realty
Renting

Search Rentals

Houses for RentTownhomes for RentCondos for RentView All Rentals →

Renting Resources

Why Rent With UsRenter GuideRent vs Buy Calculator

Renter Articles

How to Negotiate RentUnderstanding Your LeaseMoving Checklist for Renters
Buying

Search Homes

Houses for SaleTownhomes for SaleCondos for SaleView All Homes →

Buying Resources

Why Buy With UsBuyer GuideAffordability CalculatorInvestment CalculatorProperty Tax Calculator

Buyer Articles

Master Your New Home BudgetBeat Moving StressPacking Secrets
Selling

Selling Tools

Home ValuationFind a Seller's Agent

Selling Resources

Why Sell With UsSeller GuideNet Sheet CalcHELOC Calculator

Seller Articles

Strategic PricingDownsizing Tips
Mortgage Rates

Today's Rates

Mortgage RatesRefinance RatesLoan ComparisonHELOC Calculator

Mortgage Resources

Understanding Mortgage RatesFirst-Time Homebuyer GuideWhen to Refinance Your Mortgage
Realtors
Topfind
Houses for RentTownhomes for RentCondos for RentView All Rentals →
Why Rent With UsRenter GuideRent vs Buy Calculator
How to Negotiate RentUnderstanding Your LeaseMoving Checklist for Renters
Houses for SaleTownhomes for SaleCondos for SaleView All Homes →
Why Buy With UsBuyer GuideAffordability CalculatorInvestment CalculatorProperty Tax Calculator
Master Your New Home BudgetBeat Moving StressPacking Secrets
Home ValuationFind a Seller's Agent
Why Sell With UsSeller GuideNet Sheet CalcHELOC Calculator
Strategic PricingDownsizing Tips
Mortgage RatesRefinance RatesLoan ComparisonHELOC Calculator
Understanding Mortgage RatesFirst-Time Homebuyer GuideWhen to Refinance Your Mortgage
groupRealtorsinfoAbout Us
Continue with Google
Sign InSign Up
Real Estate/CA/Beaumont/1639 Moss Rose
Interior
For Sale
$679,000
Est. $3,802/mo

1639 Moss Rose, Beaumont, CA 92223

bed
5
Bedrooms
bathtub
3
Bathrooms
square_foot
3,550
Square Feet

About this home

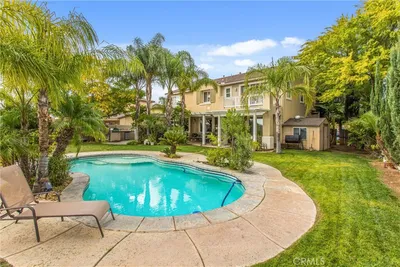
Breathtaking Showcase of Luxury, Comfort, & California Dream Living nestled within the highly coveted Sundance community. Absolutely turnkey & impeccably maintained, this extraordinary 2 story residence blends timeless sophistication with the warmth of a true family sanctuary. Offering 5 spacious bdrms, 3 full baths, & a 3 car attached garage, every inch of this home has been designed with both luxury & livability in mind. From the moment you enter, soaring ceilings, expansive living spaces, & an abundance of natural light create an unforgettable first impression. The formal living room is rich w/warmth and charm, centered around a romantic fireplace, while the formal dining room sets the stage for unforgettable dinners & celebrations. Designed to impress, the gourmet kitchen is the heart of the home, featuring gleaming granite countertops, a breakfast counter bar, walk-in pantry, generous dining area, & seamless flow into the inviting family room—perfect for everyday living & effortless entertaining. A desirable downstairs bedroom and full bathroom provide ideal accommodations for guests, extended family, or a private home office. Upstairs, the home continues to unfold beautifully with a massive bonus room offering endless possibilities for a game room, theater, or additional lounge space. Three additional oversized bedrooms and a spacious hall bath complete the upper level, while the luxurious primary suite delivers the ultimate private retreat. Relax and recharge in your spa-inspired en suite featuring a deep Jacuzzi soaking tub, separate walk-in shower, dual sinks, & a large walk-in closet designed for indulgent everyday living. Step outside into your own private resort-style paradise. The spectacular backyard is truly an entertainer’s dream, showcasing a sparkling pool and spa, covered patio, and dedicated barbecue area surrounded by privacy and tranquility—creating the perfect setting for summer gatherings, evening relaxation, & year-round enjoyment. Living in Sundance means embracing a lifestyle defined by beauty, recreation, & community. Surrounded by scenic mountain views, lush parks, walking trails, golf opportunities, & outdoor adventures, residents enjoy the perfect balance of peaceful living & modern convenience. With nearby shopping, dining, schools, & community events, this exceptional neighborhood continues to be one of Beaumont’s most sought-after destinations. This is not just a home — it is the dream home buyers wait for.

Property Facts

bed

Bedrooms

5

bathtub

Bathrooms

3

square_foot

Square Feet

3,550

landscape

Lot Size

6,970 sqft

calendar_month

Year Built

2007

home_work

Property Type

Single Family Residence

timer

Days on Market

0

payments

HOA Fee

$54/mo

garage

Garage Total

3

fingerprint

MLS #

CV26167135

Interior Details

General Interior

Interior Features

Breakfast Bar, Built In Features, Breakfast Area, Ceiling Fans, Separate Formal Dining Room, Eat In Kitchen, Granite Counters, High Ceilings, Open Floorplan, Pantry, Recessed Lighting, See Remarks, Unfurnished, Bedroom On Main Level, Dressing Area, Primary Suite, Walk In Pantry, Walk In Closets

Flooring

Carpet, See Remarks, Tile

Fireplace

Living Room

Kitchen & Appliances

Appliances

Built In Range, Double Oven, Dishwasher, Disposal, Gas Range, Microwave

Laundry

Inside, Laundry Room, See Remarks, Upper Level

Bed & Bath

Main Level Bedrooms

1

Main Level Bathrooms

1

Climate Control

Cooling

Central Air

Heating

Central

Parking

Total Parking Spaces

3

Garage Spaces

3

Attached Garage

Yes

Parking Features

Concrete, Door Multi, Driveway Level, Driveway, Garage Faces Front, Garage, See Remarks

Exterior & Lot

Building & Construction

Patio & Porch

Concrete, Covered, Front Porch, See Remarks

Fencing

Wood

Security

Carbon Monoxide Detectors, Smoke Detectors

Construction

Frame, Stucco

Roof

Concrete, Tile

Lot & Grounds

Lot Features

Back Yard, Front Yard, Sprinklers In Front, Lawn, Landscaped, Level, Rectangular Lot, Sprinklers Timer, Sprinkler System, Street Level

Pool Features

In Ground, Private

Spa Features

In Ground, Private

Sewer

Public Sewer

Water Source

Public

Community & HOA

Association Info

HOA Fee$54
FrequencyMonthly

Community Features

Curbs, Gutters, Street Lights, Sidewalks

Mortgage Calculator

Total Monthly

$0

Principal & Interest:
$0
Property Tax:
$0
Home Insurance:
$0
HOA Fees:
$0
$
$
%

Nearby Schools

RatingSchool NameGradesDistance
8
Sundance Elementary
Elementary School
K-50.5 mi
6
Anna Hause Elementary
Elementary School
K-50.7 mi
6
21st Century Learning Institute
Elementary School
K-121.2 mi
1
Glen View High
High School
9-121.2 mi
8
Starlight Elementary
Elementary School
K-51.2 mi

Convenience Score

Market Insights

92223|Beaumont
analytics

Estimated Value

Calculating...
trending_up0%vs. last year
202120222023202420252026

Market Temperature

Seller'sBalancedBuyer's
0d30d60d180d
Balanced

Balanced market

30 Days

Avg. time on market

This is a Balanced Market. Homes are selling at a moderate pace.

flood

Flood & Climate Risk

Flood Risk

Minimal — not in a FEMA flood zone

Low

Wildfire Risk

Moderate — near wildland-urban interface

Moderate

Heat Risk

Low — moderate summer temperatures

Low

Earthquake Risk

Southern California seismic zone

Moderate
volume_up

Noise Levels

TrafficQuiet residential street
AirportMinimal airport noise
CommercialLow commercial activity nearby
location_on

Location

1639 Moss Rose

Beaumont, CA 92223

Open in Mapsopen_in_new
Topfind Realty

Ready to Take the Next Step?

Get expert support from a local agent today.

call
(800)-330-9306Available 9AM - 7PM

Similar Homes You Might Like

Based on price, location, and features
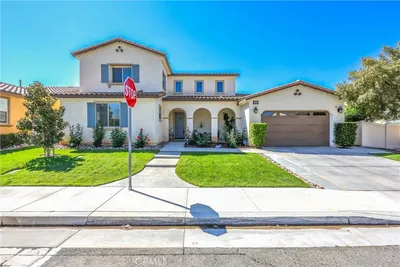
9359 Avenida San Timoteo
OPEN AUG 2, 6PM TO 10PM
VIRTUAL TOUR

$1,250,000

FOR SALE

9359 Avenida San Timoteo, Beaumont, CA 92223

5 beds · 4 baths · 4,133 sqft

1356 Quince Street
VIRTUAL TOUR

$625,000

FOR SALE

1356 Quince Street, Beaumont, CA 92223

4 beds · 3 baths · 3,258 sqft

1619 Croton Street
VIRTUAL TOUR

$680,000

FOR SALE

1619 Croton Street, Beaumont, CA 92223

4 beds · 3 baths · 3,400 sqft

1612 Croton
VIRTUAL TOUR

$689,000

FOR SALE

1612 Croton, Beaumont, CA 92223

4 beds · 3 baths · 2,852 sqft

35464 Byron Trail
VIRTUAL TOUR

$649,000

FOR SALE

35464 Byron Trail, Beaumont, CA 92223

4 beds · 3 baths · 3,321 sqft

36308 Eagle Lane
VIRTUAL TOUR

$655,000

FOR SALE

36308 Eagle Lane, Beaumont, CA 92223

4 beds · 3 baths · 2,853 sqft

1373 Aztec Court

$648,000

FOR SALE

1373 Aztec Court, Beaumont, CA 92223

4 beds · 3 baths · 3,225 sqft

116 Boston

$614,999

FOR SALE

116 Boston, Beaumont, CA 92223

4 beds · 3 baths · 3,225 sqft

Recently Sold

37019 Brutus Way
VIRTUAL TOUR

$685,000

SOLD

37019 Brutus Way, Beaumont, CA 92223

5 beds · 4 baths · 4,200 sqft

11566 Bing
3D TOUR

$715,000

SOLD

11566 Bing, Beaumont, CA 92223

5 beds · 4 baths · 3,166 sqft

36301 Bay Hill Drive
VIRTUAL TOUR

$765,000

SOLD

36301 Bay Hill Drive, Beaumont, CA 92223

4 beds · 3 baths · 3,582 sqft

1749 Bowles Court
VIRTUAL TOUR

$779,999

SOLD

1749 Bowles Court, Beaumont, CA 92223

4 beds · 4 baths · 3,356 sqft

36453 PAR LANE

$670,000

SOLD

36453 PAR LANE, Beaumont, CA 92223

4 beds · 3 baths · 2,853 sqft

37192 High Ridge

$650,000

SOLD

37192 High Ridge, Beaumont, CA 92223

4 beds · 3 baths · 3,935 sqft

11484 Armour
3D TOUR

$729,900

SOLD

11484 Armour, Beaumont, CA 92223

5 beds · 4 baths · 3,748 sqft

117 Temple Ave

$590,000

SOLD

117 Temple Ave, Beaumont, CA 92223

5 beds · 4 baths · 2,947 sqft

Topfind Realty

Company

  • About Us
  • Careers
  • Articles
  • Home Estimate

Explore

  • Renting
  • Buying
  • Selling
  • Realtors

Support

  • Help Center
  • Contact Us
  • Terms & Conditions
  • Privacy Policy

Topfind Realty, DRE # 02240815, is a licensed real estate broker in California. Topfind Realty pledges to support the Fair Housing Act and adhere to Equal Housing Opportunity laws.

Copyright © 2026 Topfind Realty. All Rights Reserved.