Topfind Realty
Renting

Search Rentals

Houses for RentTownhomes for RentCondos for RentView All Rentals →

Renting Resources

Why Rent With UsRenter GuideRent vs Buy Calculator

Renter Articles

How to Negotiate RentUnderstanding Your LeaseMoving Checklist for RentersAll Renter Articles
Buying

Search Homes

Houses for SaleTownhomes for SaleCondos for SaleView All Homes →

Buying Resources

Why Buy With UsBuyer GuideAffordability CalculatorInvestment CalculatorProperty Tax Calculator

Buyer Articles

Home Inspection TipsFirst-Time Buyer ChecklistPacking Secrets
Selling

Selling Tools

Home ValuationFind a Seller's Agent

Selling Resources

Why Sell With UsSeller GuideNet Sheet CalcHELOC Calculator

Seller Articles

Strategic PricingMaximize Profit When SellingSell While Buying Your Next Home
Mortgage Rates

Today's Rates

Mortgage RatesRefinance RatesLoan ComparisonHELOC Calculator

Mortgage Resources

Understanding Mortgage RatesFirst-Time Homebuyer GuideWhen to Refinance Your Mortgage
Realtors
Topfind
Houses for RentTownhomes for RentCondos for RentView All Rentals →
Why Rent With UsRenter GuideRent vs Buy Calculator
How to Negotiate RentUnderstanding Your LeaseMoving Checklist for Renters
Houses for SaleTownhomes for SaleCondos for SaleView All Homes →
Why Buy With UsBuyer GuideAffordability CalculatorInvestment CalculatorProperty Tax Calculator
Home Inspection TipsFirst-Time Buyer ChecklistPacking Secrets
Home ValuationFind a Seller's Agent
Why Sell With UsSeller GuideNet Sheet CalcHELOC Calculator
Strategic PricingMaximize Profit When SellingSell While Buying Your Next Home
Mortgage RatesRefinance RatesLoan ComparisonHELOC Calculator
Understanding Mortgage RatesFirst-Time Homebuyer GuideWhen to Refinance Your Mortgage
groupRealtorsinfoAbout Us
Continue with Google
Sign InSign Up
Topfind Realty
Renting

Search Rentals

Houses for RentTownhomes for RentCondos for RentView All Rentals →

Renting Resources

Why Rent With UsRenter GuideRent vs Buy Calculator

Renter Articles

How to Negotiate RentUnderstanding Your LeaseMoving Checklist for RentersAll Renter Articles
Buying

Search Homes

Houses for SaleTownhomes for SaleCondos for SaleView All Homes →

Buying Resources

Why Buy With UsBuyer GuideAffordability CalculatorInvestment CalculatorProperty Tax Calculator

Buyer Articles

Home Inspection TipsFirst-Time Buyer ChecklistPacking Secrets
Selling

Selling Tools

Home ValuationFind a Seller's Agent

Selling Resources

Why Sell With UsSeller GuideNet Sheet CalcHELOC Calculator

Seller Articles

Strategic PricingMaximize Profit When SellingSell While Buying Your Next Home
Mortgage Rates

Today's Rates

Mortgage RatesRefinance RatesLoan ComparisonHELOC Calculator

Mortgage Resources

Understanding Mortgage RatesFirst-Time Homebuyer GuideWhen to Refinance Your Mortgage
Realtors
Topfind
Houses for RentTownhomes for RentCondos for RentView All Rentals →
Why Rent With UsRenter GuideRent vs Buy Calculator
How to Negotiate RentUnderstanding Your LeaseMoving Checklist for Renters
Houses for SaleTownhomes for SaleCondos for SaleView All Homes →
Why Buy With UsBuyer GuideAffordability CalculatorInvestment CalculatorProperty Tax Calculator
Home Inspection TipsFirst-Time Buyer ChecklistPacking Secrets
Home ValuationFind a Seller's Agent
Why Sell With UsSeller GuideNet Sheet CalcHELOC Calculator
Strategic PricingMaximize Profit When SellingSell While Buying Your Next Home
Mortgage RatesRefinance RatesLoan ComparisonHELOC Calculator
Understanding Mortgage RatesFirst-Time Homebuyer GuideWhen to Refinance Your Mortgage
groupRealtorsinfoAbout Us
Continue with Google
Sign InSign Up
Real Estate/CA/Beaumont/972 Creston
Photo 1 of 972 Creston
Photo 2 of 972 Creston
1 / 31
Main
Interior 1
Interior 2
Interior 3
Interior 4
imagesmode View 31 photos
For Sale
$545,000
Est. $3,052/mo

972 Creston, Beaumont, CA 92223

bed
4
Bedrooms
bathtub
3
Bathrooms
square_foot
1,992
Sq Ft

About this home

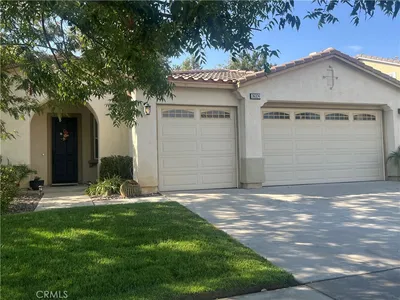
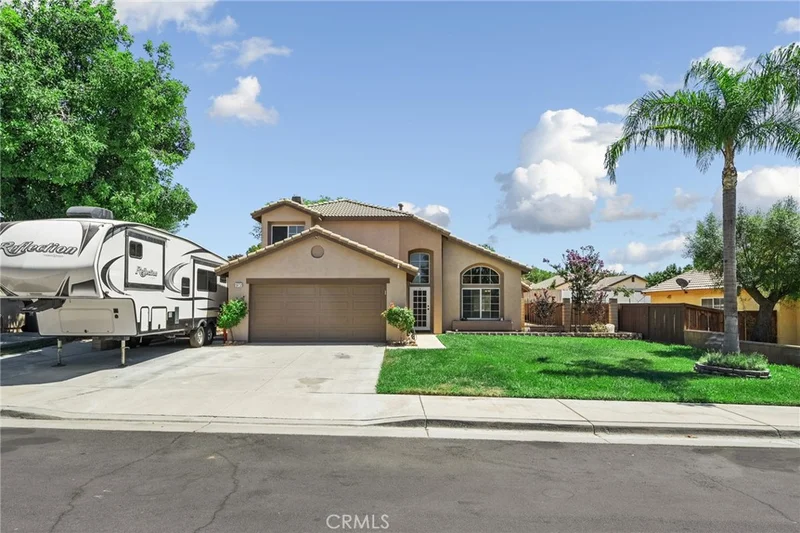
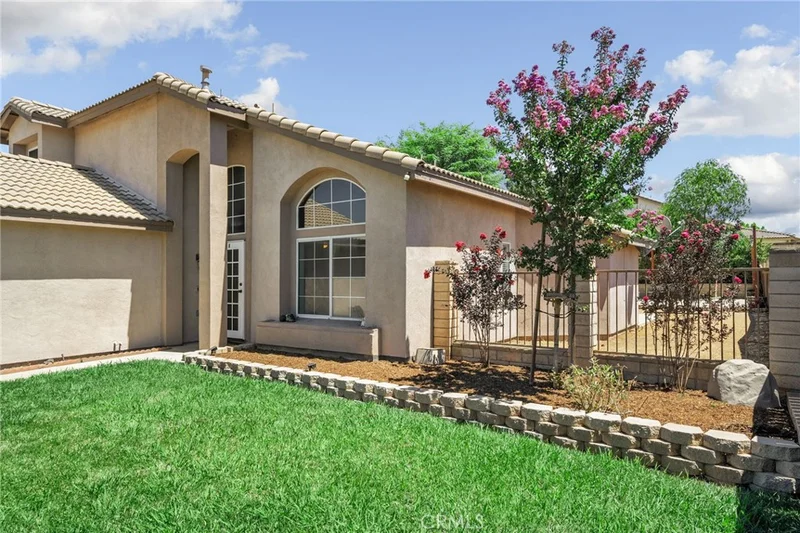
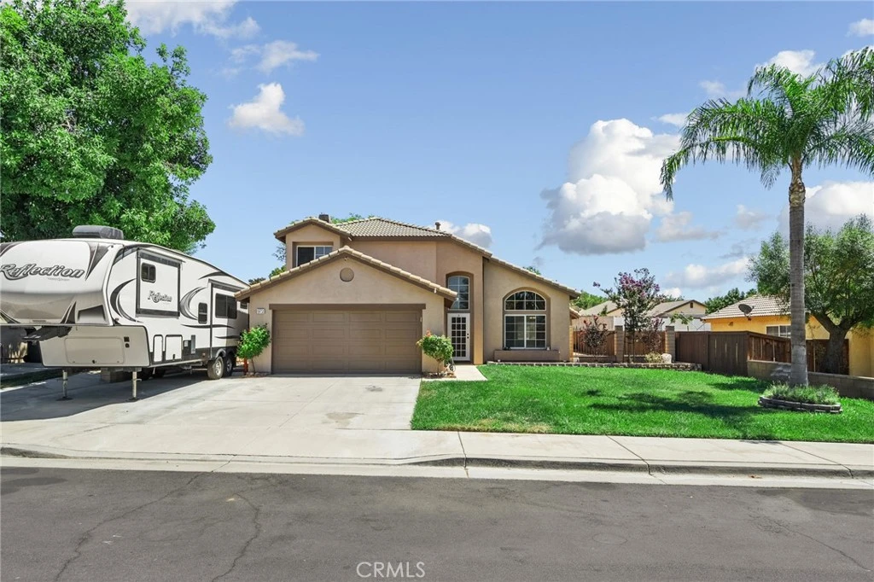
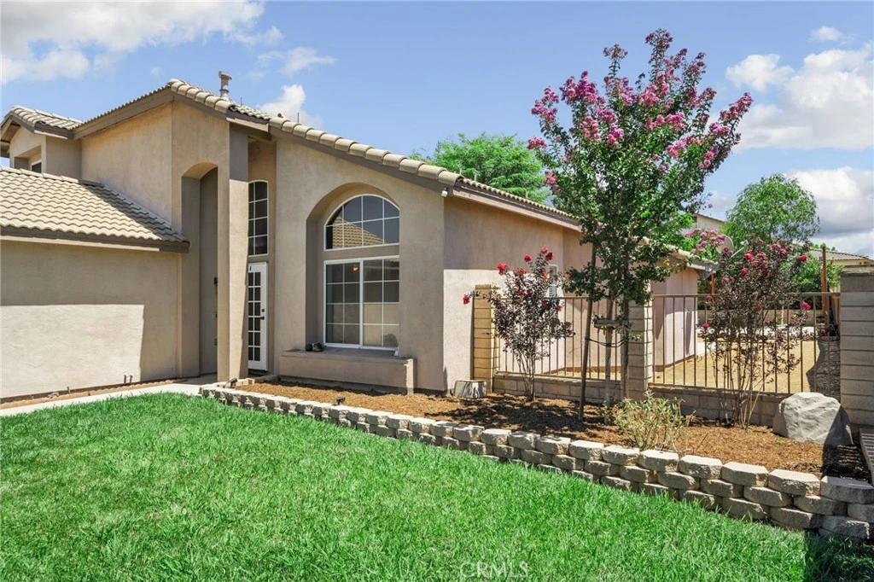
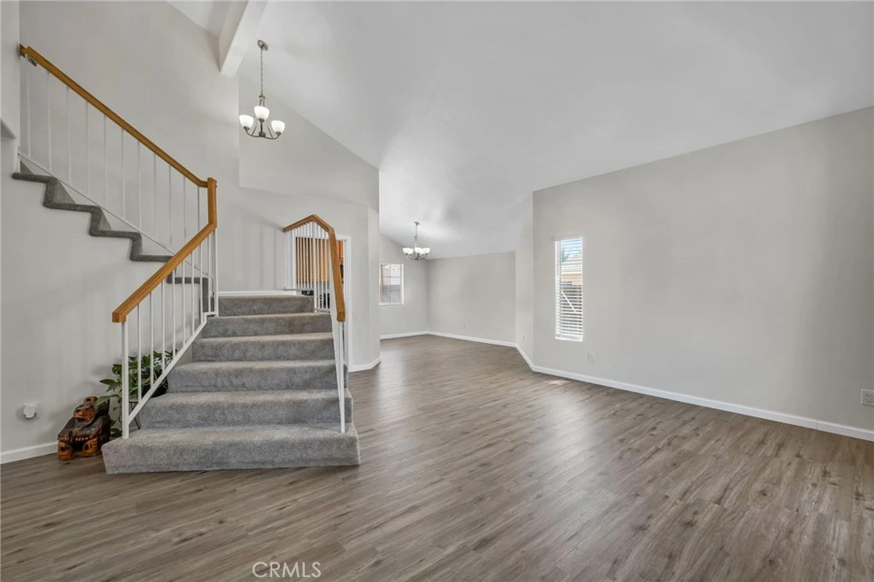
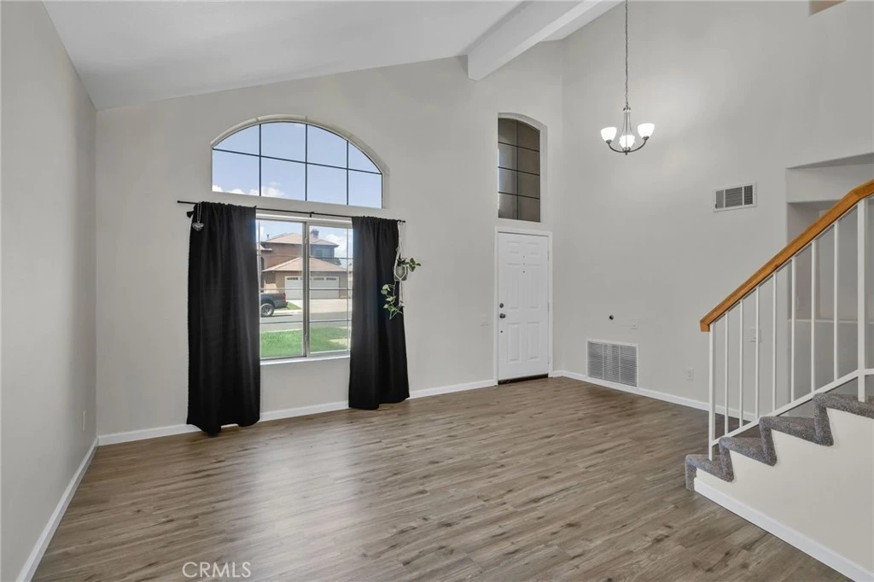
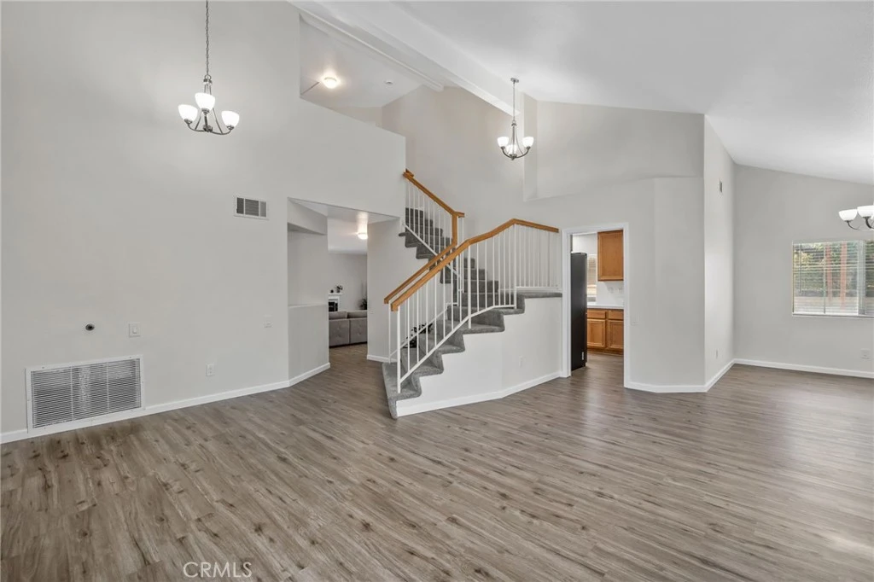
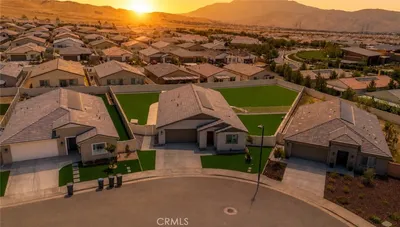
Turnkey home ready to be yours in the great community of Three Rings Ranch! This beautiful home located on a cul-de-sac has new paint inside and outside, and new luxury vinyl flooring and carpet inside! From the front door, you will step inside to the living area and dining room. The kitchen is open to a dining nook, family room, and sliding glass door to the backyard. Downstairs, you have a bedroom with a 3/4 bath just across the hall, for in-laws, or guests that come in from out of town. Head upstairs on the newly carpeted staircase that overlooks the living room where you will find 2 bedrooms that share a bath. The primary suite is also located upstairs with a nice large bathroom, closet and a view of the backyard, There is plenty of room in the backyard for entertaining! You can add your pool, or make it a nice grass area with a section to play yard games. The options are endless. BONUS is the space on the side of the home for RV parking. NO HOA OR MELLO ROOS!

Property Facts

bed

Bedrooms

4

bathtub

Bathrooms

3

square_foot

Square Feet

1,992

landscape

Lot Size

8,276 sqft

calendar_month

Year Built

2001

home_work

Property Type

Single Family Residence

timer

Days on Market

0

payments

HOA Fee

N/A

garage

Garage Total

2

fingerprint

MLS #

IG26182347

Interior Details

General Interior

Interior Features

Brick Walls, Breakfast Area, Ceiling Fans, Separate Formal Dining Room, High Ceilings, In Law Floorplan, Laminate Counters, Open Floorplan, Pantry, Tile Counters, Bedroom On Main Level, Primary Suite

Flooring

Vinyl

Fireplace

Family Room, Gas

Kitchen & Appliances

Appliances

Dishwasher, Gas Cooktop, Gas Oven, Microwave, Refrigerator, Dryer, Washer

Laundry

Gas Dryer Hookup, In Garage

Bed & Bath

Main Level Bedrooms

1

Main Level Bathrooms

1

Climate Control

Cooling

Central Air

Heating

Central

Parking

Total Parking Spaces

5

Garage Spaces

2

Open Parking Spaces

3

Attached Garage

Yes

Parking Features

Concrete, Direct Access, Door Single, Driveway, Garage Faces Front, Garage, Private, Rv Access Parking

Exterior & Lot

Building & Construction

Patio & Porch

Concrete

Fencing

Wood

Security

Smoke Detectors

Construction

Stucco

Foundation

Slab

Roof

Slate

Lot & Grounds

Lot Features

Zero To One Unit Acre, Back Yard, Cul De Sac, Front Yard, Sprinklers In Front, Lawn, Street Level

Sewer

Public Sewer

Water Source

Public

Community & HOA

Community Features

Biking, Curbs, Park, Sidewalks

Mortgage Calculator

Total Monthly

$0

Principal & Interest:
$0
Property Tax:
$0
Home Insurance:
$0
HOA Fees:
$0
$
$
%

Nearby Schools

RatingSchool NameGradesDistance
5
Three Rings Ranch Elementary
Elementary School
K-50.2 mi
6
Palm Innovation Academy
Elementary School
K-51.0 mi
6
21st Century Learning Institute
Elementary School
K-121.1 mi
1
Glen View High
High School
9-121.1 mi
5
Mountain View Middle
Middle School
6-81.4 mi

Convenience Score

Market Insights

92223|Beaumont

Estimated Value

Calculating...
No change vs. last year
Value history is still building for this area.

Market Temperature

Seller'sBalancedBuyer's
0d30d60d180d
Balanced

Balanced market

30 Days

Avg. time on market

This is a Balanced Market. Homes are selling at a moderate pace.

Flood & Climate Risk

Noise Levels

Location

972 Creston

Beaumont, CA 92223

Open in Mapsopen_in_new
Topfind Realty

Ready to Take the Next Step?

Get expert support from a local agent today.

call
(800)-330-9306Available 9AM - 7PM

Similar Homes You Might Like

Based on price, location, and features
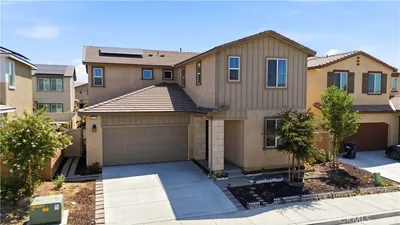
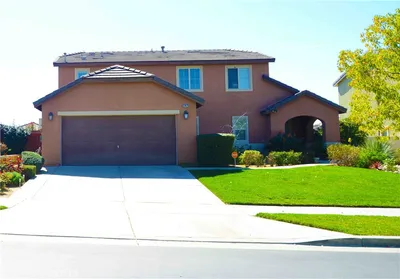
1560 Harmonie
VIDEO TOUR

$579,880

FOR SALE

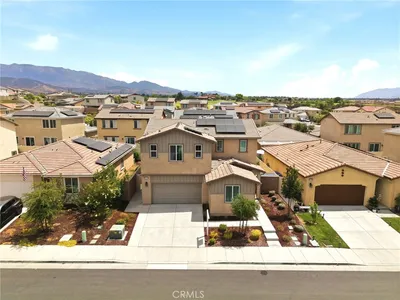
1560 Harmonie, Beaumont, CA 92223

3 beds · 2 baths · 2,186 sqft

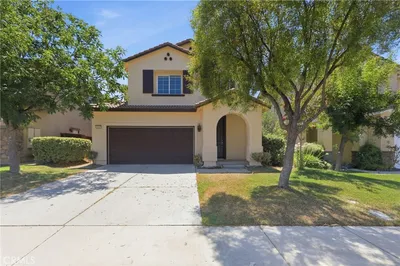
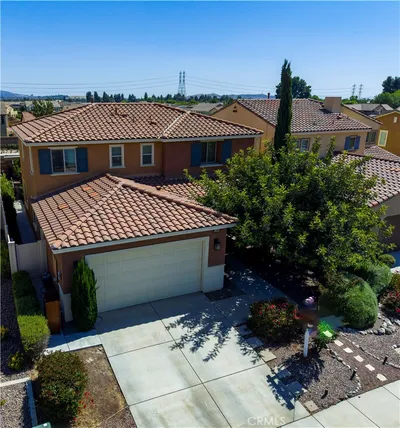
11554 Hanna
3D TOUR

$554,900

FOR SALE

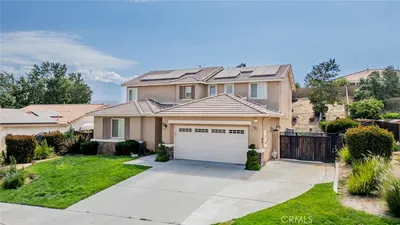
11554 Hanna, Beaumont, CA 92223

4 beds · 3 baths · 2,227 sqft


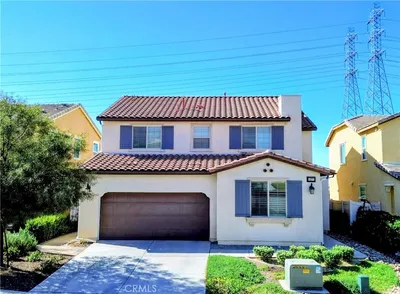
1790 Morgan Avenue
VIRTUAL TOUR

$599,000

FOR SALE

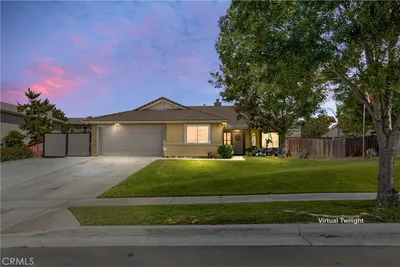
1790 Morgan Avenue, Beaumont, CA 92223

4 beds · 3 baths · 2,337 sqft

774 Pinnacle Street
NEW 21 HRS AGO

$579,000

FOR SALE

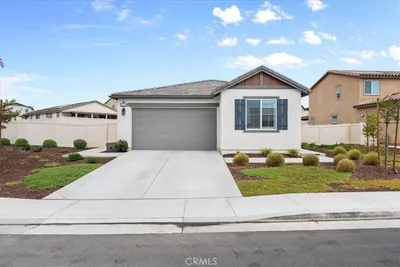
774 Pinnacle Street, Beaumont, CA 92223

5 beds · 2 baths · 1,979 sqft

35118 Vidalia Lane
OPEN AUG 22, 7PM - 9PM
VIRTUAL TOUR

$619,900

FOR SALE

35118 Vidalia Lane, Beaumont, CA 92223

3 beds · 2 baths · 1,902 sqft

36324 Clearwater Court
OPEN AUG 23, 7:30PM - 10:30PM

$590,000

FOR SALE

36324 Clearwater Court, Beaumont, CA 92223

3 beds · 2 baths · 2,116 sqft

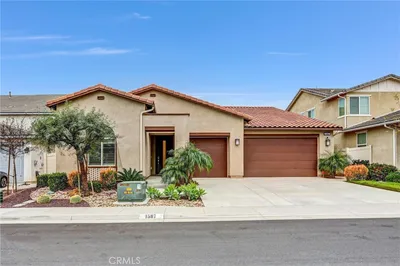
11548 Jack

$560,000

FOR SALE

11548 Jack, Beaumont, CA 92223

4 beds · 3 baths · 2,362 sqft

34047 Crenshaw Street
VIRTUAL TOUR

$509,950

FOR SALE

34047 Crenshaw Street, Beaumont, CA 92223

4 beds · 3 baths · 2,221 sqft

Recently Sold

35631 Alexis
VIRTUAL TOUR

$599,900

SOLD

35631 Alexis, Beaumont, CA 92223

4 beds · 3 baths · 2,371 sqft

14229 Revana Lane
VIDEO TOUR

$535,000

SOLD

14229 Revana Lane, Beaumont, CA 92223

4 beds · 3 baths · 1,967 sqft

737 Edgar

$458,000

SOLD

737 Edgar, Beaumont, CA 92223

3 beds · 2 baths · 1,755 sqft

37475 GALLERY Lane

$540,000

SOLD

37475 Gallery Lane, Beaumont, CA 92223

4 beds · 3 baths · 2,326 sqft

1325 Bannock
VIRTUAL TOUR

$545,000

SOLD

1325 Bannock, Beaumont, CA 92223

4 beds · 3 baths · 2,116 sqft

1377 Black Diamond
3D TOUR

$567,900

SOLD

1377 Black Diamond, Beaumont, CA 92223

4 beds · 3 baths · 2,067 sqft

1587 Milky Way
VIRTUAL TOUR

$588,000

SOLD

1587 Milky Way, Beaumont, CA 92223

4 beds · 3 baths · 2,380 sqft

1353 Fleet Street
VIDEO TOUR

$500,000

SOLD

1353 Fleet Street, Beaumont, CA 92223

3 beds · 3 baths · 1,729 sqft

$545,000
4 bd | 3 ba | 1,992 sqft
Request a tourcall
Topfind Realty

Company

  • About Us
  • Careers
  • Articles
  • Home Estimate

Explore

  • Renting
  • Buying
  • Selling
  • Realtors

Support

  • Help Center
  • Contact Us
  • Terms & Conditions
  • Privacy Policy

Topfind Realty, DRE # 02240815, is a licensed real estate broker in California. Topfind Realty pledges to support the Fair Housing Act and adhere to Equal Housing Opportunity laws.

Copyright © 2026 Topfind Realty. All Rights Reserved.