Topfind Realty
Renting

Search Rentals

Houses for RentTownhomes for RentCondos for RentView All Rentals →

Renting Resources

Why Rent With UsRenter GuideRent vs Buy Calculator

Renter Articles

How to Negotiate RentUnderstanding Your LeaseMoving Checklist for RentersAll Renter Articles
Buying

Search Homes

Houses for SaleTownhomes for SaleCondos for SaleView All Homes →

Buying Resources

Why Buy With UsBuyer GuideAffordability CalculatorInvestment CalculatorProperty Tax Calculator

Buyer Articles

Home Inspection TipsFirst-Time Buyer ChecklistImprove Your Credit Score
Selling

Selling Tools

Home ValuationNet Sheet CalculatorHELOC CalculatorRefinance Calculator

Selling Resources

Why Sell With UsSeller GuideFind a Seller's Agent

Seller Articles

Strategic PricingMaximize Profit When SellingSell While Buying Your Next Home
Mortgage

Today's Rates

Mortgage RatesRefinance Rates

Mortgage Tools

Mortgage CalculatorLoan Comparison

Mortgage Resources

Why Pre-Approval MattersCompare Mortgage OffersFind the Right Loan Program
Realtors
Topfind
Houses for RentTownhomes for RentCondos for RentView All Rentals →
Why Rent With UsRenter GuideRent vs Buy Calculator
How to Negotiate RentUnderstanding Your LeaseMoving Checklist for Renters
Houses for SaleTownhomes for SaleCondos for SaleView All Homes →
Why Buy With UsBuyer GuideAffordability CalculatorInvestment CalculatorProperty Tax Calculator
Home Inspection TipsFirst-Time Buyer ChecklistImprove Your Credit Score
Home ValuationNet Sheet CalculatorHELOC CalculatorRefinance Calculator
Why Sell With UsSeller GuideFind a Seller's Agent
Strategic PricingMaximize Profit When SellingSell While Buying Your Next Home
Mortgage RatesRefinance RatesMortgage CalculatorLoan Comparison
Why Pre-Approval MattersCompare Mortgage OffersFind the Right Loan Program
groupRealtorsinfoAbout Us
Continue with Google
Sign InSign Up
Topfind Realty
Renting

Search Rentals

Houses for RentTownhomes for RentCondos for RentView All Rentals →

Renting Resources

Why Rent With UsRenter GuideRent vs Buy Calculator

Renter Articles

How to Negotiate RentUnderstanding Your LeaseMoving Checklist for RentersAll Renter Articles
Buying

Search Homes

Houses for SaleTownhomes for SaleCondos for SaleView All Homes →

Buying Resources

Why Buy With UsBuyer GuideAffordability CalculatorInvestment CalculatorProperty Tax Calculator

Buyer Articles

Home Inspection TipsFirst-Time Buyer ChecklistImprove Your Credit Score
Selling

Selling Tools

Home ValuationNet Sheet CalculatorHELOC CalculatorRefinance Calculator

Selling Resources

Why Sell With UsSeller GuideFind a Seller's Agent

Seller Articles

Strategic PricingMaximize Profit When SellingSell While Buying Your Next Home
Mortgage

Today's Rates

Mortgage RatesRefinance Rates

Mortgage Tools

Mortgage CalculatorLoan Comparison

Mortgage Resources

Why Pre-Approval MattersCompare Mortgage OffersFind the Right Loan Program
Realtors
Topfind
Houses for RentTownhomes for RentCondos for RentView All Rentals →
Why Rent With UsRenter GuideRent vs Buy Calculator
How to Negotiate RentUnderstanding Your LeaseMoving Checklist for Renters
Houses for SaleTownhomes for SaleCondos for SaleView All Homes →
Why Buy With UsBuyer GuideAffordability CalculatorInvestment CalculatorProperty Tax Calculator
Home Inspection TipsFirst-Time Buyer ChecklistImprove Your Credit Score
Home ValuationNet Sheet CalculatorHELOC CalculatorRefinance Calculator
Why Sell With UsSeller GuideFind a Seller's Agent
Strategic PricingMaximize Profit When SellingSell While Buying Your Next Home
Mortgage RatesRefinance RatesMortgage CalculatorLoan Comparison
Why Pre-Approval MattersCompare Mortgage OffersFind the Right Loan Program
groupRealtorsinfoAbout Us
Continue with Google
Sign InSign Up
Real Estate/CA/Beaumont/1782 Starlight Avenue
view_in_arVirtual Tour
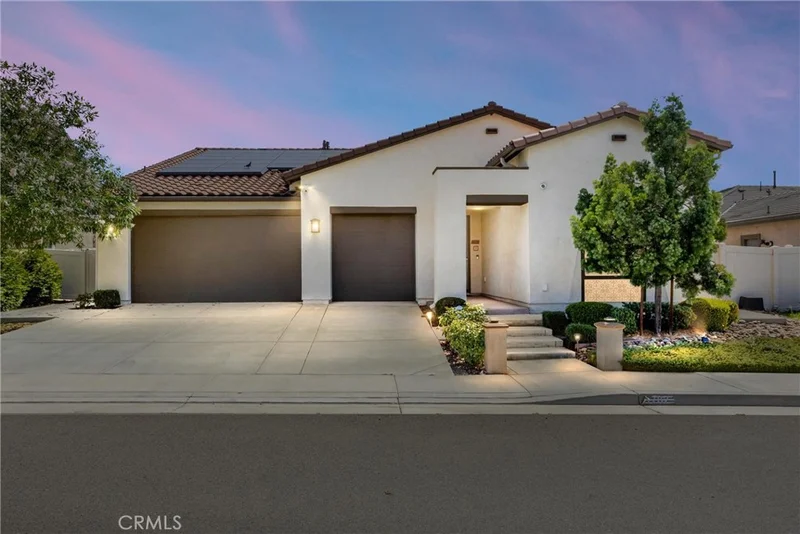
Photo 1 of 1782 Starlight Avenue
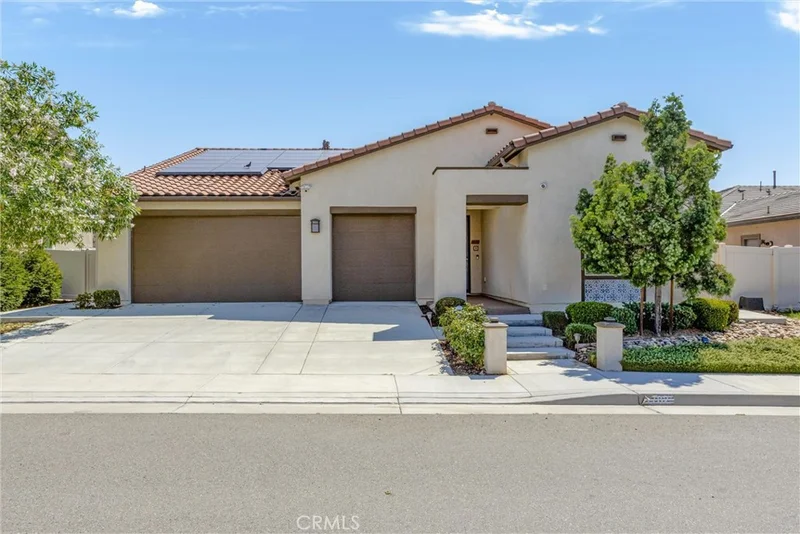
Photo 2 of 1782 Starlight Avenue
1 / 47
Main
Interior 1
Interior 2
Interior 3
Interior 4
imagesmode View 47 photos
For Sale
$620,000
Est. $3,472/mo

1782 Starlight Avenue, Beaumont, CA 92223

bed
4
Bedrooms
bathtub
3
Bathrooms
square_foot
2,380
Sq Ft

About this home

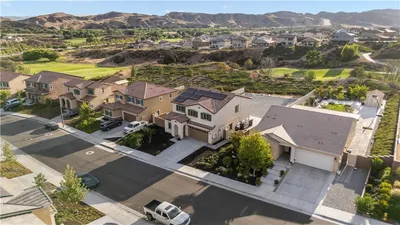
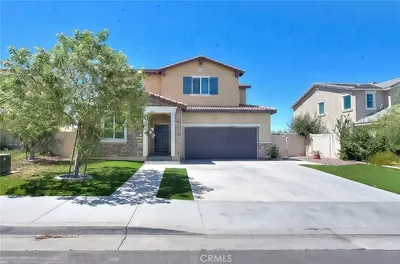
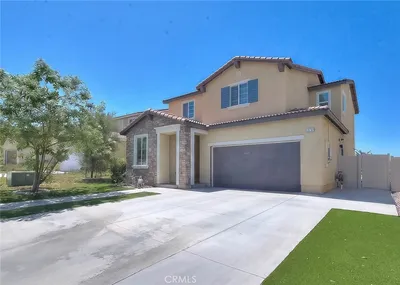
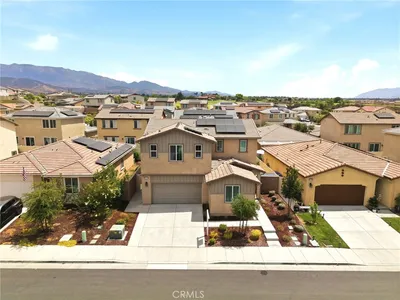
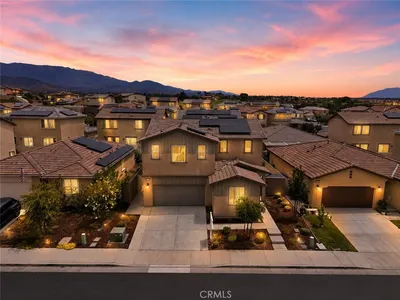
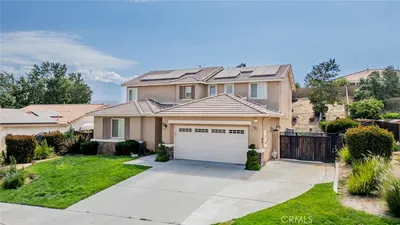
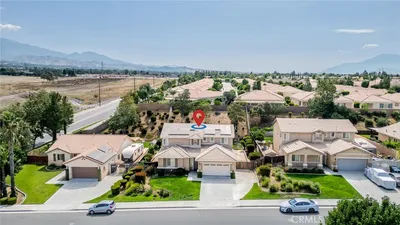
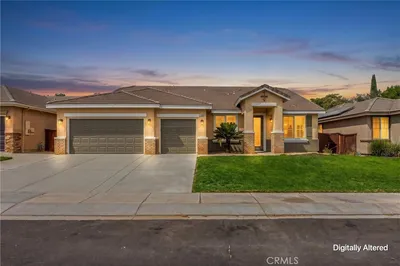
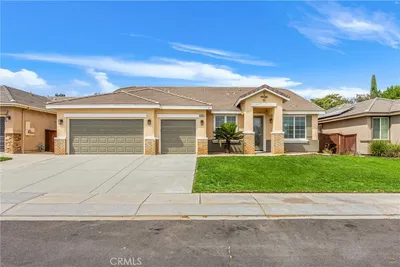
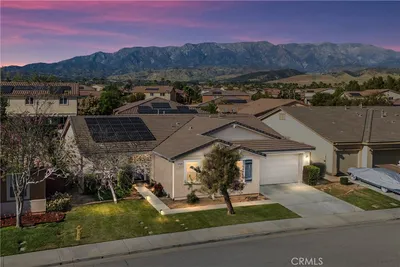
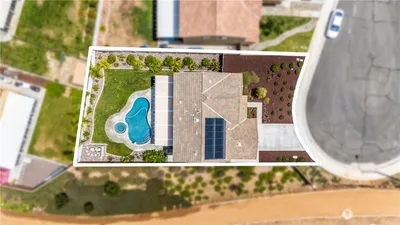
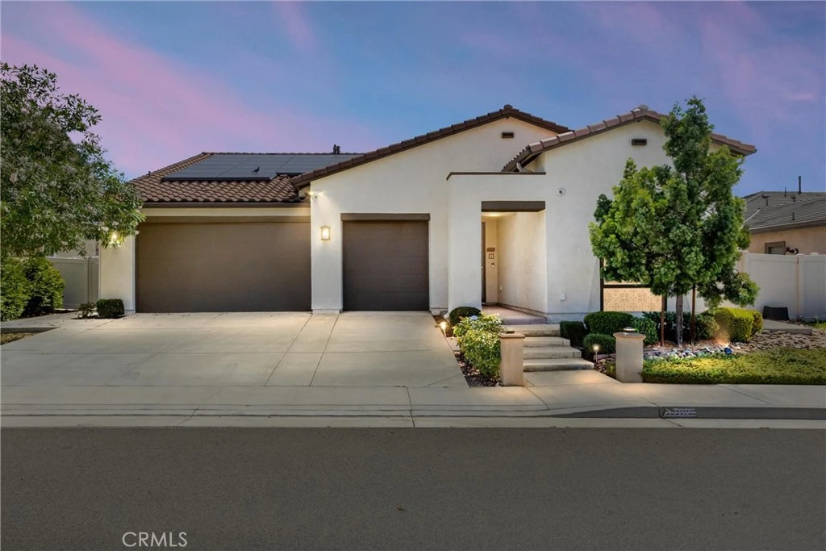
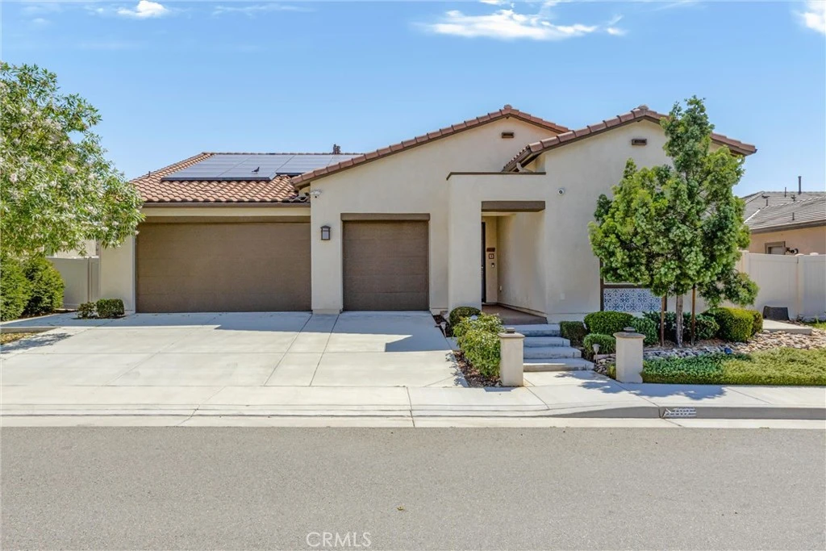
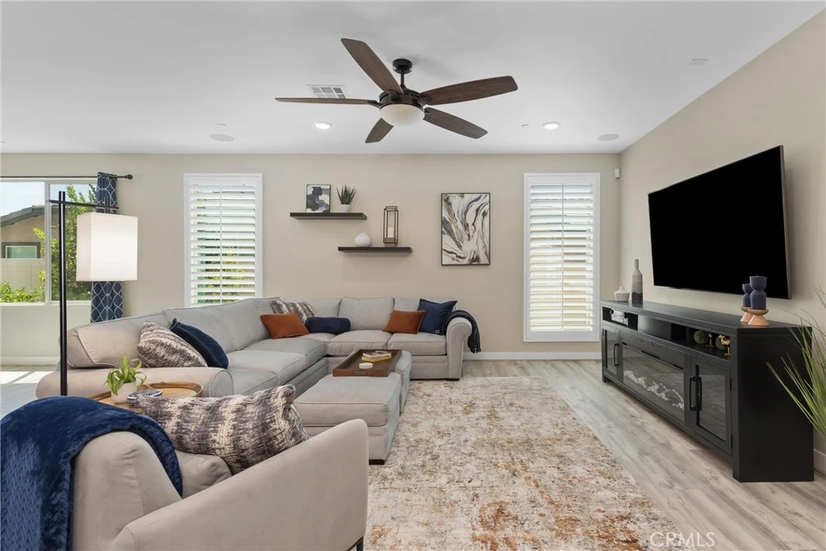
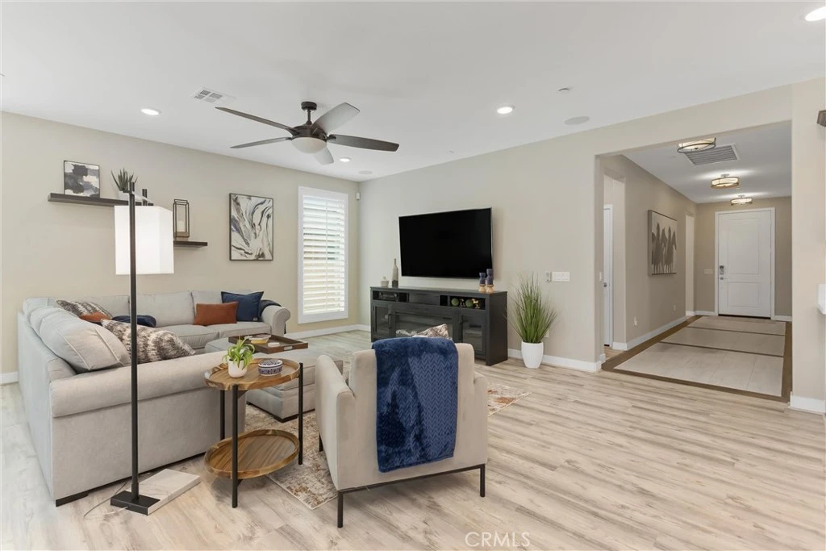
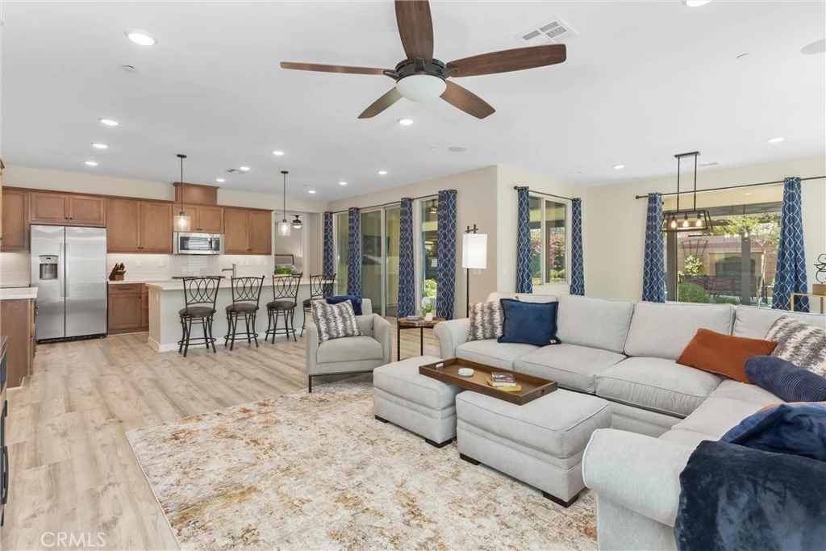
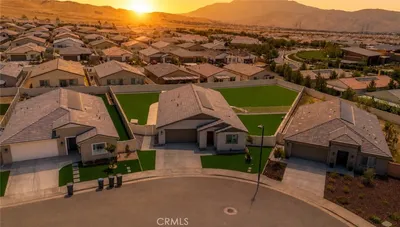
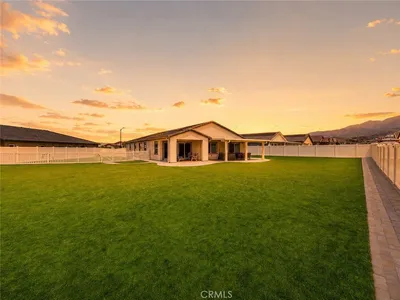
Model-perfect and move-in ready — this is the one. This single-story 4-bedroom, 3-bath beauty (2,380 sq ft) comes with paid solar, so you can enjoy the savings from day one. Step inside to an open floor plan anchored by a massive kitchen island — the kind of space where everyone ends up gathered. The master suite is a true retreat, with a separate soaking tub, walk-in shower, and generous walk-in closet. Out back, it's a full-on entertainer's paradise: fully landscaped and private, with three low-maintenance aluminum wood-look covered patios, an outdoor fireplace, outdoor TV, ambient lighting, and ceiling fans for year-round comfort. Add a jacuzzi, fruit trees, and two storage sheds for all the extras, and you've thought of everything before you even walk in the door. Complete with a 3-car garage and true turnkey condition inside and out, this is a home that's simply done — nothing left to do but move in. Homes like this don't sit long. Schedule your tour today.

Property Facts

bed

Bedrooms

4

bathtub

Bathrooms

3

square_foot

Square Feet

2,380

landscape

Lot Size

9,583 sqft

calendar_month

Year Built

2019

home_work

Property Type

Single Family Residence

timer

Days on Market

0

payments

HOA Fee

$161/mo

garage

Garage Total

3

fingerprint

MLS #

IG26186227

Interior Details

General Interior

Interior Features

All Bedrooms Down, Main Level Primary

Fireplace

Outside

Kitchen & Appliances

Laundry

Laundry Room

Bed & Bath

Main Level Bedrooms

4

Main Level Bathrooms

3

Climate Control

Cooling

Central Air

Heating

Central

Parking

Total Parking Spaces

3

Garage Spaces

3

Attached Garage

Yes

Exterior & Lot

Building & Construction

Patio & Porch

Concrete

Roof

Tile

Lot & Grounds

Lot Features

Front Yard, Lawn, Landscaped, Level, Sprinkler System

Pool Features

Association

Sewer

Public Sewer

Water Source

Public

Community & HOA

Association Info

AssociationSundance North
HOA Fee$161
FrequencyMonthly

HOA Amenities

Sport Court, Playground

Community Features

Curbs, Street Lights, Sidewalks

Schedule a home tour with a Topfind agent

Mortgage Calculator

Total Monthly

$0

Principal & Interest:
$0
Property Tax:
$0
Home Insurance:
$0
HOA Fees:
$0
$
$
%

Nearby Schools

RatingSchool NameGradesDistance
8
Starlight Elementary
Elementary School
K-50.3 mi
6
San Gorgonio Middle
Middle School
6-80.8 mi
8
Beaumont Senior High
High School
9-121.4 mi
5
Mountain View Middle
Middle School
6-81.5 mi
6
Anna Hause Elementary
Elementary School
K-51.6 mi

Convenience Score

Market Insights

92223|Beaumont

Estimated Value

Calculating...
No change vs. last year
Value history is still building for this area.

Market Temperature

Seller'sBalancedBuyer's
0d30d60d180d
Balanced

Balanced market

30 Days

Avg. time on market

This is a Balanced Market. Homes are selling at a moderate pace.

Flood & Climate Risk

Noise Levels

Location

1782 Starlight Avenue

Beaumont, CA 92223

Open in Mapsopen_in_new
Topfind Realty

Ready to Take the Next Step?

Get expert support from a local agent today.

call
(800)-330-9306Available 9AM - 7PM

Similar Homes You Might Like

Based on price, location, and features
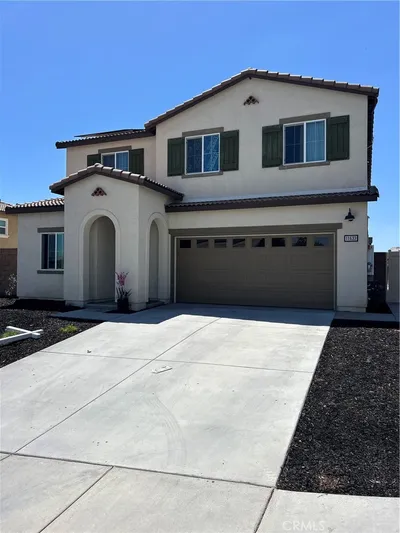
1560 Harmonie, Beaumont, CA 92223
1 / 20
VIDEO TOUR
$579,880FOR SALE
1560 Harmonie, Beaumont, CA 92223

3 beds · 2 baths · 2,186 sqft

11633 Ford Street, Beaumont, CA 92223
1 / 26
VIDEO TOUR
$599,900FOR SALE
11633 Ford Street, Beaumont, CA 92223

5 beds · 3 baths · 2,311 sqft

36751 Cordoba, Beaumont, CA 92223
1 / 20
$575,000FOR SALE
36751 Cordoba, Beaumont, CA 92223

5 beds · 3 baths · 2,261 sqft

11554 Hanna, Beaumont, CA 92223
1 / 20
3D TOUR
$554,900FOR SALE
11554 Hanna, Beaumont, CA 92223

4 beds · 3 baths · 2,227 sqft

1790 Morgan Avenue, Beaumont, CA 92223
1 / 20
VIRTUAL TOUR
$599,000FOR SALE
1790 Morgan Avenue, Beaumont, CA 92223

4 beds · 3 baths · 2,337 sqft

1434 Desert Star, Beaumont, CA 92223
1 / 21
NEW 4 DAYS AGO
OPEN SUNDAY, 7PM - 9PM
$585,000FOR SALE
1434 Desert Star, Beaumont, CA 92223

3 beds · 2 baths · 2,426 sqft

9157 Beauview Drive, Beaumont, CA 92223
1 / 30
VIRTUAL TOUR
$700,000FOR SALE
9157 Beauview Drive, Beaumont, CA 92223

5 beds · 3 baths · 2,760 sqft

1359 Laurestine Way, Beaumont, CA 92223
1 / 20
$580,000FOR SALE
1359 Laurestine Way, Beaumont, CA 92223

4 beds · 3 baths · 2,025 sqft

Recently Sold

35631 Alexis, Beaumont, CA 92223
VIRTUAL TOUR
$599,900
35631 Alexis, Beaumont, CA 92223

4 beds · 3 baths · 2,371 sqft

14229 Revana Lane, Beaumont, CA 92223
VIDEO TOUR
$535,000
14229 Revana Lane, Beaumont, CA 92223

4 beds · 3 baths · 1,967 sqft

37475 Gallery Lane, Beaumont, CA 92223
$540,000
37475 Gallery Lane, Beaumont, CA 92223

4 beds · 3 baths · 2,326 sqft

1325 Bannock, Beaumont, CA 92223
VIRTUAL TOUR
$545,000
1325 Bannock, Beaumont, CA 92223

4 beds · 3 baths · 2,116 sqft

1454 Liatris, Beaumont, CA 92223
VIRTUAL TOUR
$575,000
1454 Liatris, Beaumont, CA 92223

3 beds · 2 baths · 2,408 sqft

1377 Black Diamond, Beaumont, CA 92223
3D TOUR
$567,900
1377 Black Diamond, Beaumont, CA 92223

4 beds · 3 baths · 2,067 sqft

1587 Milky Way, Beaumont, CA 92223
VIRTUAL TOUR
$588,000
1587 Milky Way, Beaumont, CA 92223

4 beds · 3 baths · 2,380 sqft

14223 Sonoma Court, Beaumont, CA 92223
VIDEO TOUR
$659,900
14223 Sonoma Court, Beaumont, CA 92223

5 beds · 3 baths · 2,520 sqft

$620,000
4 bd | 3 ba | 2,380 sqft
call
Topfind Realty
Download on theApp StoreGET IT ONGoogle Play

Company

  • About Us
  • Careers
  • Articles
  • Home Estimate

Explore

  • Renting
  • Buying
  • Selling
  • Realtors

Support

  • Help Center
  • Contact Us
  • Terms & Conditions
  • Privacy Policy

Tools

  • Mortgage Calculator
  • Affordability Calculator
  • Rent vs Buy Calculator
  • Refinance Calculator

Topfind Realty, DRE # 02240815, is a licensed real estate broker in California. Topfind Realty pledges to support the Fair Housing Act and adhere to Equal Housing Opportunity laws.

Copyright © 2026 Topfind Realty. All Rights Reserved.