Topfind Realty
Renting

Search Rentals

Houses for RentTownhomes for RentCondos for RentView All Rentals →

Renting Resources

Why Rent With UsRenter GuideRent vs Buy Calculator

Renter Articles

How to Negotiate RentUnderstanding Your LeaseMoving Checklist for Renters
Buying

Search Homes

Houses for SaleTownhomes for SaleCondos for SaleView All Homes →

Buying Resources

Why Buy With UsBuyer GuideAffordability CalculatorInvestment CalculatorProperty Tax Calculator

Buyer Articles

Master Your New Home BudgetBeat Moving StressPacking Secrets
Selling

Selling Tools

Home ValuationFind a Seller's Agent

Selling Resources

Why Sell With UsSeller GuideNet Sheet CalcHELOC Calculator

Seller Articles

Strategic PricingDownsizing Tips
Mortgage Rates

Today's Rates

Mortgage RatesRefinance RatesLoan ComparisonHELOC Calculator

Mortgage Resources

Understanding Mortgage RatesFirst-Time Homebuyer GuideWhen to Refinance Your Mortgage
Realtors
Topfind
Houses for RentTownhomes for RentCondos for RentView All Rentals →
Why Rent With UsRenter GuideRent vs Buy Calculator
How to Negotiate RentUnderstanding Your LeaseMoving Checklist for Renters
Houses for SaleTownhomes for SaleCondos for SaleView All Homes →
Why Buy With UsBuyer GuideAffordability CalculatorInvestment CalculatorProperty Tax Calculator
Master Your New Home BudgetBeat Moving StressPacking Secrets
Home ValuationFind a Seller's Agent
Why Sell With UsSeller GuideNet Sheet CalcHELOC Calculator
Strategic PricingDownsizing Tips
Mortgage RatesRefinance RatesLoan ComparisonHELOC Calculator
Understanding Mortgage RatesFirst-Time Homebuyer GuideWhen to Refinance Your Mortgage
groupRealtorsinfoAbout Us
Continue with Google
Sign InSign Up
Topfind Realty
Renting

Search Rentals

Houses for RentTownhomes for RentCondos for RentView All Rentals →

Renting Resources

Why Rent With UsRenter GuideRent vs Buy Calculator

Renter Articles

How to Negotiate RentUnderstanding Your LeaseMoving Checklist for Renters
Buying

Search Homes

Houses for SaleTownhomes for SaleCondos for SaleView All Homes →

Buying Resources

Why Buy With UsBuyer GuideAffordability CalculatorInvestment CalculatorProperty Tax Calculator

Buyer Articles

Master Your New Home BudgetBeat Moving StressPacking Secrets
Selling

Selling Tools

Home ValuationFind a Seller's Agent

Selling Resources

Why Sell With UsSeller GuideNet Sheet CalcHELOC Calculator

Seller Articles

Strategic PricingDownsizing Tips
Mortgage Rates

Today's Rates

Mortgage RatesRefinance RatesLoan ComparisonHELOC Calculator

Mortgage Resources

Understanding Mortgage RatesFirst-Time Homebuyer GuideWhen to Refinance Your Mortgage
Realtors
Topfind
Houses for RentTownhomes for RentCondos for RentView All Rentals →
Why Rent With UsRenter GuideRent vs Buy Calculator
How to Negotiate RentUnderstanding Your LeaseMoving Checklist for Renters
Houses for SaleTownhomes for SaleCondos for SaleView All Homes →
Why Buy With UsBuyer GuideAffordability CalculatorInvestment CalculatorProperty Tax Calculator
Master Your New Home BudgetBeat Moving StressPacking Secrets
Home ValuationFind a Seller's Agent
Why Sell With UsSeller GuideNet Sheet CalcHELOC Calculator
Strategic PricingDownsizing Tips
Mortgage RatesRefinance RatesLoan ComparisonHELOC Calculator
Understanding Mortgage RatesFirst-Time Homebuyer GuideWhen to Refinance Your Mortgage
groupRealtorsinfoAbout Us
Continue with Google
Sign InSign Up
Real Estate/CA/Beaumont/14148 Amici Place
3d_rotation3D Tour
Interior
For Sale
$615,000
Est. $3,444/mo

14148 Amici Place, Beaumont, CA 92223

bed
4
Bedrooms
bathtub
3
Bathrooms
square_foot
2,401
Square Feet

About this home

Welcome to this beautifully appointed home situated on a sweeping corner lot in the highly desirable Olivewood Community of Beaumont. Offering 4 bedrooms and 3 total bathrooms, this single-story residence combines modern finishes with thoughtful design for effortless everyday living. From the moment you arrive, the picturesque landscaping, charming curb appeal, and expansive side yard create a warm and inviting first impression. Inside, a neutral color palette and abundant natural light enhance the open-concept floor plan. Stunning laminate flooring flows throughout the main living spaces, while plush carpeting adds comfort to each bedroom. The welcoming entry opens to a spacious great room that seamlessly connects the living, kitchen, and dining areas. Harmoniously blending innovation with style, the gourmet kitchen boasts granite countertops, white cabinetry, sleek appliances, and an extravagant island with bar seating. Sliding glass doors lead directly to the backyard, creating the perfect indoor-outdoor living experience. The private primary suite is the ultimate haven for relaxation with a lavish ensuite that features quartz countertops, dual sinks, a soaking tub, separate shower, private water closet, and an oversized walk-in closet. Three additional bedrooms come equipped with ample closet storage and energy efficient ceiling fans. The two secondary bathrooms are tastefully finished, complete with quartz countertops and chrome fixtures. A dedicated laundry room conveniently located near the bedrooms adds to the functional layout of the home. The backyard is designed for entertaining and endless possibilities. The sprawling grounds offer a blank canvas to envision your dream oasis with enough space for a pool, garden, play area, or built-in BBQ. Residents of Olivewood enjoy versatile resort-style amenities, including sparkling pools, playgrounds, scenic hiking trails, parks, and year-round events. Making a statement at every turn, this move-in-ready home presents an exceptional opportunity to enjoy pristine interiors and a vibrant community atmosphere.

Property Facts

bed

Bedrooms

4

bathtub

Bathrooms

3

square_foot

Square Feet

2,401

landscape

Lot Size

20,038 sqft

calendar_month

Year Built

2021

home_work

Property Type

Single Family Residence

timer

Days on Market

0

payments

HOA Fee

$190.25/mo

garage

Garage Total

2

fingerprint

MLS #

CV26146322

Interior Details

General Interior

Interior Features

Eat In Kitchen, Open Floorplan, Pantry, Recessed Lighting, Primary Suite, Walk In Closets

Flooring

Vinyl

Accessibility

Safe Emergency Egress From Home, No Stairs

Kitchen & Appliances

Appliances

Convection Oven, Dishwasher, Gas Cooktop, Disposal, Microwave, Self Cleaning Oven, Water Heater, Water Purifier

Laundry

Gas Dryer Hookup, Laundry Room

Bed & Bath

Main Level Bedrooms

4

Main Level Bathrooms

3

Climate Control

Cooling

Central Air, Attic Fan

Heating

Central

Parking

Total Parking Spaces

2

Garage Spaces

2

Attached Garage

Yes

Parking Features

Door Multi, Driveway, Garage Faces Front, Garage, Garage Door Opener

Exterior & Lot

Building & Construction

Security

Fire Sprinkler System, Security Gate, Gated Community

Roof

Flat Tile

Lot & Grounds

Lot Features

Corner Lot

Pool Features

Association

Spa Features

Association

Sewer

Public Sewer

Water Source

Public

Community & HOA

Association Info

HOA Fee$190.25
FrequencyMonthly

HOA Amenities

Bocce Court, Controlled Access, Sport Court, Fire Pit, Barbecue, Picnic Area, Playground, Pool, Recreation Room, Spa Hot Tub, Trails

Community Features

Biking, Dog Park, Park, Storm Drains, Street Lights, Sidewalks, Gated

Mortgage Calculator

Total Monthly

$0

Principal & Interest:
$0
Property Tax:
$0
Home Insurance:
$0
HOA Fees:
$0
$
$
%

Nearby Schools

RatingSchool NameGradesDistance
No school data available for this area.

Convenience Score

Market Insights

92223|Beaumont
analytics

Estimated Value

Calculating...
trending_up0%vs. last year
202120222023202420252026

Market Temperature

Seller'sBalancedBuyer's
0d30d60d180d
Balanced

Balanced market

30 Days

Avg. time on market

This is a Balanced Market. Homes are selling at a moderate pace.

flood

Flood & Climate Risk

Flood Risk

Minimal — not in a FEMA flood zone

Low

Wildfire Risk

Moderate — near wildland-urban interface

Moderate

Heat Risk

Low — moderate summer temperatures

Low

Earthquake Risk

Southern California seismic zone

Moderate
volume_up

Noise Levels

TrafficQuiet residential street
AirportMinimal airport noise
CommercialLow commercial activity nearby
streetview

Street View

Open Full Street Viewopen_in_new
Topfind Realty

Ready to Take the Next Step?

Get expert support from a local agent today.

call
(800)-330-9306Available 9AM - 7PM

Similar Homes You Might Like

Based on price, location, and features
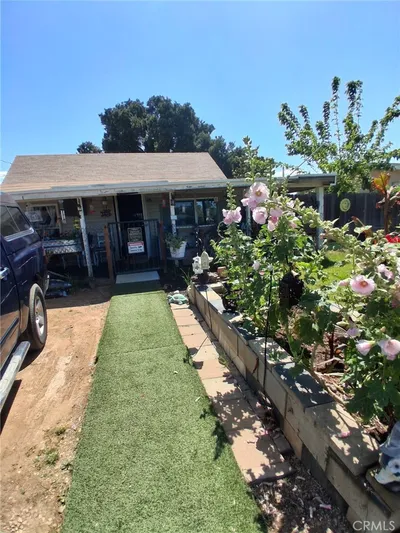
1270 Michigan

$299,900

FOR SALE

1270 Michigan, Beaumont, CA 92223

4 beds · 2 baths · 2,400 sqft

36767 Bay Hill
VIRTUAL TOUR

$574,000

FOR SALE

36767 Bay Hill, Beaumont, CA 92223

4 beds · 3 baths · 2,280 sqft

11372 Aaron
VIRTUAL TOUR

$663,000

FOR SALE

11372 Aaron, Beaumont, CA 92223

4 beds · 4 baths · 2,709 sqft

1596 Lakeview

$472,410

FOR SALE

1596 Lakeview, Beaumont, CA 92223

5 beds · 3 baths · 2,657 sqft

36927 Arezzo Court
VIRTUAL TOUR

$499,000

FOR SALE

36927 Arezzo Court, Beaumont, CA 92223

4 beds · 3 baths · 2,114 sqft

453 Glacier Park
VIRTUAL TOUR

$569,000

FOR SALE

453 Glacier Park, Beaumont, CA 92223

3 beds · 2 baths · 2,380 sqft

34300 Venturi Avenue
3D TOUR

$579,000

FOR SALE

34300 Venturi Avenue, Beaumont, CA 92223

4 beds · 3 baths · 2,789 sqft

34138 Crenshaw

$515,000

FOR SALE

34138 Crenshaw, Beaumont, CA 92223

3 beds · 3 baths · 1,938 sqft

Recently Sold

1586 Whisper Crk
3D TOUR

$299,900

SOLD

1586 Whisper Crk, Beaumont, CA 92223

3 beds · 3 baths · 2,635 sqft

35631 Alexis
VIRTUAL TOUR

$599,900

SOLD

35631 Alexis, Beaumont, CA 92223

4 beds · 3 baths · 2,371 sqft

14229 Revana Lane
VIDEO TOUR

$535,000

SOLD

14229 Revana Lane, Beaumont, CA 92223

4 beds · 3 baths · 1,967 sqft

1010 Sea Lavender Lane

$380,000

SOLD

1010 Sea Lavender Lane, Beaumont, CA 92223

4 beds · 2 baths · 2,228 sqft

1463 Peters Canyon
VIRTUAL TOUR

$479,888

SOLD

1463 Peters Canyon, Beaumont, CA 92223

3 beds · 3 baths · 2,318 sqft

37475 GALLERY Lane

$549,990

SOLD

37475 GALLERY Lane, Beaumont, CA 92223

4 beds · 3 baths · 2,326 sqft

1325 Bannock
VIRTUAL TOUR

$545,000

SOLD

1325 Bannock, Beaumont, CA 92223

4 beds · 3 baths · 2,116 sqft

1454 Liatris
VIRTUAL TOUR

$549,900

SOLD

1454 Liatris, Beaumont, CA 92223

3 beds · 2 baths · 2,408 sqft

Topfind Realty

Company

  • About Us
  • Careers
  • Articles
  • Home Estimate

Explore

  • Renting
  • Buying
  • Selling
  • Realtors

Support

  • Help Center
  • Contact Us
  • Terms & Conditions
  • Privacy Policy

Topfind Realty, DRE # 02240815, is a licensed real estate broker in California. Topfind Realty pledges to support the Fair Housing Act and adhere to Equal Housing Opportunity laws.

Copyright © 2026 Topfind Realty. All Rights Reserved.