SOLD
SoldClosed on August 5, 2026
$589,999
Sold Price1349 Acanthus Ln, Beaumont, CA 92223
bed
4
Bedrooms
bathtub
2
Bathrooms
square_foot
1,906
Square Feet
About this home
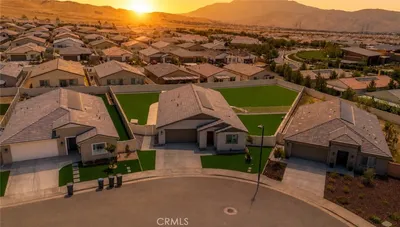
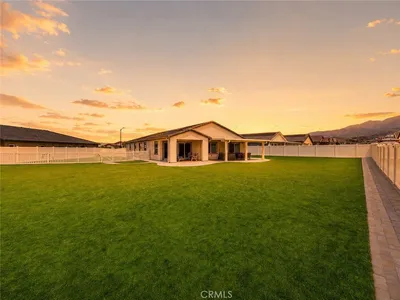
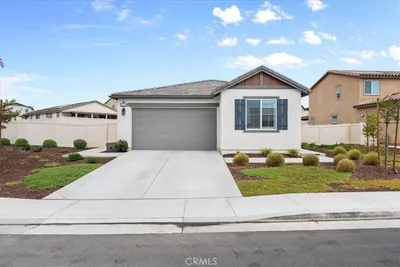
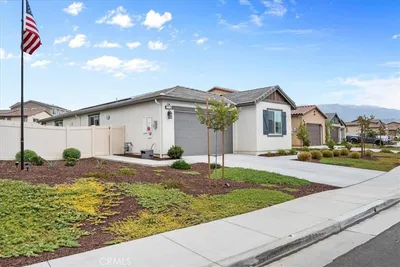
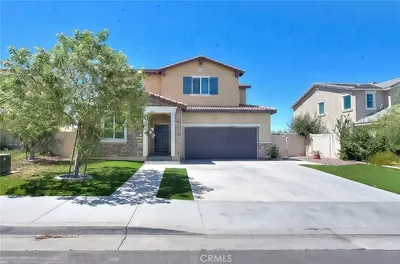
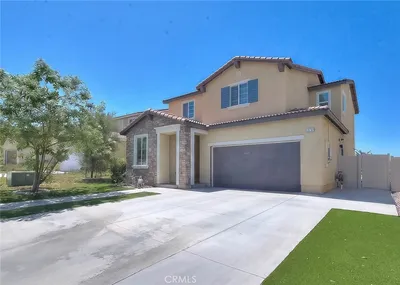
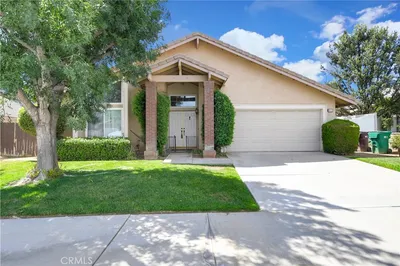
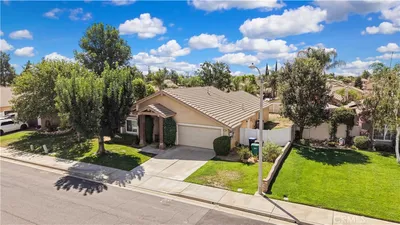
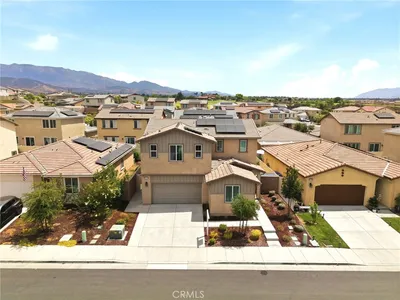
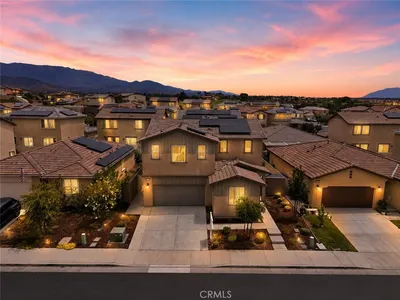
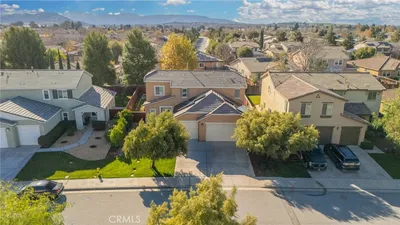
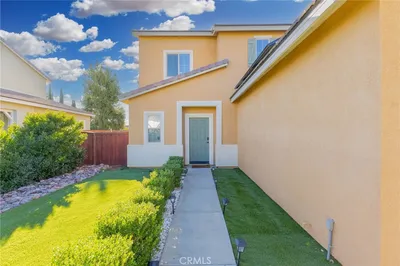
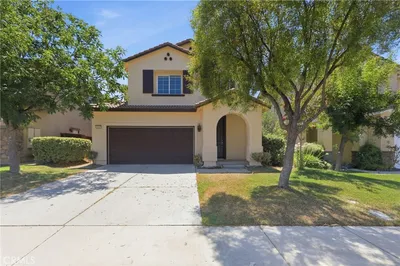
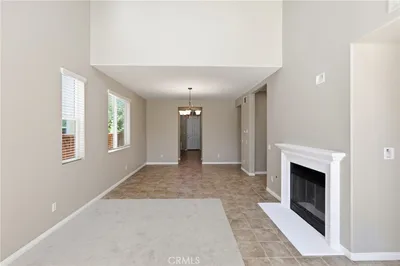
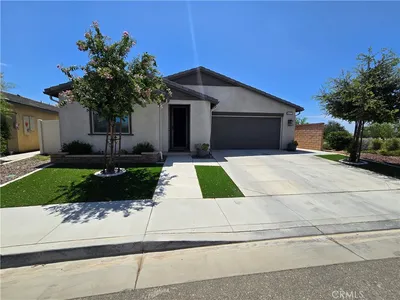
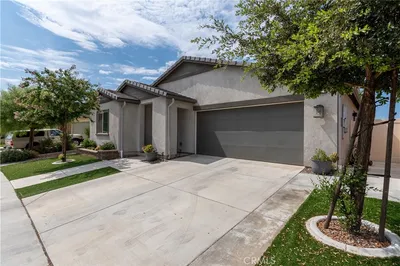
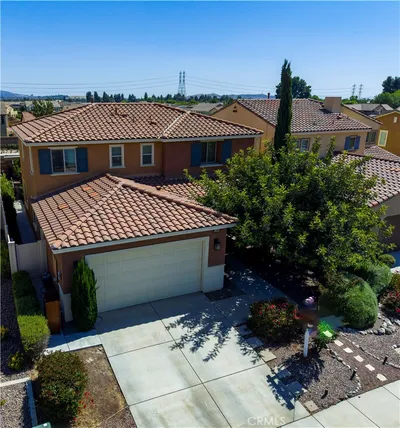
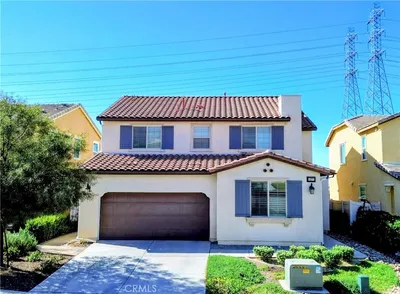
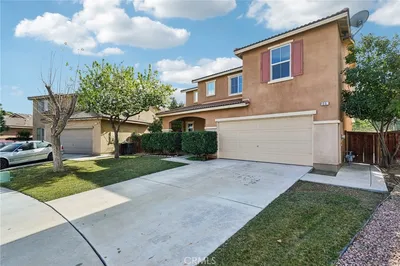
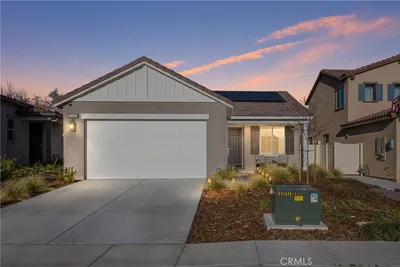
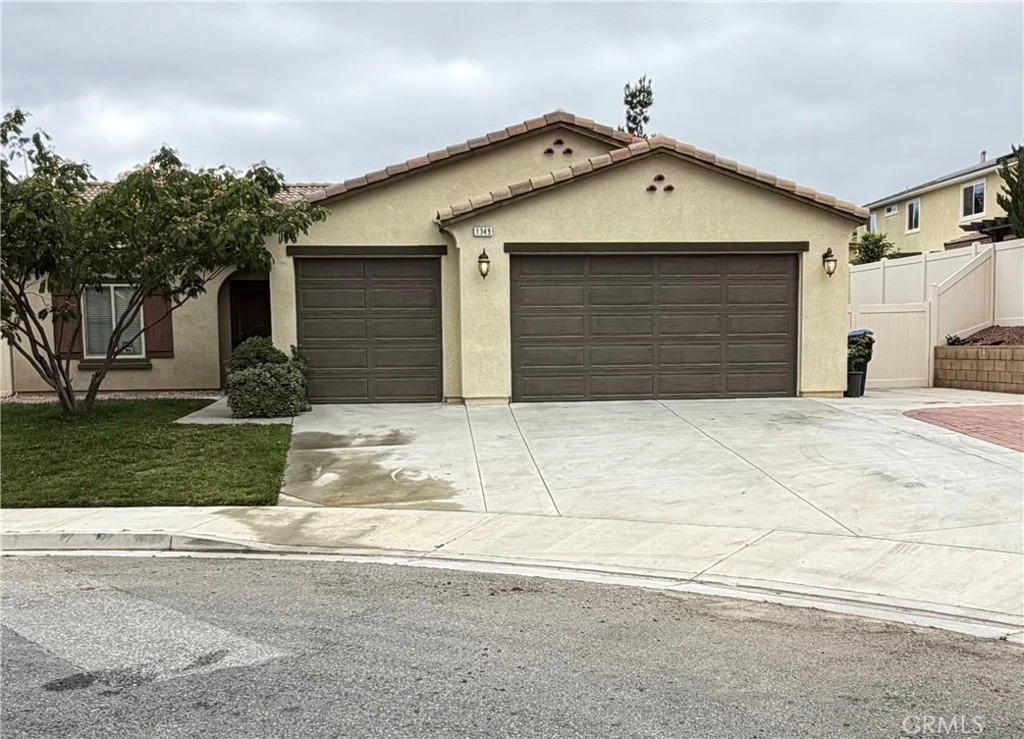
Welcome to Acanthus Ln, nestled in one of the most desirable neighborhoods in beautiful Beaumont! This stunning single-story residence offers the perfect combination of comfort, style, and functionality with Four spacious bedrooms, Two bathrooms, approximately 1,906 sq. ft. of living space, and an expansive 9,148 sq. ft. lot. From the moment you arrive, you’ll immediately notice the incredible pride of ownership and attention to detail that make this home truly stand out. Step inside to discover a bright and inviting open-concept floor plan designed for both everyday living and entertaining. The spacious living areas flow seamlessly, creating a warm and welcoming atmosphere for family gatherings, holiday celebrations, or relaxing evenings at home. The well-appointed kitchen offers ample cabinetry, generous counter space, and a functional layout perfect for cooking, hosting, and making memories with loved ones. Large windows throughout the home allow natural light to pour in, enhancing the airy and comfortable feel of every room. The generously sized bedrooms provide flexibility for growing families, guests, a home office, or personal gym space. The primary suite offers a peaceful retreat with plenty of room to unwind after a long day. Outside, the oversized backyard presents endless opportunities for entertaining, gardening, pets, play areas, or even creating your dream outdoor oasis. Whether you enjoy hosting summer barbecues or simply relaxing under the stars, this backyard delivers the space and privacy you’ve been looking for. Conveniently located near top-rated schools, shopping centers, dining, parks, and freeway access, this home offers both convenience and lifestyle. Enjoy nearby attractions including Oak Valley Golf Club, Beaumont Sports Park, Cabazon Outlets, local casinos, and the world-famous Palm Springs area just a short drive away. Whether you’re commuting for work or looking for weekend recreation, this location truly has it all.
infoProperty Facts
bed
Bedrooms
4
bathtub
Bathrooms
2
square_foot
Square Feet
1,906
landscape
Lot Size
9,148 sqft
calendar_month
Year Built
2015
home_work
Property Type
Single Family Residence
timer
Days on Market
35
payments
HOA Fee
$52/mo
garage
Garage Total
3
fingerprint
MLS #
IG26112346
chairInterior Details
General Interior
Interior Features
Breakfast Bar, Ceiling Fans, Granite Counters, Open Floorplan, Pantry, Recessed Lighting, Storage, Entrance Foyer, Walk In Pantry, Walk In Closets
Flooring
Tile
Accessibility
Safe Emergency Egress From Home
Kitchen & Appliances
Appliances
Double Oven, Dishwasher, Gas Cooktop, Gas Oven, Gas Range, Gas Water Heater, Microwave, Water Heater
Laundry
Washer Hookup, Electric Dryer Hookup, Laundry Room
Bed & Bath
Main Level Master
Yes
Climate Control
Cooling
Central Air, Whole House Fan, Attic Fan
Heating
Central, Solar
deckExterior & Lot
Building & Construction
Patio & Porch
Covered
Fencing
Excellent Condition
Security
Carbon Monoxide Detectors, Smoke Detectors
Foundation
Slab
Nearby Schools
| Rating | School Name |
|---|---|
6 | Anna Hause Elementary Elementary School |
6 | San Gorgonio Middle Middle School |
8 | Sundance Elementary Elementary School |
8 | Starlight Elementary Elementary School |
6 | 21st Century Learning Institute Elementary School |
Convenience Score

This Home is Sold
Curious what your home is worth? Get a free valuation.
call
(800)-330-9306Available 9AM - 6PM
Similar Homes You Might Like
Based on price, location, and features