Topfind Realty
Renting

Search Rentals

Houses for RentTownhomes for RentCondos for RentView All Rentals →

Renting Resources

Why Rent With UsRenter GuideRent vs Buy Calculator

Renter Articles

How to Negotiate RentUnderstanding Your LeaseMoving Checklist for RentersAll Renter Articles
Buying

Search Homes

Houses for SaleTownhomes for SaleCondos for SaleView All Homes →

Buying Resources

Why Buy With UsBuyer GuideAffordability CalculatorInvestment CalculatorProperty Tax Calculator

Buyer Articles

Home Inspection TipsFirst-Time Buyer ChecklistImprove Your Credit Score
Selling

Selling Tools

Home ValuationNet Sheet CalculatorHELOC CalculatorRefinance Calculator

Selling Resources

Why Sell With UsSeller GuideFind a Seller's Agent

Seller Articles

Strategic PricingMaximize Profit When SellingSell While Buying Your Next Home
Mortgage

Today's Rates

Mortgage RatesRefinance Rates

Mortgage Tools

Mortgage CalculatorLoan Comparison

Mortgage Resources

Why Pre-Approval MattersCompare Mortgage OffersFind the Right Loan Program
Realtors
Topfind
Houses for RentTownhomes for RentCondos for RentView All Rentals →
Why Rent With UsRenter GuideRent vs Buy Calculator
How to Negotiate RentUnderstanding Your LeaseMoving Checklist for Renters
Houses for SaleTownhomes for SaleCondos for SaleView All Homes →
Why Buy With UsBuyer GuideAffordability CalculatorInvestment CalculatorProperty Tax Calculator
Home Inspection TipsFirst-Time Buyer ChecklistImprove Your Credit Score
Home ValuationNet Sheet CalculatorHELOC CalculatorRefinance Calculator
Why Sell With UsSeller GuideFind a Seller's Agent
Strategic PricingMaximize Profit When SellingSell While Buying Your Next Home
Mortgage RatesRefinance RatesMortgage CalculatorLoan Comparison
Why Pre-Approval MattersCompare Mortgage OffersFind the Right Loan Program
groupRealtorsinfoAbout Us
Continue with Google
Sign InSign Up
Topfind Realty
Renting

Search Rentals

Houses for RentTownhomes for RentCondos for RentView All Rentals →

Renting Resources

Why Rent With UsRenter GuideRent vs Buy Calculator

Renter Articles

How to Negotiate RentUnderstanding Your LeaseMoving Checklist for RentersAll Renter Articles
Buying

Search Homes

Houses for SaleTownhomes for SaleCondos for SaleView All Homes →

Buying Resources

Why Buy With UsBuyer GuideAffordability CalculatorInvestment CalculatorProperty Tax Calculator

Buyer Articles

Home Inspection TipsFirst-Time Buyer ChecklistImprove Your Credit Score
Selling

Selling Tools

Home ValuationNet Sheet CalculatorHELOC CalculatorRefinance Calculator

Selling Resources

Why Sell With UsSeller GuideFind a Seller's Agent

Seller Articles

Strategic PricingMaximize Profit When SellingSell While Buying Your Next Home
Mortgage

Today's Rates

Mortgage RatesRefinance Rates

Mortgage Tools

Mortgage CalculatorLoan Comparison

Mortgage Resources

Why Pre-Approval MattersCompare Mortgage OffersFind the Right Loan Program
Realtors
Topfind
Houses for RentTownhomes for RentCondos for RentView All Rentals →
Why Rent With UsRenter GuideRent vs Buy Calculator
How to Negotiate RentUnderstanding Your LeaseMoving Checklist for Renters
Houses for SaleTownhomes for SaleCondos for SaleView All Homes →
Why Buy With UsBuyer GuideAffordability CalculatorInvestment CalculatorProperty Tax Calculator
Home Inspection TipsFirst-Time Buyer ChecklistImprove Your Credit Score
Home ValuationNet Sheet CalculatorHELOC CalculatorRefinance Calculator
Why Sell With UsSeller GuideFind a Seller's Agent
Strategic PricingMaximize Profit When SellingSell While Buying Your Next Home
Mortgage RatesRefinance RatesMortgage CalculatorLoan Comparison
Why Pre-Approval MattersCompare Mortgage OffersFind the Right Loan Program
groupRealtorsinfoAbout Us
Continue with Google
Sign InSign Up
Real Estate/CA/Beaumont/1070 Waterleaf Court (Sold)
Main
SOLD
SoldClosed on April 24, 2026
$565,000
Sold Price

1070 Waterleaf Court, Beaumont, CA 92223

bed
4
Bedrooms
bathtub
2
Bathrooms
square_foot
2,203
Square Feet

About this home

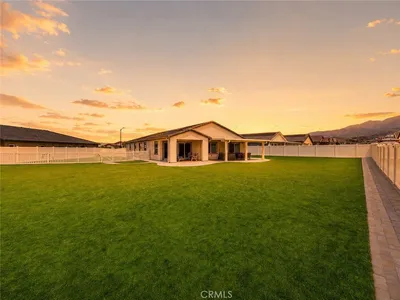
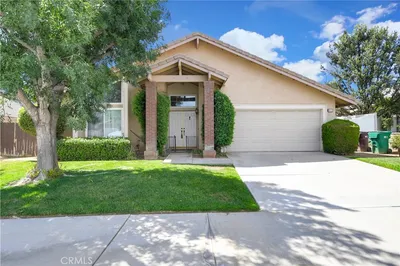
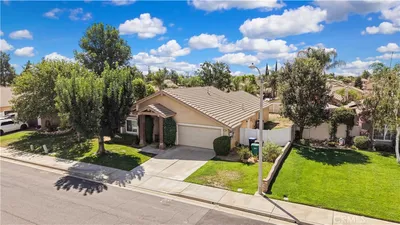
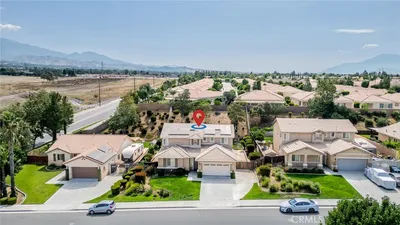
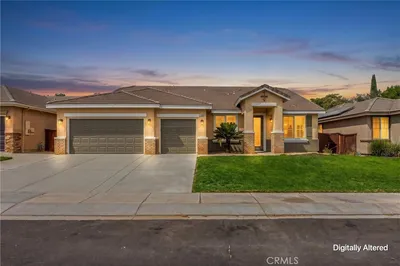
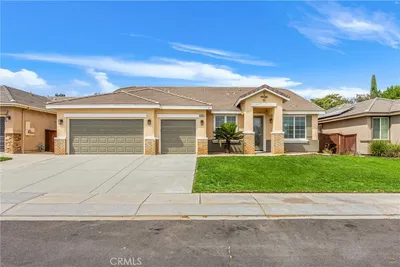
Lovely well cared for single story home in the highly desirable neighborhood of Sundance. Home is located in a cul-de-sac and is walking distance to Mountain View Park. Centrally located with short distances to the freeway, hospital, schools, parks and community center. The 4th bedroom is currently configured as a den, it has a niche for the closet and just needs closet & bedroom doors. Open floor plan with a separation of the primary and secondary bedrooms, separate dining area and large living room and open area kitchen. Bamboo flooring throughout the living room, dining, kitchen, hallway and one of the bedrooms. Living room features a tile surround fireplace and mantel. Kitchen features an island, oak cabinets, granite countertops, stainless steel sink and appliances, recessed lighting, and plenty of cabinet space with included refrigerator. Spacious primary suite with large bathroom with double sinks and a makeup desk, separate shower & tub with a big walk in closet. Large interior laundry room with extra cabinets and included washer & dryer. Nicely manicured backyard with a large concrete patio with vinyl fencing surrounding the yard with concrete walkways on both sides of the home. Air conditioning unit replaced about 6 years ago. Water heater about 4 years old. Spacious 3 car garage. Additional features include raised panel doors, ceiling fans and neutral color scheme. Come and see this beautiful home!

infoProperty Facts

bed

Bedrooms

4

bathtub

Bathrooms

2

square_foot

Square Feet

2,203

landscape

Lot Size

7,405 sqft

calendar_month

Year Built

2004

home_work

Property Type

Single Family Residence

timer

Days on Market

23

payments

HOA Fee

$54/mo

garage

Garage Total

3

fingerprint

MLS #

IG26047382

chairInterior Details

General Interior

Interior Features

Breakfast Area, Ceiling Fans, Separate Formal Dining Room, Granite Counters, Recessed Lighting, All Bedrooms Down, Bedroom On Main Level, Main Level Primary, Primary Suite, Walk In Closets

Flooring

Bamboo, Carpet, Vinyl

Fireplace

Living Room

Kitchen & Appliances

Appliances

Dishwasher, Disposal, Gas Range, Microwave, Refrigerator, Dryer, Washer

Laundry

Gas Dryer Hookup, Laundry Room

Bed & Bath

Main Level Master

Yes

Climate Control

Cooling

Central Air

Heating

Central

deckExterior & Lot

Building & Construction

Patio & Porch

Concrete

Fencing

Vinyl

Construction

Stone Veneer, Stucco

Foundation

Slab

Roof

Concrete, Tile

Direction Faced

West

Nearby Schools

RatingSchool NameGradesDistance
8
Sundance Elementary
Elementary School
K-50.4 mi
6
Anna Hause Elementary
Elementary School
K-50.5 mi
6
21st Century Learning Institute
Elementary School
K-120.9 mi
1
Glen View High
High School
9-120.9 mi
6
Palm Innovation Academy
Elementary School
K-51.2 mi

Convenience Score

Topfind Realty

This Home is Sold

Curious what your home is worth? Get a free valuation.

call
(800)-330-9306Available 9AM - 6PM

Similar Homes You Might Like

Based on price, location, and features
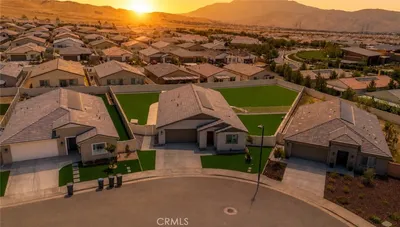
1560 Harmonie
1560 Harmonie photo 2
1 / 20
VIDEO TOUR

$579,880

FOR SALE

1560 Harmonie, Beaumont, CA 92223

3 beds · 2 baths · 2,186 sqft

35118 Vidalia Lane
35118 Vidalia Lane photo 2
1 / 20
VIRTUAL TOUR

$599,900

FOR SALE

35118 Vidalia Lane, Beaumont, CA 92223

3 beds · 2 baths · 1,902 sqft

11633 Ford Street
11633 Ford Street photo 2
1 / 26
VIDEO TOUR

$599,900

FOR SALE

11633 Ford Street, Beaumont, CA 92223

5 beds · 3 baths · 2,311 sqft

36751 Cordoba
36751 Cordoba photo 2
1 / 20

$575,000

FOR SALE

36751 Cordoba, Beaumont, CA 92223

5 beds · 3 baths · 2,261 sqft

965 Hardwick
965 Hardwick photo 2
1 / 53
3D TOUR

$525,000

FOR SALE

965 Hardwick, Beaumont, CA 92223

4 beds · 2 baths · 1,768 sqft

11554 Hanna
11554 Hanna photo 2
1 / 20
3D TOUR

$554,900

FOR SALE

11554 Hanna, Beaumont, CA 92223

4 beds · 3 baths · 2,227 sqft

1790 Morgan Avenue
1790 Morgan Avenue photo 2
1 / 20
VIRTUAL TOUR

$599,000

FOR SALE

1790 Morgan Avenue, Beaumont, CA 92223

4 beds · 3 baths · 2,337 sqft

1434 Desert Star
1434 Desert Star photo 2
1 / 21
OPEN SUNDAY, 7PM - 9PM
VIRTUAL TOUR

$585,000

FOR SALE

1434 Desert Star, Beaumont, CA 92223

3 beds · 2 baths · 2,426 sqft

Recently Sold

35631 Alexis
VIRTUAL TOUR

$599,900

35631 Alexis, Beaumont, CA 92223

4 beds · 3 baths · 2,371 sqft

14229 Revana Lane
VIDEO TOUR

$535,000

14229 Revana Lane, Beaumont, CA 92223

4 beds · 3 baths · 1,967 sqft

37475 GALLERY Lane

$540,000

37475 Gallery Lane, Beaumont, CA 92223

4 beds · 3 baths · 2,326 sqft

1325 Bannock
VIRTUAL TOUR

$545,000

1325 Bannock, Beaumont, CA 92223

4 beds · 3 baths · 2,116 sqft

1454 Liatris
VIRTUAL TOUR

$575,000

1454 Liatris, Beaumont, CA 92223

3 beds · 2 baths · 2,408 sqft

1377 Black Diamond
3D TOUR

$567,900

1377 Black Diamond, Beaumont, CA 92223

4 beds · 3 baths · 2,067 sqft

1587 Milky Way
VIRTUAL TOUR

$588,000

1587 Milky Way, Beaumont, CA 92223

4 beds · 3 baths · 2,380 sqft

14223 Sonoma Court
VIDEO TOUR

$659,900

14223 Sonoma Court, Beaumont, CA 92223

5 beds · 3 baths · 2,520 sqft

Topfind Realty
Download on theApp StoreGET IT ONGoogle Play

Company

  • About Us
  • Careers
  • Articles
  • Home Estimate

Explore

  • Renting
  • Buying
  • Selling
  • Realtors

Support

  • Help Center
  • Contact Us
  • Terms & Conditions
  • Privacy Policy

Tools

  • Mortgage Calculator
  • Affordability Calculator
  • Rent vs Buy Calculator
  • Refinance Calculator

Topfind Realty, DRE # 02240815, is a licensed real estate broker in California. Topfind Realty pledges to support the Fair Housing Act and adhere to Equal Housing Opportunity laws.

Copyright © 2026 Topfind Realty. All Rights Reserved.