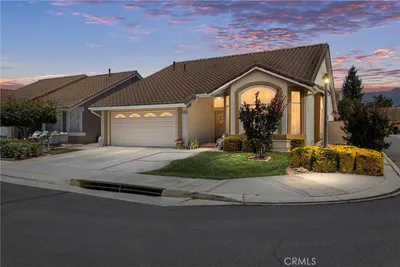
1 / 20
imagesmode View 20 photos
For Sale
$415,000
Est. $2,324/mo6225 Kapalua Bay, Banning, CA 92220
bed
3
Bedrooms
bathtub
3
Bathrooms
square_foot
1,849
Sq Ft
About this home
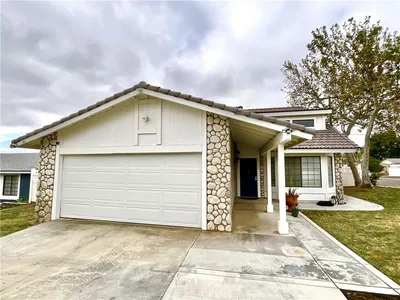
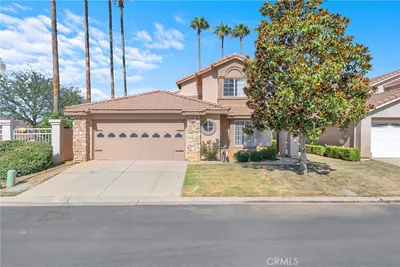
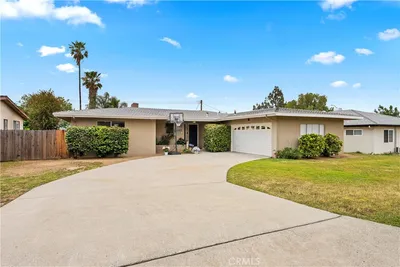
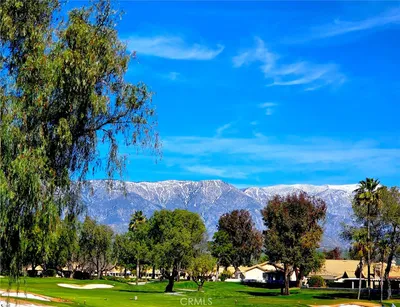
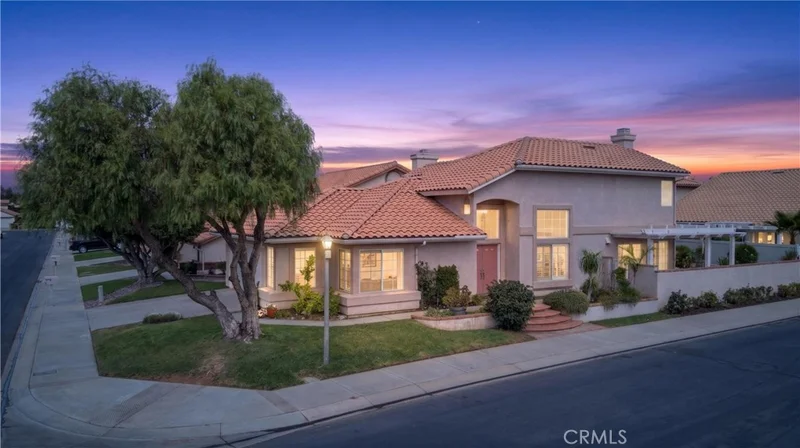
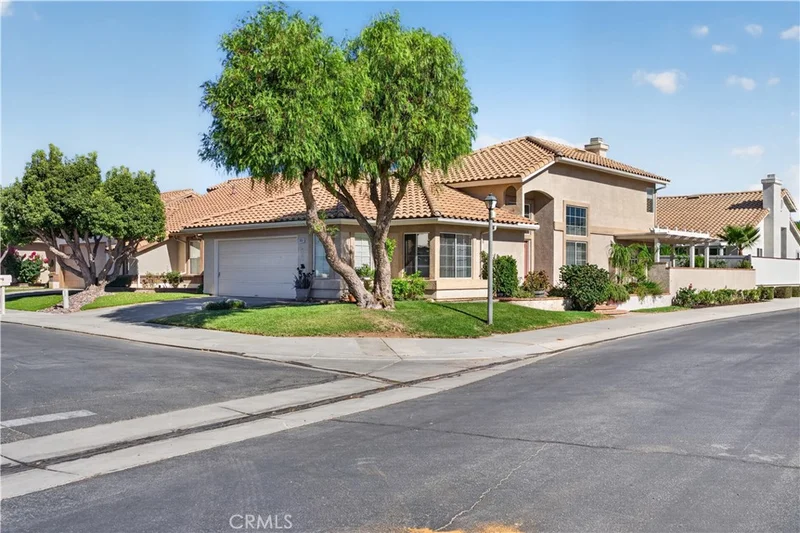
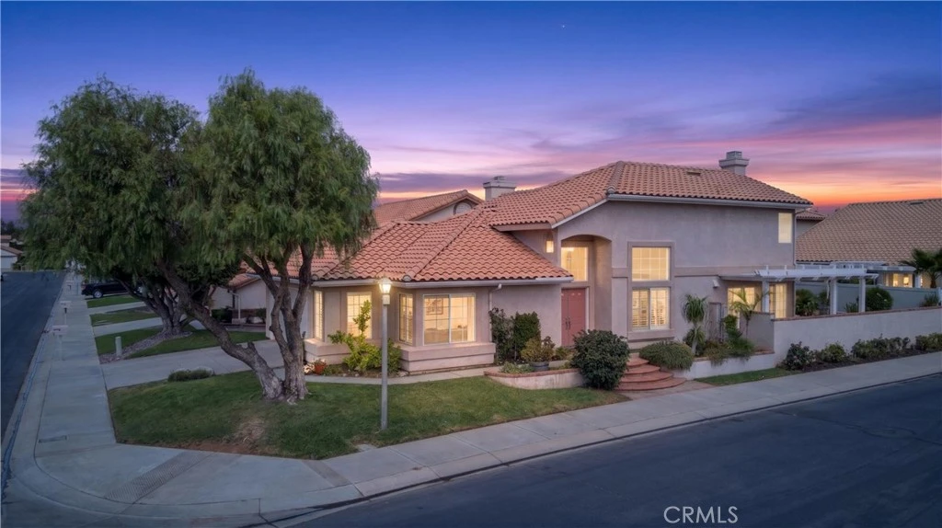
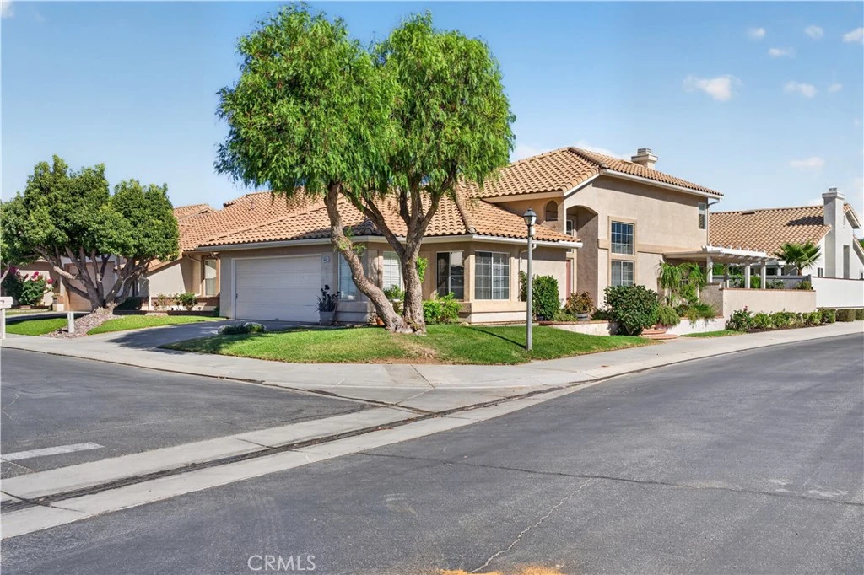
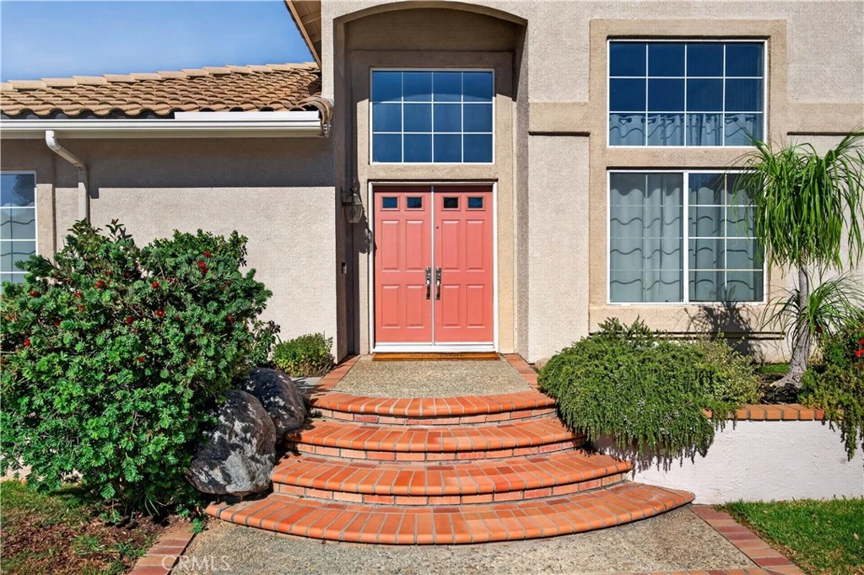
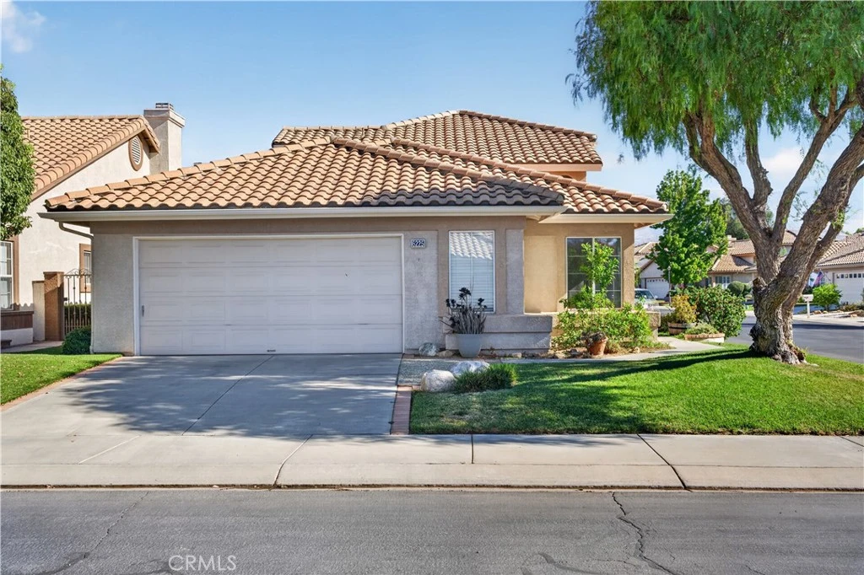
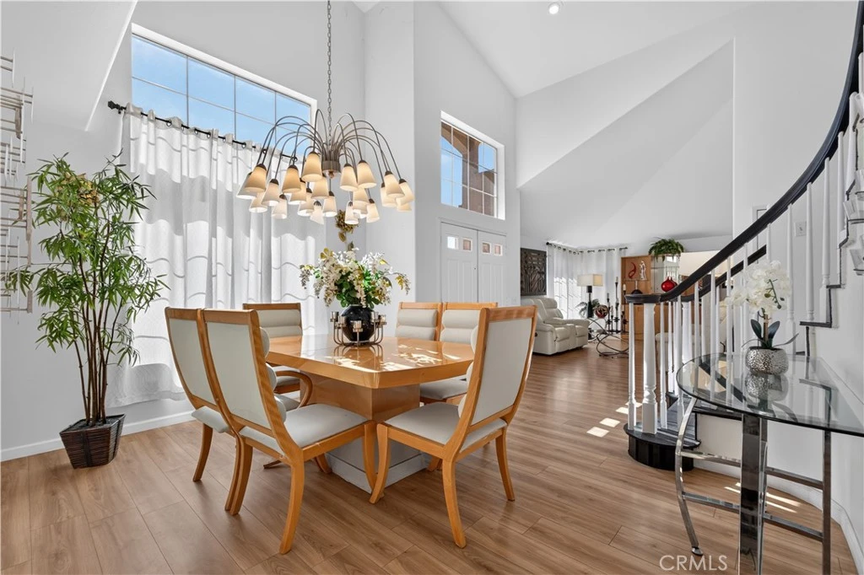
TURNKEY LIVING IN SUN LAKES COUNTRY CLUB! Welcome to this beautifully updated 3-bedroom, 2-bathroom home located in the desirable gated 55+ community of Sun Lakes Country Club in Banning. Situated on a desirable corner lot, this home offers a wonderful combination of comfort, style, and functionality with thoughtful updates throughout. Step inside to find newer flooring, newer paint, updated lighting and ceiling fans, newer toilets, newer appliances, plantation shutters, and a cozy fireplace that creates an inviting atmosphere. The kitchen has been updated and opens to the living spaces, making everyday living and entertaining effortless. The spacious primary suite is conveniently located downstairs and features its own private bathroom. Upstairs, you’ll find two additional bedrooms with ceiling fans, along with a versatile loft that provides the perfect space for an office, reading area, hobby room, or additional living space. Outside, the backyard is designed for enjoying the Southern California lifestyle, featuring a built-in barbecue and a desirable view from the corner lot. Freshly painted front doors and a new screen door add to the home’s functionality, while the newer heating and air-conditioning system provides year-round comfort. Beyond the property, enjoy everything Sun Lakes Country Club has to offer. This private, gated 55+ active-adult community features two 18-hole golf courses, multiple clubhouses, pools and spas, tennis and pickleball courts, bocce ball, fitness facilities, dining, clubs, social activities, and an extensive calendar of events. It’s an ideal setting for an active and connected lifestyle while still offering the comfort and privacy of your own home. With its desirable corner location, downstairs primary suite, spacious loft, numerous updates, and fantastic community amenities, this Sun Lakes home is ready to welcome its next owner!
Property Facts
bed
Bedrooms
3
bathtub
Bathrooms
3
square_foot
Square Feet
1,849
landscape
Lot Size
3,920 sqft
calendar_month
Year Built
1994
home_work
Property Type
Single Family Residence
timer
Days on Market
0
payments
HOA Fee
$410/mo
garage
Garage Total
2
fingerprint
MLS #
IG26180706
Interior Details
General Interior
Interior Features
Ceiling Fans, Eat In Kitchen, High Ceilings, Recessed Lighting, Bedroom On Main Level, Main Level Primary, Walk In Closets
Fireplace
Family Room
Kitchen & Appliances
Appliances
Dishwasher, Disposal, Refrigerator
Laundry
In Garage
Bed & Bath
Main Level Bedrooms
1
Main Level Bathrooms
1
Climate Control
Cooling
Central Air
Heating
Central
Parking
Total Parking Spaces
2
Garage Spaces
2
Attached Garage
Yes
Parking Features
Direct Access, Driveway, Garage
Exterior & Lot
Building & Construction
Patio & Porch
Patio
Security
Gated With Guard, Gated Community, Gated With Attendant, Twenty Four Hour Security
Lot & Grounds
Lot Features
Back Yard, Corner Lot, Front Yard, Lawn, Landscaped, Sprinkler System, Yard
Pool Features
Heated, Indoor, In Ground, Association
Spa Features
Association
Sewer
Public Sewer
Water Source
Public
Community & HOA
Association Info
HOA Fee$410
FrequencyMonthly
HOA Amenities
Bocce Court, Billiard Room, Clubhouse, Maintenance Grounds, Pickleball, Pool, Guard, Spa Hot Tub, Security, Cable Tv
Community Features
Biking, Curbs, Golf, Street Lights, Sidewalks, Gated
Mortgage Calculator
Total Monthly
$0
Principal & Interest:
$0Property Tax:
$0Home Insurance:
$0HOA Fees:
$0$
$
%
Nearby Schools
| Rating | School Name |
|---|---|
8 | Sundance Elementary Elementary School |
N/A | Childhelp School Private School |
N/A | Young Scholar Education Center Private School |
6 | Anna Hause Elementary Elementary School |
9 | Beaumont Middle College High High School |
Convenience Score
Market Insights
92220|Banning
Estimated Value
Calculating...
No change vs. last year
Value history is still building for this area.
Market Temperature
Seller'sBalancedBuyer's
0d30d60d180d
Balanced
Balanced market
30 Days
Avg. time on market
This is a Balanced Market. Homes are selling at a moderate pace.
Flood & Climate Risk
Noise Levels

Ready to Take the Next Step?
Get expert support from a local agent today.
call
(800)-330-9306Available 9AM - 7PM
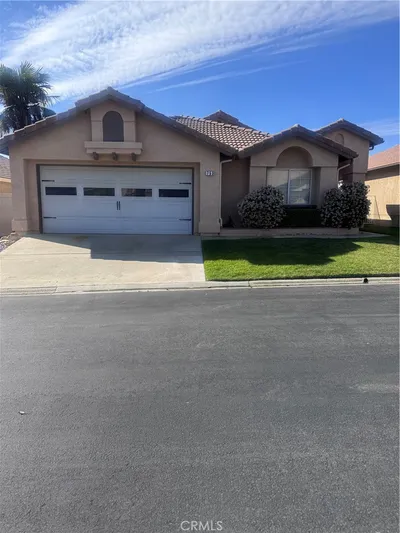
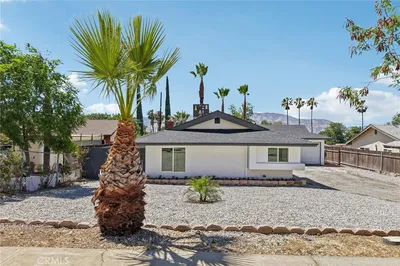
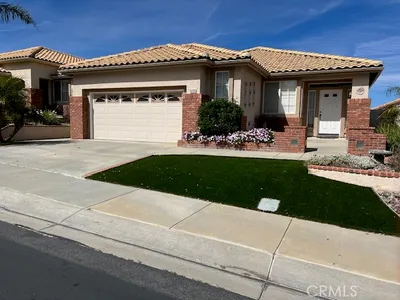
Similar Homes You Might Like
Based on price, location, and features