Topfind Realty
Renting

Search Rentals

Houses for RentTownhomes for RentCondos for RentView All Rentals →

Renting Resources

Why Rent With UsRenter GuideRent vs Buy Calculator

Renter Articles

How to Negotiate RentUnderstanding Your LeaseMoving Checklist for Renters
Buying

Search Homes

Houses for SaleTownhomes for SaleCondos for SaleView All Homes →

Buying Resources

Why Buy With UsBuyer GuideAffordability CalculatorInvestment CalculatorProperty Tax Calculator

Buyer Articles

Master Your New Home BudgetBeat Moving StressPacking Secrets
Selling

Selling Tools

Home ValuationFind a Seller's Agent

Selling Resources

Why Sell With UsSeller GuideNet Sheet CalcHELOC Calculator

Seller Articles

Strategic PricingDownsizing Tips
Mortgage Rates

Today's Rates

Mortgage RatesRefinance RatesLoan ComparisonHELOC Calculator

Mortgage Resources

Understanding Mortgage RatesFirst-Time Homebuyer GuideWhen to Refinance Your Mortgage
Realtors
Topfind
Houses for RentTownhomes for RentCondos for RentView All Rentals →
Why Rent With UsRenter GuideRent vs Buy Calculator
How to Negotiate RentUnderstanding Your LeaseMoving Checklist for Renters
Houses for SaleTownhomes for SaleCondos for SaleView All Homes →
Why Buy With UsBuyer GuideAffordability CalculatorInvestment CalculatorProperty Tax Calculator
Master Your New Home BudgetBeat Moving StressPacking Secrets
Home ValuationFind a Seller's Agent
Why Sell With UsSeller GuideNet Sheet CalcHELOC Calculator
Strategic PricingDownsizing Tips
Mortgage RatesRefinance RatesLoan ComparisonHELOC Calculator
Understanding Mortgage RatesFirst-Time Homebuyer GuideWhen to Refinance Your Mortgage
groupRealtorsinfoAbout Us
Continue with Google
Sign InSign Up
Topfind Realty
Renting

Search Rentals

Houses for RentTownhomes for RentCondos for RentView All Rentals →

Renting Resources

Why Rent With UsRenter GuideRent vs Buy Calculator

Renter Articles

How to Negotiate RentUnderstanding Your LeaseMoving Checklist for Renters
Buying

Search Homes

Houses for SaleTownhomes for SaleCondos for SaleView All Homes →

Buying Resources

Why Buy With UsBuyer GuideAffordability CalculatorInvestment CalculatorProperty Tax Calculator

Buyer Articles

Master Your New Home BudgetBeat Moving StressPacking Secrets
Selling

Selling Tools

Home ValuationFind a Seller's Agent

Selling Resources

Why Sell With UsSeller GuideNet Sheet CalcHELOC Calculator

Seller Articles

Strategic PricingDownsizing Tips
Mortgage Rates

Today's Rates

Mortgage RatesRefinance RatesLoan ComparisonHELOC Calculator

Mortgage Resources

Understanding Mortgage RatesFirst-Time Homebuyer GuideWhen to Refinance Your Mortgage
Realtors
Topfind
Houses for RentTownhomes for RentCondos for RentView All Rentals →
Why Rent With UsRenter GuideRent vs Buy Calculator
How to Negotiate RentUnderstanding Your LeaseMoving Checklist for Renters
Houses for SaleTownhomes for SaleCondos for SaleView All Homes →
Why Buy With UsBuyer GuideAffordability CalculatorInvestment CalculatorProperty Tax Calculator
Master Your New Home BudgetBeat Moving StressPacking Secrets
Home ValuationFind a Seller's Agent
Why Sell With UsSeller GuideNet Sheet CalcHELOC Calculator
Strategic PricingDownsizing Tips
Mortgage RatesRefinance RatesLoan ComparisonHELOC Calculator
Understanding Mortgage RatesFirst-Time Homebuyer GuideWhen to Refinance Your Mortgage
groupRealtorsinfoAbout Us
Continue with Google
Sign InSign Up
Real Estate/CA/Banning/378 N 41st (Sold)
3d_rotation3D Tour
Main
SOLD
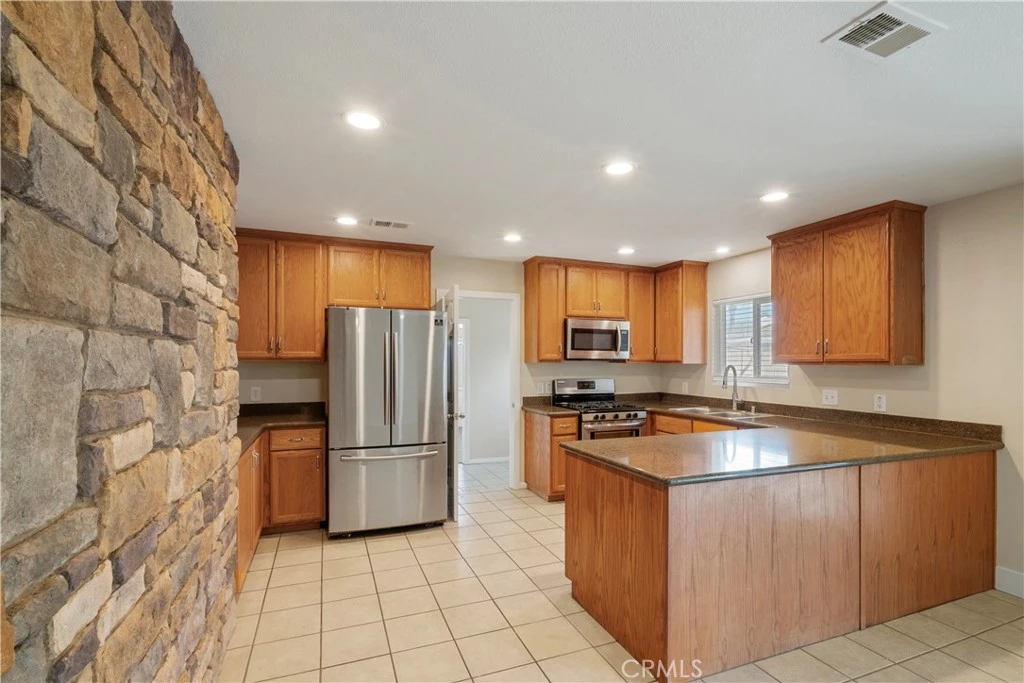
Interior 1
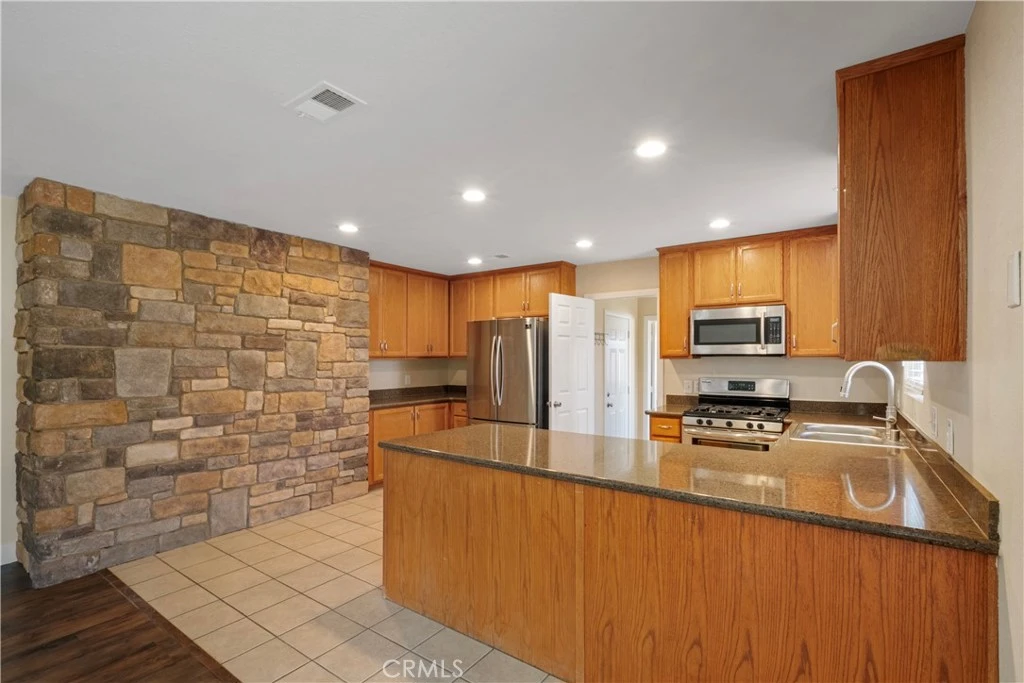
Interior 2
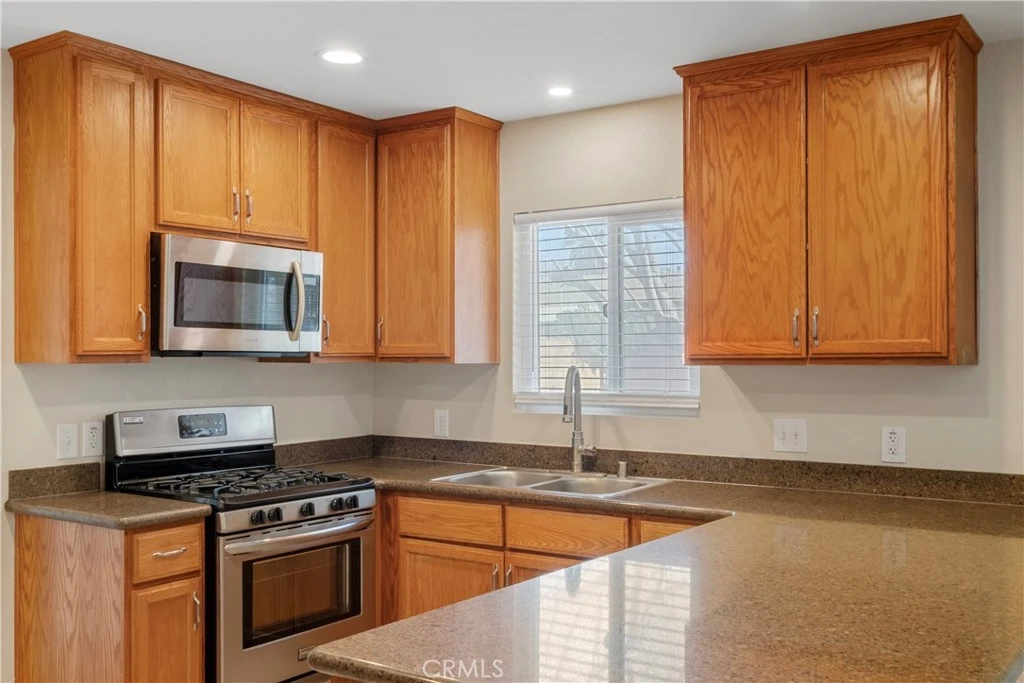
Interior 3
Interior 4
grid_view Show all photos
SoldClosed on March 30, 2026
$450,000
Sold Price

378 N 41st, Banning, CA 92220

bed
3
Bedrooms
bathtub
2
Bathrooms
square_foot
1,762
Square Feet

About this home

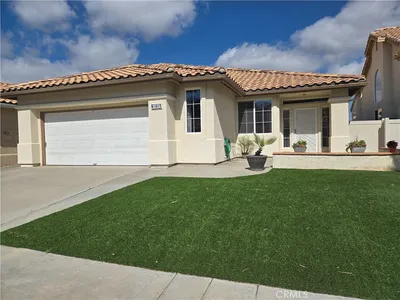
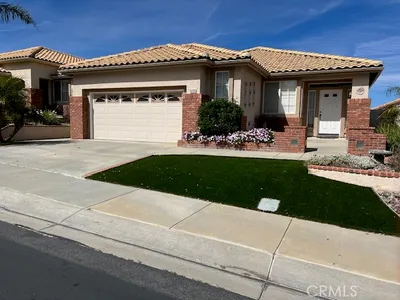
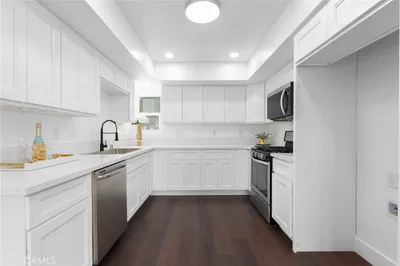
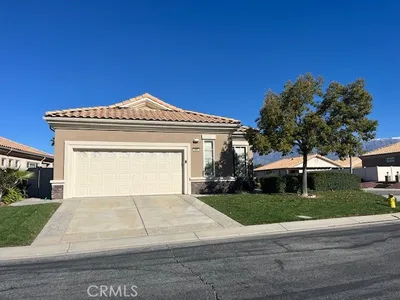
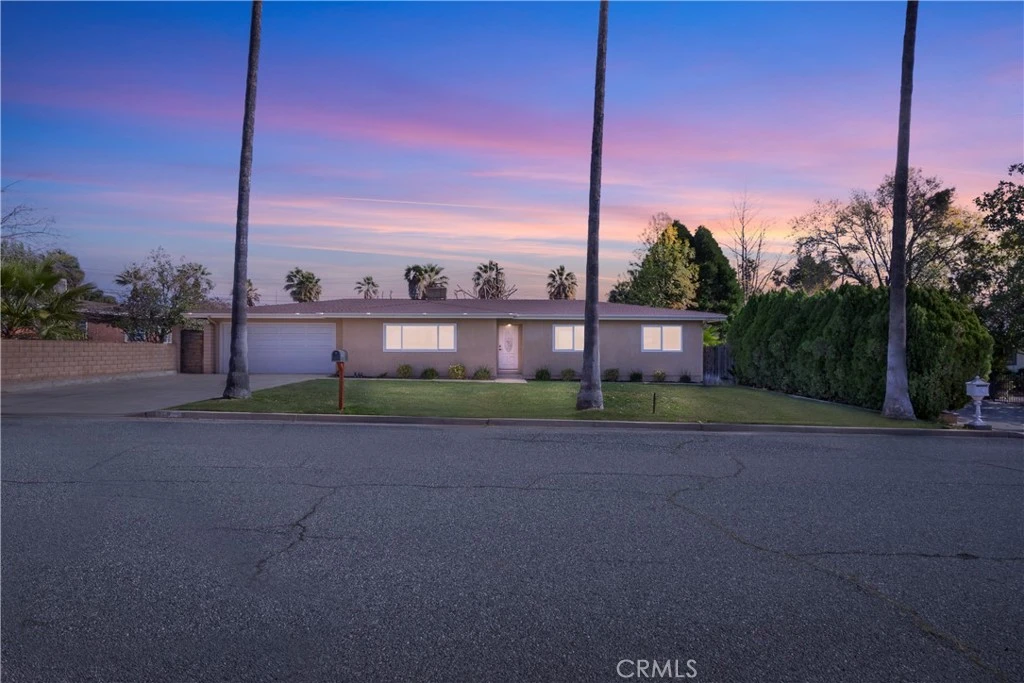
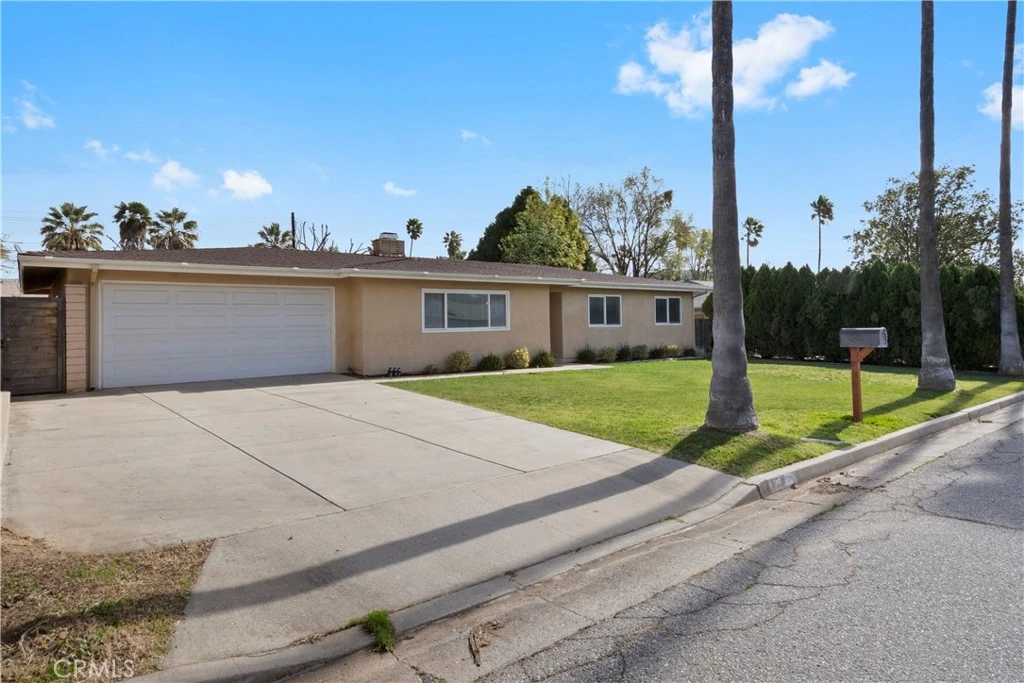
UPDATED | MOVE-IN READY | BONUS ROOM | This refreshed single-story home offers 3 bedrooms, 2 bathrooms, and 1,762 sq ft of comfortable living space on an oversized 8,712 sq ft lot in Banning. Built in 1964, the home blends classic character with thoughtful updates for today’s lifestyle. Recent improvements include fresh interior and exterior paint and new carpet in all bedrooms, creating a clean, move-in-ready feel throughout. The primary bedroom features an ensuite bathroom with vanity and a tub/shower combination, providing a private retreat. A bonus den adds flexibility for a home office, playroom, or additional living space. The layout features spacious living and dining areas with a cozy fireplace as the focal point, while an indoor laundry room just off the kitchen adds everyday convenience. Step outside to a spacious backyard designed for enjoyment and potential. With plenty of room to customize, the yard also features a built-in barbecue, making it perfect for gatherings and outdoor dining. Conveniently located near schools, parks, and everyday amenities, the home is just minutes from the Beaumont Town Center, offering easy access to major retailers, dining, and services, making this an excellent opportunity for buyers seeking space, comfort, and long-term potential in an established neighborhood. The Seller is offering a 12 Month Home Warranty.

infoProperty Facts

bed

Bedrooms

3

bathtub

Bathrooms

2

square_foot

Square Feet

1,762

landscape

Lot Size

8,712 sqft

calendar_month

Year Built

1964

home_work

Property Type

Single Family Residence

timer

Days on Market

12

payments

HOA Fee

N/A

garage

Garage Total

2

fingerprint

MLS #

IG26031965

chairInterior Details

General Interior

Interior Features

Breakfast Bar, Granite Counters, Open Floorplan, Recessed Lighting, All Bedrooms Down, Primary Suite

Flooring

Carpet, Tile, Vinyl

Fireplace

Living Room

Kitchen & Appliances

Appliances

Dishwasher, Gas Range, Microwave, Water Heater

Laundry

Washer Hookup, Gas Dryer Hookup, Laundry Room

Bed & Bath

Main Level Master

Yes

Climate Control

Cooling

Central Air

Heating

Central, Fireplaces

deckExterior & Lot

Building & Construction

Patio & Porch

Concrete, Patio

Fencing

Wood

Security

Carbon Monoxide Detectors, Fire Detection System, Smoke Detectors

Construction

Stucco

Foundation

Raised

Roof

Asphalt, Shingle

Nearby Schools

RatingSchool NameGradesDistance
No school data available for this area.

Convenience Score

Topfind Realty

This Home is Sold

Curious what your home is worth? Get a free valuation.

call
(800)-330-9306Available 9AM - 6PM

Similar Homes You Might Like

Based on price, location, and features
1182 Bel Air Court
3D TOUR

$389,900

FOR SALE

1182 Bel Air Court, Banning, CA 92220

2 beds · 3 baths · 2,039 sqft

2168 REDWOOD Lane
VIRTUAL TOUR

$489,900

FOR SALE

2168 REDWOOD Lane, Banning, CA 92220

3 beds · 3 baths · 1,787 sqft

1078 W King Street

$330,000

FOR SALE

1078 W King Street, Banning, CA 92220

3 beds · 3 baths · 1,625 sqft

399 Northwood

$350,000

FOR SALE

399 Northwood, Banning, CA 92220

2 beds · 2 baths · 1,471 sqft

514 E Victory Avenue

$724,999

FOR SALE

514 E Victory Avenue, Banning, CA 92220

3 beds · 2 baths · 1,512 sqft

1619 Fairway Oaks Avenue
VIRTUAL TOUR

$399,900

FOR SALE

1619 Fairway Oaks Avenue, Banning, CA 92220

2 beds · 2 baths · 1,785 sqft

1961 Riviera
VIRTUAL TOUR

$389,999

FOR SALE

1961 Riviera, Banning, CA 92220

2 beds · 2 baths · 1,785 sqft

546 W Indian School

$464,999

FOR SALE

546 W Indian School, Banning, CA 92220

4 beds · 2 baths · 1,512 sqft

Recently Sold

5901 Indian Canyon

$339,000

SOLD

5901 Indian Canyon, Banning, CA 92220

2 beds · 2 baths · 1,471 sqft

5776 Orange Tree
VIRTUAL TOUR

$348,500

SOLD

5776 Orange Tree, Banning, CA 92220

2 beds · 2 baths · 1,471 sqft

906 W Jacinto View Road

$249,900

SOLD

906 W Jacinto View Road, Banning, CA 92220

3 beds · 2 baths · 1,512 sqft

840 Twin Hills Drive
VIRTUAL TOUR

$385,000

SOLD

840 Twin Hills Drive, Banning, CA 92220

2 beds · 2 baths · 1,504 sqft

5944 Spanish Trail
VIRTUAL TOUR

$250,000

SOLD

5944 Spanish Trail, Banning, CA 92220

3 beds · 3 baths · 1,846 sqft

1317 S Bay Hill Road
VIDEO TOUR

$300,000

SOLD

1317 S Bay Hill Road, Banning, CA 92220

3 beds · 2 baths · 1,785 sqft

4834 Dove Hill Court
VIDEO TOUR

$329,900

SOLD

4834 Dove Hill Court, Banning, CA 92220

2 beds · 3 baths · 1,878 sqft

4819 Mission Hills Drive
VIRTUAL TOUR

$335,000

SOLD

4819 Mission Hills Drive, Banning, CA 92220

3 beds · 2 baths · 1,895 sqft

Topfind Realty

Company

  • About Us
  • Careers
  • Articles
  • Home Estimate

Explore

  • Renting
  • Buying
  • Selling
  • Realtors

Support

  • Help Center
  • Contact Us
  • Terms & Conditions
  • Privacy Policy

Topfind Realty, DRE # 02240815, is a licensed real estate broker in California. Topfind Realty pledges to support the Fair Housing Act and adhere to Equal Housing Opportunity laws.

Copyright © 2026 Topfind Realty. All Rights Reserved.