Topfind Realty
Renting

Search Rentals

Houses for RentTownhomes for RentCondos for RentView All Rentals →

Renting Resources

Why Rent With UsRenter GuideRent vs Buy Calculator

Renter Articles

How to Negotiate RentUnderstanding Your LeaseMoving Checklist for RentersAll Renter Articles
Buying

Search Homes

Houses for SaleTownhomes for SaleCondos for SaleView All Homes →

Buying Resources

Why Buy With UsBuyer GuideAffordability CalculatorInvestment CalculatorProperty Tax Calculator

Buyer Articles

Home Inspection TipsFirst-Time Buyer ChecklistImprove Your Credit Score
Selling

Selling Tools

Home ValuationNet Sheet CalculatorHELOC CalculatorRefinance Calculator

Selling Resources

Why Sell With UsSeller GuideFind a Seller's Agent

Seller Articles

Strategic PricingMaximize Profit When SellingSell While Buying Your Next Home
Mortgage

Today's Rates

Mortgage RatesRefinance Rates

Mortgage Tools

Mortgage CalculatorLoan Comparison

Mortgage Resources

Why Pre-Approval MattersCompare Mortgage OffersFind the Right Loan Program
Realtors
Topfind
Houses for RentTownhomes for RentCondos for RentView All Rentals →
Why Rent With UsRenter GuideRent vs Buy Calculator
How to Negotiate RentUnderstanding Your LeaseMoving Checklist for Renters
Houses for SaleTownhomes for SaleCondos for SaleView All Homes →
Why Buy With UsBuyer GuideAffordability CalculatorInvestment CalculatorProperty Tax Calculator
Home Inspection TipsFirst-Time Buyer ChecklistImprove Your Credit Score
Home ValuationNet Sheet CalculatorHELOC CalculatorRefinance Calculator
Why Sell With UsSeller GuideFind a Seller's Agent
Strategic PricingMaximize Profit When SellingSell While Buying Your Next Home
Mortgage RatesRefinance RatesMortgage CalculatorLoan Comparison
Why Pre-Approval MattersCompare Mortgage OffersFind the Right Loan Program
groupRealtorsinfoAbout Us
Continue with Google
Sign InSign Up
Topfind Realty
Renting

Search Rentals

Houses for RentTownhomes for RentCondos for RentView All Rentals →

Renting Resources

Why Rent With UsRenter GuideRent vs Buy Calculator

Renter Articles

How to Negotiate RentUnderstanding Your LeaseMoving Checklist for RentersAll Renter Articles
Buying

Search Homes

Houses for SaleTownhomes for SaleCondos for SaleView All Homes →

Buying Resources

Why Buy With UsBuyer GuideAffordability CalculatorInvestment CalculatorProperty Tax Calculator

Buyer Articles

Home Inspection TipsFirst-Time Buyer ChecklistImprove Your Credit Score
Selling

Selling Tools

Home ValuationNet Sheet CalculatorHELOC CalculatorRefinance Calculator

Selling Resources

Why Sell With UsSeller GuideFind a Seller's Agent

Seller Articles

Strategic PricingMaximize Profit When SellingSell While Buying Your Next Home
Mortgage

Today's Rates

Mortgage RatesRefinance Rates

Mortgage Tools

Mortgage CalculatorLoan Comparison

Mortgage Resources

Why Pre-Approval MattersCompare Mortgage OffersFind the Right Loan Program
Realtors
Topfind
Houses for RentTownhomes for RentCondos for RentView All Rentals →
Why Rent With UsRenter GuideRent vs Buy Calculator
How to Negotiate RentUnderstanding Your LeaseMoving Checklist for Renters
Houses for SaleTownhomes for SaleCondos for SaleView All Homes →
Why Buy With UsBuyer GuideAffordability CalculatorInvestment CalculatorProperty Tax Calculator
Home Inspection TipsFirst-Time Buyer ChecklistImprove Your Credit Score
Home ValuationNet Sheet CalculatorHELOC CalculatorRefinance Calculator
Why Sell With UsSeller GuideFind a Seller's Agent
Strategic PricingMaximize Profit When SellingSell While Buying Your Next Home
Mortgage RatesRefinance RatesMortgage CalculatorLoan Comparison
Why Pre-Approval MattersCompare Mortgage OffersFind the Right Loan Program
groupRealtorsinfoAbout Us
Continue with Google
Sign InSign Up
Real Estate/CA/Banning/5478 Cambria Drive
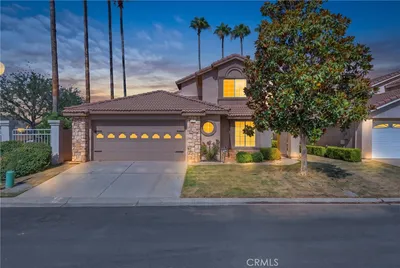
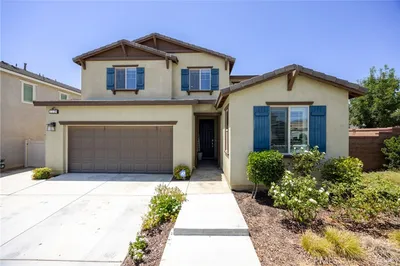
Photo 1 of 5478 Cambria Drive
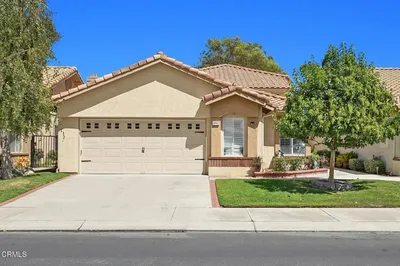
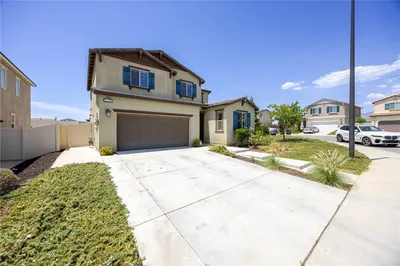
Photo 2 of 5478 Cambria Drive
1 / 3
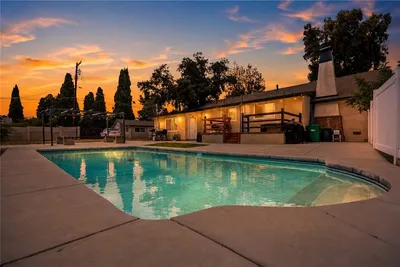
Interior 1
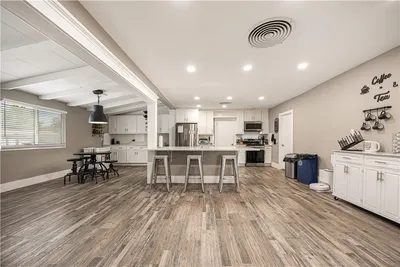
Interior 2
Interior 3
For Sale
$462,000
Est. $2,587/mo

5478 Cambria Drive, Banning, CA 92220

bed
4
Bedrooms
bathtub
3
Bathrooms
square_foot
2,024
Sq Ft

About this home

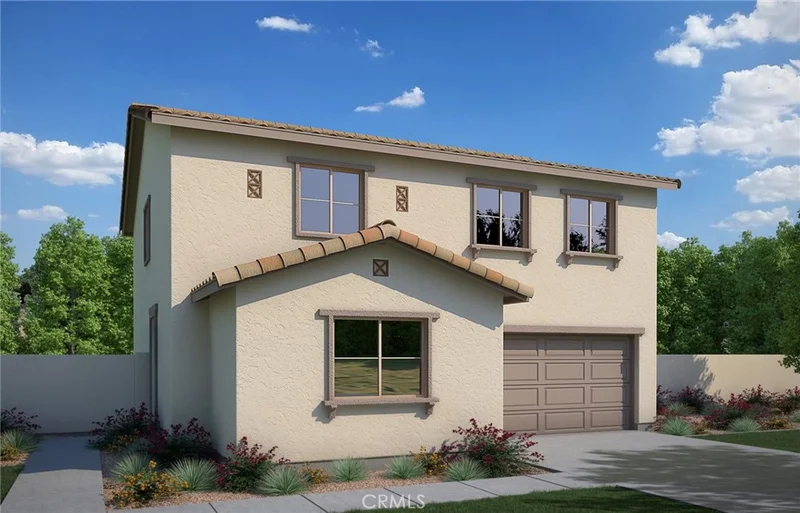
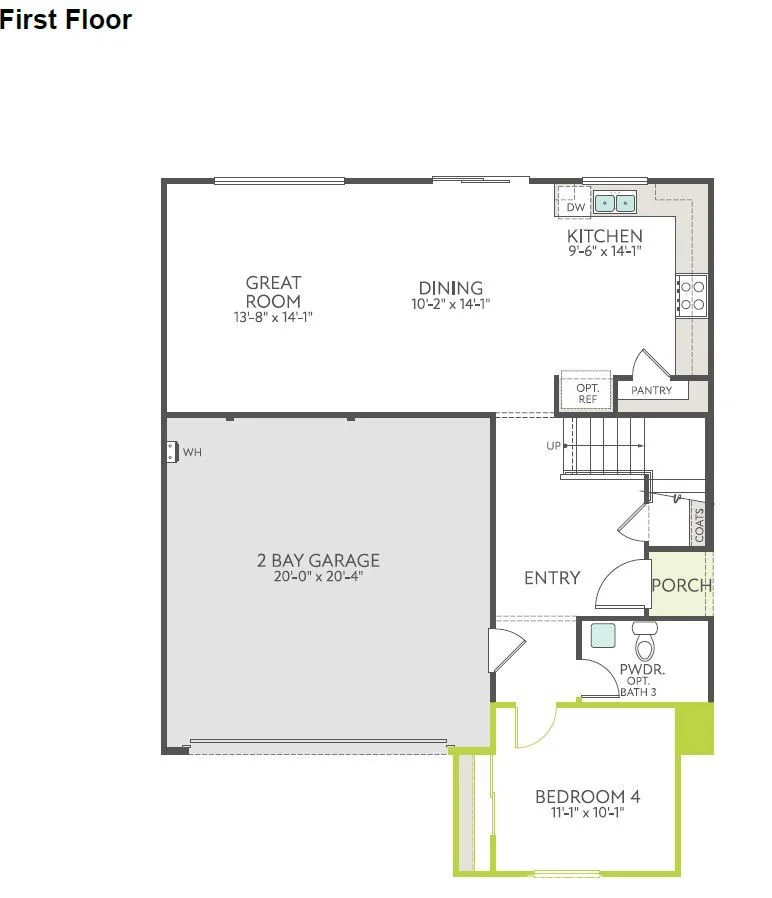
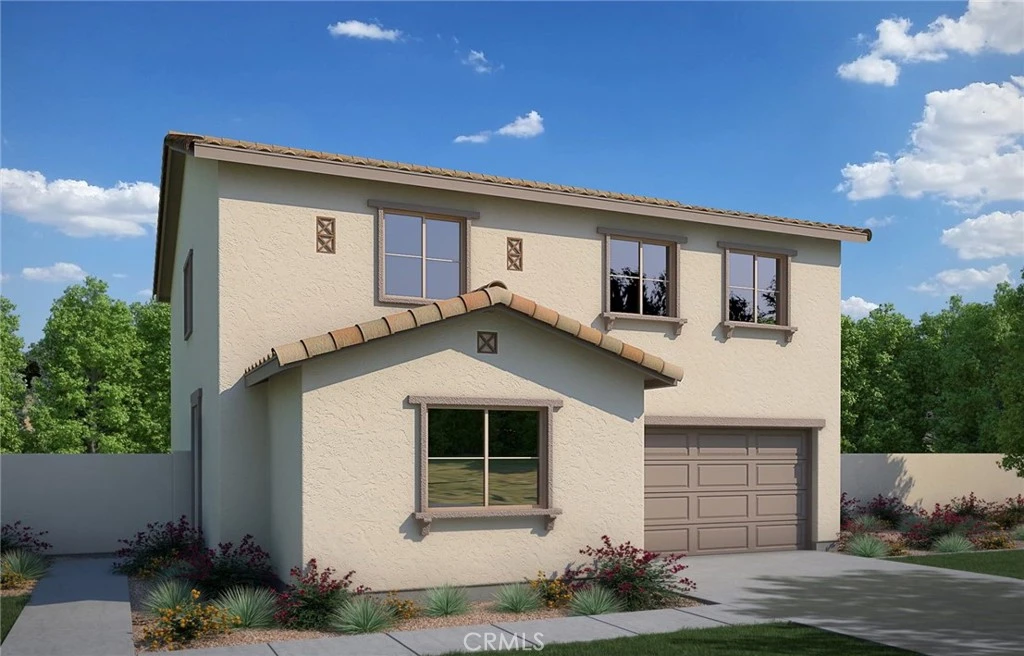
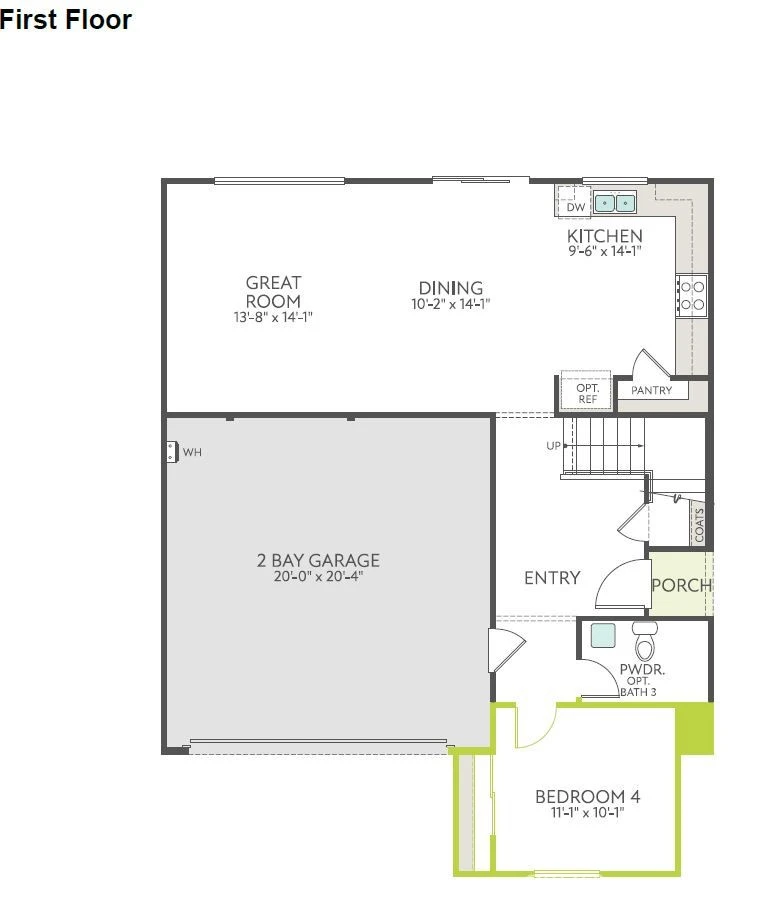
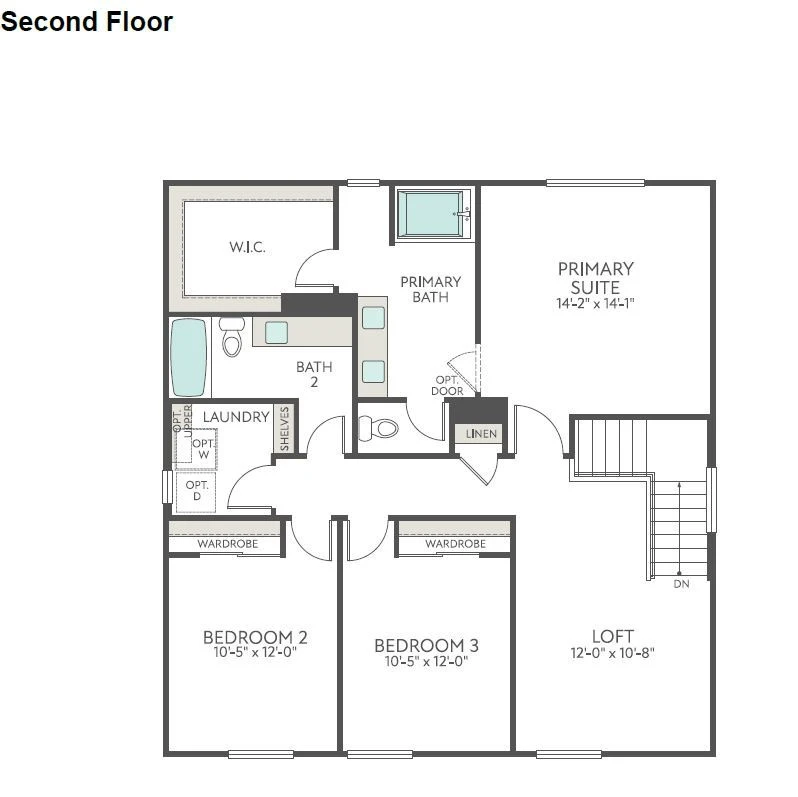
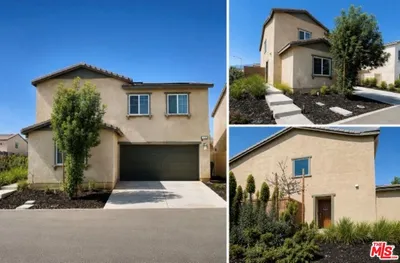
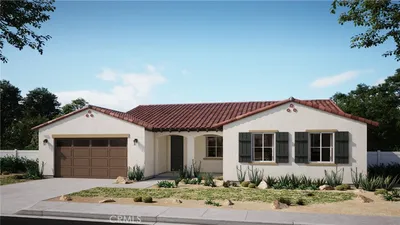
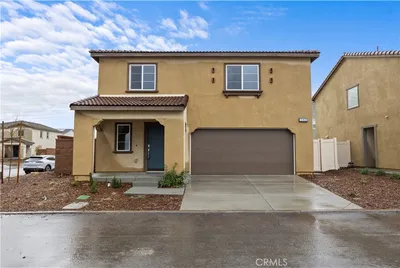
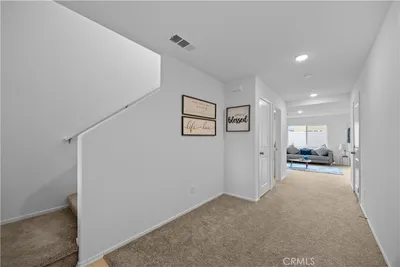
Estimated for completion in December 2026, the Hawthorn plan offers a thoughtfully designed floorplan that blends comfort, flexibility, and modern style. A highly desirable first-floor bedroom and full bath provide an ideal space for guests, extended family, or a private home office. The open-concept great room seamlessly connects to the dining area and contemporary kitchen, creating an inviting setting for both everyday living and entertaining. Upstairs, a versatile loft expands the living space and can easily serve as a media room, study area, playroom, or relaxing retreat. Designed to accommodate a variety of lifestyles, the Hawthorn plan delivers the perfect balance of functionality and contemporary living.

Property Facts

bed

Bedrooms

4

bathtub

Bathrooms

3

square_foot

Square Feet

2,024

landscape

Lot Size

3,769 sqft

calendar_month

Year Built

2026

home_work

Property Type

Single Family Residence

timer

Days on Market

6

payments

HOA Fee

$195/mo

garage

Garage Total

2

fingerprint

MLS #

IV26150331

Interior Details

General Interior

Interior Features

Loft, Walk In Closets

Kitchen & Appliances

Laundry

Inside, Upper Level

Bed & Bath

Main Level Bedrooms

1

Main Level Bathrooms

1

Climate Control

Cooling

Central Air

Parking

Total Parking Spaces

2

Garage Spaces

2

Attached Garage

Yes

Exterior & Lot

Lot & Grounds

Lot Features

Drip Irrigation Bubblers, Sprinklers In Front

Pool Features

Association

Spa Features

Association

Sewer

Public Sewer

Water Source

Public

Community & HOA

Association Info

AssociationAtwell Master & Community Asso
HOA Fee$195
FrequencyMonthly

HOA Amenities

Picnic Area, Playground, Pool, Spa Hot Tub, Trails

Community Features

Suburban

Schedule a home tour with a Topfind agent

Mortgage Calculator

Total Monthly

$0

Principal & Interest:
$0
Property Tax:
$0
Home Insurance:
$0
HOA Fees:
$0
$
$
%

Nearby Schools

RatingSchool NameGradesDistance
N/A
Calvary Christian School
Private School
K-120.9 mi
8
Sundance Elementary
Elementary School
K-51.1 mi
N/A
Young Scholar Education Center
Private School
K-121.1 mi
8
Starlight Elementary
Elementary School
K-51.5 mi
6
Anna Hause Elementary
Elementary School
K-51.5 mi

Convenience Score

Market Insights

92220|Banning

Estimated Value

Calculating...
No change vs. last year
Value history is still building for this area.

Market Temperature

Seller'sBalancedBuyer's
0d30d60d180d
Balanced

Balanced market

30 Days

Avg. time on market

This is a Balanced Market. Homes are selling at a moderate pace.

Flood & Climate Risk

Noise Levels

Location

5478 Cambria Drive

Banning, CA 92220

Open in Mapsopen_in_new
Topfind Realty

Ready to Take the Next Step?

Get expert support from a local agent today.

call
(800)-330-9306Available 9AM - 7PM

Similar Homes You Might Like

Based on price, location, and features
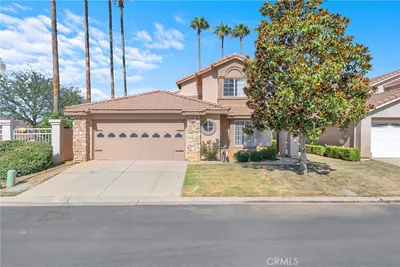
2168 Redwood Lane, Banning, CA 92220
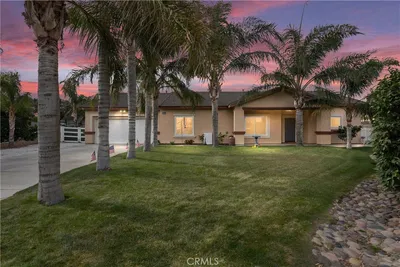
1 / 20
VIRTUAL TOUR
$479,900FOR SALE
2168 Redwood Lane, Banning, CA 92220

3 beds · 3 baths · 1,787 sqft

683 Sunshine, Banning, CA 92220
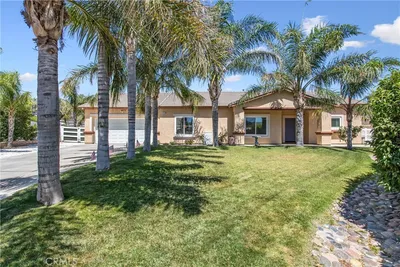
1 / 20
VIRTUAL TOUR
$370,000FOR SALE
683 Sunshine, Banning, CA 92220

3 beds · 3 baths · 1,882 sqft

1326 Pine Valley Road, Banning, CA 92220
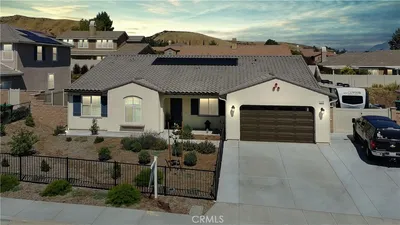
1 / 42
NEW 1 DAY AGO
$399,900FOR SALE
1326 Pine Valley Road, Banning, CA 92220

3 beds · 3 baths · 1,924 sqft

2229 Opal Street, Banning, CA 92220
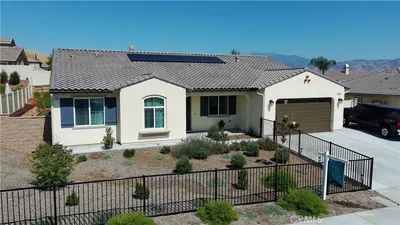
1 / 20
VIDEO TOUR
$570,000FOR SALE
2229 Opal Street, Banning, CA 92220

4 beds · 3 baths · 2,195 sqft

905 N San Gorgonio Avenue, Banning, CA 92220
1 / 20
$599,999FOR SALE
905 N San Gorgonio Avenue, Banning, CA 92220

4 beds · 2 baths · 2,142 sqft

933 Driftwood, Banning, CA 92220
1 / 20
VIRTUAL TOUR
$619,000FOR SALE
933 Driftwood, Banning, CA 92220

4 beds · 2 baths · 2,378 sqft

1560 Foothill Drive, Banning, CA 92220
1 / 12
NEW 6 DAYS AGO
OPEN SATURDAY, 7PM - 10PM
$684,999FOR SALE
1560 Foothill Drive, Banning, CA 92220

3 beds · 3 baths · 2,320 sqft

16789 Valley Hi, Banning, CA 92220
1 / 20
$549,000FOR SALE
16789 Valley Hi, Banning, CA 92220

3 beds · 4 baths · 1,800 sqft

Recently Sold

1122 Rockcress Lane, Banning, CA 92220
VIRTUAL TOUR
$450,000
1122 Rockcress Lane, Banning, CA 92220

3 beds · 3 baths · 2,024 sqft

378 N 41st, Banning, CA 92220
3D TOUR
$480,000
378 N 41st, Banning, CA 92220

3 beds · 2 baths · 1,762 sqft

3400 W Nicolet, Banning, CA 92220
VIRTUAL TOUR
$490,000
3400 W Nicolet, Banning, CA 92220

3 beds · 2 baths · 1,757 sqft

1082 Pine Valley, Banning, CA 92220
VIRTUAL TOUR
$345,000
1082 Pine Valley, Banning, CA 92220

3 beds · 3 baths · 1,837 sqft

6236 Harmony Way, Banning, CA 92220
VIRTUAL TOUR
$529,900
6236 Harmony Way, Banning, CA 92220

4 beds · 3 baths · 2,059 sqft

4162 Daisy Lane, Banning, CA 92220
VIDEO TOUR
$602,886
4162 Daisy Lane, Banning, CA 92220

3 beds · 2 baths · 1,951 sqft

6338 Sawgrass, Banning, CA 92220
VIRTUAL TOUR
$399,000
6338 Sawgrass, Banning, CA 92220

3 beds · 2 baths · 1,683 sqft

6305 Spyglass Avenue, Banning, CA 92220
3D TOUR
$350,000
6305 Spyglass Avenue, Banning, CA 92220

3 beds · 3 baths · 1,837 sqft

$462,000
4 bd | 3 ba | 2,024 sqft
call
Topfind Realty
Download on theApp StoreGET IT ONGoogle Play

Company

  • About Us
  • Careers
  • Articles
  • Home Estimate

Explore

  • Renting
  • Buying
  • Selling
  • Realtors

Support

  • Help Center
  • Contact Us
  • Terms & Conditions
  • Privacy Policy

Tools

  • Mortgage Calculator
  • Affordability Calculator
  • Rent vs Buy Calculator
  • Refinance Calculator

Topfind Realty, DRE # 02240815, is a licensed real estate broker in California. Topfind Realty pledges to support the Fair Housing Act and adhere to Equal Housing Opportunity laws.

Copyright © 2026 Topfind Realty. All Rights Reserved.