Topfind Realty
Renting

Search Rentals

Houses for RentTownhomes for RentCondos for RentView All Rentals →

Renting Resources

Why Rent With UsRenter GuideRent vs Buy Calculator

Renter Articles

How to Negotiate RentUnderstanding Your LeaseMoving Checklist for RentersAll Renter Articles
Buying

Search Homes

Houses for SaleTownhomes for SaleCondos for SaleView All Homes →

Buying Resources

Why Buy With UsBuyer GuideAffordability CalculatorInvestment CalculatorProperty Tax Calculator

Buyer Articles

Home Inspection TipsFirst-Time Buyer ChecklistPacking Secrets
Selling

Selling Tools

Home ValuationFind a Seller's Agent

Selling Resources

Why Sell With UsSeller GuideNet Sheet CalcHELOC Calculator

Seller Articles

Strategic PricingMaximize Profit When SellingSell While Buying Your Next Home
Mortgage Rates

Today's Rates

Mortgage RatesRefinance RatesLoan ComparisonHELOC Calculator

Mortgage Resources

Understanding Mortgage RatesFirst-Time Homebuyer GuideWhen to Refinance Your Mortgage
Realtors
Topfind
Houses for RentTownhomes for RentCondos for RentView All Rentals →
Why Rent With UsRenter GuideRent vs Buy Calculator
How to Negotiate RentUnderstanding Your LeaseMoving Checklist for Renters
Houses for SaleTownhomes for SaleCondos for SaleView All Homes →
Why Buy With UsBuyer GuideAffordability CalculatorInvestment CalculatorProperty Tax Calculator
Home Inspection TipsFirst-Time Buyer ChecklistPacking Secrets
Home ValuationFind a Seller's Agent
Why Sell With UsSeller GuideNet Sheet CalcHELOC Calculator
Strategic PricingMaximize Profit When SellingSell While Buying Your Next Home
Mortgage RatesRefinance RatesLoan ComparisonHELOC Calculator
Understanding Mortgage RatesFirst-Time Homebuyer GuideWhen to Refinance Your Mortgage
groupRealtorsinfoAbout Us
Continue with Google
Sign InSign Up
Topfind Realty
Renting

Search Rentals

Houses for RentTownhomes for RentCondos for RentView All Rentals →

Renting Resources

Why Rent With UsRenter GuideRent vs Buy Calculator

Renter Articles

How to Negotiate RentUnderstanding Your LeaseMoving Checklist for RentersAll Renter Articles
Buying

Search Homes

Houses for SaleTownhomes for SaleCondos for SaleView All Homes →

Buying Resources

Why Buy With UsBuyer GuideAffordability CalculatorInvestment CalculatorProperty Tax Calculator

Buyer Articles

Home Inspection TipsFirst-Time Buyer ChecklistPacking Secrets
Selling

Selling Tools

Home ValuationFind a Seller's Agent

Selling Resources

Why Sell With UsSeller GuideNet Sheet CalcHELOC Calculator

Seller Articles

Strategic PricingMaximize Profit When SellingSell While Buying Your Next Home
Mortgage Rates

Today's Rates

Mortgage RatesRefinance RatesLoan ComparisonHELOC Calculator

Mortgage Resources

Understanding Mortgage RatesFirst-Time Homebuyer GuideWhen to Refinance Your Mortgage
Realtors
Topfind
Houses for RentTownhomes for RentCondos for RentView All Rentals →
Why Rent With UsRenter GuideRent vs Buy Calculator
How to Negotiate RentUnderstanding Your LeaseMoving Checklist for Renters
Houses for SaleTownhomes for SaleCondos for SaleView All Homes →
Why Buy With UsBuyer GuideAffordability CalculatorInvestment CalculatorProperty Tax Calculator
Home Inspection TipsFirst-Time Buyer ChecklistPacking Secrets
Home ValuationFind a Seller's Agent
Why Sell With UsSeller GuideNet Sheet CalcHELOC Calculator
Strategic PricingMaximize Profit When SellingSell While Buying Your Next Home
Mortgage RatesRefinance RatesLoan ComparisonHELOC Calculator
Understanding Mortgage RatesFirst-Time Homebuyer GuideWhen to Refinance Your Mortgage
groupRealtorsinfoAbout Us
Continue with Google
Sign InSign Up
Real Estate/CA/Banning/1560 Foothill Drive
view_in_arVirtual Tour
Photo 1 of 1560 Foothill Drive
Photo 2 of 1560 Foothill Drive
1 / 12
Main
Interior 1
Interior 2
Interior 3
Interior 4
imagesmode View 12 photos
For Sale
$684,999
Est. $3,836/mo

1560 Foothill Drive, Banning, CA 92220

bed
3
Bedrooms
bathtub
3
Bathrooms
square_foot
2,320
Sq Ft

About this home

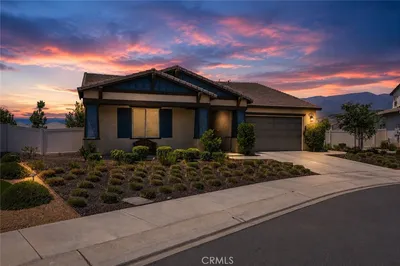
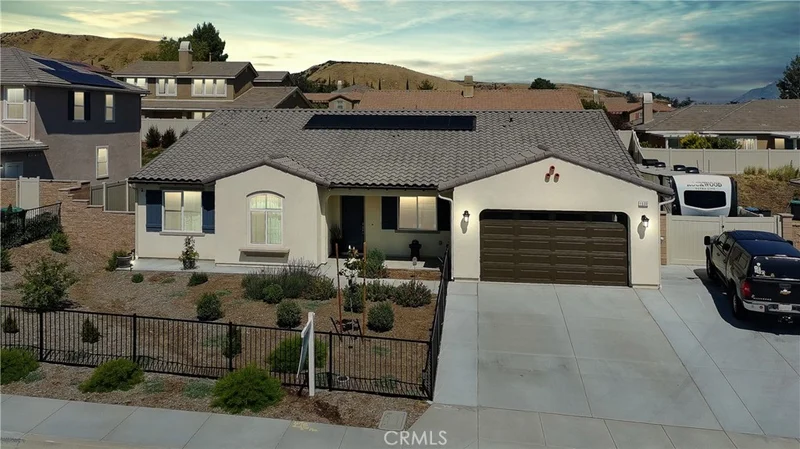
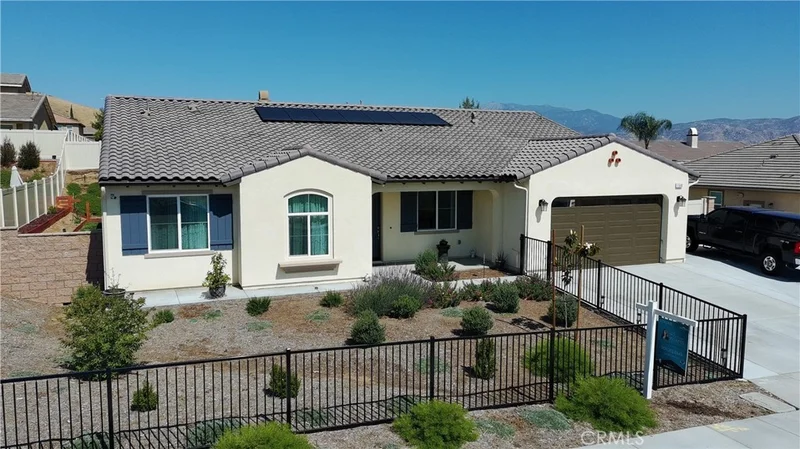
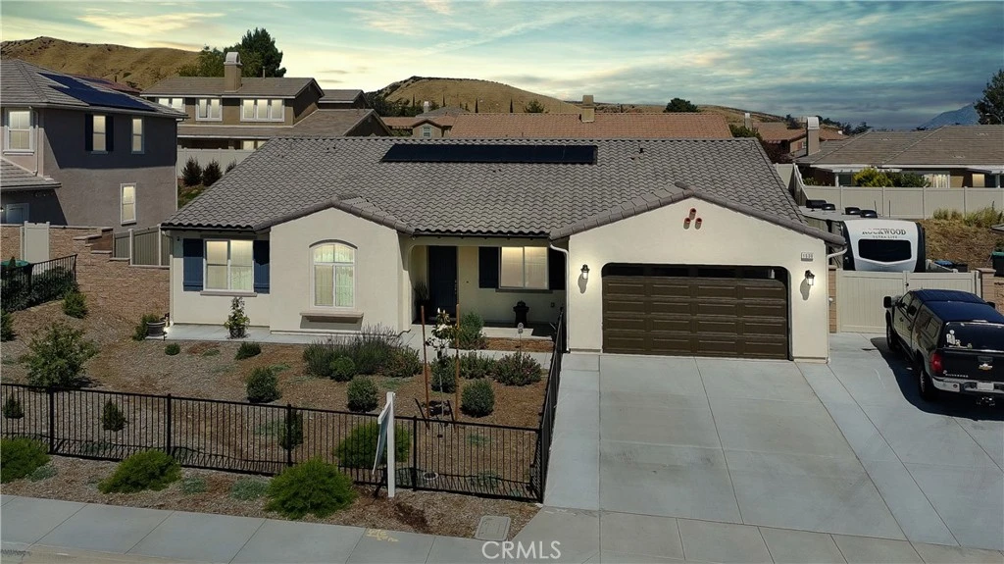
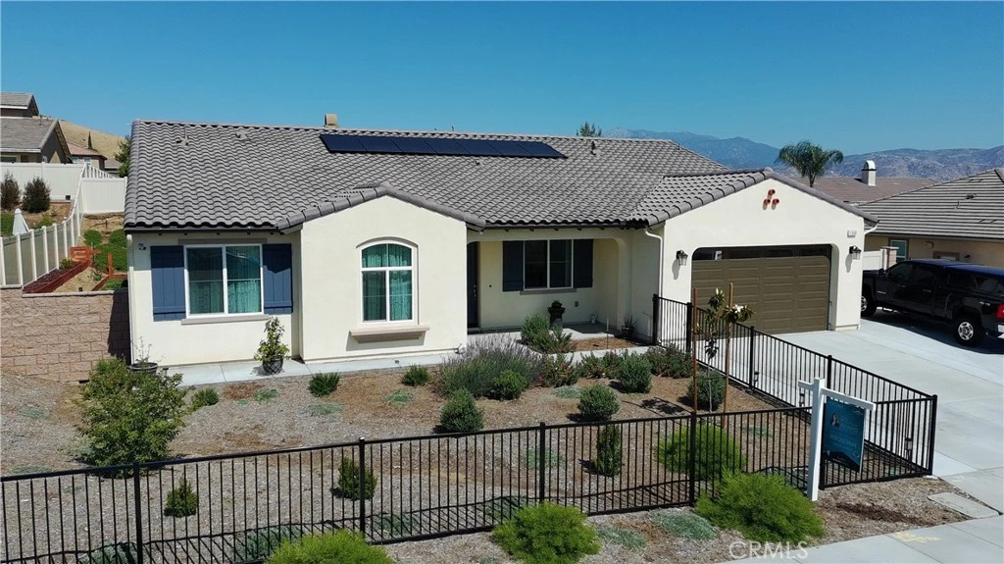
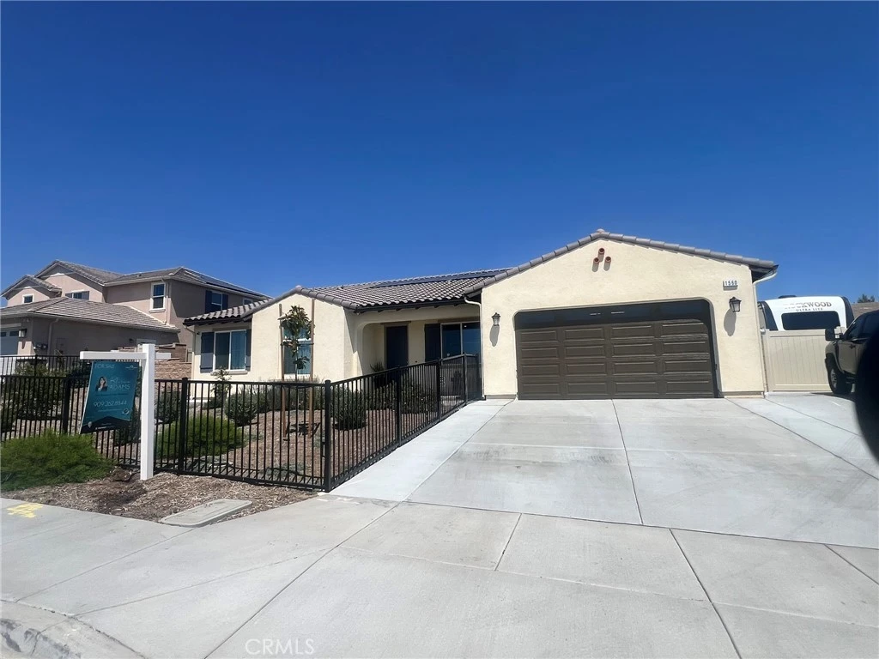
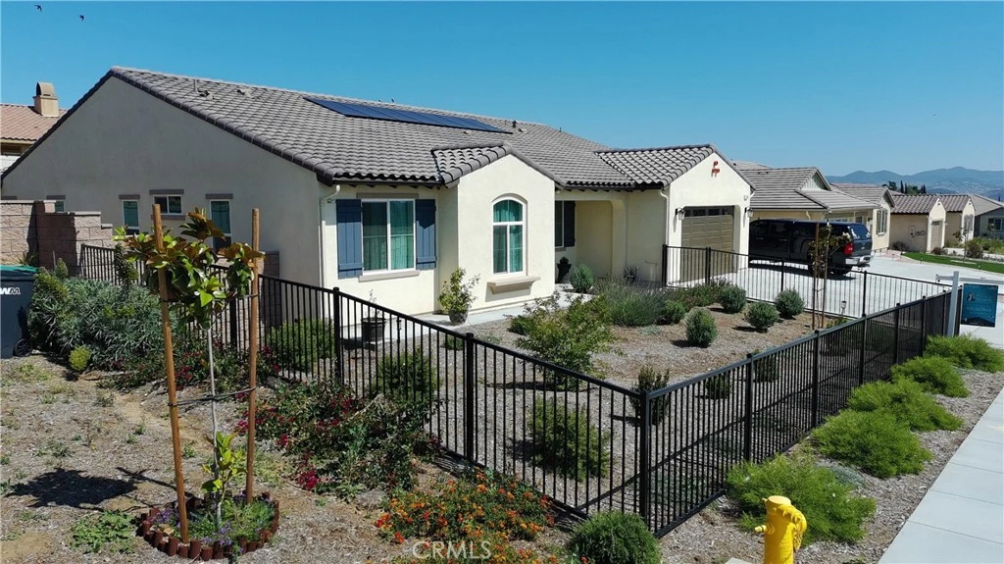
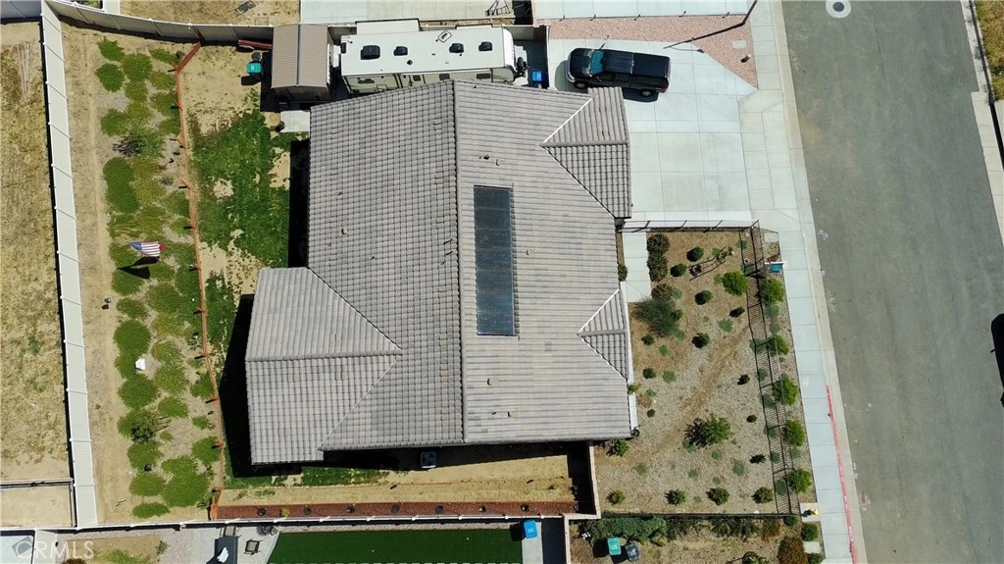
One lucky Buyer will own this BETTER THAN NEW home built just last year and beautifully upgraded! It checks all the boxes - and raises the standard with over $135,000 in upgrades and premium finishes, offering the rare opportunity to enjoy new construction without the wait, expense, and hassle — surrounded by thoughtful enhancements already in place. From the moment you arrive, you’ll notice the expanded functionality and curb appeal, including a widened driveway, a dedicated concrete RV slab with a 50-amp plug, and a fully fenced front yard. A whole-home water filtration system, PAID-OFF SOLAR panels gives you lower energy bills. Add to that an integrated Wi-Fi, and a comprehensive security setup with cameras and alarm system that add both comfort and peace of mind for years to come. Inside, the home showcases a blend of modern style and smart design. The main living areas feature upgraded tile flooring, complemented by a stylish kitchen with enhanced tile backsplash, under-cabinet lighting, and upgraded smart appliances, including the stove, microwave, and dishwasher. Solid core interior doors elevate the feel throughout, while bedrooms are prewired for ceiling fans or lighting. Convenience continues with added cabinetry in the laundry room and hallway, plus prewired wall-mounted TV connections in the living room, primary bedroom, and bonus room—perfectly positioned for seamless entertainment. Also has a POSSIBLE 4th BEDROOM/home office or formal Living Room. Step into the backyard and discover a space designed for both relaxation and entertaining. A covered patio with recessed lighting and a ceiling fan creates the ideal setting for year-round enjoyment. The yard is extensively landscaped and equipped with a full sprinkler system and drip irrigation, making it as functional as it is beautiful. Additional upgrades include a workshop in the 3-car tandem, fully insulated garage and extended walkways in both the front and back further enhance the home’s livability. Also, the 50 amp RV plug can easily be changed to a 50 charging port for an electric vehicle. This 1-year-old property truly stands out with its combination of modern construction and high-quality, move-in-ready upgrades totaling over $135,000!

Property Facts

bed

Bedrooms

3

bathtub

Bathrooms

3

square_foot

Square Feet

2,320

landscape

Lot Size

10,890 sqft

calendar_month

Year Built

2025

home_work

Property Type

Single Family Residence

timer

Days on Market

0

payments

HOA Fee

N/A

garage

Garage Total

3

fingerprint

MLS #

CV26183012

Interior Details

General Interior

Interior Features

Eat In Kitchen, Open Floorplan, Pantry, Quartz Counters, Recessed Lighting, All Bedrooms Down, Main Level Primary, Primary Suite

Flooring

Laminate, Tile

Kitchen & Appliances

Appliances

Double Oven, Gas Range, Tankless Water Heater, Water Purifier

Laundry

Laundry Room

Bed & Bath

Main Level Bedrooms

3

Main Level Bathrooms

3

Climate Control

Cooling

Central Air

Heating

Forced Air

Parking

Total Parking Spaces

3

Garage Spaces

3

Attached Garage

Yes

Parking Features

Electric Vehicle Charging Stations, Garage, Rv Hook Ups, Rv Access Parking, Tandem, Workshop In Garage

Exterior & Lot

Building & Construction

Patio & Porch

Rear Porch, Covered

Fencing

Vinyl

Security

Security System, Carbon Monoxide Detectors, Fire Sprinkler System

Roof

Concrete

Lot & Grounds

Lot Features

Drip Irrigation Bubblers, Front Yard, Landscaped, Sprinkler System

Sewer

Public Sewer

Water Source

Public

Community & HOA

Community Features

Curbs, Suburban

Mortgage Calculator

Total Monthly

$0

Principal & Interest:
$0
Property Tax:
$0
Home Insurance:
$0
HOA Fees:
$0
$
$
%

Nearby Schools

RatingSchool NameGradesDistance
N/A
Calvary Christian School
Private School
K-120.2 mi
N/A
Young Scholar Education Center
Private School
K-120.6 mi
4
Hemmerling Elementary
Elementary School
K-51.7 mi
9
Beaumont Middle College High
High School
10-121.7 mi
8
Sundance Elementary
Elementary School
K-51.8 mi

Convenience Score

Market Insights

92220|Banning

Estimated Value

Calculating...
No change vs. last year
Value history is still building for this area.

Market Temperature

Seller'sBalancedBuyer's
0d30d60d180d
Balanced

Balanced market

30 Days

Avg. time on market

This is a Balanced Market. Homes are selling at a moderate pace.

Flood & Climate Risk

Noise Levels

Location

1560 Foothill Drive

Banning, CA 92220

Open in Mapsopen_in_new
Topfind Realty

Ready to Take the Next Step?

Get expert support from a local agent today.

call
(800)-330-9306Available 9AM - 7PM

Similar Homes You Might Like

Based on price, location, and features
1484 Adam St
VIDEO TOUR

$620,000

FOR SALE

1484 Adam St, Banning, CA 92220

3 beds · 3 baths · 2,245 sqft

1389 Hazel Lane
OPEN AUG 22, 6PM - 12AM
VIRTUAL TOUR

$574,900

FOR SALE

1389 Hazel Lane, Banning, CA 92220

4 beds · 3 baths · 2,432 sqft

683 Sunshine
VIRTUAL TOUR

$370,000

FOR SALE

683 Sunshine, Banning, CA 92220

3 beds · 3 baths · 1,882 sqft

4809 W Forest Oaks
VIRTUAL TOUR

$398,000

FOR SALE

4809 W Forest Oaks, Banning, CA 92220

2 beds · 3 baths · 2,039 sqft

4233 Daisy
VIRTUAL TOUR

$676,990

FOR SALE

4233 Daisy, Banning, CA 92220

4 beds · 3 baths · 2,556 sqft

2229 Opal Street
VIDEO TOUR

$570,000

FOR SALE

2229 Opal Street, Banning, CA 92220

4 beds · 3 baths · 2,195 sqft

905 N San Gorgonio Avenue

$599,999

FOR SALE

905 N San Gorgonio Avenue, Banning, CA 92220

4 beds · 2 baths · 2,142 sqft

933 Driftwood
VIRTUAL TOUR

$619,000

FOR SALE

933 Driftwood, Banning, CA 92220

4 beds · 2 baths · 2,378 sqft

Recently Sold

1122 Rockcress Lane
VIRTUAL TOUR

$450,000

SOLD

1122 Rockcress Lane, Banning, CA 92220

3 beds · 3 baths · 2,024 sqft

2027 Melbourne
VIRTUAL TOUR

$540,000

SOLD

2027 Melbourne, Banning, CA 92220

2 beds · 3 baths · 2,219 sqft

6236 Harmony Way
VIRTUAL TOUR

$529,900

SOLD

6236 Harmony Way, Banning, CA 92220

4 beds · 3 baths · 2,059 sqft

4162 Daisy Lane
VIDEO TOUR

$602,886

SOLD

4162 Daisy Lane, Banning, CA 92220

3 beds · 2 baths · 1,951 sqft

2520 Wailea Beach
3D TOUR

$499,850

SOLD

2520 Wailea Beach, Banning, CA 92220

2 beds · 3 baths · 2,133 sqft

1228 Foothill Drive
3D TOUR

$500,000

SOLD

1228 Foothill Drive, Banning, CA 92220

3 beds · 3 baths · 2,225 sqft

2012 Melbourne

$477,400

SOLD

2012 Melbourne, Banning, CA 92220

2 beds · 3 baths · 2,219 sqft

1315 Redbud

$572,000

SOLD

1315 Redbud, Banning, CA 92220

4 beds · 3 baths · 2,049 sqft

$684,999
3 bd | 3 ba | 2,320 sqft
Request a tourcall
Topfind Realty

Company

  • About Us
  • Careers
  • Articles
  • Home Estimate

Explore

  • Renting
  • Buying
  • Selling
  • Realtors

Support

  • Help Center
  • Contact Us
  • Terms & Conditions
  • Privacy Policy

Topfind Realty, DRE # 02240815, is a licensed real estate broker in California. Topfind Realty pledges to support the Fair Housing Act and adhere to Equal Housing Opportunity laws.

Copyright © 2026 Topfind Realty. All Rights Reserved.