1 / 48
VIRTUAL TOUR
$358,000FOR SALE
2 beds · 2 baths · 1,623 sqft
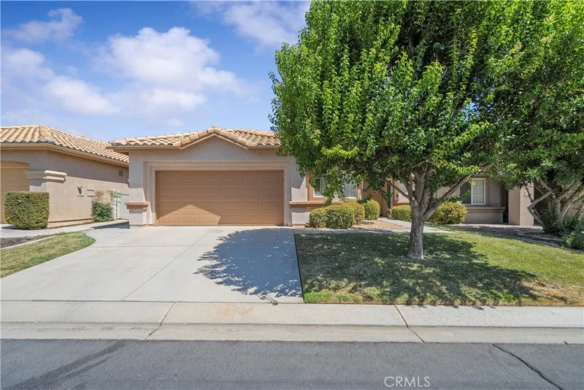
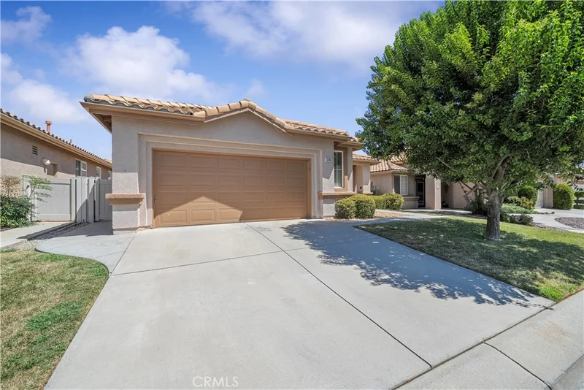
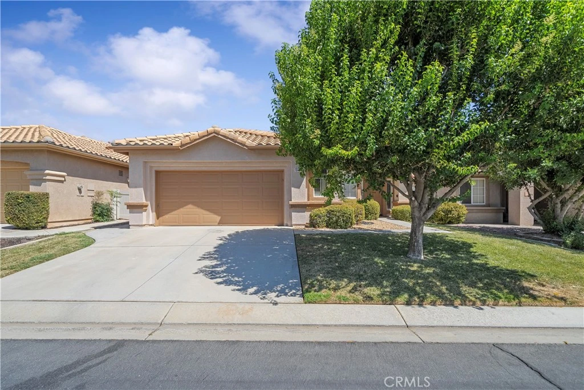
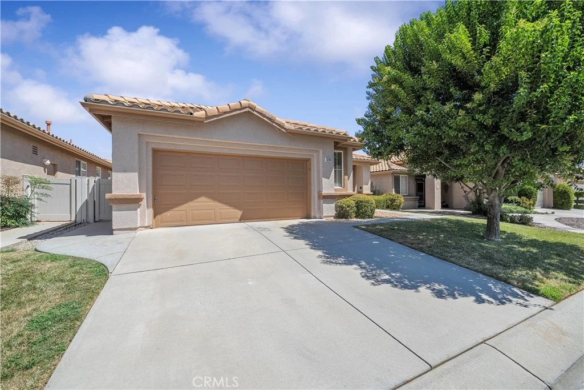
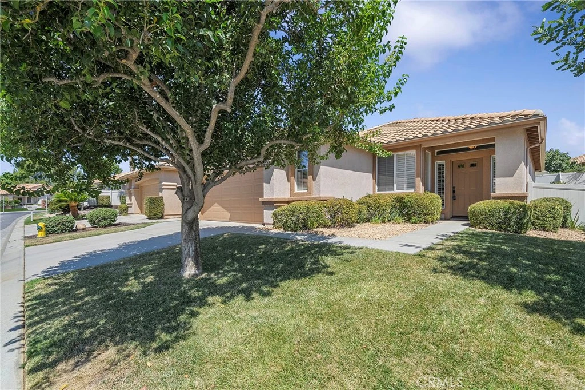
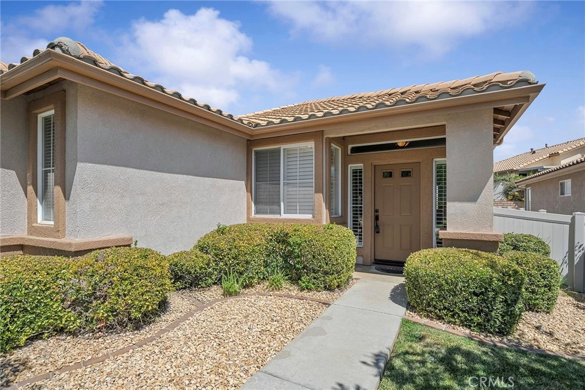
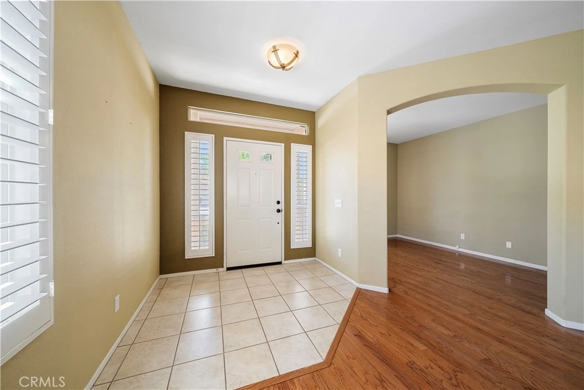
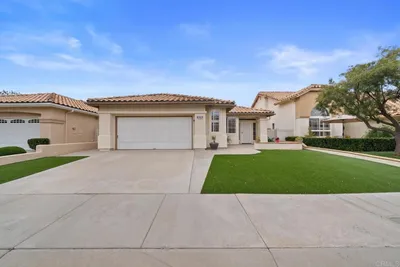
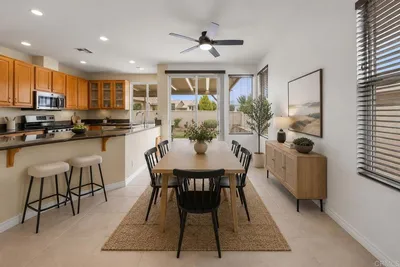
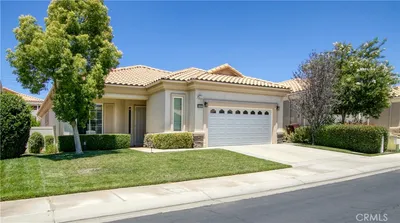
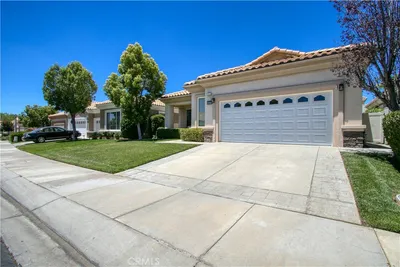
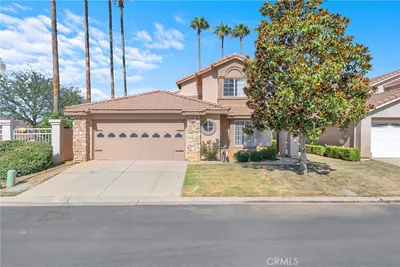
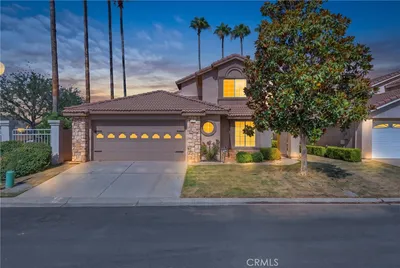
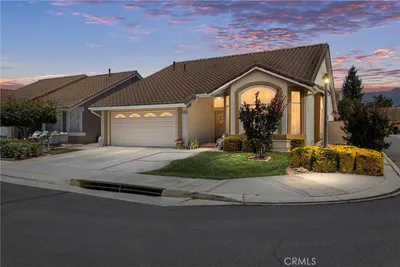
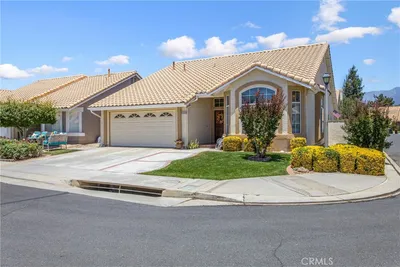
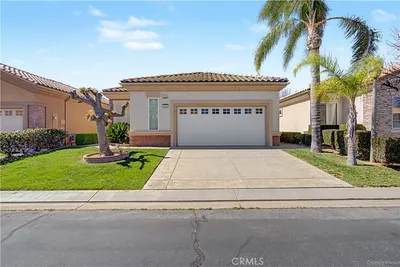
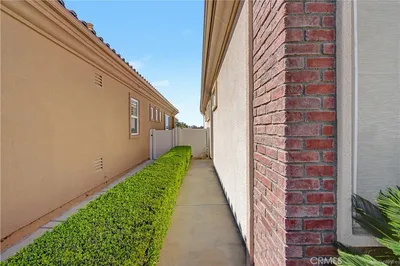
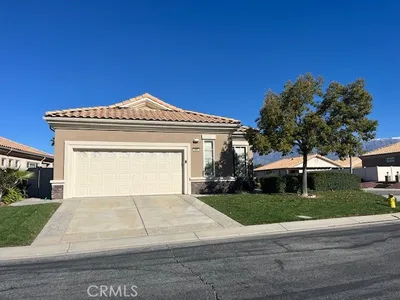
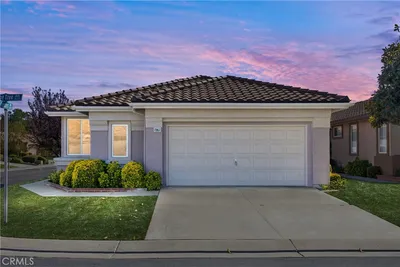
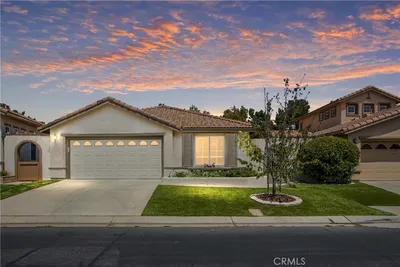
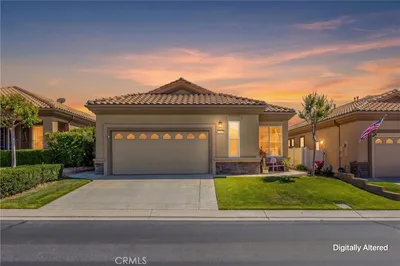
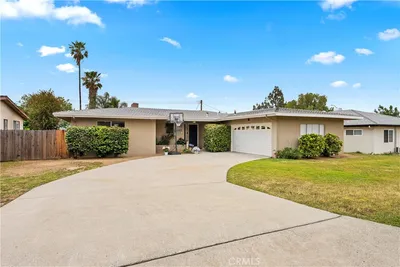
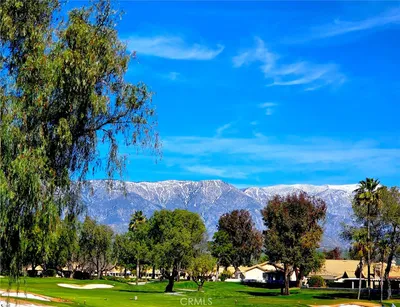
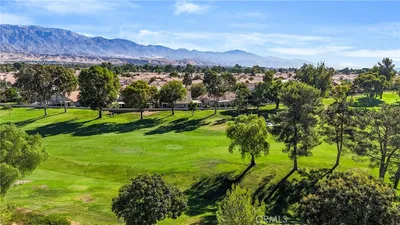
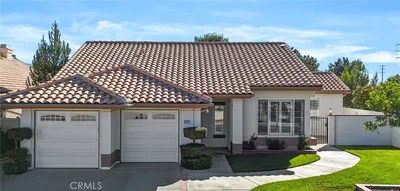
Sun Lakes Country Club, Senior Resort Living (+55) in a beautiful golfing community. Sun Lakes Community HOA has age restrictions that require at least one "resident" to be 55 or older (no age restrictions on ownership). The stunning home boasts an open floor plan (Jasmine Model) which features a formal living room and dining room with high ceilings and plantation shutters. Just off the entry is a large office that has a lot of natural sunlight. The kitchen has beautiful wood cabinetry and a large breakfast bar and is open to the family room that has a gas fireplace (with logs) and a lot of windows to let in the natural sunlight. The appliances includes a dishwasher, microwave, range and refrigerator. Down the hall is a large Primary Bedroom that has an ensuite with dual sink vanities and low step in shower entry. The primary bedroom also hosts a sliding glass door that leads to the outside patio. The secondary bedroom is perfect for additional guests. There is a secondary guest bathroom with a bathtub and shower combo. In the hallway you will find a coat closet and down the hall is a walk in pantry. Across from the pantry is a large indoor laundry room (washer and dryer are included). The garage is for two cars or a car and golf cart. Also, you will find a water purification system in the garage that is leased. The owner has recently replaced the furnace. On the back patio is a lattice covered patio and there is vinyl fence around the property. Sun Lakes Community has a Championship Golf Course, Bocce Ball, Pickle Ball, Paddle Ball and three gyms, swimming, restaurant and lounge all of resort style living.
Listed by Lynne Garretson • CENTURY 21 EXPERIENCE
Bedrooms
2
Bathrooms
2
Square Feet
1,785
Lot Size
5,227 sqft
Year Built
1999
Property Type
Single Family Residence
Days on Market
0
HOA Fee
$410/mo
Garage Total
2
MLS #
CV26171882
Interior Features
Breakfast Bar, Ceiling Fans, High Ceilings, Open Floorplan, Pull Down Attic Stairs, Tile Counters, Unfurnished, All Bedrooms Down, Bedroom On Main Level, Main Level Primary, Walk In Pantry
Flooring
Carpet, Tile, Wood
Fireplace
Family Room, Gas
Accessibility
Safe Emergency Egress From Home, Grab Bars
Appliances
Dishwasher, Dryer, Washer
Laundry
Inside, Laundry Room
Main Level Bedrooms
2
Main Level Bathrooms
2
Cooling
Central Air
Heating
Central
Total Parking Spaces
2
Garage Spaces
2
Attached Garage
Yes
Parking Features
Direct Access, Driveway, Garage, Garage Door Opener
Patio & Porch
Concrete, Open, Patio
Fencing
Vinyl
Security
Carbon Monoxide Detectors, Gated Community, Gated With Attendant, Smoke Detectors
Roof
Tile
Direction Faced
North
Lot Features
Zero To One Unit Acre, Front Yard, Lawn, Sprinkler System
Pool Features
Heated, Indoor, In Ground, Association
Spa Features
Association
Sewer
Public Sewer
Water Source
Public
Bocce Court, Call For Rules, Clubhouse, Controlled Access, Sport Court, Golf Course, Barbecue, Paddle Tennis, Pickleball, Pool, Pet Restrictions, Racquetball, Spa Hot Tub, Tennis Courts
Curbs, Foothills, Gutters, Storm Drains, Street Lights, Sidewalks, Gated
$0
| Rating | School Name |
|---|---|
9 | Beaumont Middle College High High School |
N/A | Young Scholar Education Center Private School |
N/A | Calvary Christian School Private School |
8 | Sundance Elementary Elementary School |
4 | Hemmerling Elementary Elementary School |
Balanced market
Avg. time on market
This is a Balanced Market. Homes are selling at a moderate pace.

Get expert support from a local agent today.
Based on price, location, and features