Topfind Realty
Renting

Search Rentals

Houses for RentTownhomes for RentCondos for RentView All Rentals →

Renting Resources

Why Rent With UsRenter GuideRent vs Buy Calculator

Renter Articles

How to Negotiate RentUnderstanding Your LeaseMoving Checklist for RentersAll Renter Articles
Buying

Search Homes

Houses for SaleTownhomes for SaleCondos for SaleView All Homes →

Buying Resources

Why Buy With UsBuyer GuideAffordability CalculatorInvestment CalculatorProperty Tax Calculator

Buyer Articles

Home Inspection TipsFirst-Time Buyer ChecklistImprove Your Credit Score
Selling

Selling Tools

Home ValuationNet Sheet CalculatorHELOC CalculatorRefinance Calculator

Selling Resources

Why Sell With UsSeller GuideFind a Seller's Agent

Seller Articles

Strategic PricingMaximize Profit When SellingSell While Buying Your Next Home
Mortgage

Today's Rates

Mortgage RatesRefinance Rates

Mortgage Tools

Mortgage CalculatorLoan Comparison

Mortgage Resources

Why Pre-Approval MattersCompare Mortgage OffersFind the Right Loan Program
Realtors
Topfind
Houses for RentTownhomes for RentCondos for RentView All Rentals →
Why Rent With UsRenter GuideRent vs Buy Calculator
How to Negotiate RentUnderstanding Your LeaseMoving Checklist for Renters
Houses for SaleTownhomes for SaleCondos for SaleView All Homes →
Why Buy With UsBuyer GuideAffordability CalculatorInvestment CalculatorProperty Tax Calculator
Home Inspection TipsFirst-Time Buyer ChecklistImprove Your Credit Score
Home ValuationNet Sheet CalculatorHELOC CalculatorRefinance Calculator
Why Sell With UsSeller GuideFind a Seller's Agent
Strategic PricingMaximize Profit When SellingSell While Buying Your Next Home
Mortgage RatesRefinance RatesMortgage CalculatorLoan Comparison
Why Pre-Approval MattersCompare Mortgage OffersFind the Right Loan Program
groupRealtorsinfoAbout Us
Continue with Google
Sign InSign Up
Topfind Realty
Renting

Search Rentals

Houses for RentTownhomes for RentCondos for RentView All Rentals →

Renting Resources

Why Rent With UsRenter GuideRent vs Buy Calculator

Renter Articles

How to Negotiate RentUnderstanding Your LeaseMoving Checklist for RentersAll Renter Articles
Buying

Search Homes

Houses for SaleTownhomes for SaleCondos for SaleView All Homes →

Buying Resources

Why Buy With UsBuyer GuideAffordability CalculatorInvestment CalculatorProperty Tax Calculator

Buyer Articles

Home Inspection TipsFirst-Time Buyer ChecklistImprove Your Credit Score
Selling

Selling Tools

Home ValuationNet Sheet CalculatorHELOC CalculatorRefinance Calculator

Selling Resources

Why Sell With UsSeller GuideFind a Seller's Agent

Seller Articles

Strategic PricingMaximize Profit When SellingSell While Buying Your Next Home
Mortgage

Today's Rates

Mortgage RatesRefinance Rates

Mortgage Tools

Mortgage CalculatorLoan Comparison

Mortgage Resources

Why Pre-Approval MattersCompare Mortgage OffersFind the Right Loan Program
Realtors
Topfind
Houses for RentTownhomes for RentCondos for RentView All Rentals →
Why Rent With UsRenter GuideRent vs Buy Calculator
How to Negotiate RentUnderstanding Your LeaseMoving Checklist for Renters
Houses for SaleTownhomes for SaleCondos for SaleView All Homes →
Why Buy With UsBuyer GuideAffordability CalculatorInvestment CalculatorProperty Tax Calculator
Home Inspection TipsFirst-Time Buyer ChecklistImprove Your Credit Score
Home ValuationNet Sheet CalculatorHELOC CalculatorRefinance Calculator
Why Sell With UsSeller GuideFind a Seller's Agent
Strategic PricingMaximize Profit When SellingSell While Buying Your Next Home
Mortgage RatesRefinance RatesMortgage CalculatorLoan Comparison
Why Pre-Approval MattersCompare Mortgage OffersFind the Right Loan Program
groupRealtorsinfoAbout Us
Continue with Google
Sign InSign Up
Real Estate/CA/Bakersfield/2206 Ribble Valley
Photo 1 of 2206 Ribble Valley
Photo 2 of 2206 Ribble Valley
1 / 65
Main
Interior 1
Interior 2
Interior 3
Interior 4
imagesmode View 65 photos
For Sale
$975,000
Est. $5,460/mo

2206 Ribble Valley, Bakersfield, CA 93311

bed
5
Bedrooms
bathtub
3
Bathrooms
square_foot
3,123
Sq Ft

About this home

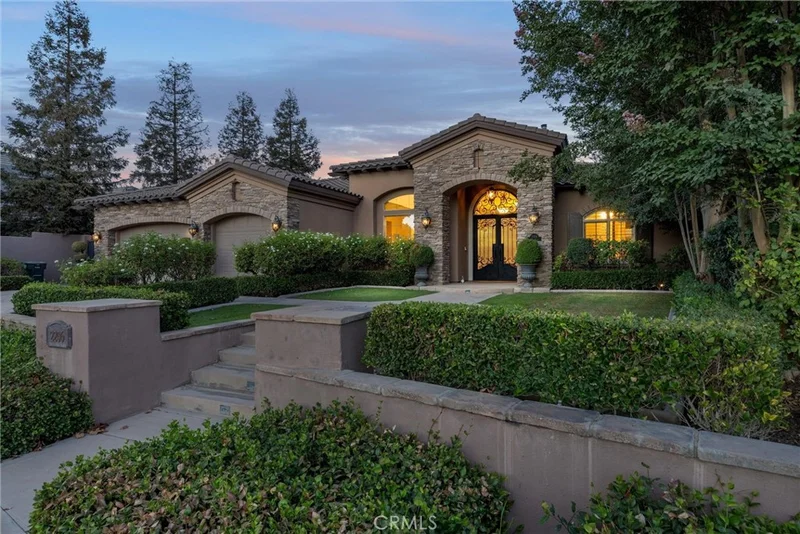
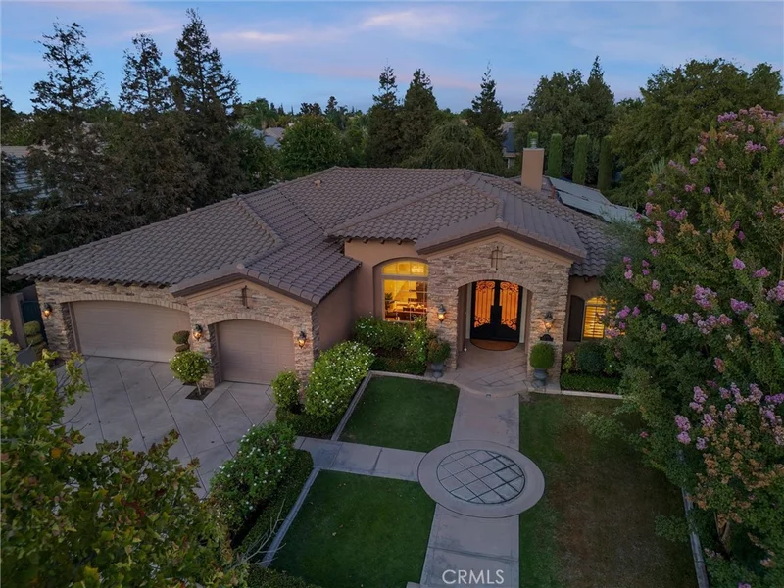
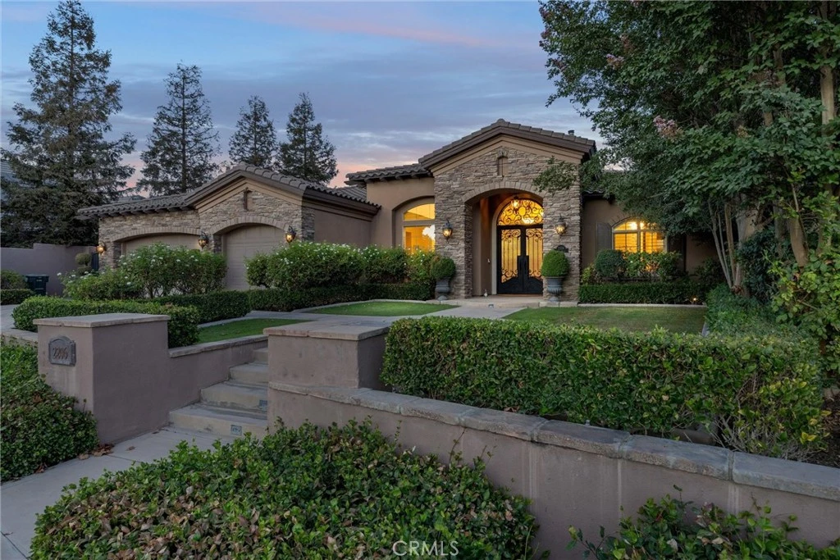
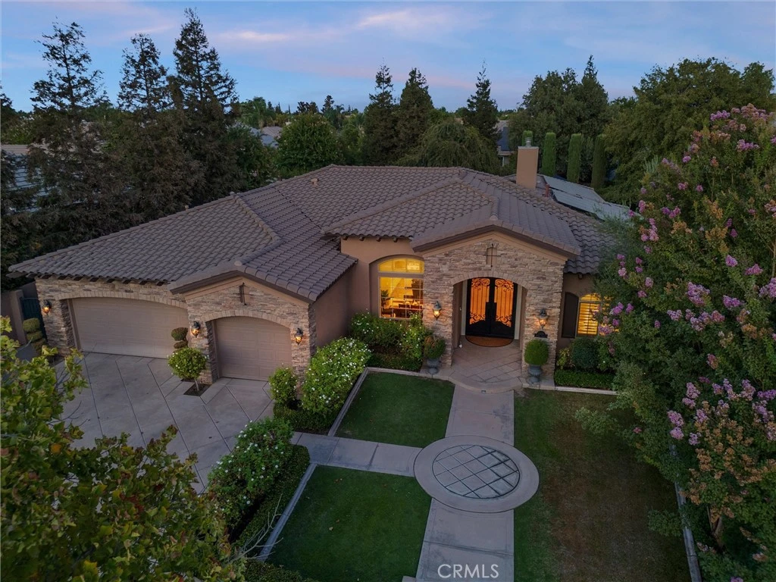
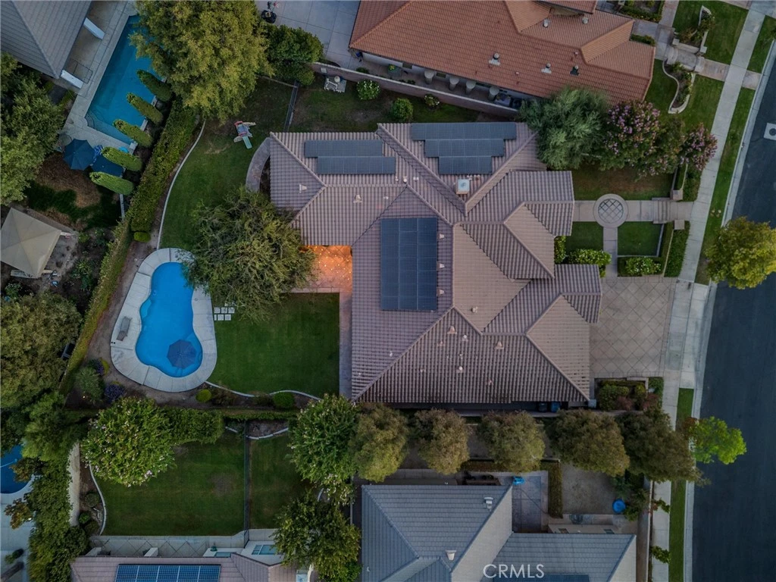
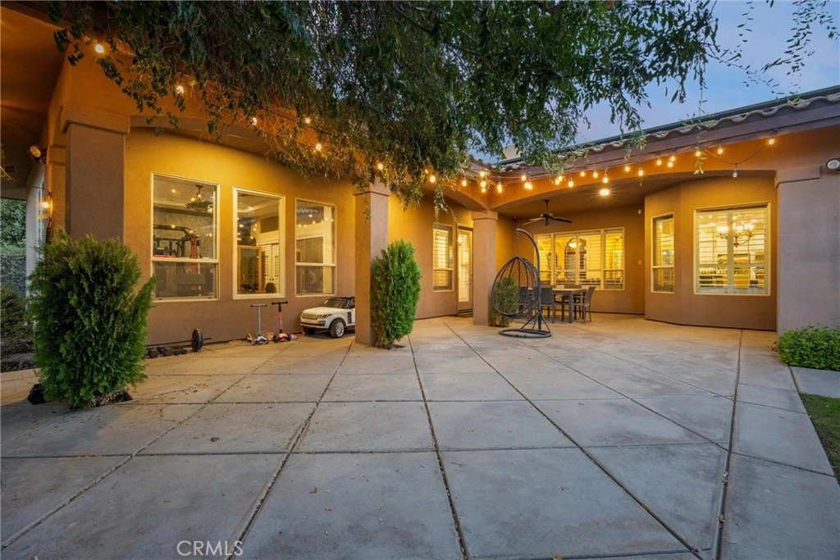
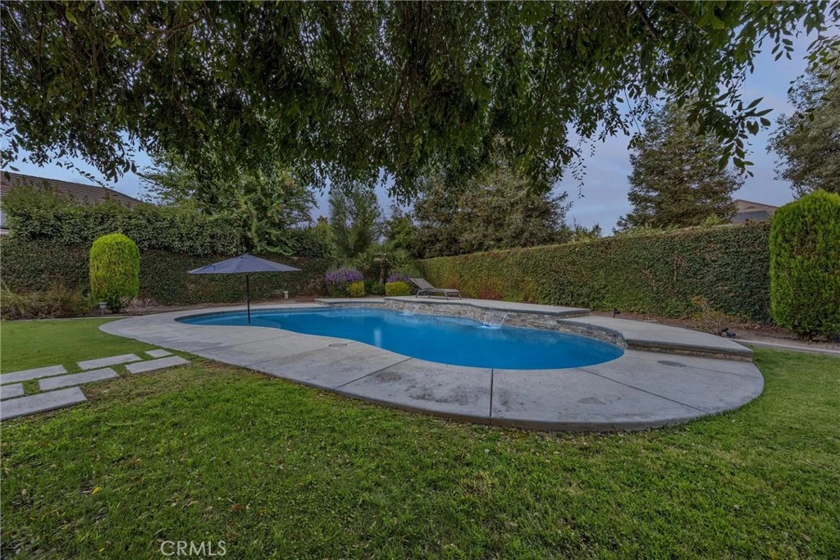
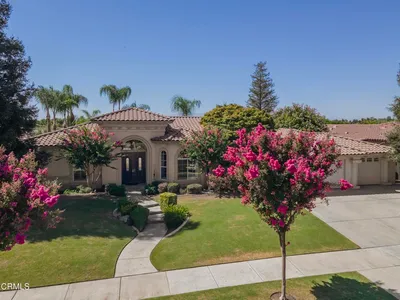
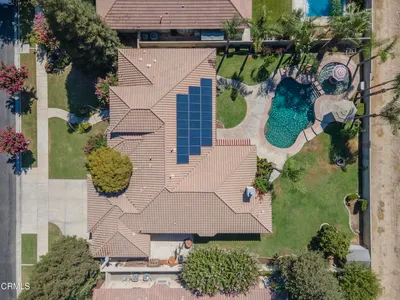
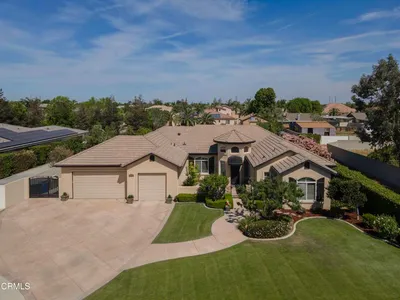
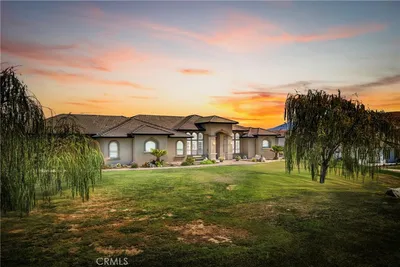
Prestigious Gibbons & Wheelan home located in the gated Grand Island community at Seven Oaks. An elegant tiered stone-entry staircase, stacked-stone pillars, manicured landscaping, exposed rafter-tail eaves, and a rock-accented elevation create exceptional curb appeal. Custom double wrought-iron entry doors with hand-forged scrollwork welcome you inside, where you’ll find tray ceilings, custom 20-inch tile flooring, and a desirable three-way split-wing design. The granite kitchen features upscale custom cabinetry, a center island, a wine refrigerator, and a custom backsplash. Offering five spacious bedrooms and three bathrooms, including a Jack-and-Jill bathroom, this home is designed for both comfort and functionality. The owner’s suite features tray ceilings, modern paint accents, abundant natural light, and a must-see walk-in closet. Outside, enjoy park-like grounds, mature landscaping, a waterfall pool, and a large covered patio—ideal for entertaining.

Property Facts

bed

Bedrooms

5

bathtub

Bathrooms

3

square_foot

Square Feet

3,123

landscape

Lot Size

14,375 sqft

calendar_month

Year Built

2006

home_work

Property Type

Single Family Residence

timer

Days on Market

0

payments

HOA Fee

$177/mo

garage

Garage Total

3

fingerprint

MLS #

NS26187383

Interior Details

General Interior

Interior Features

All Bedrooms Down, Walk In Closets

Fireplace

Living Room

Kitchen & Appliances

Laundry

Laundry Room

Bed & Bath

Main Level Bedrooms

1

Main Level Bathrooms

1

Climate Control

Cooling

Central Air

Heating

Central

Parking

Total Parking Spaces

3

Garage Spaces

3

Attached Garage

Yes

Exterior & Lot

Building & Construction

Patio & Porch

Covered

Lot & Grounds

Lot Features

Sprinklers In Rear, Sprinklers In Front

Pool Features

In Ground, Private

Sewer

Public Sewer

Water Source

Public

Community & HOA

Association Info

AssociationSeven Oaks at Grand Island HOA
HOA Fee$177
FrequencyMonthly

HOA Amenities

Guard, Security

Community Features

Golf, Sidewalks

Schedule a home tour with a Topfind agent

Mortgage Calculator

Total Monthly

$0

Principal & Interest:
$0
Property Tax:
$0
Home Insurance:
$0
HOA Fees:
$0
$
$
%

Nearby Schools

RatingSchool NameGradesDistance
10
Highgate Elementary
Elementary School
K-60.5 mi
8
Stockdale High
High School
9-121.1 mi
N/A
Bakersfield Christian High School
Private School
K-121.2 mi
9
Ronald Reagan Elementary
Elementary School
K-61.3 mi
8
Del Rio Elementary
Elementary School
K-61.5 mi

Convenience Score

Market Insights

93311|Bakersfield

Estimated Value

Calculating...
No change vs. last year
Value history is still building for this area.

Market Temperature

Seller'sBalancedBuyer's
0d30d60d180d
Balanced

Balanced market

30 Days

Avg. time on market

This is a Balanced Market. Homes are selling at a moderate pace.

Flood & Climate Risk

Noise Levels

Location

2206 Ribble Valley

Bakersfield, CA 93311

Open in Mapsopen_in_new
Topfind Realty

Ready to Take the Next Step?

Get expert support from a local agent today.

call
(800)-330-9306Available 9AM - 7PM

Similar Homes You Might Like

Based on price, location, and features
7813 Nairn Court, Bakersfield, CA 93309
1 / 20
$587,000FOR SALE
7813 Nairn Court, Bakersfield, CA 93309

5 beds · 3 baths · 3,668 sqft

13111 Eberle, Bakersfield, CA 93313
1 / 20
3D TOUR
$999,000FOR SALE
13111 Eberle, Bakersfield, CA 93313

4 beds · 4 baths · 2,963 sqft

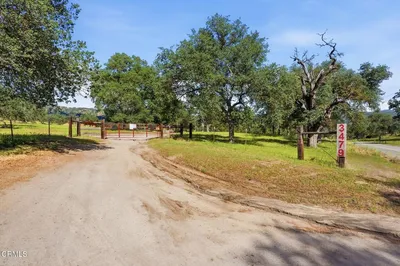
3479 Poso Flat Road, Bakersfield, CA 93308
1 / 20
$1,500,000FOR SALE
3479 Poso Flat Road, Bakersfield, CA 93308

5 beds · 3 baths · 3,086 sqft

12303 Hemmerling Lane, Bakersfield, CA 93311
1 / 20
3D TOUR
$1,065,000FOR SALE
12303 Hemmerling Lane, Bakersfield, CA 93311

4 beds · 4 baths · 3,354 sqft

8706 Dalby Court, Bakersfield, CA 93313
1 / 20
VIRTUAL TOUR
$499,999FOR SALE
8706 Dalby Court, Bakersfield, CA 93313

4 beds · 3 baths · 2,560 sqft

10512 Dee Dee Avenue, Bakersfield, CA 93312
1 / 32
$620,000FOR SALE
10512 Dee Dee Avenue, Bakersfield, CA 93312

4 beds · 3 baths · 2,576 sqft

6604 Voyageurs Drive, Bakersfield, CA 93311
1 / 20
$579,999FOR SALE
6604 Voyageurs Drive, Bakersfield, CA 93311

5 beds · 4 baths · 2,668 sqft

10503 Hinderhill Drive, Bakersfield, CA 93312
1 / 20
3D TOUR
$780,000FOR SALE
10503 Hinderhill Drive, Bakersfield, CA 93312

4 beds · 4 baths · 2,940 sqft

Recently Sold

3326 Madrone Lane, Bakersfield, CA 93311
3D TOUR
$855,000
3326 Madrone Lane, Bakersfield, CA 93311

4 beds · 3 baths · 2,742 sqft

10808 Queensbury, Bakersfield, CA 93312
3D TOUR
$910,000
10808 Queensbury, Bakersfield, CA 93312

4 beds · 3 baths · 3,001 sqft

5421 Brigadoon Lane, Bakersfield, CA 93312
3D TOUR
$675,000
5421 Brigadoon Lane, Bakersfield, CA 93312

4 beds · 3 baths · 2,667 sqft

14918 Thunder Valley Road, Bakersfield, CA 93314
3D TOUR
$1,050,000
14918 Thunder Valley Road, Bakersfield, CA 93314

4 beds · 3 baths · 3,233 sqft

6115 Cloud Peak Court, Bakersfield, CA 93313
$530,000
6115 Cloud Peak Court, Bakersfield, CA 93313

4 beds · 3 baths · 2,574 sqft

11035 Rio Mesa Drive, Bakersfield, CA 93308
3D TOUR
$830,000
11035 Rio Mesa Drive, Bakersfield, CA 93308

4 beds · 3 baths · 3,292 sqft

14902 Brockbank Avenue, Bakersfield, CA 93314
3D TOUR
$800,000
14902 Brockbank Avenue, Bakersfield, CA 93314

4 beds · 3 baths · 3,256 sqft

9313 Rancho Viejo Drive, Bakersfield, CA 93314
VIRTUAL TOUR
$694,000
9313 Rancho Viejo Drive, Bakersfield, CA 93314

4 beds · 4 baths · 3,061 sqft

$975,000
5 bd | 3 ba | 3,123 sqft
call
Topfind Realty
Download on theApp StoreGET IT ONGoogle Play

Company

  • About Us
  • Careers
  • Articles
  • Home Estimate

Explore

  • Renting
  • Buying
  • Selling
  • Realtors

Support

  • Help Center
  • Contact Us
  • Terms & Conditions
  • Privacy Policy

Tools

  • Mortgage Calculator
  • Affordability Calculator
  • Rent vs Buy Calculator
  • Refinance Calculator

Topfind Realty, DRE # 02240815, is a licensed real estate broker in California. Topfind Realty pledges to support the Fair Housing Act and adhere to Equal Housing Opportunity laws.

Copyright © 2026 Topfind Realty. All Rights Reserved.