Topfind Realty
Renting

Search Rentals

Houses for RentTownhomes for RentCondos for RentView All Rentals →

Renting Resources

Why Rent With UsRenter GuideRent vs Buy Calculator

Renter Articles

How to Negotiate RentUnderstanding Your LeaseMoving Checklist for Renters
Buying

Search Homes

Houses for SaleTownhomes for SaleCondos for SaleView All Homes →

Buying Resources

Why Buy With UsBuyer GuideAffordability CalculatorInvestment CalculatorProperty Tax Calculator

Buyer Articles

Master Your New Home BudgetBeat Moving StressPacking Secrets
Selling

Selling Tools

Home ValuationFind a Seller's Agent

Selling Resources

Why Sell With UsSeller GuideNet Sheet CalcHELOC Calculator

Seller Articles

Strategic PricingDownsizing Tips
Mortgage Rates

Today's Rates

Mortgage RatesRefinance RatesLoan ComparisonHELOC Calculator

Mortgage Resources

Understanding Mortgage RatesFirst-Time Homebuyer GuideWhen to Refinance Your Mortgage
Realtors
Topfind
Houses for RentTownhomes for RentCondos for RentView All Rentals →
Why Rent With UsRenter GuideRent vs Buy Calculator
How to Negotiate RentUnderstanding Your LeaseMoving Checklist for Renters
Houses for SaleTownhomes for SaleCondos for SaleView All Homes →
Why Buy With UsBuyer GuideAffordability CalculatorInvestment CalculatorProperty Tax Calculator
Master Your New Home BudgetBeat Moving StressPacking Secrets
Home ValuationFind a Seller's Agent
Why Sell With UsSeller GuideNet Sheet CalcHELOC Calculator
Strategic PricingDownsizing Tips
Mortgage RatesRefinance RatesLoan ComparisonHELOC Calculator
Understanding Mortgage RatesFirst-Time Homebuyer GuideWhen to Refinance Your Mortgage
groupRealtorsinfoAbout Us
Continue with Google
Sign InSign Up
Topfind Realty
Renting

Search Rentals

Houses for RentTownhomes for RentCondos for RentView All Rentals →

Renting Resources

Why Rent With UsRenter GuideRent vs Buy Calculator

Renter Articles

How to Negotiate RentUnderstanding Your LeaseMoving Checklist for Renters
Buying

Search Homes

Houses for SaleTownhomes for SaleCondos for SaleView All Homes →

Buying Resources

Why Buy With UsBuyer GuideAffordability CalculatorInvestment CalculatorProperty Tax Calculator

Buyer Articles

Master Your New Home BudgetBeat Moving StressPacking Secrets
Selling

Selling Tools

Home ValuationFind a Seller's Agent

Selling Resources

Why Sell With UsSeller GuideNet Sheet CalcHELOC Calculator

Seller Articles

Strategic PricingDownsizing Tips
Mortgage Rates

Today's Rates

Mortgage RatesRefinance RatesLoan ComparisonHELOC Calculator

Mortgage Resources

Understanding Mortgage RatesFirst-Time Homebuyer GuideWhen to Refinance Your Mortgage
Realtors
Topfind
Houses for RentTownhomes for RentCondos for RentView All Rentals →
Why Rent With UsRenter GuideRent vs Buy Calculator
How to Negotiate RentUnderstanding Your LeaseMoving Checklist for Renters
Houses for SaleTownhomes for SaleCondos for SaleView All Homes →
Why Buy With UsBuyer GuideAffordability CalculatorInvestment CalculatorProperty Tax Calculator
Master Your New Home BudgetBeat Moving StressPacking Secrets
Home ValuationFind a Seller's Agent
Why Sell With UsSeller GuideNet Sheet CalcHELOC Calculator
Strategic PricingDownsizing Tips
Mortgage RatesRefinance RatesLoan ComparisonHELOC Calculator
Understanding Mortgage RatesFirst-Time Homebuyer GuideWhen to Refinance Your Mortgage
groupRealtorsinfoAbout Us
Continue with Google
Sign InSign Up
Real Estate/CA/Azusa/864 E Manresa Drive
view_in_arVirtual Tour
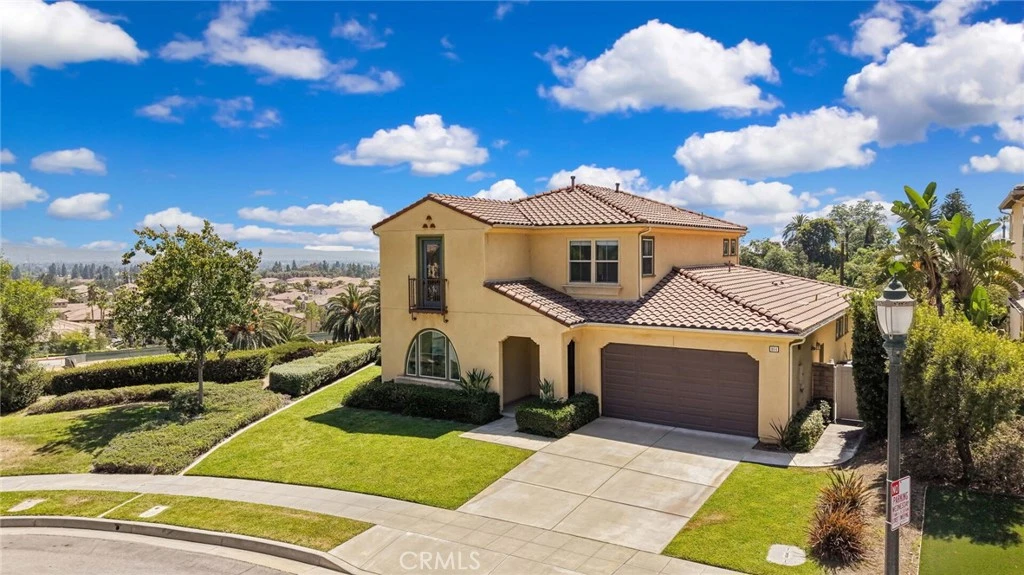
Photo 1 of 864 E Manresa Drive
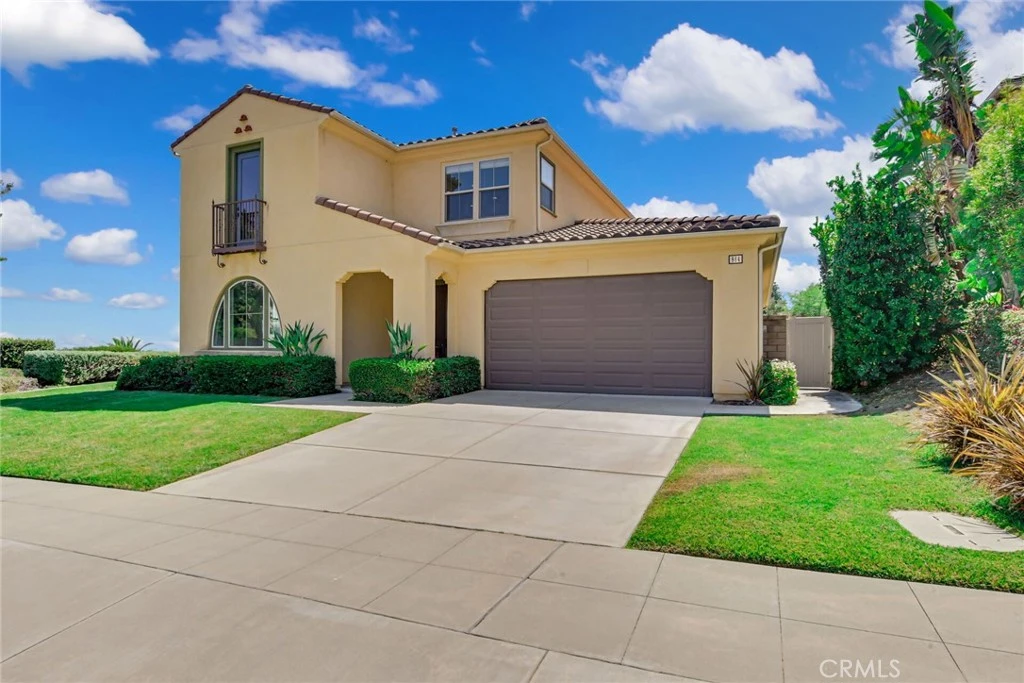
Photo 2 of 864 E Manresa Drive
1 / 20
Main
Interior 1
Interior 2
Interior 3
Interior 4
imagesmode View 20 photos
For Sale
$1,399,800
Est. $7,839/mo

864 E Manresa Drive, Azusa, CA 91702

bed
4
Bedrooms
bathtub
4
Bathrooms
square_foot
3,244
Sq Ft

About this home

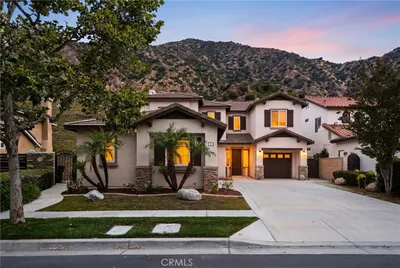
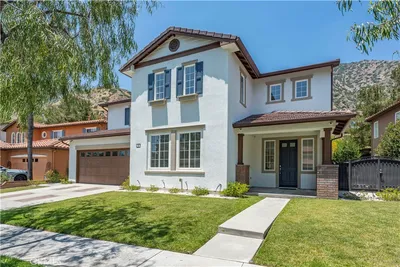
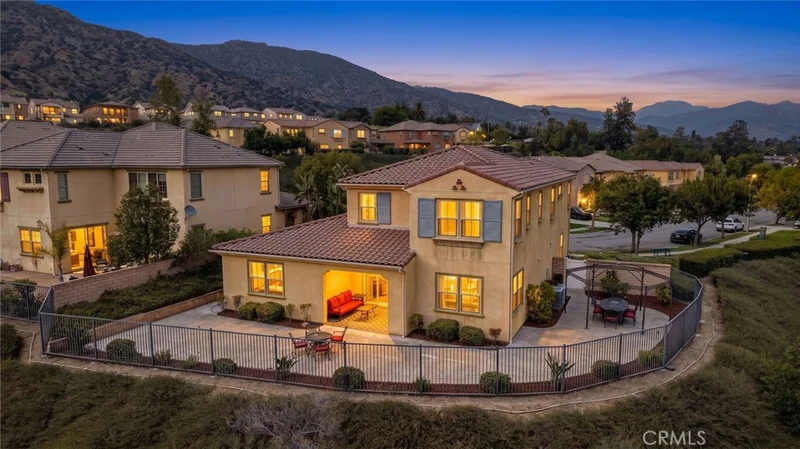
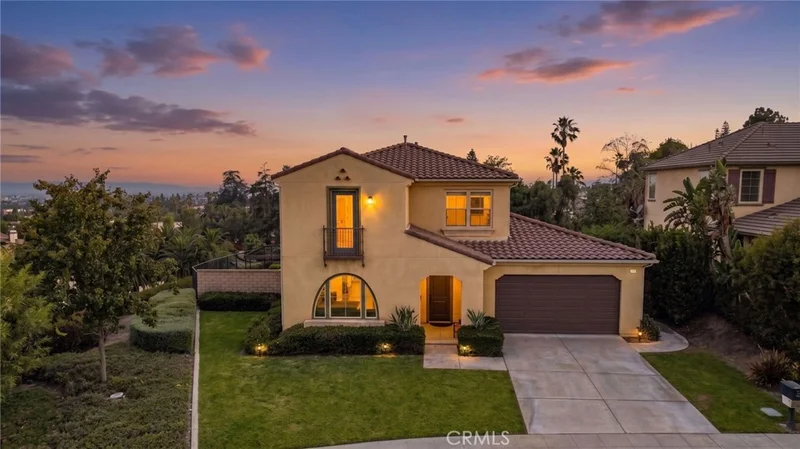
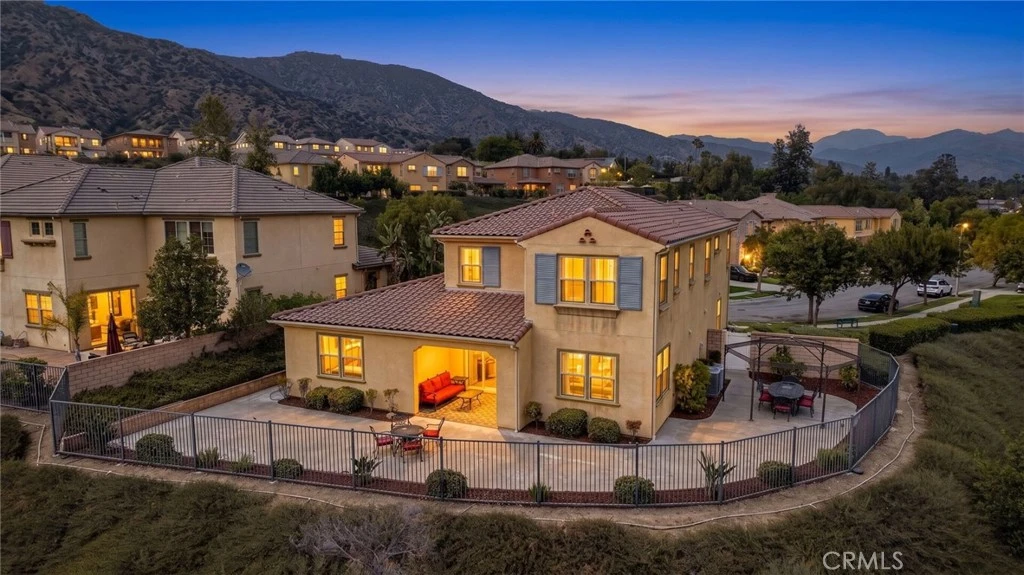
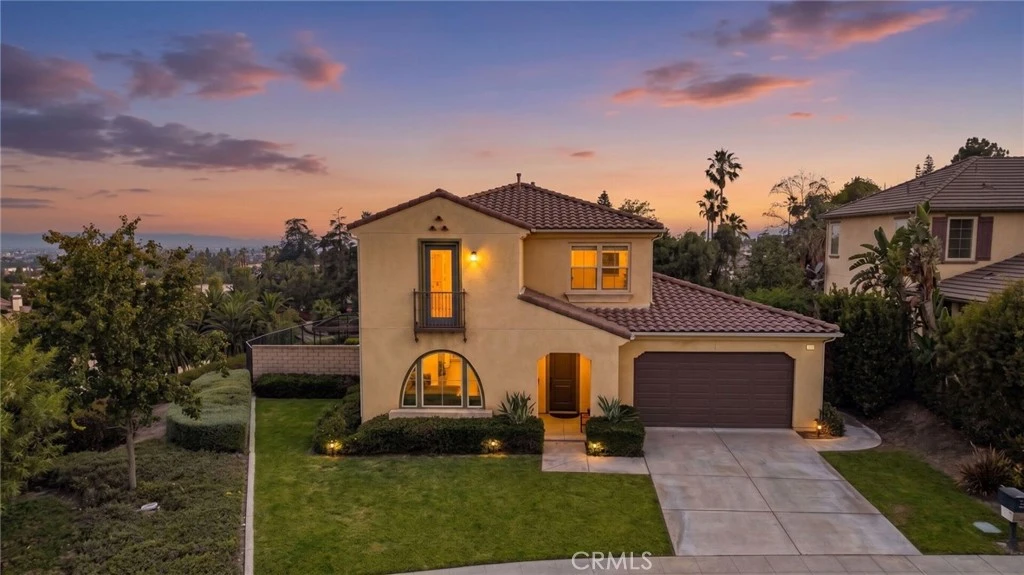
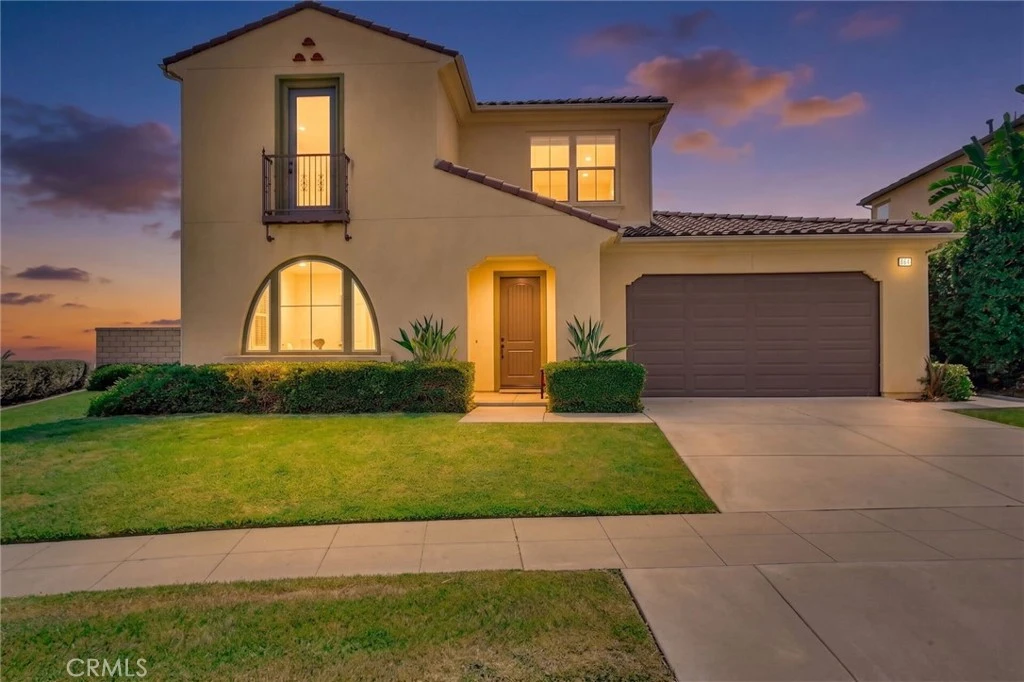
Stunning Luxury Cul-De-Sac View Home in the Highly Desirable Rosedale Community! Welcome to your dream home in one of Azusa's most prestigious newer neighborhoods, where luxury, comfort, & breathtaking views come together to create an exceptional living experience. This remodeled residence offers 4 spacious bedrooms, 4 bathrooms, and an incredibly versatile floor plan designed for today's lifestyle, including 2 bedrooms conveniently located on the main level. From the moment you enter, you'll be captivated by soaring ceilings, abundant natural light, & an open-concept design that exudes elegance and sophistication. The expansive great room seamlessly combines the living room, dining area, & gourmet kitchen, creating the ideal setting for both everyday living & unforgettable entertaining. The chef's kitchen is a showpiece, featuring stone countertops, stainless steel appliances, abundant cabinetry, a walk-in pantry, & an oversized island that invites family and friends to gather. Sliding doors open to your private backyard retreat, where an expansive patio & spectacular mountain & neighborhood views provide the perfect backdrop for relaxing evenings or outdoor entertaining. The main-level primary suite is a peaceful sanctuary, complete with an oversized walk-in closet & a spa-inspired bathroom featuring dual vanities, a soaking tub, & a separate walk-in shower. A 2nd downstairs bedroom offers endless flexibility as a guest suite, home office, or multigenerational living space. Upstairs, you'll discover an impressive 2nd primary suite that rivals the first, showcasing a sitting area, stunning panoramic views, 2 oversized walk-in closets, & a luxurious en-suite bath with separate dual vanities. An additional bedroom, full bathroom, & an expansive loft provide even more flexibility & can easily serve as a 5th bedroom, media room, game room, or additional family living space. Designed for multigenerational living, this exceptional home offers both privacy and functionality for every stage of life. Located within the award-winning Rosedale community, residents enjoy resort-style amenities including a sparkling pool, relaxing spa, beautifully maintained parks, scenic hiking & biking trails, playgrounds, & easy access to shopping, dining, & major commuter routes. This is more than just a home—it's a lifestyle. Rarely does a property combine an ideal floor plan, spectacular views, and resort-style amenities in such a sought-after location.

Property Facts

bed

Bedrooms

4

bathtub

Bathrooms

4

square_foot

Square Feet

3,244

landscape

Lot Size

7,040 sqft

calendar_month

Year Built

2013

home_work

Property Type

Single Family Residence

timer

Days on Market

23

payments

HOA Fee

$140/mo

garage

Garage Total

2

fingerprint

MLS #

CV26144724

Interior Details

General Interior

Interior Features

Breakfast Bar, Separate Formal Dining Room, High Ceilings, Open Floorplan, Recessed Lighting, Bedroom On Main Level, Loft, Main Level Primary, Primary Suite, Walk In Pantry, Walk In Closets

Flooring

Carpet, Tile

Kitchen & Appliances

Appliances

Double Oven, Dishwasher, Gas Cooktop, Microwave, Refrigerator

Laundry

Inside, Laundry Room

Bed & Bath

Main Level Bedrooms

2

Main Level Bathrooms

2

Climate Control

Cooling

Central Air

Heating

Central, Forced Air

Parking

Total Parking Spaces

2

Garage Spaces

2

Attached Garage

Yes

Parking Features

Concrete, Door Single, Driveway, Garage Faces Front, Garage, Garage Door Opener

Exterior & Lot

Building & Construction

Patio & Porch

Concrete, Covered

Fencing

Block, Wrought Iron

Foundation

Slab

Roof

Tile

Lot & Grounds

Lot Features

Back Yard, Cul De Sac, Front Yard

Pool Features

In Ground, Association

Spa Features

Association, In Ground

Sewer

Public Sewer

Water Source

Public

Community & HOA

Association Info

HOA Fee$140
FrequencyMonthly

HOA Amenities

Clubhouse, Fitness Center, Fire Pit, Outdoor Cooking Area, Barbecue, Playground, Pool, Recreation Room

Community Features

Curbs, Suburban, Sidewalks

Mortgage Calculator

Total Monthly

$0

Principal & Interest:
$0
Property Tax:
$0
Home Insurance:
$0
HOA Fees:
$0
$
$
%

Nearby Schools

RatingSchool NameGradesDistance
5
Henry Dalton Elementary
Elementary School
K-50.6 mi
7
Sandburg Middle
Middle School
6-80.7 mi
N/A
St Frances Of Rome School
Private School
K-120.7 mi
3
Charles H. Lee Elementary
Elementary School
K-50.8 mi
N/A
St Lucys Priory High School
Private School
K-121.0 mi

Convenience Score

Market Insights

91702|Azusa

Estimated Value

Calculating...
No change vs. last year
Value history is still building for this area.

Market Temperature

Seller'sBalancedBuyer's
0d30d60d180d
Balanced

Balanced market

30 Days

Avg. time on market

This is a Balanced Market. Homes are selling at a moderate pace.

Flood & Climate Risk

Noise Levels

Location

864 E Manresa Drive

Azusa, CA 91702

Open in Mapsopen_in_new
Topfind Realty

Ready to Take the Next Step?

Get expert support from a local agent today.

call
(800)-330-9306Available 9AM - 7PM

Similar Homes You Might Like

Based on price, location, and features
22 Moonridge Court

$1,258,888

FOR SALE

22 Moonridge Court, Azusa, CA 91702

4 beds · 3 baths · 2,907 sqft

51 Mountain Laurel
VIRTUAL TOUR

$1,124,000

FOR SALE

51 Mountain Laurel, Azusa, CA 91702

3 beds · 3 baths · 2,648 sqft

17 Turning Leaf Way

$1,298,000

FOR SALE

17 Turning Leaf Way, Azusa, CA 91702

5 beds · 4 baths · 3,691 sqft

702 E Lemon Swirl

$1,594,000

FOR SALE

702 E Lemon Swirl, Azusa, CA 91702

4 beds · 4 baths · 3,447 sqft

705 E Lemon Swirl

$1,099,000

FOR SALE

705 E Lemon Swirl, Azusa, CA 91702

4 beds · 3 baths · 2,658 sqft

906 N Woodbine
OPEN AUG 22, 9PM - 12AM

$960,000

FOR SALE

906 N Woodbine, Azusa, CA 91702

4 beds · 3 baths · 2,757 sqft

915 N Pasadena Avenue
OPEN AUG 23, 9PM - 12AM

$999,999

FOR SALE

915 N Pasadena Avenue, Azusa, CA 91702

5 beds · 4 baths · 2,216 sqft

903 W Gladstone Street
3D TOUR

$1,080,000

FOR SALE

903 W Gladstone Street, Azusa, CA 91702

3 beds · 3 baths · 1,967 sqft

Recently Sold

20 Moonridge

$1,142,000

SOLD

20 Moonridge, Azusa, CA 91702

4 beds · 3 baths · 2,648 sqft

636 Boxwood Ln

$1,128,000

SOLD

636 Boxwood Ln, Azusa, CA 91702

5 beds · 4 baths · 2,691 sqft

620 E Mandevilla Way

$1,408,000

SOLD

620 E Mandevilla Way, Azusa, CA 91702

3 beds · 3 baths · 2,604 sqft

10 Boulder Ridge Court

$1,200,000

SOLD

10 Boulder Ridge Court, Azusa, CA 91702

4 beds · 3 baths · 2,907 sqft

731 E Orange Blossom

$1,522,500

SOLD

731 E Orange Blossom, Azusa, CA 91702

4 beds · 5 baths · 3,704 sqft

543 Canyon Heights Drive

$1,050,000

SOLD

543 Canyon Heights Drive, Azusa, CA 91702

4 beds · 3 baths · 2,616 sqft

706 E Lemon Swirl Drive

$1,385,000

SOLD

706 E Lemon Swirl Drive, Azusa, CA 91702

4 beds · 4 baths · 2,995 sqft

550 E Desert Willow Road
3D TOUR

$1,400,000

SOLD

550 E Desert Willow Road, Azusa, CA 91702

4 beds · 4 baths · 3,004 sqft

$1,399,800
4 bd | 4 ba | 3,244 sqft
Request a tourcall
Topfind Realty

Company

  • About Us
  • Careers
  • Articles
  • Home Estimate

Explore

  • Renting
  • Buying
  • Selling
  • Realtors

Support

  • Help Center
  • Contact Us
  • Terms & Conditions
  • Privacy Policy

Topfind Realty, DRE # 02240815, is a licensed real estate broker in California. Topfind Realty pledges to support the Fair Housing Act and adhere to Equal Housing Opportunity laws.

Copyright © 2026 Topfind Realty. All Rights Reserved.