Topfind Realty
Renting

Search Rentals

Houses for RentTownhomes for RentCondos for RentView All Rentals →

Renting Resources

Why Rent With UsRenter GuideRent vs Buy Calculator

Renter Articles

How to Negotiate RentUnderstanding Your LeaseMoving Checklist for Renters
Buying

Search Homes

Houses for SaleTownhomes for SaleCondos for SaleView All Homes →

Buying Resources

Why Buy With UsBuyer GuideAffordability CalculatorInvestment CalculatorProperty Tax Calculator

Buyer Articles

Master Your New Home BudgetBeat Moving StressPacking Secrets
Selling

Selling Tools

Home ValuationFind a Seller's Agent

Selling Resources

Why Sell With UsSeller GuideNet Sheet CalcHELOC Calculator

Seller Articles

Strategic PricingDownsizing Tips
Mortgage Rates

Today's Rates

Mortgage RatesRefinance RatesLoan ComparisonHELOC Calculator

Mortgage Resources

Understanding Mortgage RatesFirst-Time Homebuyer GuideWhen to Refinance Your Mortgage
Realtors
Topfind
Houses for RentTownhomes for RentCondos for RentView All Rentals →
Why Rent With UsRenter GuideRent vs Buy Calculator
How to Negotiate RentUnderstanding Your LeaseMoving Checklist for Renters
Houses for SaleTownhomes for SaleCondos for SaleView All Homes →
Why Buy With UsBuyer GuideAffordability CalculatorInvestment CalculatorProperty Tax Calculator
Master Your New Home BudgetBeat Moving StressPacking Secrets
Home ValuationFind a Seller's Agent
Why Sell With UsSeller GuideNet Sheet CalcHELOC Calculator
Strategic PricingDownsizing Tips
Mortgage RatesRefinance RatesLoan ComparisonHELOC Calculator
Understanding Mortgage RatesFirst-Time Homebuyer GuideWhen to Refinance Your Mortgage
groupRealtorsinfoAbout Us
Continue with Google
Sign InSign Up
Topfind Realty
Renting

Search Rentals

Houses for RentTownhomes for RentCondos for RentView All Rentals →

Renting Resources

Why Rent With UsRenter GuideRent vs Buy Calculator

Renter Articles

How to Negotiate RentUnderstanding Your LeaseMoving Checklist for Renters
Buying

Search Homes

Houses for SaleTownhomes for SaleCondos for SaleView All Homes →

Buying Resources

Why Buy With UsBuyer GuideAffordability CalculatorInvestment CalculatorProperty Tax Calculator

Buyer Articles

Master Your New Home BudgetBeat Moving StressPacking Secrets
Selling

Selling Tools

Home ValuationFind a Seller's Agent

Selling Resources

Why Sell With UsSeller GuideNet Sheet CalcHELOC Calculator

Seller Articles

Strategic PricingDownsizing Tips
Mortgage Rates

Today's Rates

Mortgage RatesRefinance RatesLoan ComparisonHELOC Calculator

Mortgage Resources

Understanding Mortgage RatesFirst-Time Homebuyer GuideWhen to Refinance Your Mortgage
Realtors
Topfind
Houses for RentTownhomes for RentCondos for RentView All Rentals →
Why Rent With UsRenter GuideRent vs Buy Calculator
How to Negotiate RentUnderstanding Your LeaseMoving Checklist for Renters
Houses for SaleTownhomes for SaleCondos for SaleView All Homes →
Why Buy With UsBuyer GuideAffordability CalculatorInvestment CalculatorProperty Tax Calculator
Master Your New Home BudgetBeat Moving StressPacking Secrets
Home ValuationFind a Seller's Agent
Why Sell With UsSeller GuideNet Sheet CalcHELOC Calculator
Strategic PricingDownsizing Tips
Mortgage RatesRefinance RatesLoan ComparisonHELOC Calculator
Understanding Mortgage RatesFirst-Time Homebuyer GuideWhen to Refinance Your Mortgage
groupRealtorsinfoAbout Us
Continue with Google
Sign InSign Up
Real Estate/CA/Azusa/731 E Orange Blossom (Sold)
Main
SOLD
SoldClosed on March 9, 2026
$1,522,500
Sold Price

731 E Orange Blossom, Azusa, CA 91702

bed
4
Bedrooms
bathtub
5
Bathrooms
square_foot
3,704
Square Feet

About this home

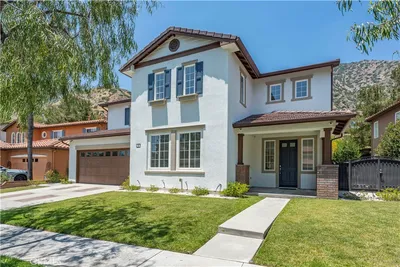
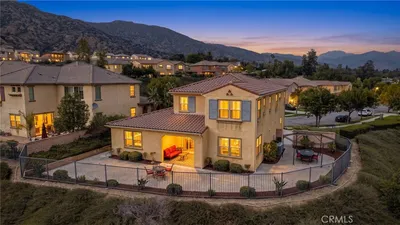

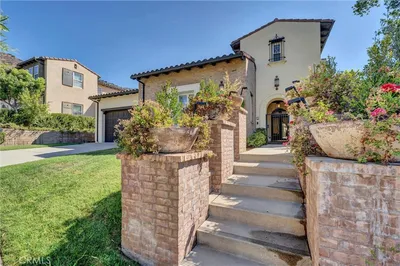
This immaculate 4-bedroom, 4.5-bathroom residence offers 3,704 sq. ft. of thoughtfully designed living space on a generous 6,119 sq. ft. lot located in the prestigious Rosedale community. Boasting a 3-car garage, central A/C and heating, and elegant wood flooring throughout, this home combines comfort with modern style. The impressive entry welcomes you with high ceilings, recessed lighting, and abundant natural light from numerous windows. The expansive gourmet kitchen is a chef’s dream, featuring granite countertops, a large island with a sink, top-of-the-line appliances (microwave, refrigerator, and oven), and a huge walk-in pantry. The open floor plan seamlessly connects to the dining and living areas, perfect for entertaining. The main floor includes a spacious guest suite, suitable for a guest or maid's quarters, while upstairs offers a versatile loft and a luxurious master suite with a private balcony overlooking the backyard. The spa-inspired primary bath includes dual vanities and premium finishes. The backyard is ideal for hosting gatherings, with ample paved patio space and low-maintenance landscaping. Additional highlights include a welcoming front patio, abundant storage, and designer touches throughout. The community is surrounded by hiking trails and biking lanes and additional HOA facilities such as a fitness center, swimming pool, and a park area.

infoProperty Facts

bed

Bedrooms

4

bathtub

Bathrooms

5

square_foot

Square Feet

3,704

landscape

Lot Size

6,121 sqft

calendar_month

Year Built

2018

home_work

Property Type

Single Family Residence

payments

HOA Fee

$139/mo

garage

Garage Total

3

fingerprint

MLS #

PW26023499

chairInterior Details

General Interior

Interior Features

Crown Molding, Cathedral Ceilings, High Ceilings, Open Floorplan, Pantry, Entrance Foyer, Loft, Walk In Pantry, Walk In Closets

Flooring

Carpet, Tile, Wood

Fireplace

Family Room, Gas

Kitchen & Appliances

Appliances

Dishwasher, Gas Cooktop, Disposal, Gas Oven, Microwave, Refrigerator

Laundry

Electric Dryer Hookup, Gas Dryer Hookup, Inside, Laundry Room, Upper Level

Bed & Bath

Main Level Master

Yes

Climate Control

Cooling

Central Air

Heating

Central

deckExterior & Lot

Building & Construction

Patio & Porch

Covered, Front Porch, Tile

Construction

Stucco

Foundation

Slab

Nearby Schools

RatingSchool NameGradesDistance
5
Henry Dalton Elementary
Elementary School
K-50.7 mi
N/A
Longfellow
Elementary School
P-K0.9 mi
N/A
ST FRANCES OF ROME SCHOOL
Private School
K-120.9 mi
N/A
ST LUCYS PRIORY HIGH SCHOOL
Private School
K-121.1 mi
7
Sandburg Middle
Middle School
6-81.1 mi

Convenience Score

Topfind Realty

This Home is Sold

Curious what your home is worth? Get a free valuation.

call
(800)-330-9306Available 9AM - 6PM

Similar Homes You Might Like

Based on price, location, and features
510 E. Viewcrest
NEW 9 HRS AGO
3D TOUR

$1,450,000

FOR SALE

510 E. Viewcrest, Azusa, CA 91702

4 beds · 5 baths · 3,999 sqft

17 Turning Leaf Way

$1,298,000

FOR SALE

17 Turning Leaf Way, Azusa, CA 91702

5 beds · 4 baths · 3,691 sqft

864 E Manresa Drive
VIRTUAL TOUR

$1,399,800

FOR SALE

864 E Manresa Drive, Azusa, CA 91702

4 beds · 4 baths · 3,244 sqft

702 E Lemon Swirl
OPEN AUG 16, 9PM - 12AM

$1,594,000

FOR SALE

702 E Lemon Swirl, Azusa, CA 91702

4 beds · 4 baths · 3,447 sqft

903 W Gladstone Street
3D TOUR

$1,080,000

FOR SALE

903 W Gladstone Street, Azusa, CA 91702

3 beds · 3 baths · 1,967 sqft

22 Moonridge Court

$1,258,888

FOR SALE

22 Moonridge Court, Azusa, CA 91702

4 beds · 3 baths · 2,907 sqft

51 Mountain Laurel
VIRTUAL TOUR

$1,124,000

FOR SALE

51 Mountain Laurel, Azusa, CA 91702

3 beds · 3 baths · 2,648 sqft

18438 E Citrus Edge

$769,999

FOR SALE

18438 E Citrus Edge, Azusa, CA 91702

4 beds · 2 baths · 1,774 sqft

Recently Sold

665 Tangerine

$1,675,000

SOLD

665 Tangerine, Azusa, CA 91702

5 beds · 5 baths · 4,375 sqft

572 E Vosburg Drive

$1,480,000

SOLD

572 E Vosburg Drive, Azusa, CA 91702

4 beds · 6 baths · 3,606 sqft

731 E Orange Blossom

$1,522,500

SOLD

731 E Orange Blossom, Azusa, CA 91702

4 beds · 5 baths · 3,704 sqft

638 E Tangerine Street

$1,850,000

SOLD

638 E Tangerine Street, Azusa, CA 91702

5 beds · 5 baths · 4,375 sqft

706 E Lemon Swirl Drive

$1,385,000

SOLD

706 E Lemon Swirl Drive, Azusa, CA 91702

4 beds · 4 baths · 2,995 sqft

550 E Desert Willow Road
3D TOUR

$1,400,000

SOLD

550 E Desert Willow Road, Azusa, CA 91702

4 beds · 4 baths · 3,004 sqft

676 E Desert Willow Road
3D TOUR

$1,535,000

SOLD

676 E Desert Willow Road, Azusa, CA 91702

4 beds · 4 baths · 3,460 sqft

679 E Boxwood Lane

$1,301,000

SOLD

679 E Boxwood Lane, Azusa, CA 91702

5 beds · 5 baths · 3,314 sqft

Topfind Realty

Company

  • About Us
  • Careers
  • Articles
  • Home Estimate

Explore

  • Renting
  • Buying
  • Selling
  • Realtors

Support

  • Help Center
  • Contact Us
  • Terms & Conditions
  • Privacy Policy

Topfind Realty, DRE # 02240815, is a licensed real estate broker in California. Topfind Realty pledges to support the Fair Housing Act and adhere to Equal Housing Opportunity laws.

Copyright © 2026 Topfind Realty. All Rights Reserved.