Topfind Realty
Renting

Search Rentals

Houses for RentTownhomes for RentCondos for RentView All Rentals →

Renting Resources

Why Rent With UsRenter GuideRent vs Buy Calculator

Renter Articles

How to Negotiate RentUnderstanding Your LeaseMoving Checklist for Renters
Buying

Search Homes

Houses for SaleTownhomes for SaleCondos for SaleView All Homes →

Buying Resources

Why Buy With UsBuyer GuideAffordability CalculatorInvestment CalculatorProperty Tax Calculator

Buyer Articles

Master Your New Home BudgetBeat Moving StressPacking Secrets
Selling

Selling Tools

Home ValuationFind a Seller's Agent

Selling Resources

Why Sell With UsSeller GuideNet Sheet CalcHELOC Calculator

Seller Articles

Strategic PricingDownsizing Tips
Mortgage Rates

Today's Rates

Mortgage RatesRefinance RatesLoan ComparisonHELOC Calculator

Mortgage Resources

Understanding Mortgage RatesFirst-Time Homebuyer GuideWhen to Refinance Your Mortgage
Realtors
Topfind
Houses for RentTownhomes for RentCondos for RentView All Rentals →
Why Rent With UsRenter GuideRent vs Buy Calculator
How to Negotiate RentUnderstanding Your LeaseMoving Checklist for Renters
Houses for SaleTownhomes for SaleCondos for SaleView All Homes →
Why Buy With UsBuyer GuideAffordability CalculatorInvestment CalculatorProperty Tax Calculator
Master Your New Home BudgetBeat Moving StressPacking Secrets
Home ValuationFind a Seller's Agent
Why Sell With UsSeller GuideNet Sheet CalcHELOC Calculator
Strategic PricingDownsizing Tips
Mortgage RatesRefinance RatesLoan ComparisonHELOC Calculator
Understanding Mortgage RatesFirst-Time Homebuyer GuideWhen to Refinance Your Mortgage
groupRealtorsinfoAbout Us
Continue with Google
Sign InSign Up
Topfind Realty
Renting

Search Rentals

Houses for RentTownhomes for RentCondos for RentView All Rentals →

Renting Resources

Why Rent With UsRenter GuideRent vs Buy Calculator

Renter Articles

How to Negotiate RentUnderstanding Your LeaseMoving Checklist for Renters
Buying

Search Homes

Houses for SaleTownhomes for SaleCondos for SaleView All Homes →

Buying Resources

Why Buy With UsBuyer GuideAffordability CalculatorInvestment CalculatorProperty Tax Calculator

Buyer Articles

Master Your New Home BudgetBeat Moving StressPacking Secrets
Selling

Selling Tools

Home ValuationFind a Seller's Agent

Selling Resources

Why Sell With UsSeller GuideNet Sheet CalcHELOC Calculator

Seller Articles

Strategic PricingDownsizing Tips
Mortgage Rates

Today's Rates

Mortgage RatesRefinance RatesLoan ComparisonHELOC Calculator

Mortgage Resources

Understanding Mortgage RatesFirst-Time Homebuyer GuideWhen to Refinance Your Mortgage
Realtors
Topfind
Houses for RentTownhomes for RentCondos for RentView All Rentals →
Why Rent With UsRenter GuideRent vs Buy Calculator
How to Negotiate RentUnderstanding Your LeaseMoving Checklist for Renters
Houses for SaleTownhomes for SaleCondos for SaleView All Homes →
Why Buy With UsBuyer GuideAffordability CalculatorInvestment CalculatorProperty Tax Calculator
Master Your New Home BudgetBeat Moving StressPacking Secrets
Home ValuationFind a Seller's Agent
Why Sell With UsSeller GuideNet Sheet CalcHELOC Calculator
Strategic PricingDownsizing Tips
Mortgage RatesRefinance RatesLoan ComparisonHELOC Calculator
Understanding Mortgage RatesFirst-Time Homebuyer GuideWhen to Refinance Your Mortgage
groupRealtorsinfoAbout Us
Continue with Google
Sign InSign Up
Real Estate/CA/Azusa/20 Moonridge (Sold)
Main
SOLD
Interior 1
Interior 2
Interior 3
Interior 4
grid_view Show all photos
SoldClosed on April 10, 2026
$1,142,000
Sold Price

20 Moonridge, Azusa, CA 91702

bed
4
Bedrooms
bathtub
3
Bathrooms
square_foot
2,648
Square Feet

About this home

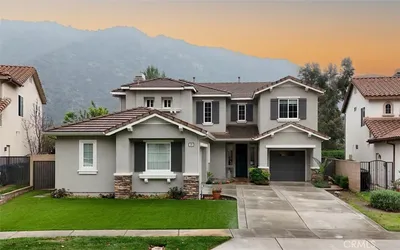
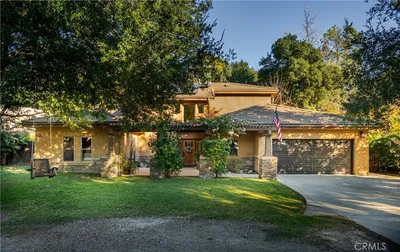

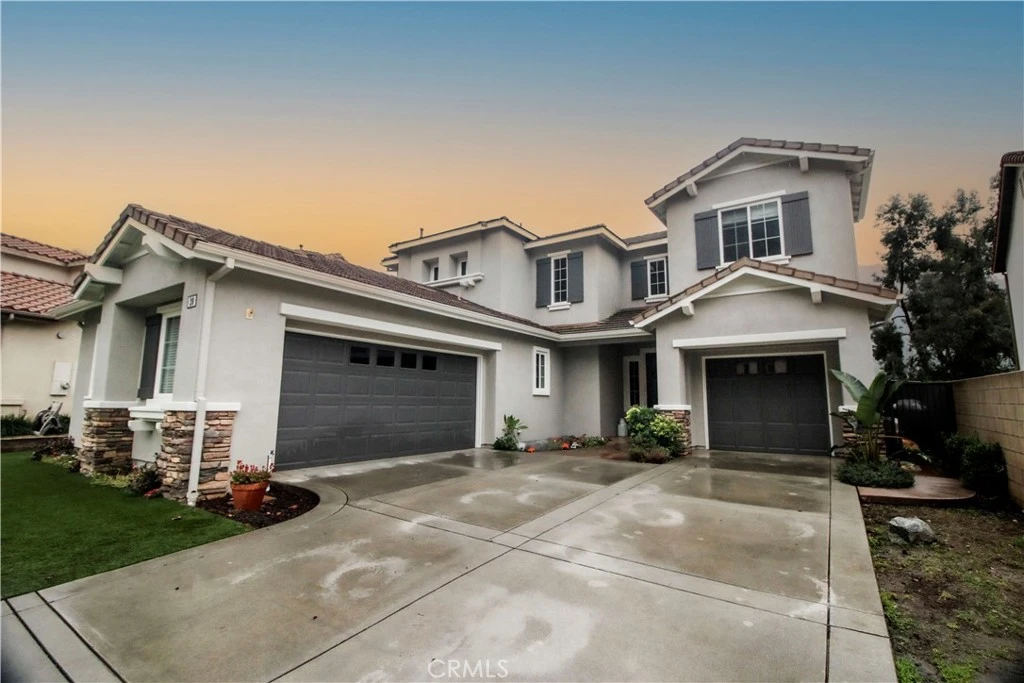
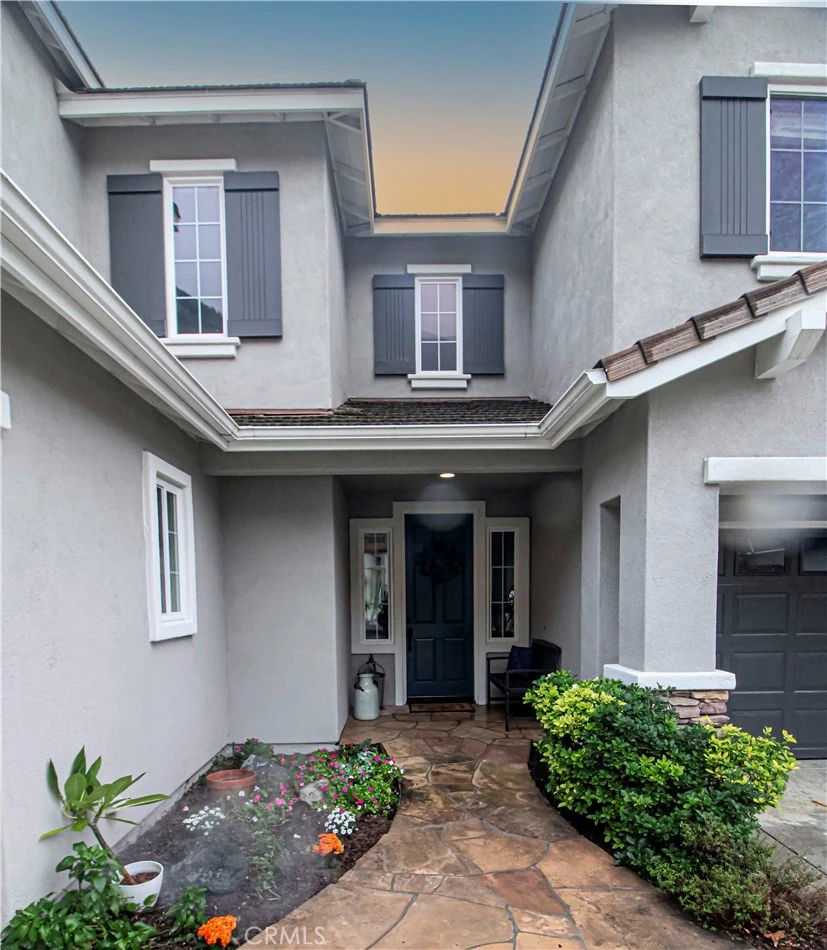
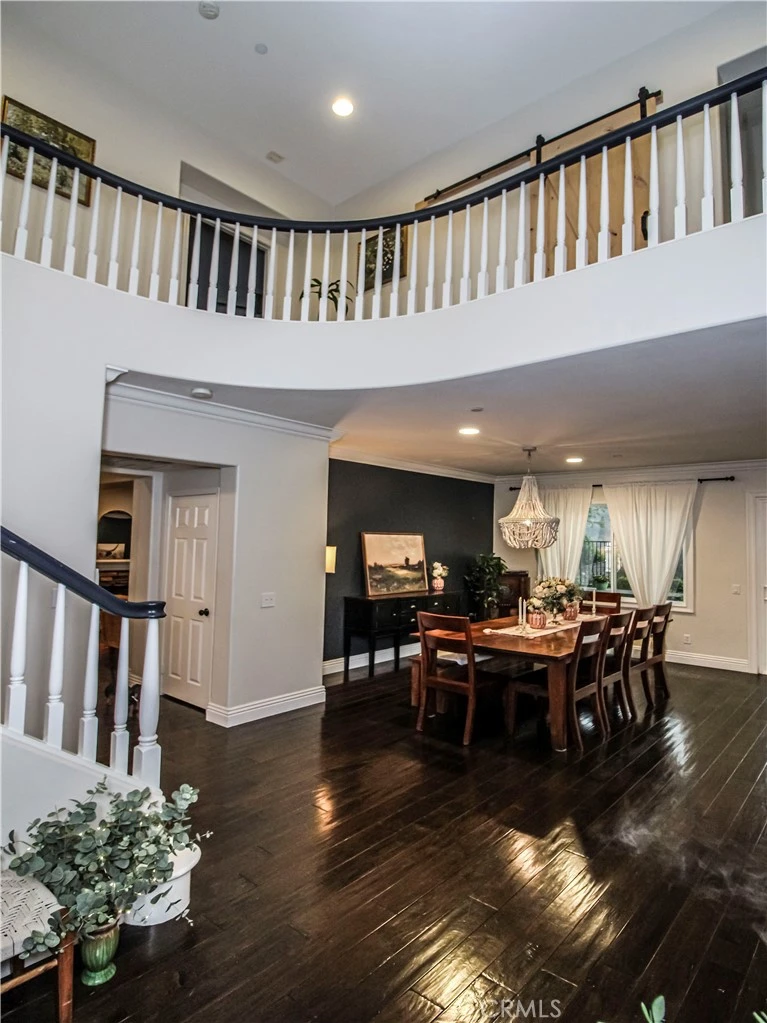
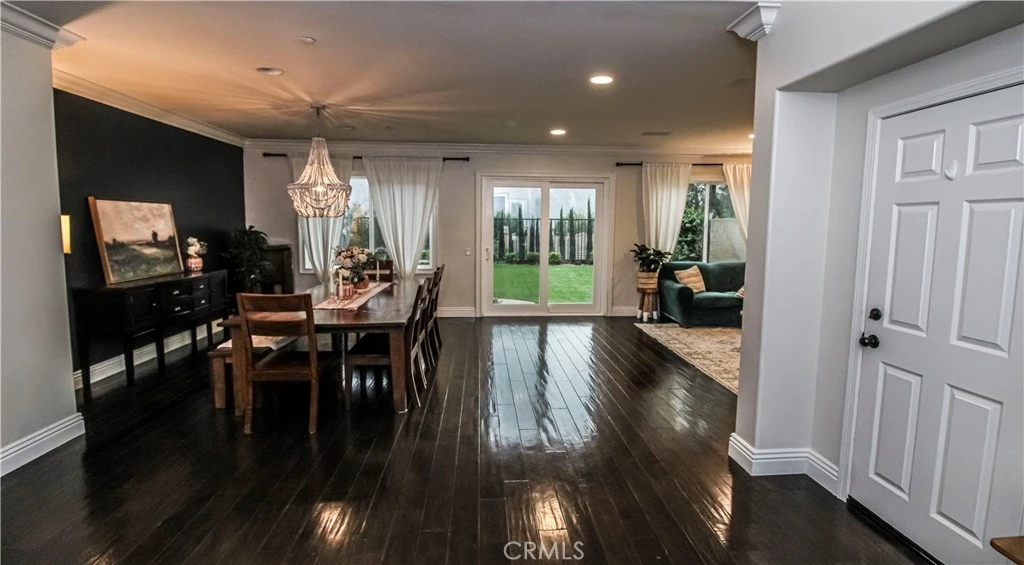
Stunning View! Elegant two story home nestled in an exclusive gated community, showcasing breathtaking mountain views. This home offers plenty of space with 4 bedrooms and 2.5 bath. Fully remodeled kitchen with customized features designed for both with luxury and functionality, including a walnut wood range hood, a dedicated coffee nook, a garage door to hike counter space, all new appliances and a pop-up shelf with mixer for a clean streamlined look. Extraordinary large quartz counter island with seating for the whole family. Cozy Den with a beautiful fireplace, and large upgraded windows to enjoy those raining days. Formal Dining area is perfect for entertaining with an open floor plan into the living room. Primary Bedroom has an unobstructed mountain view and en-suite offering a serene retreat, complete with a spacious soaking tub, fully equipped with his and hers walk-in closets. Both front and back yard are fully equipped with turf for low-maintenance. Backyard has an elegant gas fire pit and space for the whole family. Three car garage with a long drive way for all the toys. This home is been upgraded with the best features including reverse water osmosis, HVAC air purifier, fresh interior paint and so much more. This dream home sits in a quiet cul-de-sac where deer are often spotted, enjoy a peaceful refuge when you call this one yours. Call now for your private tour.

infoProperty Facts

bed

Bedrooms

4

bathtub

Bathrooms

3

square_foot

Square Feet

2,648

landscape

Lot Size

6,969 sqft

calendar_month

Year Built

2004

home_work

Property Type

Single Family Residence

timer

Days on Market

18

payments

HOA Fee

$345/mo

garage

Garage Total

3

fingerprint

MLS #

HD26023752

chairInterior Details

General Interior

Interior Features

Breakfast Bar, Cathedral Ceilings, Separate Formal Dining Room, Eat In Kitchen, High Ceilings, Quartz Counters, Two Story Ceilings, All Bedrooms Up, Primary Suite, Walk In Closets

Flooring

Wood

Fireplace

Den

Kitchen & Appliances

Appliances

Six Burner Stove, Convection Oven, Dishwasher, Dryer, Washer

Laundry

Gas Dryer Hookup, In Kitchen, Laundry Room

Climate Control

Cooling

Central Air, Dual

Heating

Central

deckExterior & Lot

Building & Construction

Patio & Porch

Concrete, Patio

Security

Gated Community, Twenty Four Hour Security

Nearby Schools

RatingSchool NameGradesDistance
5
Victor F. Hodge Elementary
Elementary School
K-51.8 mi
N/A
ST LUCYS PRIORY HIGH SCHOOL
Private School
K-121.8 mi
5
Henry Dalton Elementary
Elementary School
K-51.8 mi
N/A
Longfellow
Elementary School
P-K1.8 mi
N/A
ST FRANCES OF ROME SCHOOL
Private School
K-122.1 mi

Convenience Score

Topfind Realty

This Home is Sold

Curious what your home is worth? Get a free valuation.

call
(800)-330-9306Available 9AM - 6PM

Similar Homes You Might Like

Based on price, location, and features

22 Moonridge Court

$1,258,888

FOR SALE

22 Moonridge Court, Azusa, CA 91702

4 beds · 3 baths · 2,907 sqft

307 11th

$979,000

FOR SALE

307 11th, Azusa, CA 91702

4 beds · 3 baths · 2,133 sqft

51 Mountain Laurel
VIRTUAL TOUR

$1,149,000

FOR SALE

51 Mountain Laurel, Azusa, CA 91702

3 beds · 3 baths · 2,648 sqft

18438 E Citrus Edge

$799,999

FOR SALE

18438 E Citrus Edge, Azusa, CA 91702

4 beds · 2 baths · 2,574 sqft

737 E Sierra Madre
VIRTUAL TOUR

$988,000

FOR SALE

737 E Sierra Madre, Azusa, CA 91702

4 beds · 3 baths · 2,184 sqft

705 E Lemon Swirl

$1,099,000

FOR SALE

705 E Lemon Swirl, Azusa, CA 91702

4 beds · 3 baths · 2,658 sqft

599 Boxwood

$1,190,000

FOR SALE

599 Boxwood, Azusa, CA 91702

4 beds · 4 baths · 2,545 sqft

906 N Woodbine

$960,000

FOR SALE

906 N Woodbine, Azusa, CA 91702

4 beds · 3 baths · 2,757 sqft

Recently Sold

687 E Lemon Swirl

$1,100,000

SOLD

687 E Lemon Swirl, Azusa, CA 91702

3 beds · 3 baths · 2,548 sqft

579 E Sierra Madre
3D TOUR

$1,438,000

SOLD

579 E Sierra Madre, Azusa, CA 91702

3 beds · 3 baths · 2,507 sqft

14 Sagebrush

$1,010,000

SOLD

14 Sagebrush, Azusa, CA 91702

4 beds · 3 baths · 2,481 sqft

20 Moonridge

$1,142,000

SOLD

20 Moonridge, Azusa, CA 91702

4 beds · 3 baths · 2,648 sqft

653 E Gardenia Drive

$1,069,900

SOLD

653 E Gardenia Drive, Azusa, CA 91702

4 beds · 3 baths · 2,548 sqft

620 E Mandevilla Way

$1,408,000

SOLD

620 E Mandevilla Way, Azusa, CA 91702

3 beds · 3 baths · 2,604 sqft

10 Boulder Ridge Court

$1,200,000

SOLD

10 Boulder Ridge Court, Azusa, CA 91702

4 beds · 3 baths · 2,907 sqft

543 Canyon Heights Drive

$1,050,000

SOLD

543 Canyon Heights Drive, Azusa, CA 91702

4 beds · 3 baths · 2,616 sqft

Topfind Realty

Company

  • About Us
  • Careers
  • Articles
  • Home Estimate

Explore

  • Renting
  • Buying
  • Selling
  • Realtors

Support

  • Help Center
  • Contact Us
  • Terms & Conditions
  • Privacy Policy

Topfind Realty, DRE # 02240815, is a licensed real estate broker in California. Topfind Realty pledges to support the Fair Housing Act and adhere to Equal Housing Opportunity laws.

Copyright © 2026 Topfind Realty. All Rights Reserved.