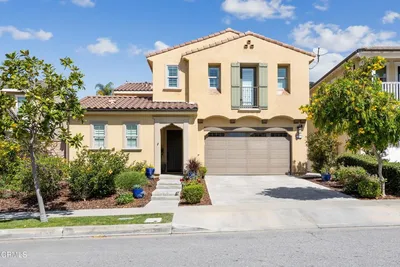
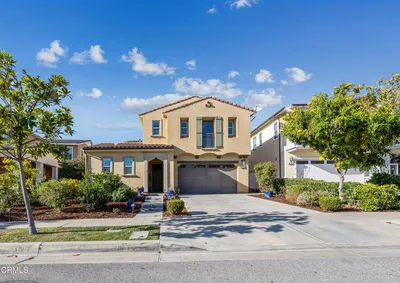
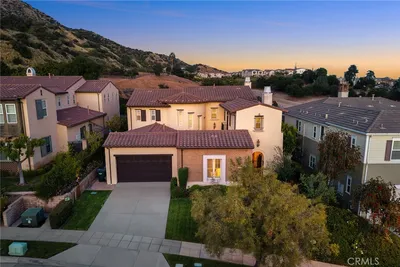
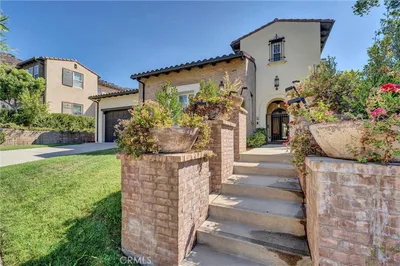
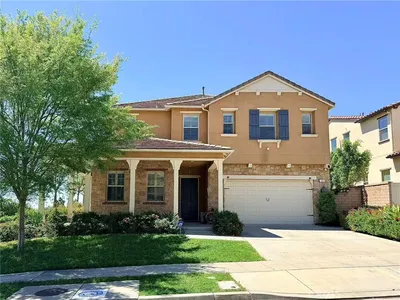
SOLD
SoldClosed on January 31, 2019
$939,800
Sold Price767 E. Orange Blossom Way, Azusa, CA 91702
bed
4
Bedrooms
bathtub
5
Bathrooms
square_foot
3,589
Square Feet
About this home
All upgrades selected for this 3,589 square foot home with a 34’ deep backyard, California Room and Master Bedroom Upper Deck. Interior features 42" traditional fireplace at Great Room, 16'X8' glider at Kitchen, Bath 4 walk-in shower at main level, White Shaker cabinets w/ upgraded handles, soft-close hinges, kitchen rollout shelves, additional recessed lighting and ceiling fan prewire. Secondary Bedrooms have unique en-suite bathrooms. Kitchen showcases designer-selected quartz, tile, counters & backsplash and custom flooring throughout, with estimated closing on 10/17/18. A fully landscaped, manageable-sized lot overlooking a slope and no direct rear properties makes for extra privacy. Bradford is one of the last single family detached new-home neighborhoods selling in the Master Plan community of Rosedale with nearby Resort pool, fitness center, BBQ areas and close to metro LA and major transportation corridors.
infoProperty Facts
bed
Bedrooms
4
bathtub
Bathrooms
5
square_foot
Square Feet
3,589
landscape
Lot Size
5,964 sqft
calendar_month
Year Built
2018
home_work
Property Type
Single Family Residence
timer
Days on Market
73
payments
HOA Fee
$139/mo
garage
Garage Total
3
fingerprint
MLS #
OC18180925
chairInterior Details
General Interior
Interior Features
Breakfast Bar, Built In Features, Separate Formal Dining Room, Eat In Kitchen, High Ceilings, Open Floorplan, Pantry, Storage, Bedroom On Main Level, Loft, Primary Suite
Flooring
Carpet, Laminate, Tile
Fireplace
Family Room, Gas
Kitchen & Appliances
Appliances
Six Burner Stove, Convection Oven, Dishwasher, Gas Range, Microwave, Tankless Water Heater
Laundry
Laundry Room, Upper Level
Bed & Bath
Main Level Master
Yes
Climate Control
Cooling
Central Air, Dual
deckExterior & Lot
Building & Construction
Patio & Porch
Covered, Deck, Front Porch, See Remarks
Nearby Schools
| Rating | School Name | ||
|---|---|---|---|
| No school data available for this area. | |||
Convenience Score

This Home is Sold
Curious what your home is worth? Get a free valuation.
call
(800)-330-9306Available 9AM - 6PM
Similar Homes You Might Like
Based on price, location, and features