Topfind Realty
Renting

Search Rentals

Houses for RentTownhomes for RentCondos for RentView All Rentals →

Renting Resources

Why Rent With UsRenter GuideRent vs Buy Calculator

Renter Articles

How to Negotiate RentUnderstanding Your LeaseMoving Checklist for RentersAll Renter Articles
Buying

Search Homes

Houses for SaleTownhomes for SaleCondos for SaleView All Homes →

Buying Resources

Why Buy With UsBuyer GuideAffordability CalculatorInvestment CalculatorProperty Tax Calculator

Buyer Articles

Home Inspection TipsFirst-Time Buyer ChecklistImprove Your Credit Score
Selling

Selling Tools

Home ValuationNet Sheet CalculatorHELOC CalculatorRefinance Calculator

Selling Resources

Why Sell With UsSeller GuideFind a Seller's Agent

Seller Articles

Strategic PricingMaximize Profit When SellingSell While Buying Your Next Home
Mortgage

Today's Rates

Mortgage RatesRefinance Rates

Mortgage Tools

Mortgage CalculatorLoan Comparison

Mortgage Resources

Why Pre-Approval MattersCompare Mortgage OffersFind the Right Loan Program
Realtors
Topfind
Houses for RentTownhomes for RentCondos for RentView All Rentals →
Why Rent With UsRenter GuideRent vs Buy Calculator
How to Negotiate RentUnderstanding Your LeaseMoving Checklist for Renters
Houses for SaleTownhomes for SaleCondos for SaleView All Homes →
Why Buy With UsBuyer GuideAffordability CalculatorInvestment CalculatorProperty Tax Calculator
Home Inspection TipsFirst-Time Buyer ChecklistImprove Your Credit Score
Home ValuationNet Sheet CalculatorHELOC CalculatorRefinance Calculator
Why Sell With UsSeller GuideFind a Seller's Agent
Strategic PricingMaximize Profit When SellingSell While Buying Your Next Home
Mortgage RatesRefinance RatesMortgage CalculatorLoan Comparison
Why Pre-Approval MattersCompare Mortgage OffersFind the Right Loan Program
groupRealtorsinfoAbout Us
Continue with Google
Sign InSign Up
Topfind Realty
Renting

Search Rentals

Houses for RentTownhomes for RentCondos for RentView All Rentals →

Renting Resources

Why Rent With UsRenter GuideRent vs Buy Calculator

Renter Articles

How to Negotiate RentUnderstanding Your LeaseMoving Checklist for RentersAll Renter Articles
Buying

Search Homes

Houses for SaleTownhomes for SaleCondos for SaleView All Homes →

Buying Resources

Why Buy With UsBuyer GuideAffordability CalculatorInvestment CalculatorProperty Tax Calculator

Buyer Articles

Home Inspection TipsFirst-Time Buyer ChecklistImprove Your Credit Score
Selling

Selling Tools

Home ValuationNet Sheet CalculatorHELOC CalculatorRefinance Calculator

Selling Resources

Why Sell With UsSeller GuideFind a Seller's Agent

Seller Articles

Strategic PricingMaximize Profit When SellingSell While Buying Your Next Home
Mortgage

Today's Rates

Mortgage RatesRefinance Rates

Mortgage Tools

Mortgage CalculatorLoan Comparison

Mortgage Resources

Why Pre-Approval MattersCompare Mortgage OffersFind the Right Loan Program
Realtors
Topfind
Houses for RentTownhomes for RentCondos for RentView All Rentals →
Why Rent With UsRenter GuideRent vs Buy Calculator
How to Negotiate RentUnderstanding Your LeaseMoving Checklist for Renters
Houses for SaleTownhomes for SaleCondos for SaleView All Homes →
Why Buy With UsBuyer GuideAffordability CalculatorInvestment CalculatorProperty Tax Calculator
Home Inspection TipsFirst-Time Buyer ChecklistImprove Your Credit Score
Home ValuationNet Sheet CalculatorHELOC CalculatorRefinance Calculator
Why Sell With UsSeller GuideFind a Seller's Agent
Strategic PricingMaximize Profit When SellingSell While Buying Your Next Home
Mortgage RatesRefinance RatesMortgage CalculatorLoan Comparison
Why Pre-Approval MattersCompare Mortgage OffersFind the Right Loan Program
groupRealtorsinfoAbout Us
Continue with Google
Sign InSign Up
Real Estate/CA/Azusa/36 Foxtail Court
Photo 1 of 36 Foxtail Court
Photo 2 of 36 Foxtail Court
1 / 39
Main
Interior 1
Interior 2
Interior 3
Interior 4
imagesmode View 39 photos
For Sale
$1,375,000
Est. $7,700/mo

36 Foxtail Court, Azusa, CA 91702

bed
5
Bedrooms
bathtub
4
Bathrooms
square_foot
3,691
Sq Ft

About this home

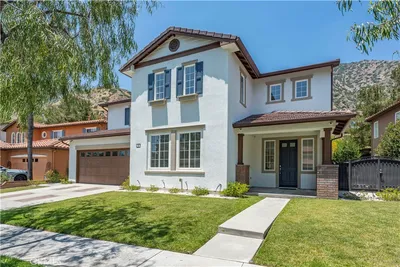
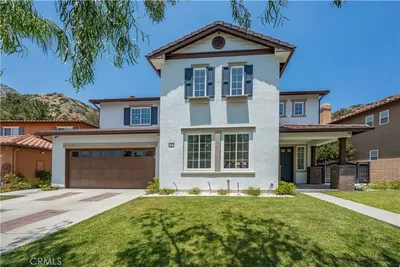
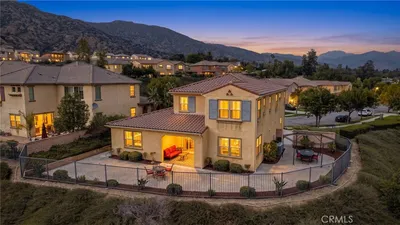
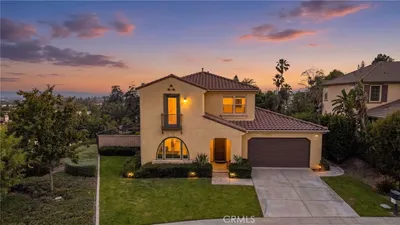
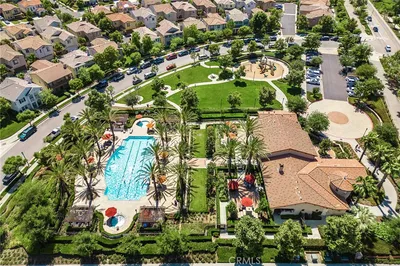
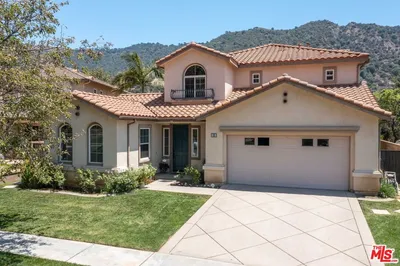
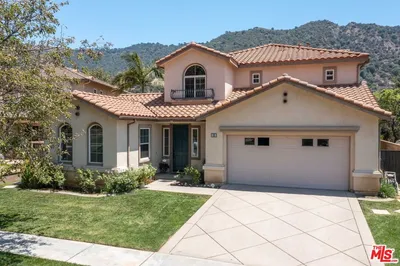
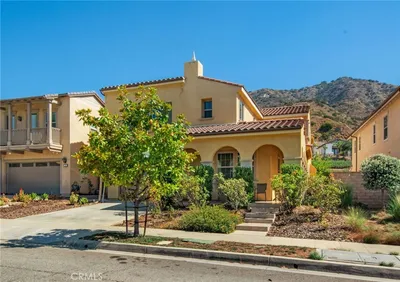
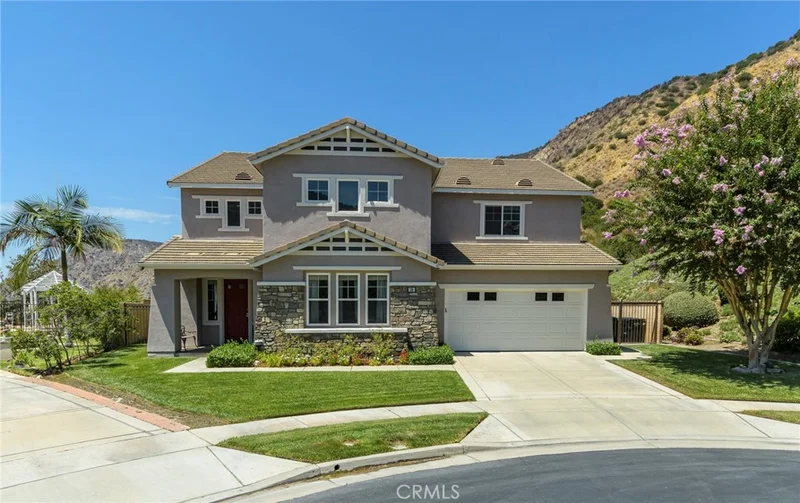
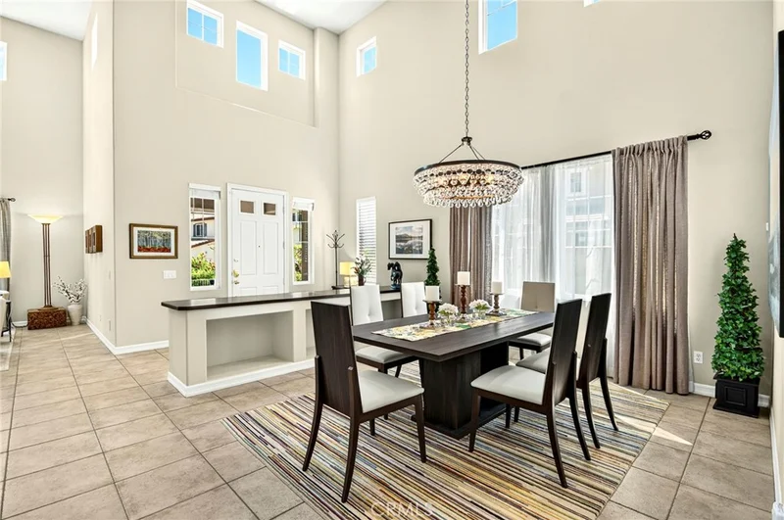
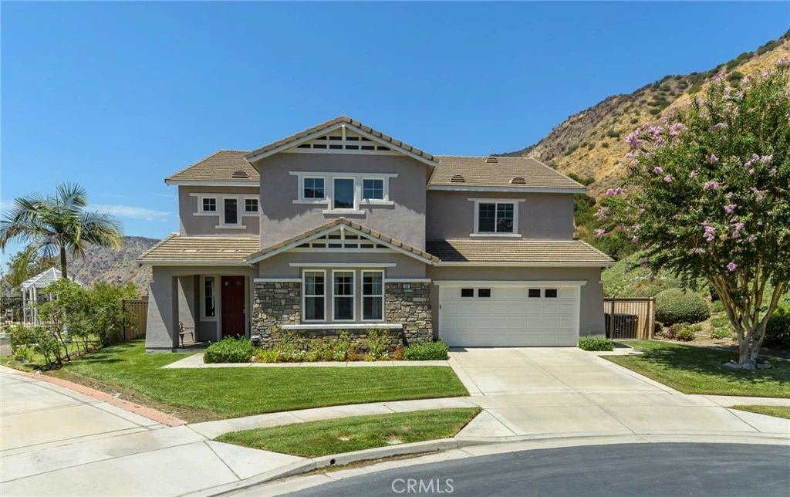
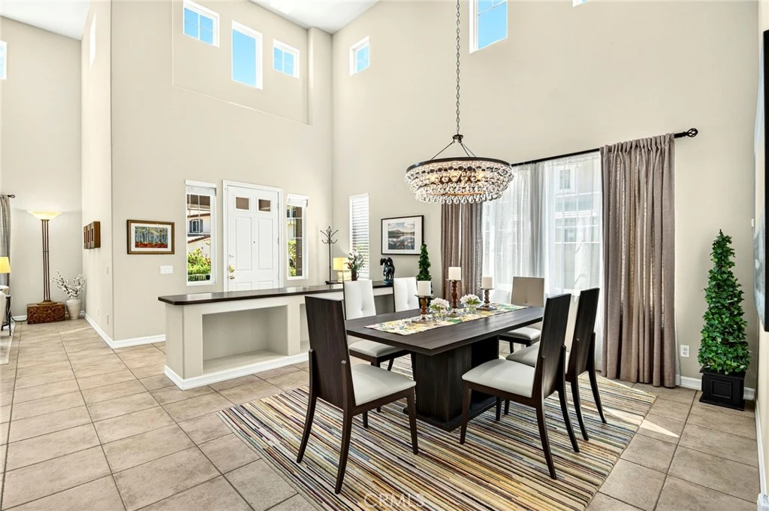
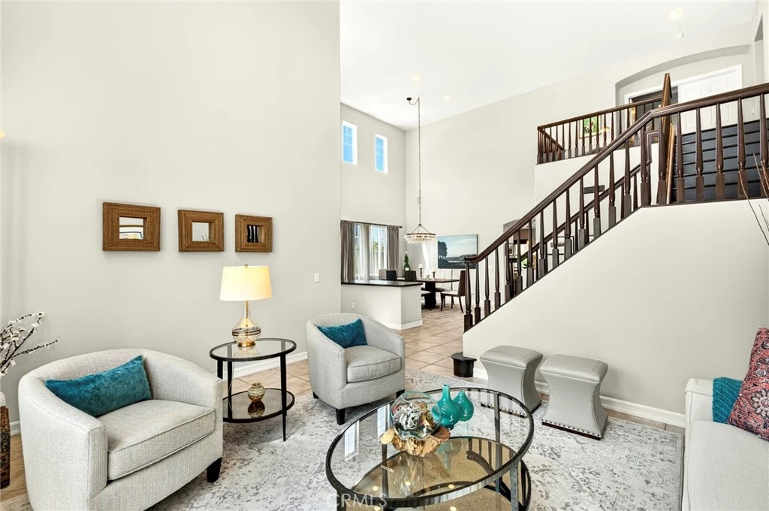
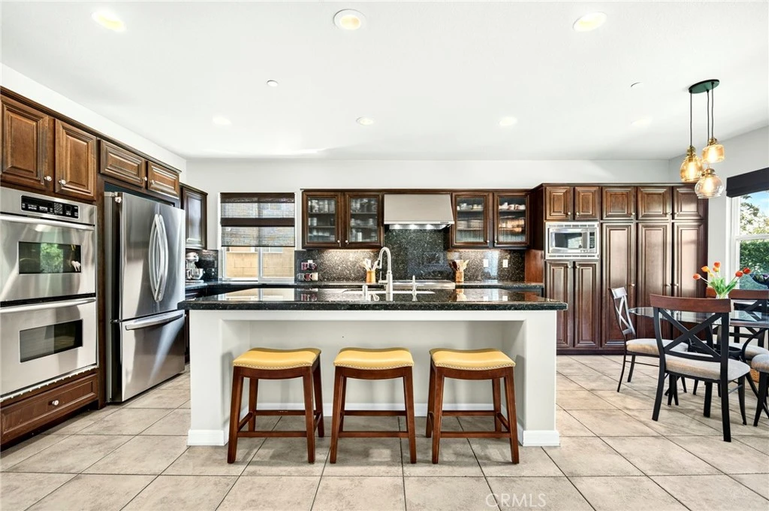
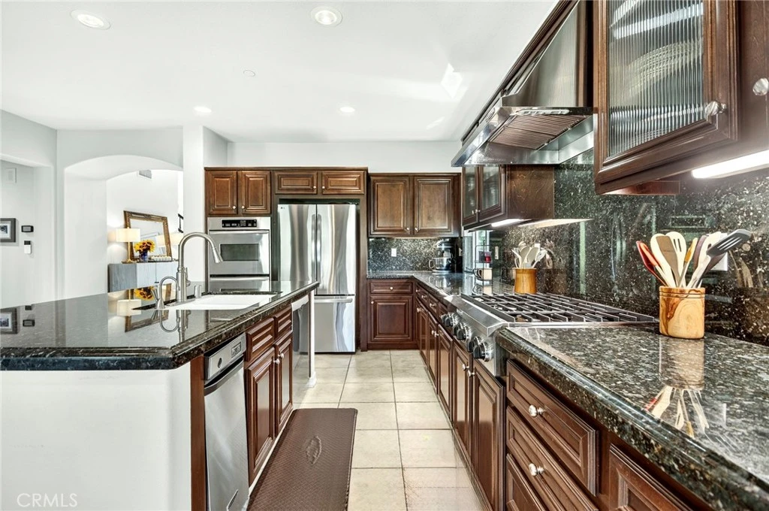
Beautifully positioned at the end of a quiet cul-de-sac within the prestigious gated Mountain Cove community, this exceptional Craftsman-style residence enjoys a private setting with no homes directly behind, sweeping canyon and mountain views, and refined finishes throughout. Offering approximately 3,691 square feet with 5 bedrooms and 4 full bathrooms, the home has been thoughtfully designed for both everyday living and elegant entertaining. From the moment you enter, quality and attention to detail are evident in the rich wood details, soaring ceilings, abundant natural light and picture windows that frame the surrounding landscape. The elegant formal dining room is set apart from the main living spaces and highlighted by a striking Robert Abbey chandelier, creating a beautiful setting for intimate dinners or larger gatherings. At the heart of the home, the expansive great room features a gas fireplace and built-in entertainment center, flowing seamlessly into the generously sized kitchen. Granite countertops, stainless steel appliances, double oven/range, microwave, refrigerator, dishwasher and trash compactor complement an open layout designed for cooking, gathering and entertaining. The spacious primary suite offers a peaceful retreat with beautiful canyon and mountain views, an enormous walk-in closet and a well-appointed bath featuring a soaking tub, private water closet and separate vanities. Four additional bedrooms provide wonderful flexibility, including a secondary ensuite ideal for guests or multigenerational living. An upstairs built-in desk and workspace creates a convenient dedicated area for working or studying without sacrificing a bedroom. Outdoor spaces take full advantage of the home's special setting, offering a wonderful backdrop for relaxing, dining and entertaining while enjoying the surrounding canyon and mountain scenery. Mountain Cove is one of the San Gabriel Valley's distinctive gated communities, tucked into the foothills and surrounded by natural beauty while remaining convenient to Pasadena, Downtown Los Angeles and the greater Los Angeles area. Residents enjoy a gated entrance, community pool, spa, clubhouse, playground and scenic walking paths. With its desirable location, generous proportions, sophisticated finishes and beautiful views, 36 Foxtail Court presents a special opportunity to enjoy the privacy and serenity of Mountain Cove. Bonus: Large 4 car tandem garage

Property Facts

bed

Bedrooms

5

bathtub

Bathrooms

4

square_foot

Square Feet

3,691

landscape

Lot Size

7,666 sqft

calendar_month

Year Built

2003

home_work

Property Type

Single Family Residence

timer

Days on Market

0

payments

HOA Fee

$365/mo

garage

Garage Total

4

fingerprint

MLS #

PF26160089

Interior Details

General Interior

Interior Features

Breakfast Bar, Breakfast Area, Central Vacuum, Separate Formal Dining Room, Eat In Kitchen, High Ceilings, Open Floorplan, Recessed Lighting, Two Story Ceilings, Primary Suite, Walk In Closets

Flooring

Tile, Wood

Fireplace

Family Room, Gas

Kitchen & Appliances

Appliances

Six Burner Stove, Double Oven, Dishwasher, Electric Oven, Electric Range, Gas Cooktop, Disposal, Gas Range, Refrigerator

Laundry

Laundry Room

Bed & Bath

Main Level Bedrooms

1

Main Level Bathrooms

1

Climate Control

Cooling

Central Air

Heating

Central

Parking

Total Parking Spaces

4

Garage Spaces

4

Attached Garage

Yes

Parking Features

Concrete, Direct Access, Driveway, Garage

Exterior & Lot

Building & Construction

Fencing

Block, Wrought Iron

Security

Carbon Monoxide Detectors, Fire Sprinkler System, Security Gate, Gated Community, Key Card Entry, Smoke Detectors

Construction

Stucco

Roof

Concrete

Direction Faced

East

Lot & Grounds

Lot Features

Zero To One Unit Acre, Sprinklers In Rear, Sprinklers In Front, Sprinklers On Side, Sprinkler System

Pool Features

Community, Association

Spa Features

Community

Sewer

Public Sewer

Water Source

Public

Community & HOA

Association Info

AssociationMountain Cove
HOA Fee$365
FrequencyMonthly

HOA Amenities

Clubhouse, Barbecue, Picnic Area, Playground, Pool, Spa Hot Tub

Community Features

Biking, Hiking, Park, Sidewalks, Gated, Pool

Schedule a home tour with a Topfind agent

Mortgage Calculator

Total Monthly

$0

Principal & Interest:
$0
Property Tax:
$0
Home Insurance:
$0
HOA Fees:
$0
$
$
%

Nearby Schools

RatingSchool NameGradesDistance
5
Victor F. Hodge Elementary
Elementary School
K-51.5 mi
N/A
Longfellow
Elementary School
P-K1.6 mi
5
Henry Dalton Elementary
Elementary School
K-51.7 mi
N/A
St Frances Of Rome School
Private School
K-121.9 mi
N/A
St Lucys Priory High School
Private School
K-122.0 mi

Convenience Score

Market Insights

91702|Azusa

Estimated Value

Calculating...
No change vs. last year
Value history is still building for this area.

Market Temperature

Seller'sBalancedBuyer's
0d30d60d180d
Balanced

Balanced market

30 Days

Avg. time on market

This is a Balanced Market. Homes are selling at a moderate pace.

Flood & Climate Risk

Noise Levels

Location

36 Foxtail Court

Azusa, CA 91702

Open in Mapsopen_in_new
Topfind Realty

Ready to Take the Next Step?

Get expert support from a local agent today.

call
(800)-330-9306Available 9AM - 7PM

Similar Homes You Might Like

Based on price, location, and features
510 E. Viewcrest
510 E. Viewcrest photo 2
1 / 20
3D TOUR

$1,450,000

FOR SALE

510 E. Viewcrest, Azusa, CA 91702

4 beds · 5 baths · 3,999 sqft

17 Turning Leaf Way
17 Turning Leaf Way photo 2
1 / 20

$1,298,000

FOR SALE

17 Turning Leaf Way, Azusa, CA 91702

5 beds · 4 baths · 3,691 sqft

864 E Manresa Drive
864 E Manresa Drive photo 2
1 / 20
VIRTUAL TOUR

$1,399,800

FOR SALE

864 E Manresa Drive, Azusa, CA 91702

4 beds · 4 baths · 3,244 sqft

702 E Lemon Swirl
702 E Lemon Swirl photo 2
1 / 75

$1,594,000

FOR SALE

702 E Lemon Swirl, Azusa, CA 91702

4 beds · 4 baths · 3,447 sqft

915 N Pasadena Avenue
915 N Pasadena Avenue photo 2
1 / 20

$999,999

FOR SALE

915 N Pasadena Avenue, Azusa, CA 91702

5 beds · 4 baths · 2,216 sqft

903 W Gladstone Street
903 W Gladstone Street photo 2
1 / 20
3D TOUR

$1,080,000

FOR SALE

903 W Gladstone Street, Azusa, CA 91702

3 beds · 3 baths · 1,967 sqft

22 Moonridge Court
22 Moonridge Court photo 2
1 / 20

$1,258,888

FOR SALE

22 Moonridge Court, Azusa, CA 91702

4 beds · 3 baths · 2,907 sqft

908 N Botanica Lane B
908 N Botanica Lane B photo 2
1 / 43
3D TOUR

$650,000

FOR SALE

908 N Botanica Lane B, Azusa, CA 91702

2 beds · 3 baths · 1,519 sqft

Recently Sold

665 Tangerine

$1,675,000

665 Tangerine, Azusa, CA 91702

5 beds · 5 baths · 4,375 sqft

731 E Orange Blossom

$1,522,500

731 E Orange Blossom, Azusa, CA 91702

4 beds · 5 baths · 3,704 sqft

638 E Tangerine Street

$1,850,000

638 E Tangerine Street, Azusa, CA 91702

5 beds · 5 baths · 4,375 sqft

706 E Lemon Swirl Drive

$1,385,000

706 E Lemon Swirl Drive, Azusa, CA 91702

4 beds · 4 baths · 2,995 sqft

550 E Desert Willow Road
3D TOUR

$1,400,000

550 E Desert Willow Road, Azusa, CA 91702

4 beds · 4 baths · 3,004 sqft

676 E Desert Willow Road
3D TOUR

$1,535,000

676 E Desert Willow Road, Azusa, CA 91702

4 beds · 4 baths · 3,460 sqft

679 E Boxwood Lane

$1,301,000

679 E Boxwood Lane, Azusa, CA 91702

5 beds · 5 baths · 3,314 sqft

779 E Orange Blossom Way
VIDEO TOUR

$1,518,000

779 E Orange Blossom Way, Azusa, CA 91702

4 beds · 5 baths · 3,502 sqft

$1,375,000
5 bd | 4 ba | 3,691 sqft
call
Topfind Realty

Company

  • About Us
  • Careers
  • Articles
  • Home Estimate

Explore

  • Renting
  • Buying
  • Selling
  • Realtors

Support

  • Help Center
  • Contact Us
  • Terms & Conditions
  • Privacy Policy

Topfind Realty, DRE # 02240815, is a licensed real estate broker in California. Topfind Realty pledges to support the Fair Housing Act and adhere to Equal Housing Opportunity laws.

Copyright © 2026 Topfind Realty. All Rights Reserved.