Topfind Realty
Renting

Search Rentals

Houses for RentTownhomes for RentCondos for RentView All Rentals →

Renting Resources

Why Rent With UsRenter GuideRent vs Buy Calculator

Renter Articles

How to Negotiate RentUnderstanding Your LeaseMoving Checklist for Renters
Buying

Search Homes

Houses for SaleTownhomes for SaleCondos for SaleView All Homes →

Buying Resources

Why Buy With UsBuyer GuideAffordability CalculatorInvestment CalculatorProperty Tax Calculator

Buyer Articles

Master Your New Home BudgetBeat Moving StressPacking Secrets
Selling

Selling Tools

Home ValuationFind a Seller's Agent

Selling Resources

Why Sell With UsSeller GuideNet Sheet CalcHELOC Calculator

Seller Articles

Strategic PricingDownsizing Tips
Mortgage Rates

Today's Rates

Mortgage RatesRefinance RatesLoan ComparisonHELOC Calculator

Mortgage Resources

Understanding Mortgage RatesFirst-Time Homebuyer GuideWhen to Refinance Your Mortgage
Realtors
Topfind
Houses for RentTownhomes for RentCondos for RentView All Rentals →
Why Rent With UsRenter GuideRent vs Buy Calculator
How to Negotiate RentUnderstanding Your LeaseMoving Checklist for Renters
Houses for SaleTownhomes for SaleCondos for SaleView All Homes →
Why Buy With UsBuyer GuideAffordability CalculatorInvestment CalculatorProperty Tax Calculator
Master Your New Home BudgetBeat Moving StressPacking Secrets
Home ValuationFind a Seller's Agent
Why Sell With UsSeller GuideNet Sheet CalcHELOC Calculator
Strategic PricingDownsizing Tips
Mortgage RatesRefinance RatesLoan ComparisonHELOC Calculator
Understanding Mortgage RatesFirst-Time Homebuyer GuideWhen to Refinance Your Mortgage
groupRealtorsinfoAbout Us
Continue with Google
Sign InSign Up
Topfind Realty
Renting

Search Rentals

Houses for RentTownhomes for RentCondos for RentView All Rentals →

Renting Resources

Why Rent With UsRenter GuideRent vs Buy Calculator

Renter Articles

How to Negotiate RentUnderstanding Your LeaseMoving Checklist for Renters
Buying

Search Homes

Houses for SaleTownhomes for SaleCondos for SaleView All Homes →

Buying Resources

Why Buy With UsBuyer GuideAffordability CalculatorInvestment CalculatorProperty Tax Calculator

Buyer Articles

Master Your New Home BudgetBeat Moving StressPacking Secrets
Selling

Selling Tools

Home ValuationFind a Seller's Agent

Selling Resources

Why Sell With UsSeller GuideNet Sheet CalcHELOC Calculator

Seller Articles

Strategic PricingDownsizing Tips
Mortgage Rates

Today's Rates

Mortgage RatesRefinance RatesLoan ComparisonHELOC Calculator

Mortgage Resources

Understanding Mortgage RatesFirst-Time Homebuyer GuideWhen to Refinance Your Mortgage
Realtors
Topfind
Houses for RentTownhomes for RentCondos for RentView All Rentals →
Why Rent With UsRenter GuideRent vs Buy Calculator
How to Negotiate RentUnderstanding Your LeaseMoving Checklist for Renters
Houses for SaleTownhomes for SaleCondos for SaleView All Homes →
Why Buy With UsBuyer GuideAffordability CalculatorInvestment CalculatorProperty Tax Calculator
Master Your New Home BudgetBeat Moving StressPacking Secrets
Home ValuationFind a Seller's Agent
Why Sell With UsSeller GuideNet Sheet CalcHELOC Calculator
Strategic PricingDownsizing Tips
Mortgage RatesRefinance RatesLoan ComparisonHELOC Calculator
Understanding Mortgage RatesFirst-Time Homebuyer GuideWhen to Refinance Your Mortgage
groupRealtorsinfoAbout Us
Continue with Google
Sign InSign Up
Real Estate/CA/Azusa/22 Mossdale Court
play_circleVideo Tour
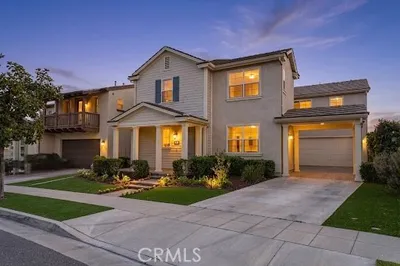
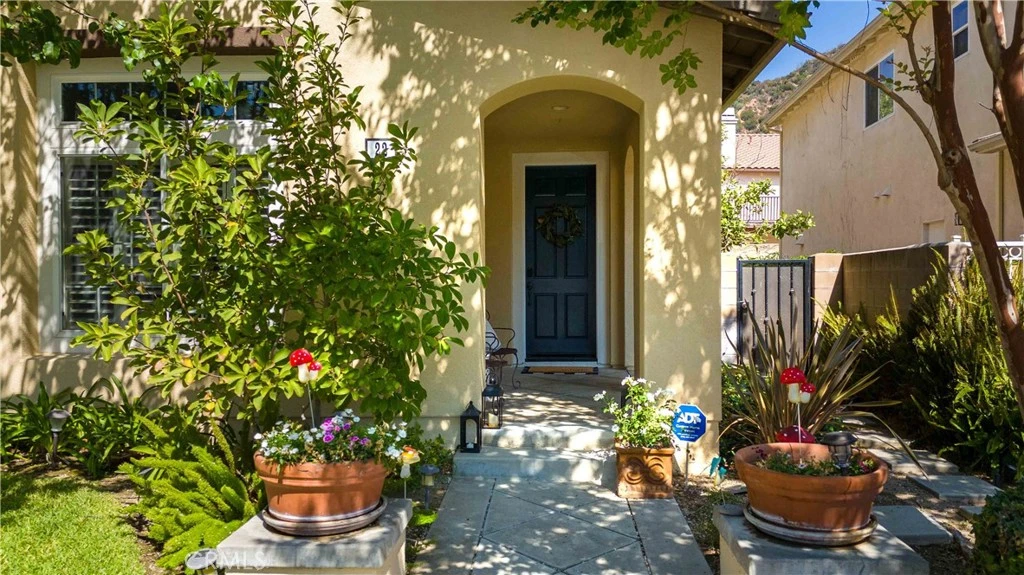
Photo 1 of 22 Mossdale Court
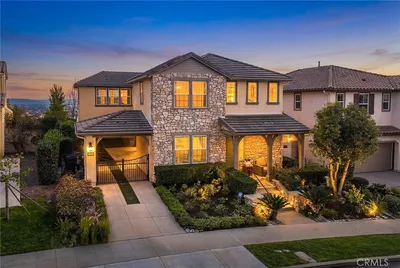
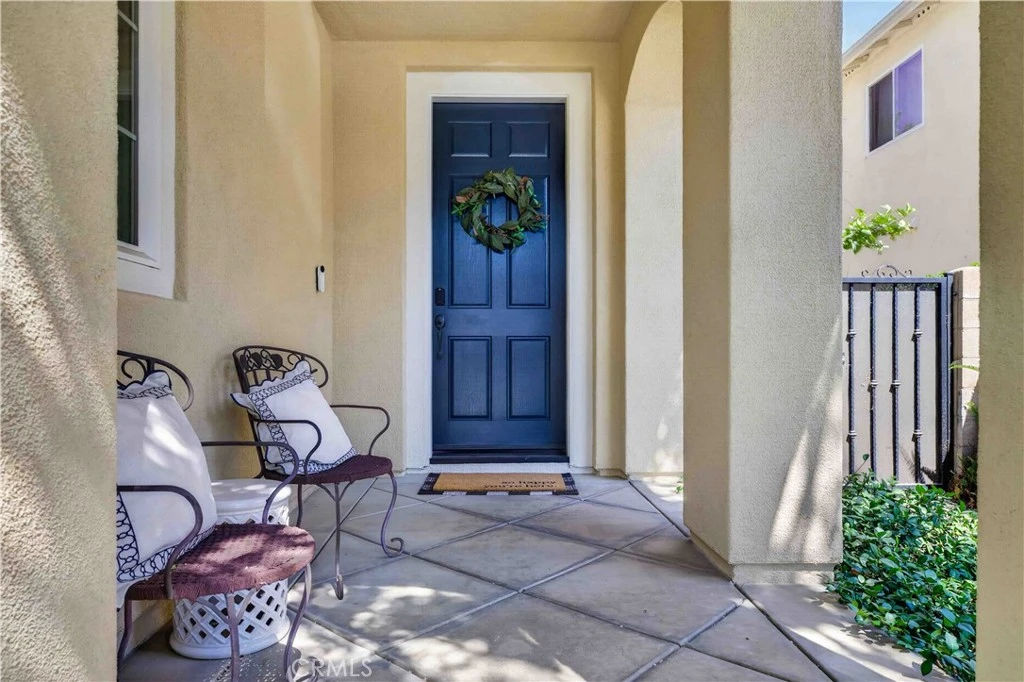
Photo 2 of 22 Mossdale Court
1 / 20
Main
Interior 1
Interior 2
Interior 3
Interior 4
imagesmode View 20 photos
For Sale
$1,079,900
Est. $6,047/mo

22 Mossdale Court, Azusa, CA 91702

bed
4
Bedrooms
bathtub
3
Bathrooms
square_foot
2,481
Sq Ft

About this home

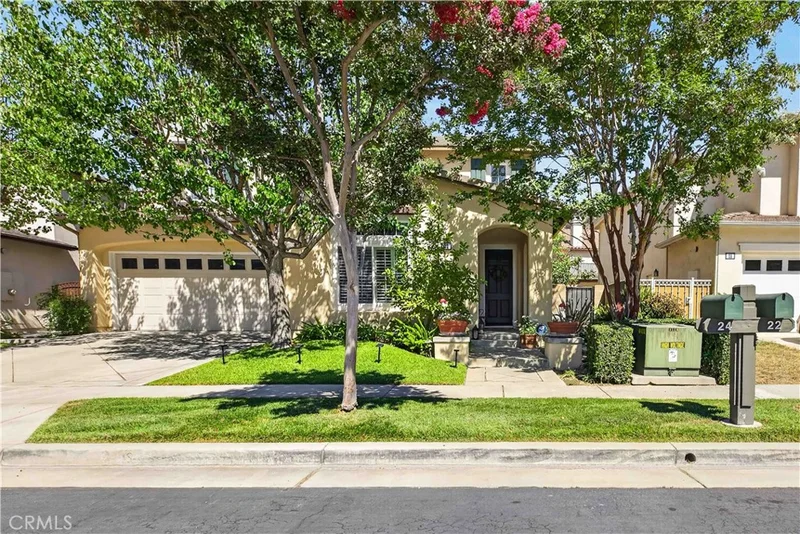
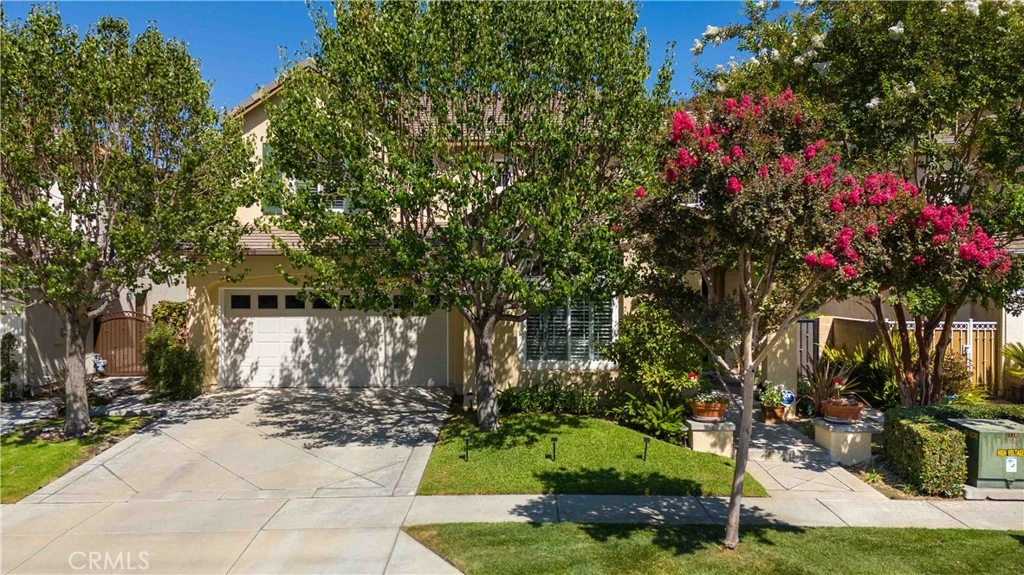
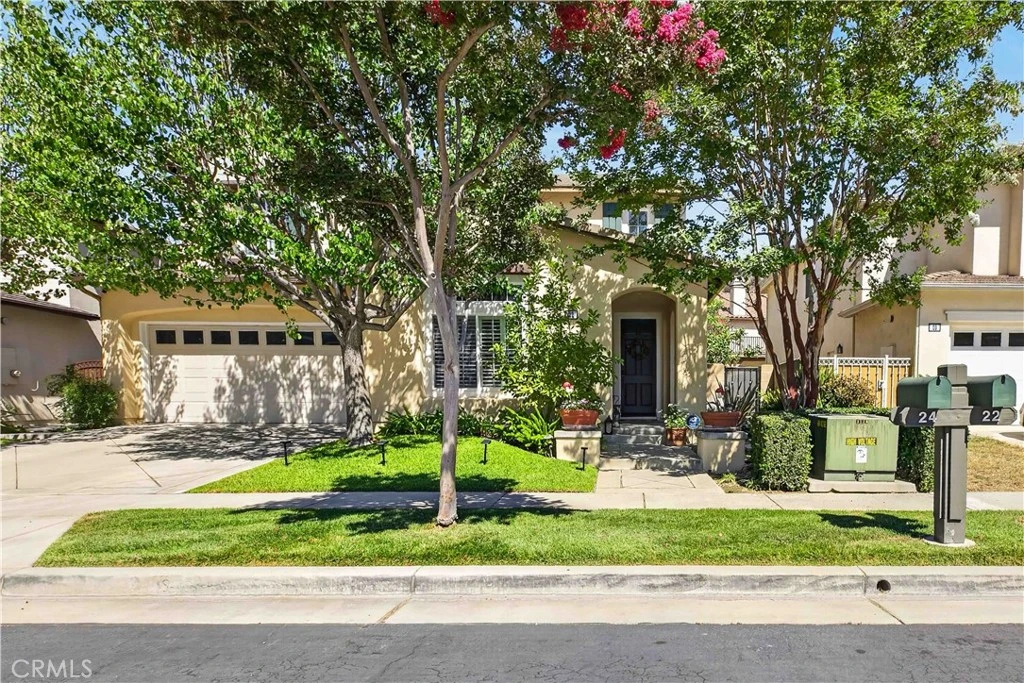
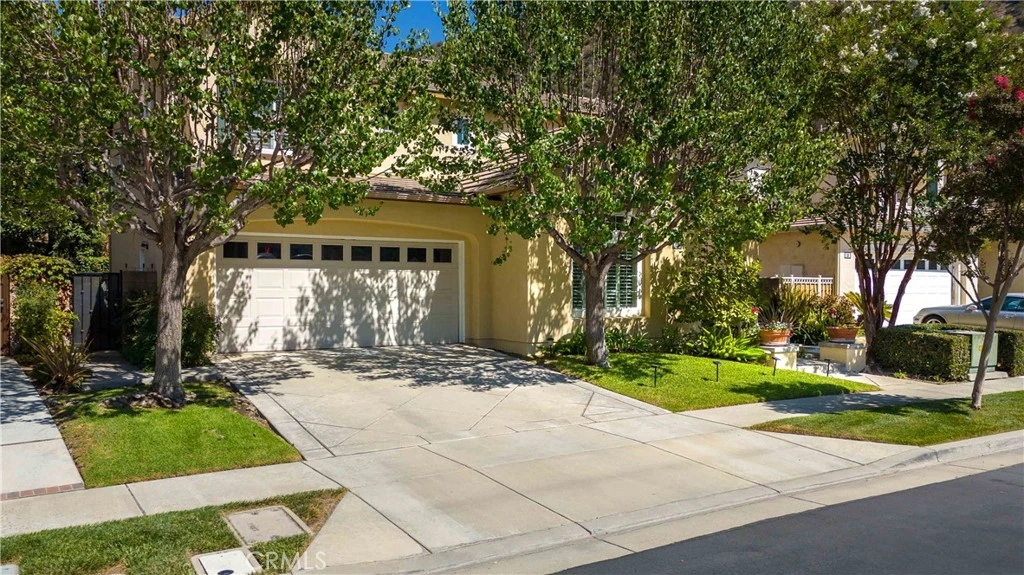
SELLER IS OFFERING A CREDIT TOWARD A TEMPORARY INTEREST RATE BUYDOWN THAT MAY PROVIDE QUALIFIED BUYERS WITH A FIRST-YEAR RATE IN THE 4s! Rate and terms subject to buyer qualification, loan program and lender approval. Welcome to 22 Mossdale Court, a beautifully updated 4-bedroom, 3-bath home offering 2,481 sq. ft. in the exclusive, gated Mountain Cove community, surrounded by the San Gabriel Mountains. Freshly painted inside and out and filled with natural light, this move-in-ready home offers a spacious, versatile floor plan ideal for everyday living and entertaining. Step inside to a dramatic living room with soaring vaulted ceilings, engineered hardwood flooring and abundant windows. The main level flows into the formal dining area and spacious family room with fireplace. The kitchen features generous cabinetry, stainless steel appliances, breakfast-bar seating and an additional dining area with direct access to the covered patio and backyard. A desirable downstairs bedroom and full bath offer flexibility for guests, extended family or a home office. Upstairs, the spacious primary suite features an en-suite bath and walk-in closet, along with two additional bedrooms, another full bath, separate laundry room and generous storage. Recent improvements include a brand-new heating and air-conditioning system with smart thermostat, new interior and exterior paint, recessed lighting, updated bathroom lighting, ceiling fans and a security system. Additional features include plantation shutters, crown molding and upgraded flooring. The completely renovated two-car garage features extensive built-in storage and dedicated tool cabinetry—ideal for the car or motorcycle enthusiast or serious hobbyist, with ample space to keep everything organized. The backyard is a true extension of the home. A large covered patio with newer patio roof creates an inviting setting for outdoor dining and entertaining, while a separate fire-pit seating area provides the perfect place to unwind. Newly improved rear and side landscaping, mature trees, lush greenery and a spacious lawn create a peaceful and private outdoor retreat. Mountain Cove offers a picturesque gated environment with tree-lined streets, beautiful mountain surroundings and resort-style amenities including a pool, spa, clubhouse, park and playground. Nearby trails offer opportunities for hiking and biking, making it easy to enjoy the beautiful natural surroundings just outside your door.

Property Facts

bed

Bedrooms

4

bathtub

Bathrooms

3

square_foot

Square Feet

2,481

landscape

Lot Size

5,047 sqft

calendar_month

Year Built

2002

home_work

Property Type

Single Family Residence

timer

Days on Market

0

payments

HOA Fee

$365/mo

garage

Garage Total

2

fingerprint

MLS #

BB26181433

Interior Details

General Interior

Interior Features

Breakfast Bar, Ceiling Fans, Separate Formal Dining Room, Eat In Kitchen, Granite Counters, High Ceilings, Recessed Lighting, Bedroom On Main Level, Walk In Closets

Flooring

Vinyl

Fireplace

Family Room

Kitchen & Appliances

Appliances

Built In Range, Convection Oven, Dishwasher, Disposal, Gas Range, Microwave, Range Hood, Self Cleaning Oven, Vented Exhaust Fan

Laundry

Laundry Room

Bed & Bath

Main Level Bedrooms

1

Main Level Bathrooms

1

Climate Control

Cooling

Central Air

Heating

Central

Parking

Total Parking Spaces

2

Garage Spaces

2

Attached Garage

Yes

Exterior & Lot

Building & Construction

Fencing

Block

Construction

Copper Plumbing

Foundation

Slab

Roof

Tile

Lot & Grounds

Lot Features

Zero To One Unit Acre

Pool Features

Community, Association

Spa Features

Community

Sewer

Public Sewer

Water Source

Public

Community & HOA

Association Info

HOA Fee$365
FrequencyMonthly

HOA Amenities

Dog Park, Picnic Area, Playground, Pool, Spa Hot Tub

Community Features

Biking, Curbs, Foothills, Hiking, Hunting, Mountainous, Near National Forest, Storm Drains, Street Lights, Suburban, Sidewalks, Pool

Mortgage Calculator

Total Monthly

$0

Principal & Interest:
$0
Property Tax:
$0
Home Insurance:
$0
HOA Fees:
$0
$
$
%

Nearby Schools

RatingSchool NameGradesDistance
5
Victor F. Hodge Elementary
Elementary School
K-51.5 mi
N/A
Longfellow
Elementary School
P-K1.6 mi
5
Henry Dalton Elementary
Elementary School
K-51.6 mi
N/A
St Lucys Priory High School
Private School
K-121.7 mi
N/A
St Frances Of Rome School
Private School
K-121.9 mi

Convenience Score

Market Insights

91702|Azusa

Estimated Value

Calculating...
No change vs. last year
Value history is still building for this area.

Market Temperature

Seller'sBalancedBuyer's
0d30d60d180d
Balanced

Balanced market

30 Days

Avg. time on market

This is a Balanced Market. Homes are selling at a moderate pace.

Flood & Climate Risk

Noise Levels

Location

22 Mossdale Court

Azusa, CA 91702

Open in Mapsopen_in_new
Topfind Realty

Ready to Take the Next Step?

Get expert support from a local agent today.

call
(800)-330-9306Available 9AM - 7PM

Similar Homes You Might Like

Based on price, location, and features
22 Moonridge Court

$1,258,888

FOR SALE

22 Moonridge Court, Azusa, CA 91702

4 beds · 3 baths · 2,907 sqft

51 Mountain Laurel
VIRTUAL TOUR

$1,124,000

FOR SALE

51 Mountain Laurel, Azusa, CA 91702

3 beds · 3 baths · 2,648 sqft

307 11th

$979,000

FOR SALE

307 11th, Azusa, CA 91702

4 beds · 3 baths · 2,133 sqft

737 E Sierra Madre
VIRTUAL TOUR

$988,000

FOR SALE

737 E Sierra Madre, Azusa, CA 91702

4 beds · 3 baths · 2,184 sqft

32 Mossdale Court
OPEN AUG 23, 9PM - 12AM

$1,050,000

FOR SALE

32 Mossdale Court, Azusa, CA 91702

3 beds · 3 baths · 2,195 sqft

705 E Lemon Swirl

$1,099,000

FOR SALE

705 E Lemon Swirl, Azusa, CA 91702

4 beds · 3 baths · 2,658 sqft

906 N Woodbine
OPEN AUG 22, 9PM - 12AM

$960,000

FOR SALE

906 N Woodbine, Azusa, CA 91702

4 beds · 3 baths · 2,757 sqft

599 Boxwood

$1,190,000

FOR SALE

599 Boxwood, Azusa, CA 91702

4 beds · 4 baths · 2,545 sqft

Recently Sold

687 E Lemon Swirl

$1,100,000

SOLD

687 E Lemon Swirl, Azusa, CA 91702

3 beds · 3 baths · 2,548 sqft

579 E Sierra Madre
3D TOUR

$1,438,000

SOLD

579 E Sierra Madre, Azusa, CA 91702

3 beds · 3 baths · 2,507 sqft

14 Sagebrush

$1,010,000

SOLD

14 Sagebrush, Azusa, CA 91702

4 beds · 3 baths · 2,481 sqft

20 Moonridge

$1,142,000

SOLD

20 Moonridge, Azusa, CA 91702

4 beds · 3 baths · 2,648 sqft

653 E Gardenia Drive

$1,069,900

SOLD

653 E Gardenia Drive, Azusa, CA 91702

4 beds · 3 baths · 2,548 sqft

636 Boxwood Ln

$1,128,000

SOLD

636 Boxwood Ln, Azusa, CA 91702

5 beds · 4 baths · 2,691 sqft

620 E Mandevilla Way

$1,408,000

SOLD

620 E Mandevilla Way, Azusa, CA 91702

3 beds · 3 baths · 2,604 sqft

10 Boulder Ridge Court

$1,200,000

SOLD

10 Boulder Ridge Court, Azusa, CA 91702

4 beds · 3 baths · 2,907 sqft

$1,079,900
4 bd | 3 ba | 2,481 sqft
Request a tourcall
Topfind Realty

Company

  • About Us
  • Careers
  • Articles
  • Home Estimate

Explore

  • Renting
  • Buying
  • Selling
  • Realtors

Support

  • Help Center
  • Contact Us
  • Terms & Conditions
  • Privacy Policy

Topfind Realty, DRE # 02240815, is a licensed real estate broker in California. Topfind Realty pledges to support the Fair Housing Act and adhere to Equal Housing Opportunity laws.

Copyright © 2026 Topfind Realty. All Rights Reserved.