Topfind Realty
Renting

Search Rentals

Houses for RentTownhomes for RentCondos for RentView All Rentals →

Renting Resources

Why Rent With UsRenter GuideRent vs Buy Calculator

Renter Articles

How to Negotiate RentUnderstanding Your LeaseMoving Checklist for Renters
Buying

Search Homes

Houses for SaleTownhomes for SaleCondos for SaleView All Homes →

Buying Resources

Why Buy With UsBuyer GuideAffordability CalculatorInvestment CalculatorProperty Tax Calculator

Buyer Articles

Master Your New Home BudgetBeat Moving StressPacking Secrets
Selling

Selling Tools

Home ValuationFind a Seller's Agent

Selling Resources

Why Sell With UsSeller GuideNet Sheet CalcHELOC Calculator

Seller Articles

Strategic PricingDownsizing Tips
Mortgage Rates

Today's Rates

Mortgage RatesRefinance RatesLoan ComparisonHELOC Calculator

Mortgage Resources

Understanding Mortgage RatesFirst-Time Homebuyer GuideWhen to Refinance Your Mortgage
Realtors
Topfind
Houses for RentTownhomes for RentCondos for RentView All Rentals →
Why Rent With UsRenter GuideRent vs Buy Calculator
How to Negotiate RentUnderstanding Your LeaseMoving Checklist for Renters
Houses for SaleTownhomes for SaleCondos for SaleView All Homes →
Why Buy With UsBuyer GuideAffordability CalculatorInvestment CalculatorProperty Tax Calculator
Master Your New Home BudgetBeat Moving StressPacking Secrets
Home ValuationFind a Seller's Agent
Why Sell With UsSeller GuideNet Sheet CalcHELOC Calculator
Strategic PricingDownsizing Tips
Mortgage RatesRefinance RatesLoan ComparisonHELOC Calculator
Understanding Mortgage RatesFirst-Time Homebuyer GuideWhen to Refinance Your Mortgage
groupRealtorsinfoAbout Us
Continue with Google
Sign InSign Up
Topfind Realty
Renting

Search Rentals

Houses for RentTownhomes for RentCondos for RentView All Rentals →

Renting Resources

Why Rent With UsRenter GuideRent vs Buy Calculator

Renter Articles

How to Negotiate RentUnderstanding Your LeaseMoving Checklist for Renters
Buying

Search Homes

Houses for SaleTownhomes for SaleCondos for SaleView All Homes →

Buying Resources

Why Buy With UsBuyer GuideAffordability CalculatorInvestment CalculatorProperty Tax Calculator

Buyer Articles

Master Your New Home BudgetBeat Moving StressPacking Secrets
Selling

Selling Tools

Home ValuationFind a Seller's Agent

Selling Resources

Why Sell With UsSeller GuideNet Sheet CalcHELOC Calculator

Seller Articles

Strategic PricingDownsizing Tips
Mortgage Rates

Today's Rates

Mortgage RatesRefinance RatesLoan ComparisonHELOC Calculator

Mortgage Resources

Understanding Mortgage RatesFirst-Time Homebuyer GuideWhen to Refinance Your Mortgage
Realtors
Topfind
Houses for RentTownhomes for RentCondos for RentView All Rentals →
Why Rent With UsRenter GuideRent vs Buy Calculator
How to Negotiate RentUnderstanding Your LeaseMoving Checklist for Renters
Houses for SaleTownhomes for SaleCondos for SaleView All Homes →
Why Buy With UsBuyer GuideAffordability CalculatorInvestment CalculatorProperty Tax Calculator
Master Your New Home BudgetBeat Moving StressPacking Secrets
Home ValuationFind a Seller's Agent
Why Sell With UsSeller GuideNet Sheet CalcHELOC Calculator
Strategic PricingDownsizing Tips
Mortgage RatesRefinance RatesLoan ComparisonHELOC Calculator
Understanding Mortgage RatesFirst-Time Homebuyer GuideWhen to Refinance Your Mortgage
groupRealtorsinfoAbout Us
Continue with Google
Sign InSign Up
Real Estate/CA/Azusa/737 E Sierra Madre
view_in_arVirtual Tour
Interior
For Sale
$988,000
Est. $5,533/mo

737 E Sierra Madre, Azusa, CA 91702

bed
4
Bedrooms
bathtub
3
Bathrooms
square_foot
2,184
Square Feet

About this home

Light-filled rooms and stunning views meet a luxurious interior of bespoke design elements. Kitchen, dining, and living share one open main floor, and the owners have invested nearly $70,000 in improvements since 2021, starting with a 9.86 kW solar array. The resident-only recreation center, with lap and wading pools, spa, a fully equipped gym, clubhouse, and fireside terrace, is a one-minute walk across the street. Inside, a cook's island and pantry anchor the kitchen end, with crown molding, paneled walls, and wood-look porcelain tile carrying through and a pale stone gas fireplace at the far wall, lit with a single switch. A huge under-stair storage room sits off the kitchen, alongside a half bath and interior entry from the garage, and audio runs through the main floor, hall, and primary suite. Upstairs, a full-size laundry room sits between the primary retreat and the other three bedrooms. North- and south-facing windows flood the primary bedroom with natural light, and the bath is infused with it from south-facing windows of its own. The suite includes crown molding, a huge walk-in with custom closet organizers, a soaking tub, separate shower, twin basins, and a seated makeup station. Of the three additional bedrooms, two look straight out at the mountains and one has its own walk-in. Four bedrooms and three baths in all. The solar is not leased and carries no PPA. Twenty-five months of metered Azusa Light & Water bills put electricity roughly 59% lower — about $2,540 a year, $5,290 saved to date — with full documentation provided. A ChargePoint Level 2 charger (J1772) in the garage runs an EV on what the roof makes. The owners also added light tinting to the south-facing windows, which lets the light through while holding back the heat and keeps the house comfortable year-round. Also: softened water throughout, an upgraded electrical panel, on-demand hot water, fresh carpet, a quiet-lift garage opener, and outlets run to the rooflines for holiday lighting. A 2022 yard renovation added synthetic turf and a spacious patio with mounted TV, opening directly off the kitchen. Rosedale is a master-planned community built into the base of the San Gabriel foothills, with parks, walking trails, and amenities kept for residents. The Metro A Line, the 210, Azusa Pacific, Citrus College, Costco, and the full run of shopping and dining are all minutes from the door.

Property Facts

bed

Bedrooms

4

bathtub

Bathrooms

3

square_foot

Square Feet

2,184

landscape

Lot Size

2,486 sqft

calendar_month

Year Built

2014

home_work

Property Type

Single Family Residence

timer

Days on Market

0

payments

HOA Fee

$245/mo

garage

Garage Total

2

fingerprint

MLS #

BB26161914

Interior Details

General Interior

Interior Features

Crown Molding, Separate Formal Dining Room, Eat In Kitchen, Open Floorplan, Pantry, All Bedrooms Up, Instant Hot Water, Primary Suite, Walk In Closets

Flooring

Carpet, Tile

Fireplace

Family Room

Kitchen & Appliances

Appliances

Dishwasher, Gas Cooktop, Disposal, Gas Oven, High Efficiency Water Heater, Ice Maker, Refrigerator, Range Hood, Water Softener, Tankless Water Heater, Vented Exhaust Fan, Water To Refrigerator, Dryer, Washer

Laundry

Laundry Room, Upper Level

Bed & Bath

Main Level Bathrooms

1

Climate Control

Cooling

Central Air, Attic Fan

Heating

Central

Parking

Total Parking Spaces

2

Garage Spaces

2

Attached Garage

Yes

Parking Features

Direct Access, Door Single, Garage, Guest, Garage Faces Rear

Exterior & Lot

Building & Construction

Patio & Porch

Open, Patio

Fencing

Block, Wood

Security

Security System, Smoke Detectors

Construction

Copper Plumbing

Foundation

Slab

Direction Faced

South

Lot & Grounds

Lot Features

Zero To One Unit Acre, Close To Clubhouse, Level, Near Park, Street Level

Pool Features

Community, Association

Spa Features

Association, Community, Heated, Private

Sewer

Public Sewer

Water Source

Public

Community & HOA

Association Info

HOA Fee$245
FrequencyMonthly

HOA Amenities

Clubhouse, Fitness Center, Fire Pit, Maintenance Grounds, Meeting Room, Outdoor Cooking Area, Barbecue, Picnic Area, Playground, Pool, Pets Allowed, Spa Hot Tub, Trails

Community Features

Biking, Curbs, Foothills, Gutters, Hiking, Mountainous, Street Lights, Suburban, Sidewalks, Park, Pool

Mortgage Calculator

Total Monthly

$0

Principal & Interest:
$0
Property Tax:
$0
Home Insurance:
$0
HOA Fees:
$0
$
$
%

Nearby Schools

RatingSchool NameGradesDistance
No school data available for this area.

Convenience Score

Market Insights

91702|Azusa
analytics

Estimated Value

Calculating...
trending_up0%vs. last year
202120222023202420252026

Market Temperature

Seller'sBalancedBuyer's
0d30d60d180d
Balanced

Balanced market

30 Days

Avg. time on market

This is a Balanced Market. Homes are selling at a moderate pace.

flood

Flood & Climate Risk

Flood Risk

Minimal — not in a FEMA flood zone

Low

Wildfire Risk

Moderate — near wildland-urban interface

Moderate

Heat Risk

Low — moderate summer temperatures

Low

Earthquake Risk

Southern California seismic zone

Moderate
volume_up

Noise Levels

TrafficQuiet residential street
AirportMinimal airport noise
CommercialLow commercial activity nearby
streetview

Street View

Open Full Street Viewopen_in_new
Topfind Realty

Ready to Take the Next Step?

Get expert support from a local agent today.

call
(800)-330-9306Available 9AM - 7PM

Similar Homes You Might Like

Based on price, location, and features
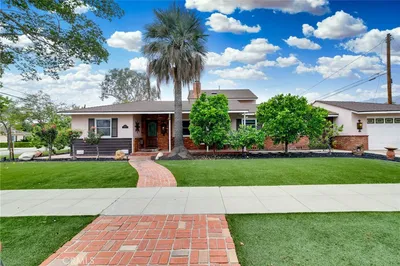
307 11th

$979,000

FOR SALE

307 11th, Azusa, CA 91702

4 beds · 3 baths · 2,133 sqft

661 Lavender

$919,000

FOR SALE

661 Lavender, Azusa, CA 91702

4 beds · 4 baths · 2,369 sqft

903 W Gladstone
VIRTUAL TOUR

$1,180,000

FOR SALE

903 W Gladstone, Azusa, CA 91702

3 beds · 3 baths · 1,967 sqft

903 W Gladstone Street
3D TOUR

$1,180,000

FOR SALE

903 W Gladstone Street, Azusa, CA 91702

3 beds · 3 baths · 1,967 sqft

547 N Angeleno Avenue

$975,500

FOR SALE

547 N Angeleno Avenue, Azusa, CA 91702

3 beds · 2 baths · 1,980 sqft

599 Boxwood

$1,190,000

FOR SALE

599 Boxwood, Azusa, CA 91702

4 beds · 4 baths · 2,545 sqft

936 N Enid

$715,000

FOR SALE

936 N Enid, Azusa, CA 91702

4 beds · 2 baths · 1,784 sqft

22 Moonridge Court

$1,258,888

FOR SALE

22 Moonridge Court, Azusa, CA 91702

4 beds · 3 baths · 2,907 sqft

Recently Sold

687 E Lemon Swirl

$1,100,000

SOLD

687 E Lemon Swirl, Azusa, CA 91702

3 beds · 3 baths · 2,548 sqft

6014 N Fairvale Drive
3D TOUR

$719,900

SOLD

6014 N Fairvale Drive, Azusa, CA 91702

4 beds · 2 baths · 1,794 sqft

579 E Sierra Madre
3D TOUR

$1,450,000

SOLD

579 E Sierra Madre, Azusa, CA 91702

3 beds · 3 baths · 2,507 sqft

14 Sagebrush

$998,888

SOLD

14 Sagebrush, Azusa, CA 91702

4 beds · 3 baths · 2,481 sqft

406 N Pasadena Avenue
3D TOUR

$589,000

SOLD

406 N Pasadena Avenue, Azusa, CA 91702

4 beds · 3 baths · 1,908 sqft

523 Hidden Valley Drive
3D TOUR

$599,000

SOLD

523 Hidden Valley Drive, Azusa, CA 91702

3 beds · 3 baths · 2,068 sqft

307 W 11th Street
3D TOUR

$629,000

SOLD

307 W 11th Street, Azusa, CA 91702

4 beds · 3 baths · 2,133 sqft

715 E Lavender Way
VIDEO TOUR

$639,999

SOLD

715 E Lavender Way, Azusa, CA 91702

4 beds · 3 baths · 2,335 sqft

Topfind Realty

Company

  • About Us
  • Careers
  • Articles
  • Home Estimate

Explore

  • Renting
  • Buying
  • Selling
  • Realtors

Support

  • Help Center
  • Contact Us
  • Terms & Conditions
  • Privacy Policy

Topfind Realty, DRE # 02240815, is a licensed real estate broker in California. Topfind Realty pledges to support the Fair Housing Act and adhere to Equal Housing Opportunity laws.

Copyright © 2026 Topfind Realty. All Rights Reserved.