Topfind Realty
Renting

Search Rentals

Houses for RentTownhomes for RentCondos for RentView All Rentals →

Renting Resources

Why Rent With UsRenter GuideRent vs Buy Calculator

Renter Articles

How to Negotiate RentUnderstanding Your LeaseMoving Checklist for RentersAll Renter Articles
Buying

Search Homes

Houses for SaleTownhomes for SaleCondos for SaleView All Homes →

Buying Resources

Why Buy With UsBuyer GuideAffordability CalculatorInvestment CalculatorProperty Tax Calculator

Buyer Articles

Home Inspection TipsFirst-Time Buyer ChecklistImprove Your Credit Score
Selling

Selling Tools

Home ValuationNet Sheet CalculatorHELOC CalculatorRefinance Calculator

Selling Resources

Why Sell With UsSeller GuideFind a Seller's Agent

Seller Articles

Strategic PricingMaximize Profit When SellingSell While Buying Your Next Home
Mortgage

Today's Rates

Mortgage RatesRefinance Rates

Mortgage Tools

Mortgage CalculatorLoan Comparison

Mortgage Resources

Why Pre-Approval MattersCompare Mortgage OffersFind the Right Loan Program
Realtors
Topfind
Houses for RentTownhomes for RentCondos for RentView All Rentals →
Why Rent With UsRenter GuideRent vs Buy Calculator
How to Negotiate RentUnderstanding Your LeaseMoving Checklist for Renters
Houses for SaleTownhomes for SaleCondos for SaleView All Homes →
Why Buy With UsBuyer GuideAffordability CalculatorInvestment CalculatorProperty Tax Calculator
Home Inspection TipsFirst-Time Buyer ChecklistImprove Your Credit Score
Home ValuationNet Sheet CalculatorHELOC CalculatorRefinance Calculator
Why Sell With UsSeller GuideFind a Seller's Agent
Strategic PricingMaximize Profit When SellingSell While Buying Your Next Home
Mortgage RatesRefinance RatesMortgage CalculatorLoan Comparison
Why Pre-Approval MattersCompare Mortgage OffersFind the Right Loan Program
groupRealtorsinfoAbout Us
Continue with Google
Sign InSign Up
Topfind Realty
Renting

Search Rentals

Houses for RentTownhomes for RentCondos for RentView All Rentals →

Renting Resources

Why Rent With UsRenter GuideRent vs Buy Calculator

Renter Articles

How to Negotiate RentUnderstanding Your LeaseMoving Checklist for RentersAll Renter Articles
Buying

Search Homes

Houses for SaleTownhomes for SaleCondos for SaleView All Homes →

Buying Resources

Why Buy With UsBuyer GuideAffordability CalculatorInvestment CalculatorProperty Tax Calculator

Buyer Articles

Home Inspection TipsFirst-Time Buyer ChecklistImprove Your Credit Score
Selling

Selling Tools

Home ValuationNet Sheet CalculatorHELOC CalculatorRefinance Calculator

Selling Resources

Why Sell With UsSeller GuideFind a Seller's Agent

Seller Articles

Strategic PricingMaximize Profit When SellingSell While Buying Your Next Home
Mortgage

Today's Rates

Mortgage RatesRefinance Rates

Mortgage Tools

Mortgage CalculatorLoan Comparison

Mortgage Resources

Why Pre-Approval MattersCompare Mortgage OffersFind the Right Loan Program
Realtors
Topfind
Houses for RentTownhomes for RentCondos for RentView All Rentals →
Why Rent With UsRenter GuideRent vs Buy Calculator
How to Negotiate RentUnderstanding Your LeaseMoving Checklist for Renters
Houses for SaleTownhomes for SaleCondos for SaleView All Homes →
Why Buy With UsBuyer GuideAffordability CalculatorInvestment CalculatorProperty Tax Calculator
Home Inspection TipsFirst-Time Buyer ChecklistImprove Your Credit Score
Home ValuationNet Sheet CalculatorHELOC CalculatorRefinance Calculator
Why Sell With UsSeller GuideFind a Seller's Agent
Strategic PricingMaximize Profit When SellingSell While Buying Your Next Home
Mortgage RatesRefinance RatesMortgage CalculatorLoan Comparison
Why Pre-Approval MattersCompare Mortgage OffersFind the Right Loan Program
groupRealtorsinfoAbout Us
Continue with Google
Sign InSign Up
Real Estate/CA/Atwater/2129 Redding Way (Sold)
Main
SOLD
SoldClosed on June 10, 2026
$575,000
Sold Price

2129 Redding Way, Atwater, CA 95301

bed
5
Bedrooms
bathtub
4
Bathrooms
square_foot
2,554
Square Feet

About this home

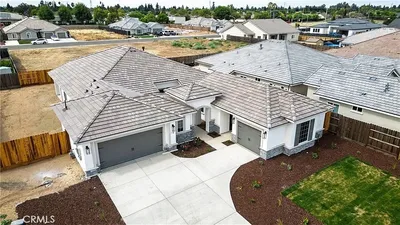
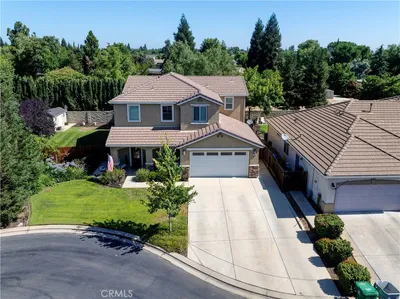
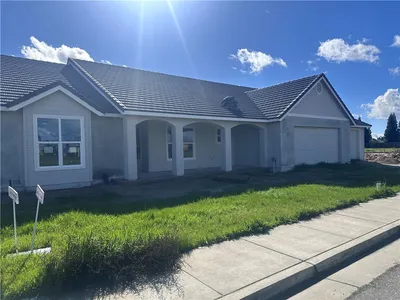
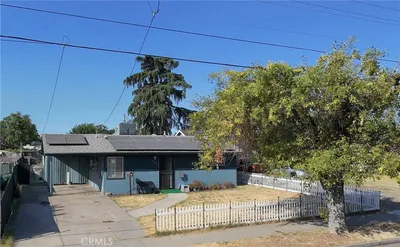
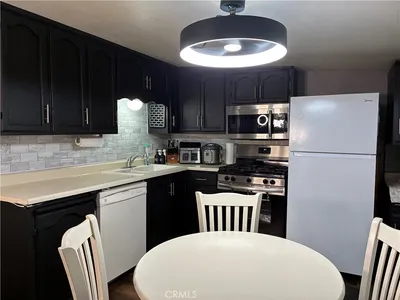
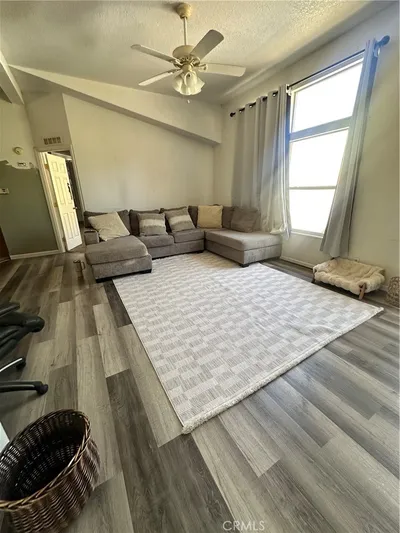
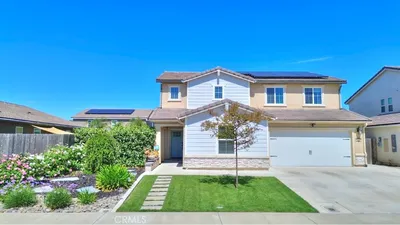
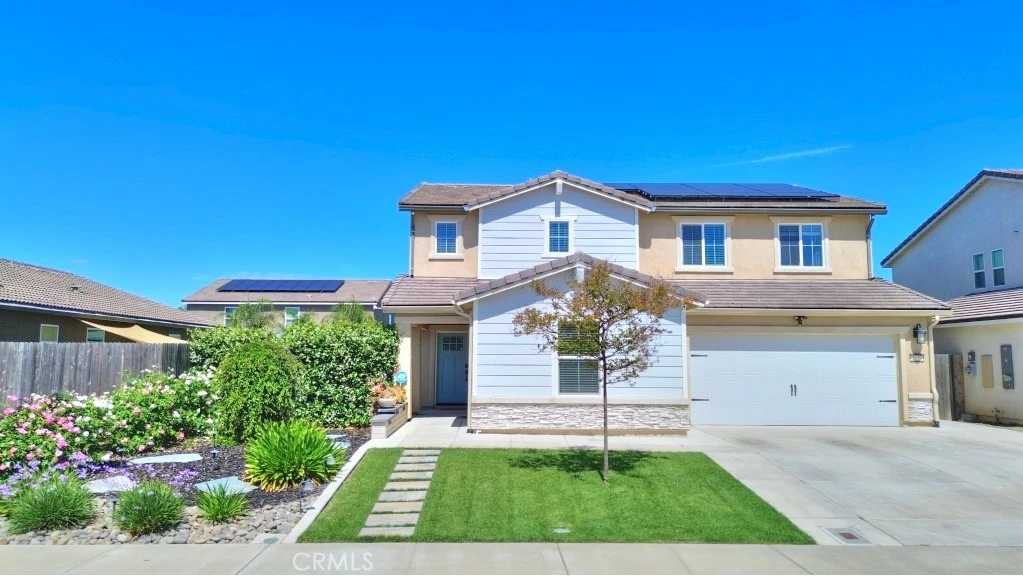
Welcome home to this beautifully upgraded property offering the perfect blend of comfort, efficiency, & modern convenience! Ideally located close to shopping, this home is packed with high-end features inside & out. Step inside to a large, open great room that flows seamlessly into the stunning kitchen, featuring beautiful quartz countertops, a striking black tile backsplash, a farmhouse sink, stainless steel appliances including a 5-burner Whirlpool Gold stove perfect for cooking & entertaining. The home also offers a huge loft, ideal for a second living space, office, or playroom, along with spacious bedrooms designed for comfort. Gorgeous luxury vinyl flooring runs throughout, complemented by quartz countertops in both the kitchen & bathrooms & accented w/ beautiful black doorknobs & hardware throughout for a modern, cohesive finish. The home also features a versatile in-law unit with it's own entrance and courtyard with a kitchenette, ideal for extended family or guests. Enjoy low utility bills with owned, animal-proofed solar, along with a tankless water heater, dual-zone HVAC, & smart thermostats for year-round efficiency. Additional upgrades include owned reverse osmosis, whole-house water filtration, & a water softener system. Step outside to your private backyard retreat complete with a 40' Trex deck fully covered by a custom awning, misting system, custom grading, & expanded concrete at the walkway & driveway. Relax in the Sundance Spas Chelsea spa nestled under a Romantic Gazebo or enjoy the thoughtfully designed landscaping with smart sprinklers & drip system equipped with rain sensors. Additional highlights include keyless entry, Ring and ADT security systems, custom garage lighting, commercial-grade gutters, and custom exterior paint. The roof is just one year old, replaced by the builder for added peace of mind. Located in a well-maintained HOA community offering a park, gated entry with cameras, street lighting, speed bumps, and convenient auto-entry phone app access this home truly has it all!

infoProperty Facts

bed

Bedrooms

5

bathtub

Bathrooms

4

square_foot

Square Feet

2,554

landscape

Lot Size

6,000 sqft

calendar_month

Year Built

2021

home_work

Property Type

Single Family Residence

timer

Days on Market

33

payments

HOA Fee

$95/mo

garage

Garage Total

2

fingerprint

MLS #

MC26081128

chairInterior Details

General Interior

Interior Features

Ceiling Fans, In Law Floorplan, Open Floorplan, Quartz Counters, Recessed Lighting, Bedroom On Main Level

Flooring

Laminate, Tile

Kitchen & Appliances

Appliances

Dishwasher, Free Standing Range, Disposal, Gas Range, Ice Maker, Self Cleaning Oven

Laundry

Laundry Room, Upper Level

Bed & Bath

Main Level Master

Yes

Climate Control

Cooling

Central Air

Heating

Central

deckExterior & Lot

Building & Construction

Patio & Porch

Rear Porch, Covered, Deck

Security

Carbon Monoxide Detectors, Gated Community, Smoke Detectors

Foundation

Slab

Roof

Tile

Nearby Schools

RatingSchool NameGradesDistance
6
Aileen Colburn Elementary
Elementary School
K-60.5 mi
1
Valley Atwater Community
Elementary School
6-120.6 mi
7
Mitchell Elementary
Elementary School
K-60.8 mi
1
Atwater Senior Academy
Middle School
6-80.8 mi
5
Mitchell Intermediate
Middle School
7-80.9 mi

Convenience Score

Topfind Realty

This Home is Sold

Curious what your home is worth? Get a free valuation.

call
(800)-330-9306Available 9AM - 6PM

Similar Homes You Might Like

Based on price, location, and features
160 Jeanna Ct
160 Jeanna Ct photo 2
1 / 20

$699,000

FOR SALE

160 Jeanna Ct, Atwater, CA 95301

4 beds · 3 baths · 2,678 sqft

1060 Stratford Avenue
1060 Stratford Avenue photo 2
1 / 57
NEW 34 HRS AGO

$905,000

FOR SALE

1060 Stratford Avenue, Atwater, CA 95301

4 beds · 3 baths · 2,313 sqft

485 Windmill Court
485 Windmill Court photo 2
1 / 20

$599,900

FOR SALE

485 Windmill Court, Atwater, CA 95301

4 beds · 3 baths · 2,297 sqft

 photo 2
1 / 11

$999,999

FOR SALE

, Atwater, CA 95301

4 beds · 4 baths · 2,661 sqft

474 Aaron Court
474 Aaron Court photo 2
1 / 20

$699,900

FOR SALE

474 Aaron Court, Atwater, CA 95301

4 beds · 3 baths · 2,412 sqft

1536 Fir Avenue
1536 Fir Avenue photo 2
1 / 20
VIDEO TOUR

$299,999

FOR SALE

1536 Fir Avenue, Atwater, CA 95301

3 beds · 2 baths · 1,002 sqft

8753 Rose Ave.
8753 Rose Ave. photo 2
1 / 18

$89,000

FOR SALE

8753 Rose Ave., Atwater, CA 95301

4 beds · 2 baths · 1,452 sqft

6176 Fleming Road
6176 Fleming Road photo 2
1 / 39

$779,000

FOR SALE

6176 Fleming Road, Atwater, CA 95301

7 beds · 5 baths · 1,820 sqft

Recently Sold

2590 N Gurr Road
VIRTUAL TOUR

$700,000

2590 N Gurr Road, Atwater, CA 95301

4 beds · 3 baths · 2,724 sqft

2129 Redding Way

$575,000

2129 Redding Way, Atwater, CA 95301

5 beds · 4 baths · 2,554 sqft

5420 Appaloosa Court

$850,000

5420 Appaloosa Court, Atwater, CA 95301

4 beds · 3 baths · 2,459 sqft

2826 Clydesdale Avenue

$780,000

2826 Clydesdale Avenue, Atwater, CA 95301

4 beds · 3 baths · 2,315 sqft

860 Sandstone Way

$489,900

860 Sandstone Way, Atwater, CA 95301

4 beds · 3 baths · 2,327 sqft

2254 Nebela

$485,000

2254 Nebela, Atwater, CA 95301

4 beds · 4 baths · 2,127 sqft

1972 Faxon Drive

$529,000

1972 Faxon Drive, Atwater, CA 95301

4 beds · 4 baths · 2,248 sqft

850 Sandstone Way

$490,000

850 Sandstone Way, Atwater, CA 95301

4 beds · 3 baths · 2,060 sqft

Topfind Realty

Company

  • About Us
  • Careers
  • Articles
  • Home Estimate

Explore

  • Renting
  • Buying
  • Selling
  • Realtors

Support

  • Help Center
  • Contact Us
  • Terms & Conditions
  • Privacy Policy

Topfind Realty, DRE # 02240815, is a licensed real estate broker in California. Topfind Realty pledges to support the Fair Housing Act and adhere to Equal Housing Opportunity laws.

Copyright © 2026 Topfind Realty. All Rights Reserved.