Topfind Realty
Renting

Search Rentals

Houses for RentTownhomes for RentCondos for RentView All Rentals →

Renting Resources

Why Rent With UsRenter GuideRent vs Buy Calculator

Renter Articles

How to Negotiate RentUnderstanding Your LeaseMoving Checklist for RentersAll Renter Articles
Buying

Search Homes

Houses for SaleTownhomes for SaleCondos for SaleView All Homes →

Buying Resources

Why Buy With UsBuyer GuideAffordability CalculatorInvestment CalculatorProperty Tax Calculator

Buyer Articles

Home Inspection TipsFirst-Time Buyer ChecklistImprove Your Credit Score
Selling

Selling Tools

Home ValuationNet Sheet CalculatorHELOC CalculatorRefinance Calculator

Selling Resources

Why Sell With UsSeller GuideFind a Seller's Agent

Seller Articles

Strategic PricingMaximize Profit When SellingSell While Buying Your Next Home
Mortgage

Today's Rates

Mortgage RatesRefinance Rates

Mortgage Tools

Mortgage CalculatorLoan Comparison

Mortgage Resources

Why Pre-Approval MattersCompare Mortgage OffersFind the Right Loan Program
Realtors
Topfind
Houses for RentTownhomes for RentCondos for RentView All Rentals →
Why Rent With UsRenter GuideRent vs Buy Calculator
How to Negotiate RentUnderstanding Your LeaseMoving Checklist for Renters
Houses for SaleTownhomes for SaleCondos for SaleView All Homes →
Why Buy With UsBuyer GuideAffordability CalculatorInvestment CalculatorProperty Tax Calculator
Home Inspection TipsFirst-Time Buyer ChecklistImprove Your Credit Score
Home ValuationNet Sheet CalculatorHELOC CalculatorRefinance Calculator
Why Sell With UsSeller GuideFind a Seller's Agent
Strategic PricingMaximize Profit When SellingSell While Buying Your Next Home
Mortgage RatesRefinance RatesMortgage CalculatorLoan Comparison
Why Pre-Approval MattersCompare Mortgage OffersFind the Right Loan Program
groupRealtorsinfoAbout Us
Continue with Google
Sign InSign Up
Topfind Realty
Renting

Search Rentals

Houses for RentTownhomes for RentCondos for RentView All Rentals →

Renting Resources

Why Rent With UsRenter GuideRent vs Buy Calculator

Renter Articles

How to Negotiate RentUnderstanding Your LeaseMoving Checklist for RentersAll Renter Articles
Buying

Search Homes

Houses for SaleTownhomes for SaleCondos for SaleView All Homes →

Buying Resources

Why Buy With UsBuyer GuideAffordability CalculatorInvestment CalculatorProperty Tax Calculator

Buyer Articles

Home Inspection TipsFirst-Time Buyer ChecklistImprove Your Credit Score
Selling

Selling Tools

Home ValuationNet Sheet CalculatorHELOC CalculatorRefinance Calculator

Selling Resources

Why Sell With UsSeller GuideFind a Seller's Agent

Seller Articles

Strategic PricingMaximize Profit When SellingSell While Buying Your Next Home
Mortgage

Today's Rates

Mortgage RatesRefinance Rates

Mortgage Tools

Mortgage CalculatorLoan Comparison

Mortgage Resources

Why Pre-Approval MattersCompare Mortgage OffersFind the Right Loan Program
Realtors
Topfind
Houses for RentTownhomes for RentCondos for RentView All Rentals →
Why Rent With UsRenter GuideRent vs Buy Calculator
How to Negotiate RentUnderstanding Your LeaseMoving Checklist for Renters
Houses for SaleTownhomes for SaleCondos for SaleView All Homes →
Why Buy With UsBuyer GuideAffordability CalculatorInvestment CalculatorProperty Tax Calculator
Home Inspection TipsFirst-Time Buyer ChecklistImprove Your Credit Score
Home ValuationNet Sheet CalculatorHELOC CalculatorRefinance Calculator
Why Sell With UsSeller GuideFind a Seller's Agent
Strategic PricingMaximize Profit When SellingSell While Buying Your Next Home
Mortgage RatesRefinance RatesMortgage CalculatorLoan Comparison
Why Pre-Approval MattersCompare Mortgage OffersFind the Right Loan Program
groupRealtorsinfoAbout Us
Continue with Google
Sign InSign Up
Real Estate/CA/Atwater/5420 Appaloosa Court (Sold)
Main
SOLD
SoldClosed on March 31, 2026
$850,000
Sold Price

5420 Appaloosa Court, Atwater, CA 95301

bed
4
Bedrooms
bathtub
3
Bathrooms
square_foot
2,459
Square Feet

About this home

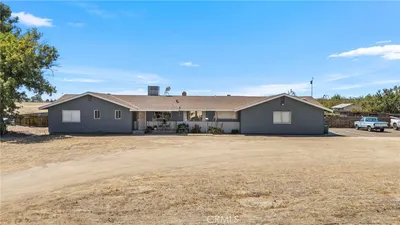
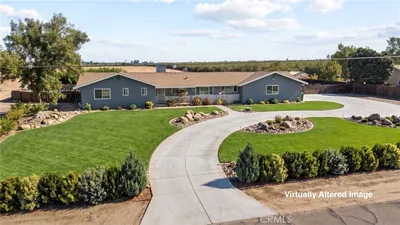
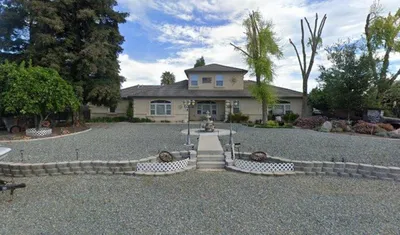
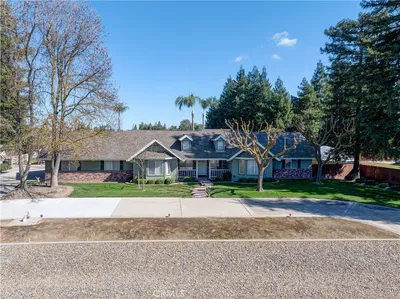
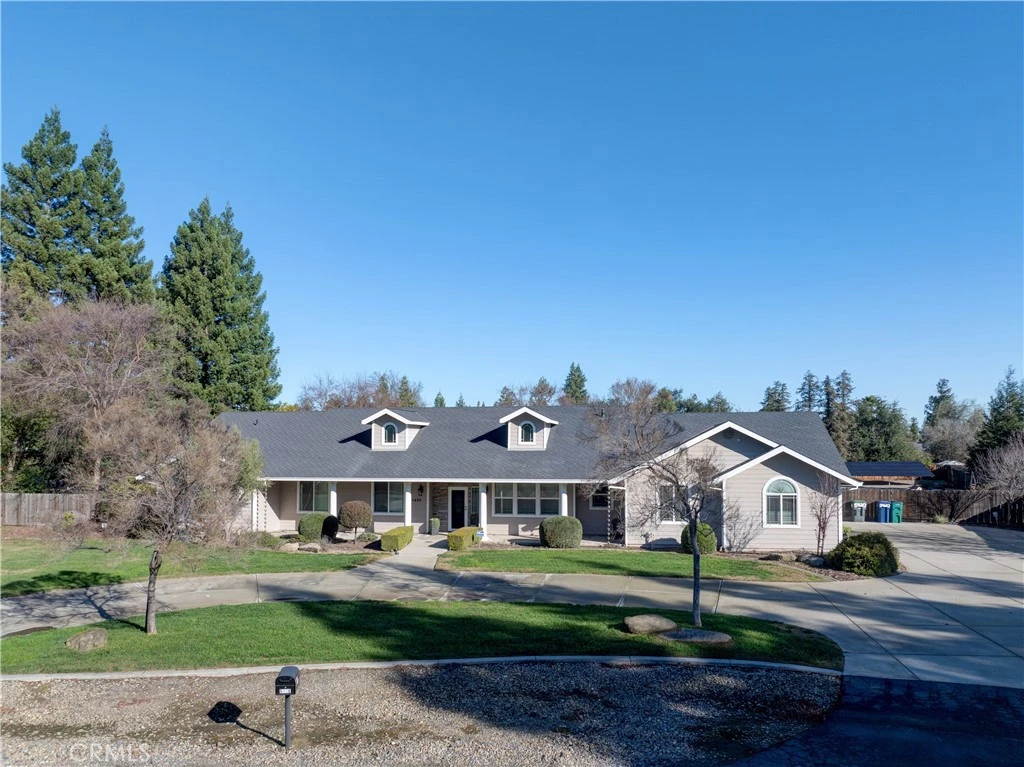
Beautifully upgraded 4-bedroom, 2.5-bath residence set on an expansive 1.15-acre parcel, welcoming you with a circular driveway, manicured grounds, and mature trees that create a serene, estate-like atmosphere. Inside, enjoy vaulted ceilings, a spacious open-concept family room with a stone-accented gas fireplace, and a thoughtfully designed layout ideal for everyday living. The chef’s kitchen, updated within the last few years, showcases quartz countertops, a large farmhouse sink, soft-close cabinetry, and stainless steel appliances including a Thermador 5-burner gas cooktop, Café double oven with air fryer, refrigerator, and Zephyr hood, anchored by an island with breakfast bar. A formal dining room with crown molding, skylight, built-in hutch, and wine bar adds an elevated touch. The primary suite is a true retreat, featuring outdoor access, a generous walk-in closet, and a spa-inspired bath with a fully tiled jacuzzi tub, walk-in shower, double sinks, and heated towel rack. Additional bedrooms offer comfort with carpeted floors and double door closets. The laundry room features tiled flooring, abundant cabinetry, and a utility sink, while attic access provides additional storage. Outdoors, the fully landscaped backyard offers a park-like setting with a pond, fountain, mature trees, an expansive covered patio with fans, a storage shed, and ample space for RV or boat parking. Concrete hardscaping, upgraded sprinklers, and new exterior lighting complete the setting. Notable highlights include a 3-car garage, paid-off 32 solar panels with Tesla Powerwall batteries, EV charging capability, security system with cameras, and a 230-foot well with pump at 180. This is a rare opportunity to own a luxury retreat that blends upscale finishes, energy efficiency, and peaceful surroundings just minutes from town!

infoProperty Facts

bed

Bedrooms

4

bathtub

Bathrooms

3

square_foot

Square Feet

2,459

landscape

Lot Size

50,094 sqft

calendar_month

Year Built

2003

home_work

Property Type

Single Family Residence

timer

Days on Market

47

payments

HOA Fee

N/A

garage

Garage Total

3

fingerprint

MLS #

MC26004845

chairInterior Details

General Interior

Interior Features

Breakfast Bar, Ceiling Fans, Crown Molding, Separate Formal Dining Room, Open Floorplan, Quartz Counters, Recessed Lighting, Attic, Walk In Closets

Flooring

Carpet, Concrete, Tile

Fireplace

Gas, See Remarks

Kitchen & Appliances

Appliances

Gas Cooktop, Gas Oven, Refrigerator, Range Hood

Laundry

Inside, Laundry Room, See Remarks

Bed & Bath

Main Level Master

Yes

Climate Control

Cooling

Central Air

Heating

Central, Solar

deckExterior & Lot

Building & Construction

Patio & Porch

Covered, Patio

Security

Prewired

Foundation

Concrete Perimeter

Nearby Schools

RatingSchool NameGradesDistance
4
Shaffer Elementary
Elementary School
K-61.2 mi
5
Buhach Colony High
High School
9-121.3 mi
6
Juniper Elementary
Elementary School
K-61.3 mi
7
Thomas Olaeta Elementary
Elementary School
K-61.7 mi
1
Valley Atwater Community
Elementary School
6-121.9 mi

Convenience Score

Topfind Realty

This Home is Sold

Curious what your home is worth? Get a free valuation.

call
(800)-330-9306Available 9AM - 6PM

Similar Homes You Might Like

Based on price, location, and features
160 Jeanna Ct
160 Jeanna Ct photo 2
1 / 20

$699,000

FOR SALE

160 Jeanna Ct, Atwater, CA 95301

4 beds · 3 baths · 2,678 sqft

2480 Boulder Drive
2480 Boulder Drive photo 2
1 / 20

$550,000

FOR SALE

2480 Boulder Drive, Atwater, CA 95301

4 beds · 2 baths · 2,060 sqft

8191 Sunset
8191 Sunset photo 2
1 / 20

$689,000

FOR SALE

8191 Sunset, Atwater, CA 95301

3 beds · 3 baths · 2,236 sqft

485 Windmill Court
485 Windmill Court photo 2
1 / 20

$599,900

FOR SALE

485 Windmill Court, Atwater, CA 95301

4 beds · 3 baths · 2,297 sqft

1420 Fairway
1420 Fairway photo 2
1 / 20

$499,000

FOR SALE

1420 Fairway, Atwater, CA 95301

4 beds · 2 baths · 1,997 sqft

 photo 2
1 / 11

$999,999

FOR SALE

, Atwater, CA 95301

4 beds · 4 baths · 2,661 sqft

474 Aaron Court
474 Aaron Court photo 2
1 / 20

$699,900

FOR SALE

474 Aaron Court, Atwater, CA 95301

4 beds · 3 baths · 2,412 sqft

1536 Fir Avenue
1536 Fir Avenue photo 2
1 / 20
VIDEO TOUR

$299,999

FOR SALE

1536 Fir Avenue, Atwater, CA 95301

3 beds · 2 baths · 1,002 sqft

Recently Sold

1680 Station Avenue
VIRTUAL TOUR

$795,000

1680 Station Avenue, Atwater, CA 95301

3 beds · 4 baths · 2,185 sqft

2311 Gaither Court
VIDEO TOUR

$520,000

2311 Gaither Court, Atwater, CA 95301

3 beds · 3 baths · 2,386 sqft

4316 Buckeye Lane
VIRTUAL TOUR

$735,000

4316 Buckeye Lane, Atwater, CA 95301

3 beds · 3 baths · 2,171 sqft

2590 N Gurr Road
VIRTUAL TOUR

$700,000

2590 N Gurr Road, Atwater, CA 95301

4 beds · 3 baths · 2,724 sqft

3359 Lighthouse Court
3D TOUR

$565,000

3359 Lighthouse Court, Atwater, CA 95301

3 beds · 2 baths · 2,314 sqft

2696 Clydesdale
VIRTUAL TOUR

$785,000

2696 Clydesdale, Atwater, CA 95301

4 beds · 2 baths · 2,257 sqft

2060 Nebela Drive

$460,000

2060 Nebela Drive, Atwater, CA 95301

4 beds · 2 baths · 2,122 sqft

2108 George Washington Court

$505,000

2108 George Washington Court, Atwater, CA 95301

4 beds · 2 baths · 2,320 sqft

Topfind Realty

Company

  • About Us
  • Careers
  • Articles
  • Home Estimate

Explore

  • Renting
  • Buying
  • Selling
  • Realtors

Support

  • Help Center
  • Contact Us
  • Terms & Conditions
  • Privacy Policy

Topfind Realty, DRE # 02240815, is a licensed real estate broker in California. Topfind Realty pledges to support the Fair Housing Act and adhere to Equal Housing Opportunity laws.

Copyright © 2026 Topfind Realty. All Rights Reserved.