Topfind Realty
Renting

Search Rentals

Houses for RentTownhomes for RentCondos for RentView All Rentals →

Renting Resources

Why Rent With UsRenter GuideRent vs Buy Calculator

Renter Articles

How to Negotiate RentUnderstanding Your LeaseMoving Checklist for RentersAll Renter Articles
Buying

Search Homes

Houses for SaleTownhomes for SaleCondos for SaleView All Homes →

Buying Resources

Why Buy With UsBuyer GuideAffordability CalculatorInvestment CalculatorProperty Tax Calculator

Buyer Articles

Home Inspection TipsFirst-Time Buyer ChecklistImprove Your Credit Score
Selling

Selling Tools

Home ValuationNet Sheet CalculatorHELOC CalculatorRefinance Calculator

Selling Resources

Why Sell With UsSeller GuideFind a Seller's Agent

Seller Articles

Strategic PricingMaximize Profit When SellingSell While Buying Your Next Home
Mortgage

Today's Rates

Mortgage RatesRefinance Rates

Mortgage Tools

Mortgage CalculatorLoan Comparison

Mortgage Resources

Why Pre-Approval MattersCompare Mortgage OffersFind the Right Loan Program
Realtors
Topfind
Houses for RentTownhomes for RentCondos for RentView All Rentals →
Why Rent With UsRenter GuideRent vs Buy Calculator
How to Negotiate RentUnderstanding Your LeaseMoving Checklist for Renters
Houses for SaleTownhomes for SaleCondos for SaleView All Homes →
Why Buy With UsBuyer GuideAffordability CalculatorInvestment CalculatorProperty Tax Calculator
Home Inspection TipsFirst-Time Buyer ChecklistImprove Your Credit Score
Home ValuationNet Sheet CalculatorHELOC CalculatorRefinance Calculator
Why Sell With UsSeller GuideFind a Seller's Agent
Strategic PricingMaximize Profit When SellingSell While Buying Your Next Home
Mortgage RatesRefinance RatesMortgage CalculatorLoan Comparison
Why Pre-Approval MattersCompare Mortgage OffersFind the Right Loan Program
groupRealtorsinfoAbout Us
Continue with Google
Sign InSign Up
Topfind Realty
Renting

Search Rentals

Houses for RentTownhomes for RentCondos for RentView All Rentals →

Renting Resources

Why Rent With UsRenter GuideRent vs Buy Calculator

Renter Articles

How to Negotiate RentUnderstanding Your LeaseMoving Checklist for RentersAll Renter Articles
Buying

Search Homes

Houses for SaleTownhomes for SaleCondos for SaleView All Homes →

Buying Resources

Why Buy With UsBuyer GuideAffordability CalculatorInvestment CalculatorProperty Tax Calculator

Buyer Articles

Home Inspection TipsFirst-Time Buyer ChecklistImprove Your Credit Score
Selling

Selling Tools

Home ValuationNet Sheet CalculatorHELOC CalculatorRefinance Calculator

Selling Resources

Why Sell With UsSeller GuideFind a Seller's Agent

Seller Articles

Strategic PricingMaximize Profit When SellingSell While Buying Your Next Home
Mortgage

Today's Rates

Mortgage RatesRefinance Rates

Mortgage Tools

Mortgage CalculatorLoan Comparison

Mortgage Resources

Why Pre-Approval MattersCompare Mortgage OffersFind the Right Loan Program
Realtors
Topfind
Houses for RentTownhomes for RentCondos for RentView All Rentals →
Why Rent With UsRenter GuideRent vs Buy Calculator
How to Negotiate RentUnderstanding Your LeaseMoving Checklist for Renters
Houses for SaleTownhomes for SaleCondos for SaleView All Homes →
Why Buy With UsBuyer GuideAffordability CalculatorInvestment CalculatorProperty Tax Calculator
Home Inspection TipsFirst-Time Buyer ChecklistImprove Your Credit Score
Home ValuationNet Sheet CalculatorHELOC CalculatorRefinance Calculator
Why Sell With UsSeller GuideFind a Seller's Agent
Strategic PricingMaximize Profit When SellingSell While Buying Your Next Home
Mortgage RatesRefinance RatesMortgage CalculatorLoan Comparison
Why Pre-Approval MattersCompare Mortgage OffersFind the Right Loan Program
groupRealtorsinfoAbout Us
Continue with Google
Sign InSign Up
Real Estate/CA/Atwater/1168 Prince William Court
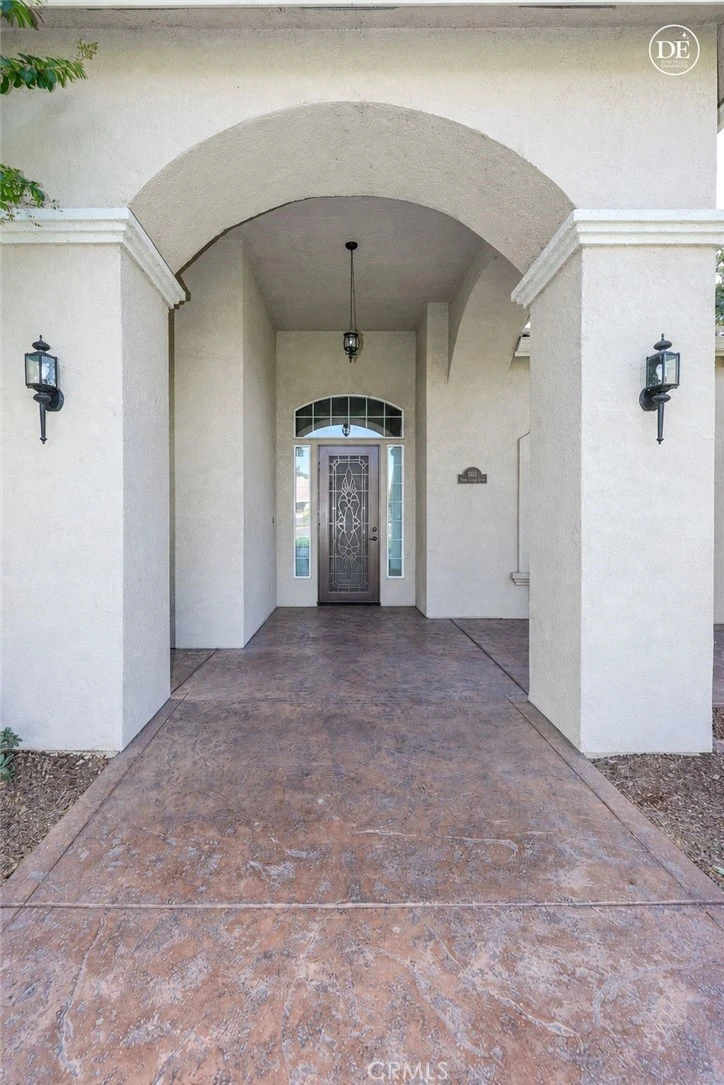
Photo 1 of 1168 Prince William Court
Photo 2 of 1168 Prince William Court
1 / 64
Main
Interior 1
Interior 2
Interior 3
Interior 4
imagesmode View 64 photos
For Sale
$985,000
Est. $5,516/mo

1168 Prince William Court, Atwater, CA 95301

bed
3
Bedrooms
bathtub
2
Bathrooms
square_foot
2,980
Sq Ft

About this home

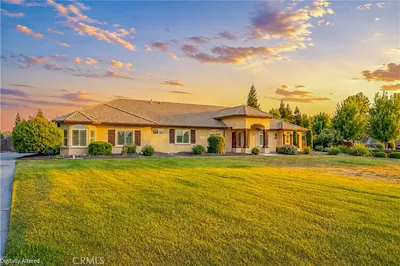
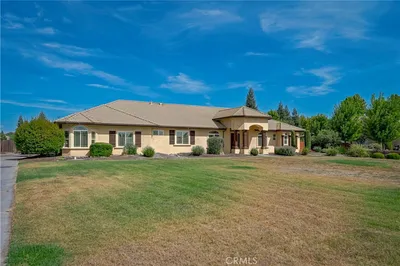
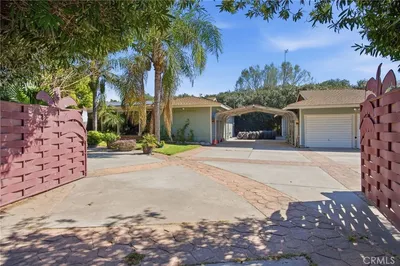
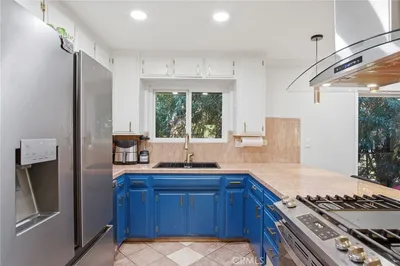
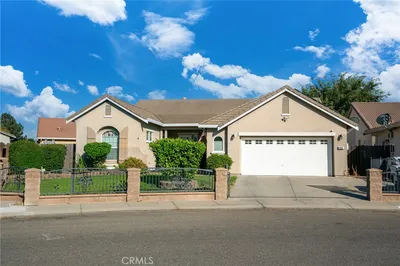
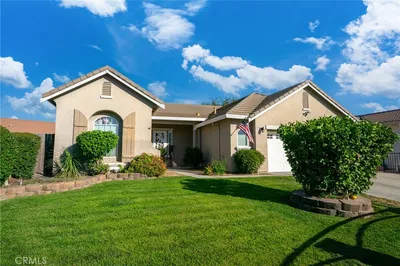
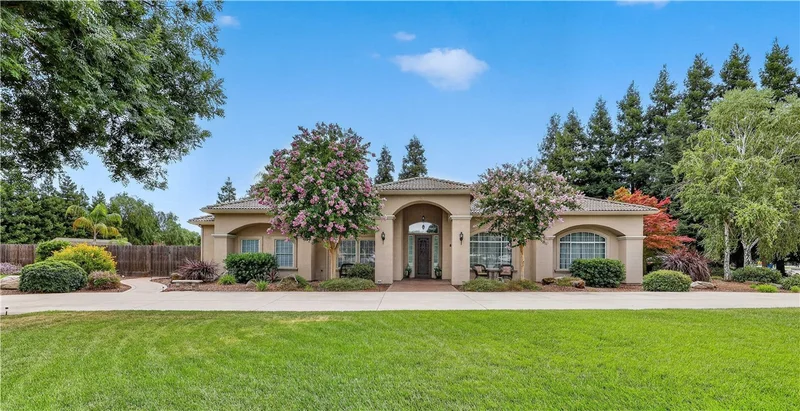
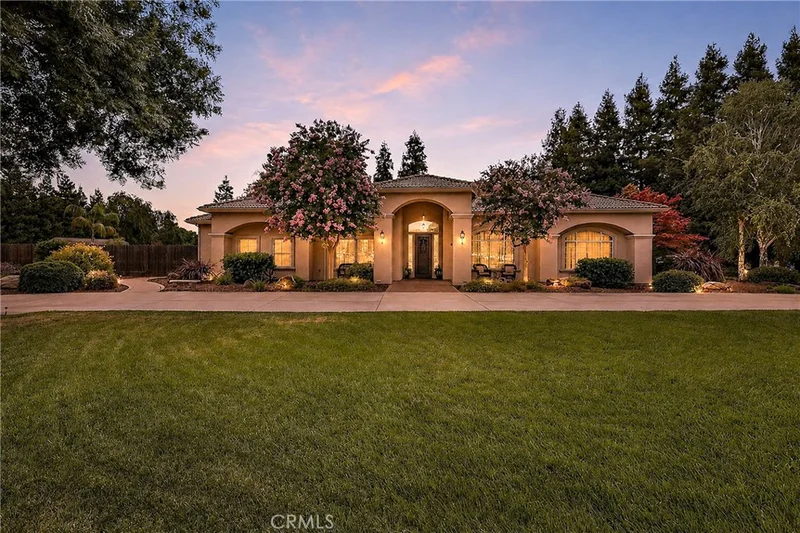
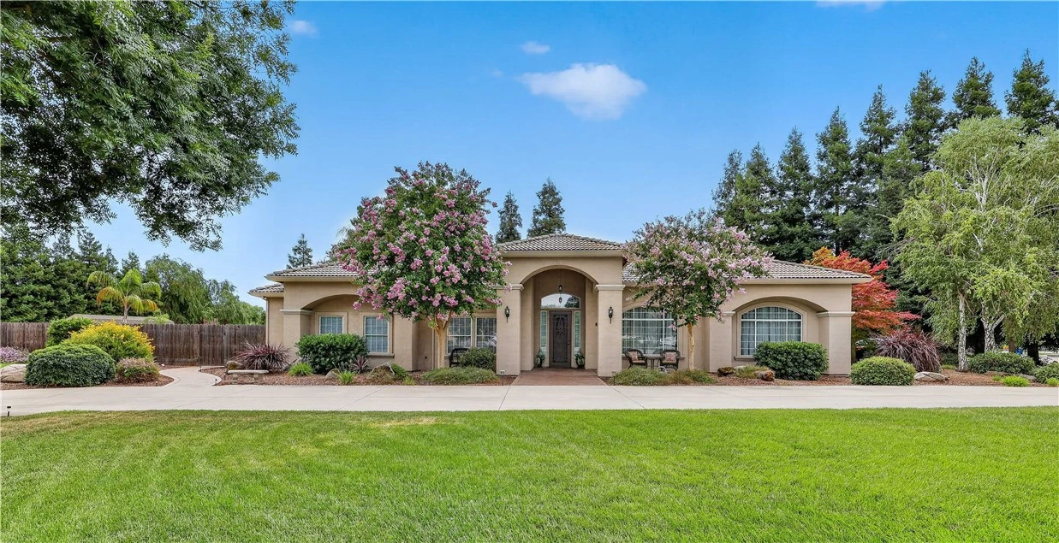
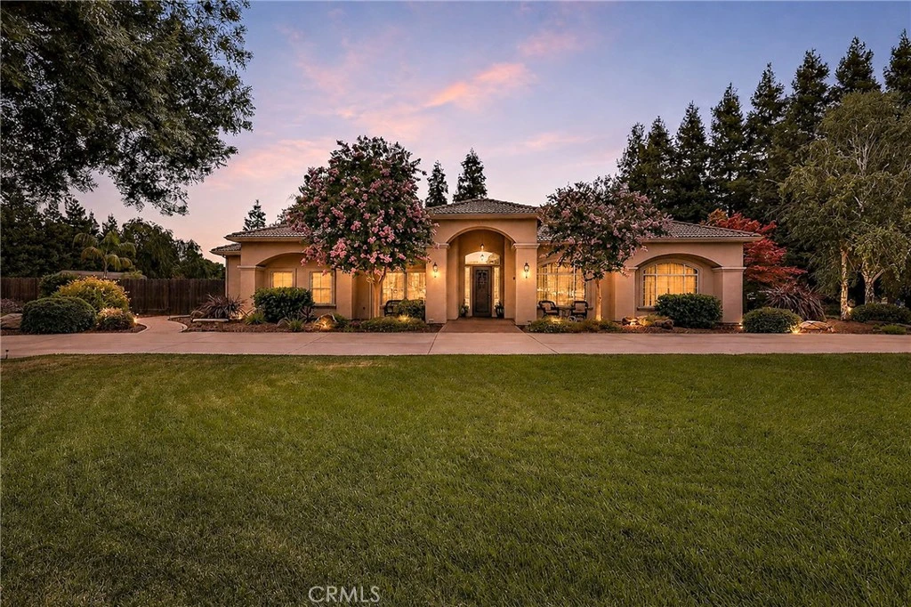
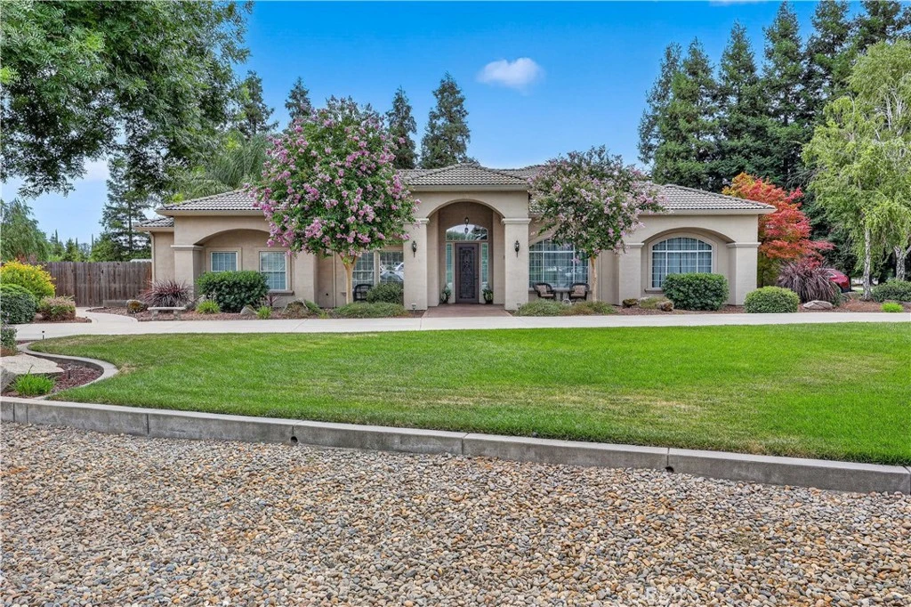
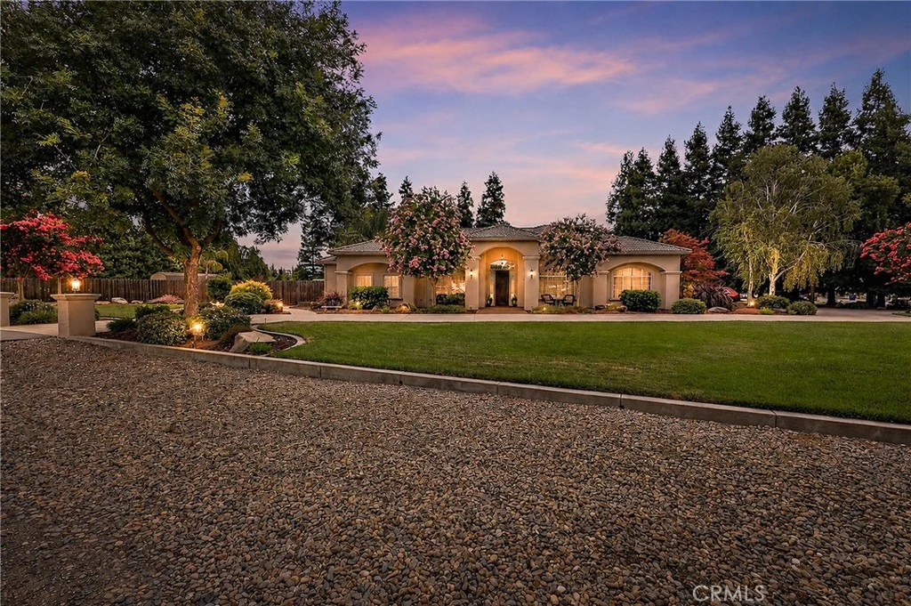
Welcome to this beautifully maintained Mediterranean-style estate, ideally located in the desirable Prince William Commons subdivision of McSwain. Situated on a professionally landscaped one-acre corner lot with a convenient circular driveway, this custom Littrell Home, built in 2005, offers nearly 3,000 square feet of elegant and thoughtfully designed living space. The home features 3 spacious bedrooms, 2 bathrooms, and a private office that can easily serve as a 4th bedroom. Soaring 10 and 12-foot ceilings, graceful arched entryways, and an open floor plan create a warm, inviting atmosphere. The kitchen showcases granite countertops, a raised bar overlooking the great room, travertine backsplash, and abundant cabinetry. A stunning stacked-stone wood-burning fireplace with a gas starter and custom wood mantel anchors the great room, complemented by separate living and dining rooms. Outside, enjoy a private backyard retreat with a large stamped and tinted courtyard patio overlooking the sparkling swimming pool, plus an approximately 2,000-square-foot fenced side yard. Additional features include a tile roof, indoor laundry room, 3-car garage, 14' x 28' workshop with built-in workbench, three storage units, and an owned solar system supplying most of the home's annual power needs. Just minutes from McSwain Elementary, this exceptional property offers the perfect blend of luxury, privacy, and the refined country living that makes this area so desirable.

Property Facts

bed

Bedrooms

3

bathtub

Bathrooms

2

square_foot

Square Feet

2,980

landscape

Lot Size

43,560 sqft

calendar_month

Year Built

2005

home_work

Property Type

Single Family Residence

timer

Days on Market

0

garage

Garage Total

3

fingerprint

MLS #

MC26141443

Interior Details

General Interior

Interior Features

Breakfast Bar, Ceiling Fans, Separate Formal Dining Room, Eat In Kitchen, Granite Counters, High Ceilings, Recessed Lighting, Bedroom On Main Level, Entrance Foyer, Main Level Primary, Primary Suite, Workshop

Flooring

Carpet, Tile

Fireplace

Decorative, Living Room

Kitchen & Appliances

Appliances

Dishwasher, Electric Oven, Disposal, Microwave, Refrigerator, Water Softener, Water Heater, Dryer, Washer

Laundry

Washer Hookup, Electric Dryer Hookup, Inside, Laundry Room

Bed & Bath

Main Level Bedrooms

3

Main Level Bathrooms

3

Climate Control

Cooling

Central Air

Heating

Central

Parking

Total Parking Spaces

3

Garage Spaces

3

Attached Garage

Yes

Exterior & Lot

Lot & Grounds

Lot Features

Corner Lot, Lawn, Landscaped, Rectangular Lot, Sprinklers Timer, Sprinkler System

Pool Features

Gunite, In Ground, Private, Waterfall

Sewer

Septic Tank

Water Source

Well

Community & HOA

Community Features

Rural, Suburban

Schedule a home tour with a Topfind agent

Mortgage Calculator

Total Monthly

$0

Principal & Interest:
$0
Property Tax:
$0
Home Insurance:
$0
HOA Fees:
$0
$
$
%

Nearby Schools

RatingSchool NameGradesDistance
7
Mcswain Elementary
Elementary School
K-81.0 mi
4
Franklin Elementary
Elementary School
K-22.9 mi
4
Shaffer Elementary
Elementary School
K-63.0 mi
5
Buhach Colony High
High School
9-123.1 mi
1
Valley Atwater Community
Elementary School
6-123.1 mi

Convenience Score

Market Insights

95301|Atwater

Estimated Value

Calculating...
No change vs. last year
Value history is still building for this area.

Market Temperature

Seller'sBalancedBuyer's
0d30d60d180d
Balanced

Balanced market

30 Days

Avg. time on market

This is a Balanced Market. Homes are selling at a moderate pace.

Flood & Climate Risk

Noise Levels

Location

1168 Prince William Court

Atwater, CA 95301

Open in Mapsopen_in_new
Topfind Realty

Ready to Take the Next Step?

Get expert support from a local agent today.

call
(800)-330-9306Available 9AM - 7PM

Similar Homes You Might Like

Based on price, location, and features
160 Jeanna Ct
160 Jeanna Ct photo 2
1 / 20

$699,000

FOR SALE

160 Jeanna Ct, Atwater, CA 95301

4 beds · 3 baths · 2,678 sqft

1702 Joeys
1702 Joeys photo 2
1 / 20
OPEN SUNDAY, 7PM - 10PM

$950,000

FOR SALE

1702 Joeys, Atwater, CA 95301

4 beds · 3 baths · 3,186 sqft

474 Aaron Court
474 Aaron Court photo 2
1 / 20

$699,900

FOR SALE

474 Aaron Court, Atwater, CA 95301

4 beds · 3 baths · 2,412 sqft

1536 Fir Avenue
1536 Fir Avenue photo 2
1 / 20
VIDEO TOUR

$299,999

FOR SALE

1536 Fir Avenue, Atwater, CA 95301

3 beds · 2 baths · 1,002 sqft

8753 Rose Ave.
8753 Rose Ave. photo 2
1 / 18

$89,000

FOR SALE

8753 Rose Ave., Atwater, CA 95301

4 beds · 2 baths · 1,452 sqft

6176 Fleming Road
6176 Fleming Road photo 2
1 / 39

$779,000

FOR SALE

6176 Fleming Road, Atwater, CA 95301

7 beds · 5 baths · 1,820 sqft

190 Kadota
190 Kadota photo 2
1 / 48
NEW 23 HRS AGO

$450,000

FOR SALE

190 Kadota, Atwater, CA 95301

3 beds · 2 baths · 1,709 sqft

2480 Boulder Drive
2480 Boulder Drive photo 2
1 / 20

$550,000

FOR SALE

2480 Boulder Drive, Atwater, CA 95301

4 beds · 2 baths · 2,060 sqft

Recently Sold

2311 Gaither Court
VIDEO TOUR

$520,000

2311 Gaither Court, Atwater, CA 95301

3 beds · 3 baths · 2,386 sqft

1750 1st Street

$765,000

1750 1st Street, Atwater, CA 95301

3 beds · 3 baths · 3,108 sqft

2590 N Gurr Road
VIRTUAL TOUR

$700,000

2590 N Gurr Road, Atwater, CA 95301

4 beds · 3 baths · 2,724 sqft

5420 Appaloosa Court

$850,000

5420 Appaloosa Court, Atwater, CA 95301

4 beds · 3 baths · 2,459 sqft

6291 Yorkshire

$734,000

6291 Yorkshire, Atwater, CA 95301

4 beds · 2 baths · 2,411 sqft

8808 State Highway 140

$1,725,000

8808 State Highway 140, Atwater, CA 95301

3 beds · 3 baths · 3,464 sqft

5421 Mulberry

$630,000

5421 Mulberry, Atwater, CA 95301

4 beds · 3 baths · 2,500 sqft

171 Kelly Court
3D TOUR

$670,000

171 Kelly Court, Atwater, CA 95301

4 beds · 3 baths · 2,678 sqft

$985,000
3 bd | 2 ba | 2,980 sqft
call
Topfind Realty

Company

  • About Us
  • Careers
  • Articles
  • Home Estimate

Explore

  • Renting
  • Buying
  • Selling
  • Realtors

Support

  • Help Center
  • Contact Us
  • Terms & Conditions
  • Privacy Policy

Topfind Realty, DRE # 02240815, is a licensed real estate broker in California. Topfind Realty pledges to support the Fair Housing Act and adhere to Equal Housing Opportunity laws.

Copyright © 2026 Topfind Realty. All Rights Reserved.